
544 Harmony Road S Oshawa, Ontario L1H 6V5

$499,888
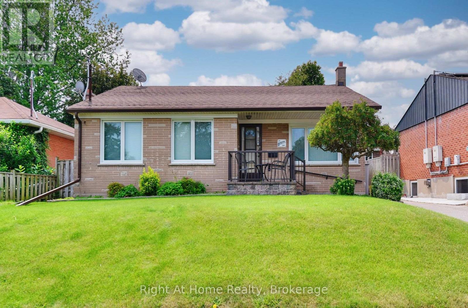
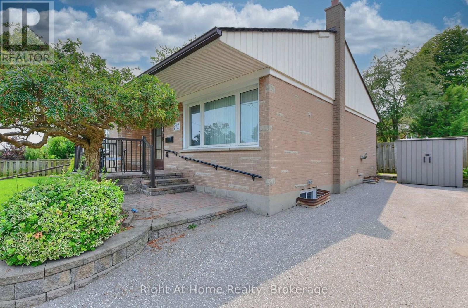
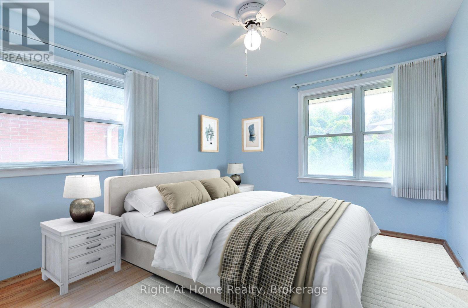
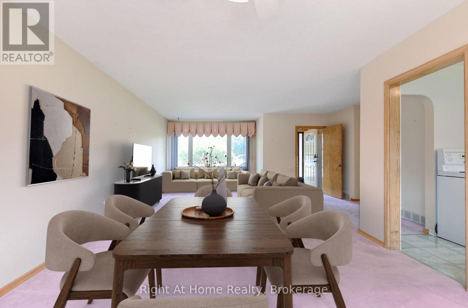
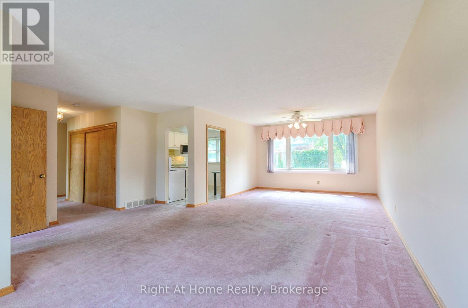
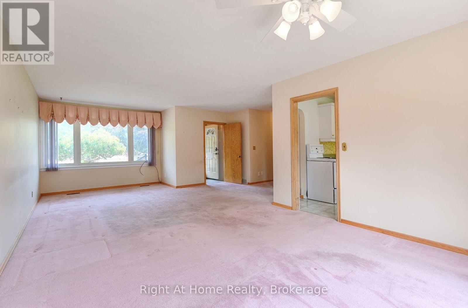
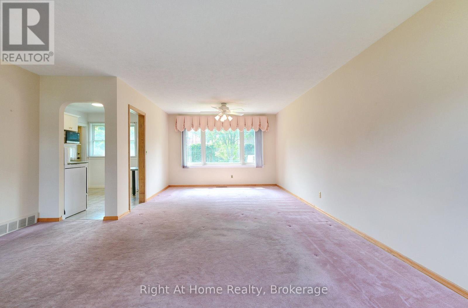
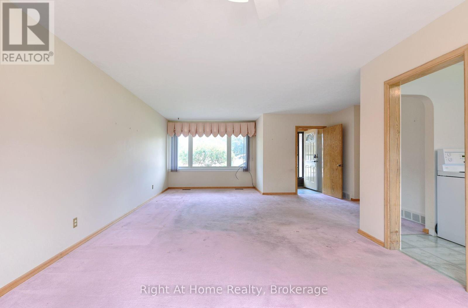
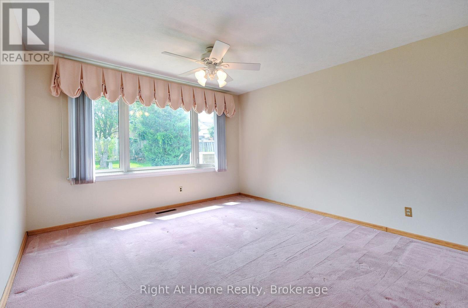
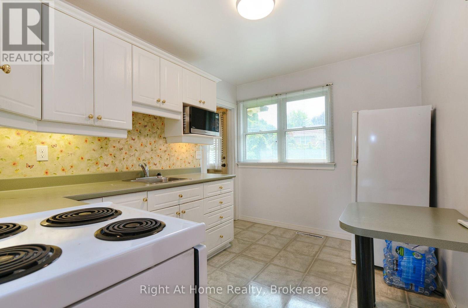
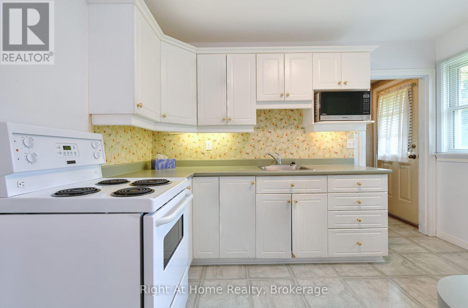
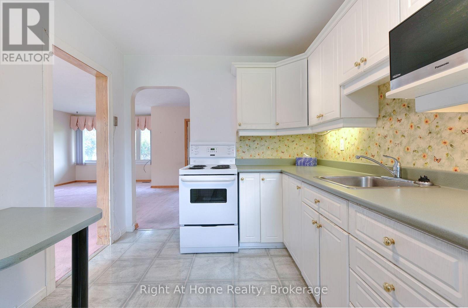
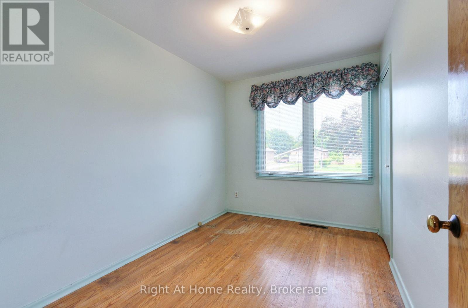
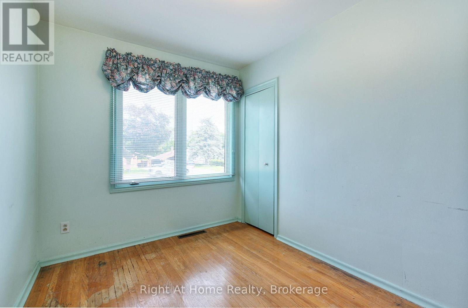
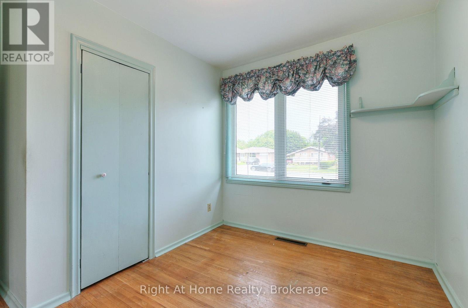
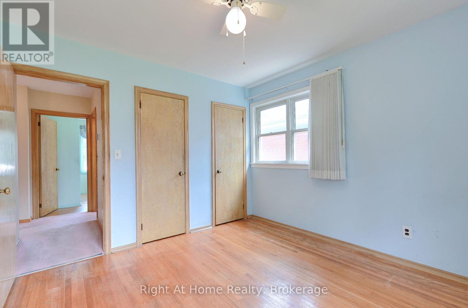
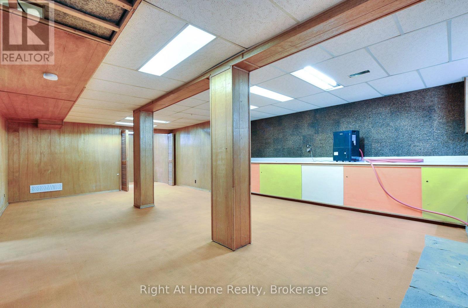
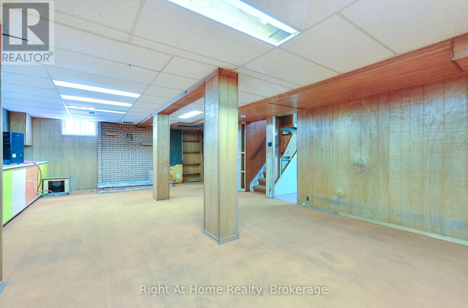
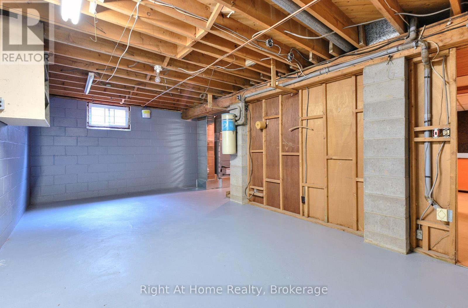
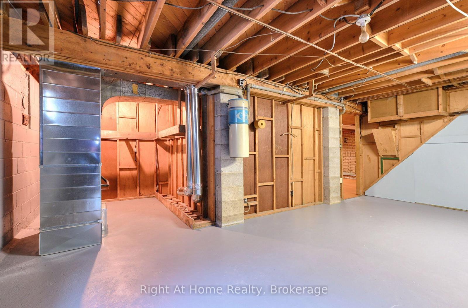
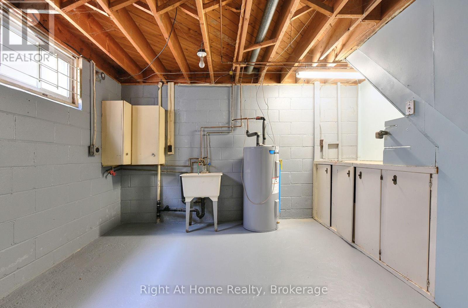
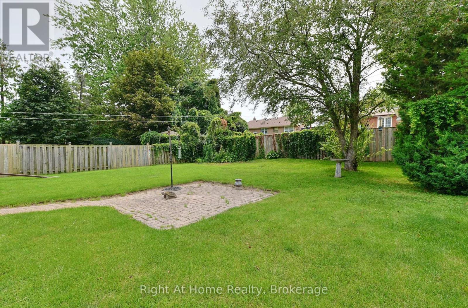
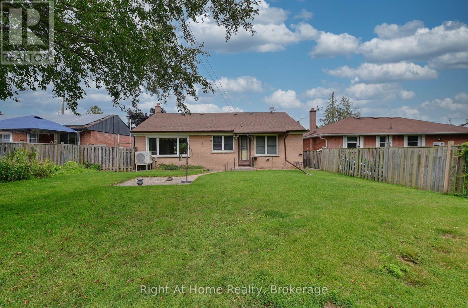
Close to 401 for easy commute. Minutes to shopping and schools. This detached brick bungalow has 3 bedrooms on the main floor all with hardwood flooring. The large living room has a huge window to accommodate tons of natural light and is combined with a large dining room to enjoy those family get togethers. The kitchen has been updated and offers easy access to the back yard. The basement boasts a great rec room to enjoy with family and friends. There is also an office and good size utility/workshop room. The back yard is surprisingly large with ample room to do multiple projects. This home is heated by electric heat pump which also provides cool air during those hot summer months. This home will not last !! (id:49269)
Property Details
| MLS® Number | E13615428 |
| Property Type | Single Family |
| Community Name | Donevan |
| Equipment Type | None |
| Parking Space Total | 3 |
| Rental Equipment Type | None |
Building
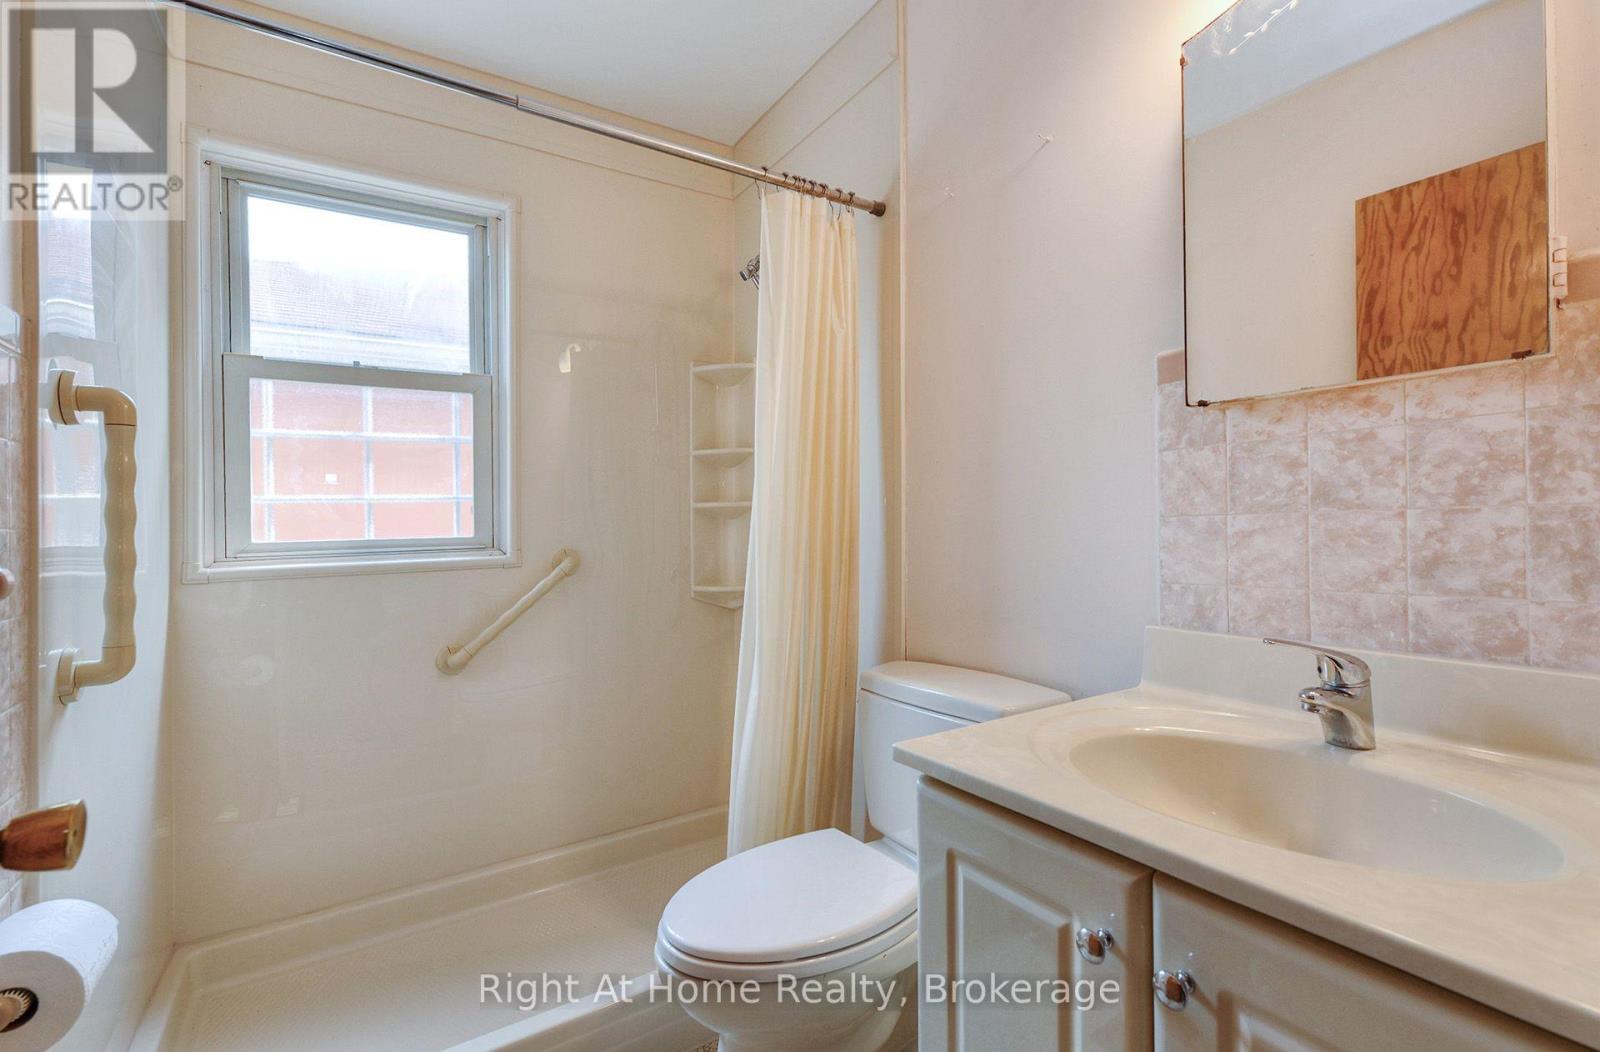
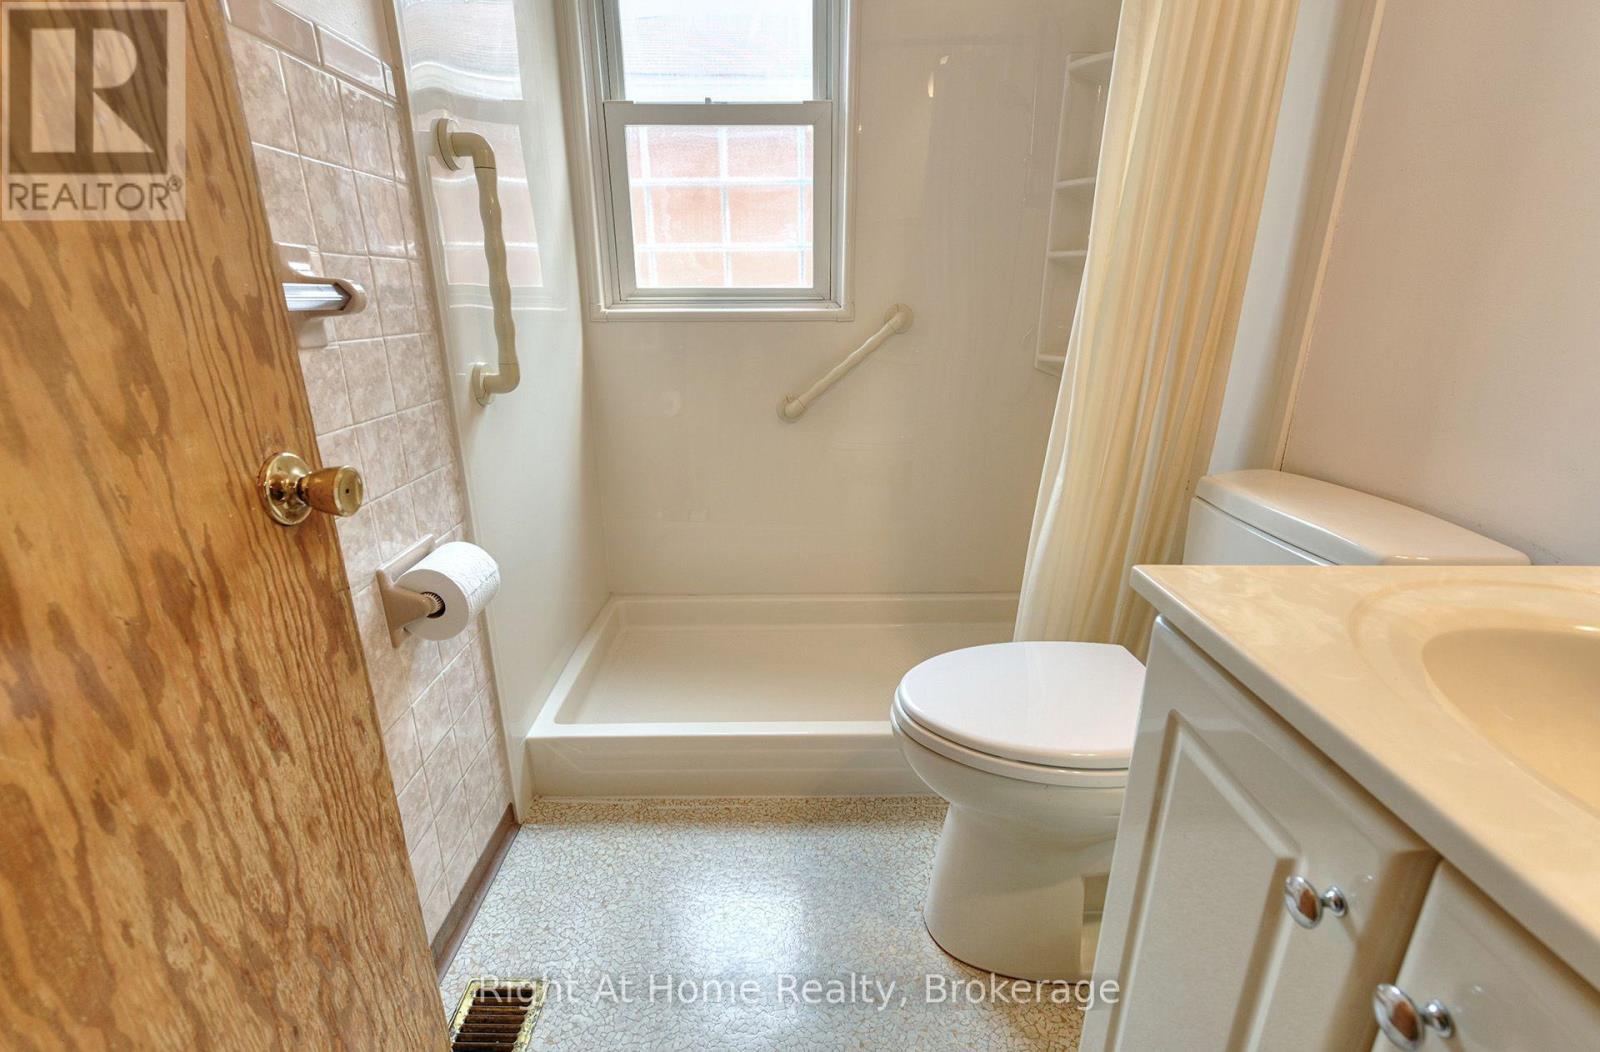
| Bathroom Total | 1 |
| Bedrooms Above Ground | 3 |
| Bedrooms Total | 3 |
| Appliances | Central Vacuum, Water Heater, All, Window Coverings |
| Architectural Style | Bungalow |
| Basement Development | Partially Finished |
| Basement Type | N/a (partially Finished) |
| Construction Style Attachment | Detached |
| Exterior Finish | Brick, Aluminum Siding |
| Flooring Type | Carpeted, Hardwood |
| Foundation Type | Block |
| Heating Fuel | Electric |
| Heating Type | Heat Pump |
| Stories Total | 1 |
| Size Interior | 1,100 - 1,500 Sqft |
| Type | House |
| Utility Water | Municipal Water |
Parking
| No Garage |
Land
| Acreage | No |
| Sewer | Sanitary Sewer |
| Size Depth | 110 Ft ,1 In |
| Size Frontage | 52 Ft ,1 In |
| Size Irregular | 52.1 X 110.1 Ft |
| Size Total Text | 52.1 X 110.1 Ft |
| Zoning Description | Res |
Rooms
| Level | Type | Length | Width | Dimensions |
|---|---|---|---|---|
| Basement | Recreational, Games Room | 8.51 m | 5.51 m | 8.51 m x 5.51 m |
| Basement | Office | 2.29 m | 1.87 m | 2.29 m x 1.87 m |
| Basement | Utility Room | 6.8 m | 3.6 m | 6.8 m x 3.6 m |
| Basement | Laundry Room | 4.19 m | 3.5 m | 4.19 m x 3.5 m |
| Main Level | Living Room | 8.14 m | 5.15 m | 8.14 m x 5.15 m |
| Main Level | Dining Room | 8.14 m | 3.83 m | 8.14 m x 3.83 m |
| Main Level | Primary Bedroom | 3.47 m | 3.23 m | 3.47 m x 3.23 m |
| Main Level | Bedroom 2 | 3.14 m | 2.48 m | 3.14 m x 2.48 m |
| Main Level | Bedroom 3 | 3.3 m | 2.39 m | 3.3 m x 2.39 m |
| Main Level | Kitchen | 3.46 m | 2.6 m | 3.46 m x 2.6 m |
https://www.realtor.ca/real-estate/30089985/544-harmony-road-s-oshawa-donevan-donevan
Contact Us
Contact us for more information

The trademarks REALTOR®, REALTORS®, and the REALTOR® logo are controlled by The Canadian Real Estate Association (CREA) and identify real estate professionals who are members of CREA. The trademarks MLS®, Multiple Listing Service® and the associated logos are owned by The Canadian Real Estate Association (CREA) and identify the quality of services provided by real estate professionals who are members of CREA. The trademark DDF® is owned by The Canadian Real Estate Association (CREA) and identifies CREA's Data Distribution Facility (DDF®)
July 29 2026 11:39:07
Central Lakes Association of REALTORS®
Right At Home Realty