
281 Ferndale Drive S Barrie, Ontario L4N 8K1

$2,550 Monthly
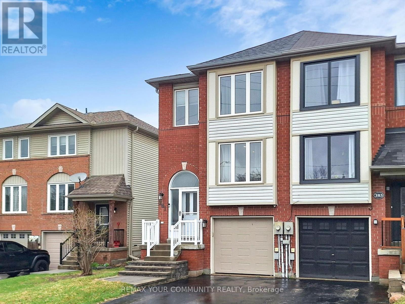
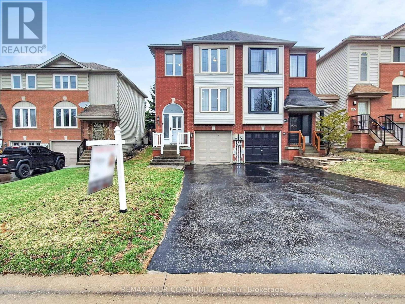
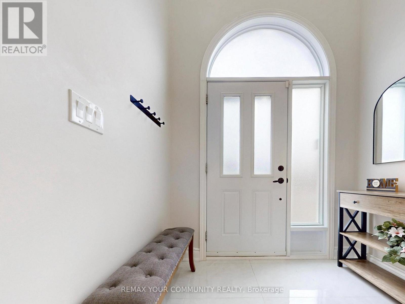
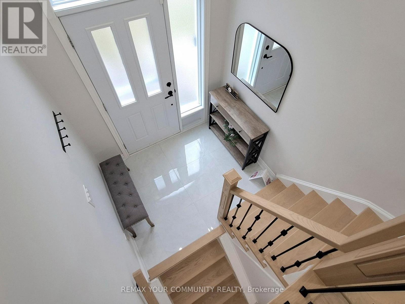
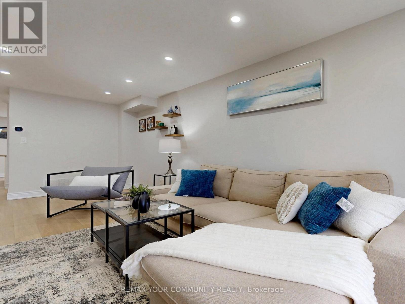
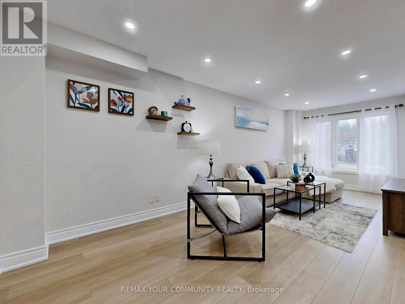
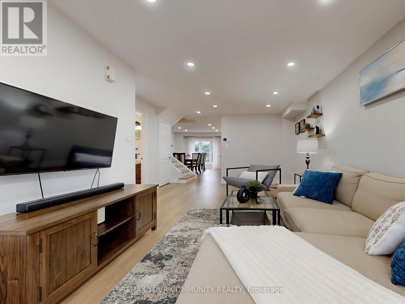
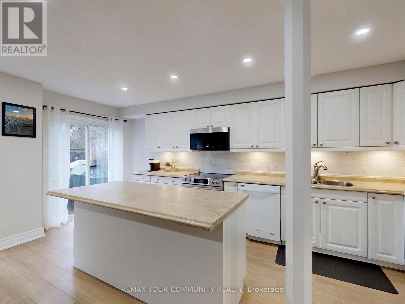
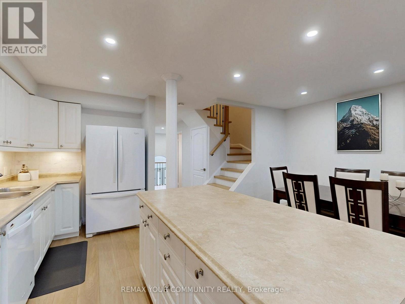
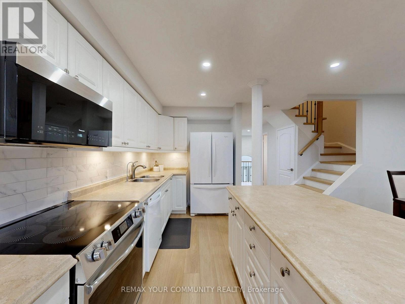
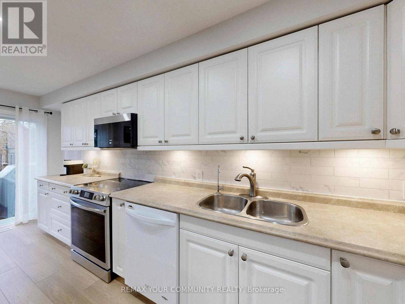
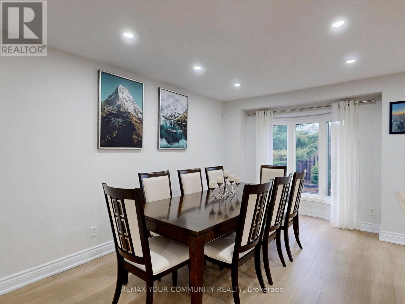
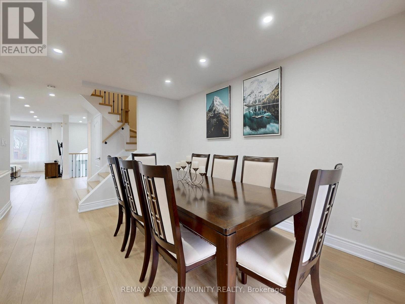
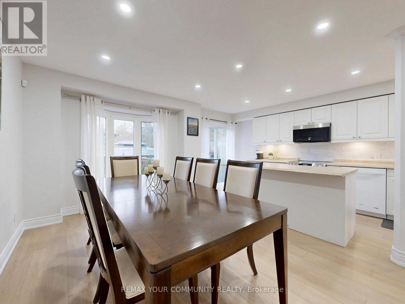
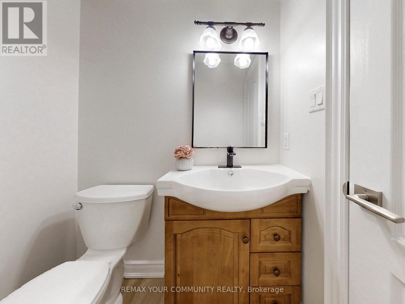
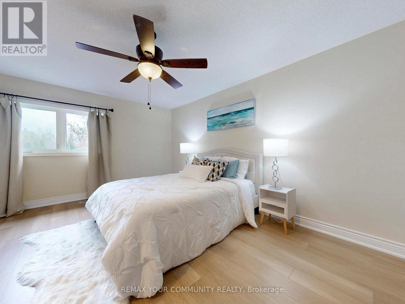
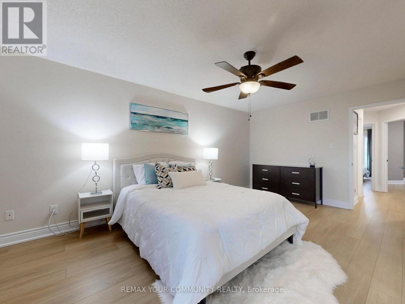
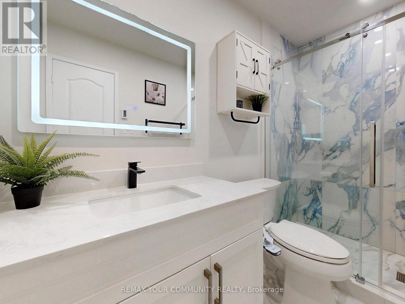
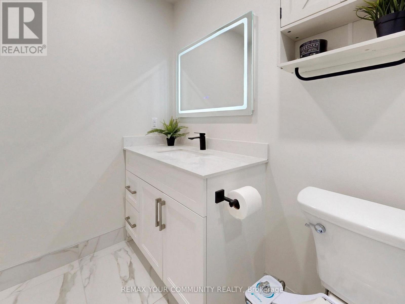
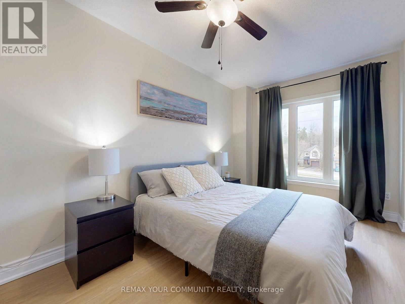
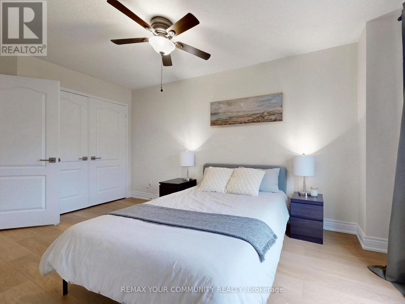
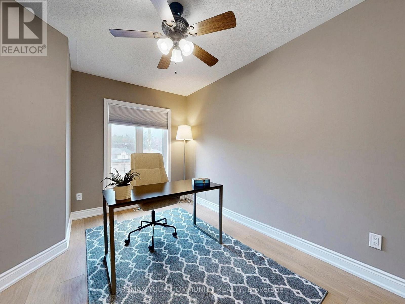
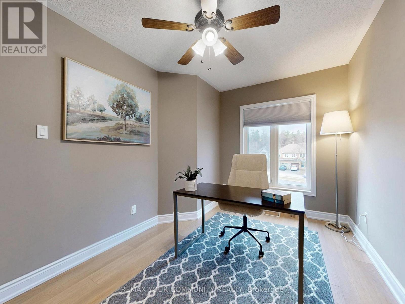
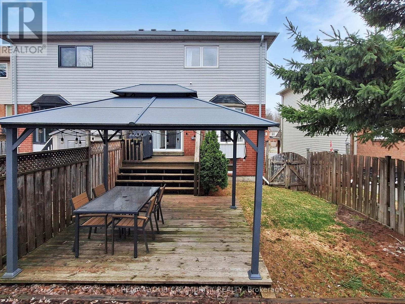
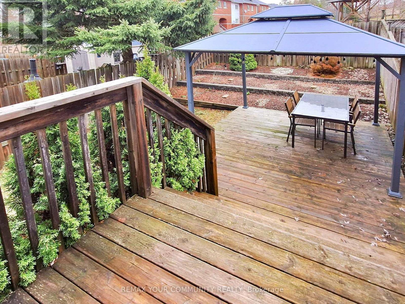
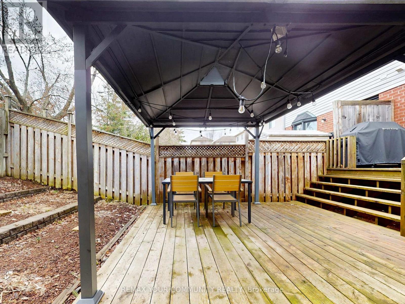
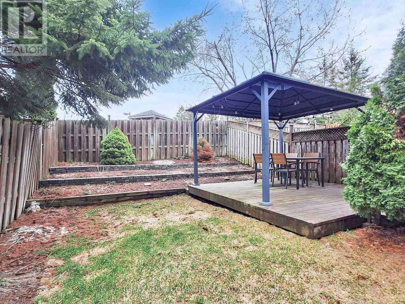
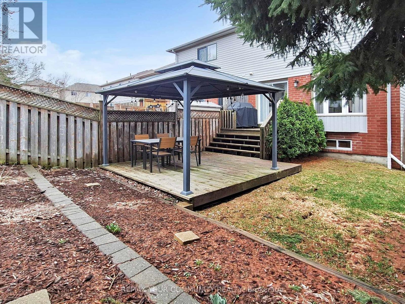
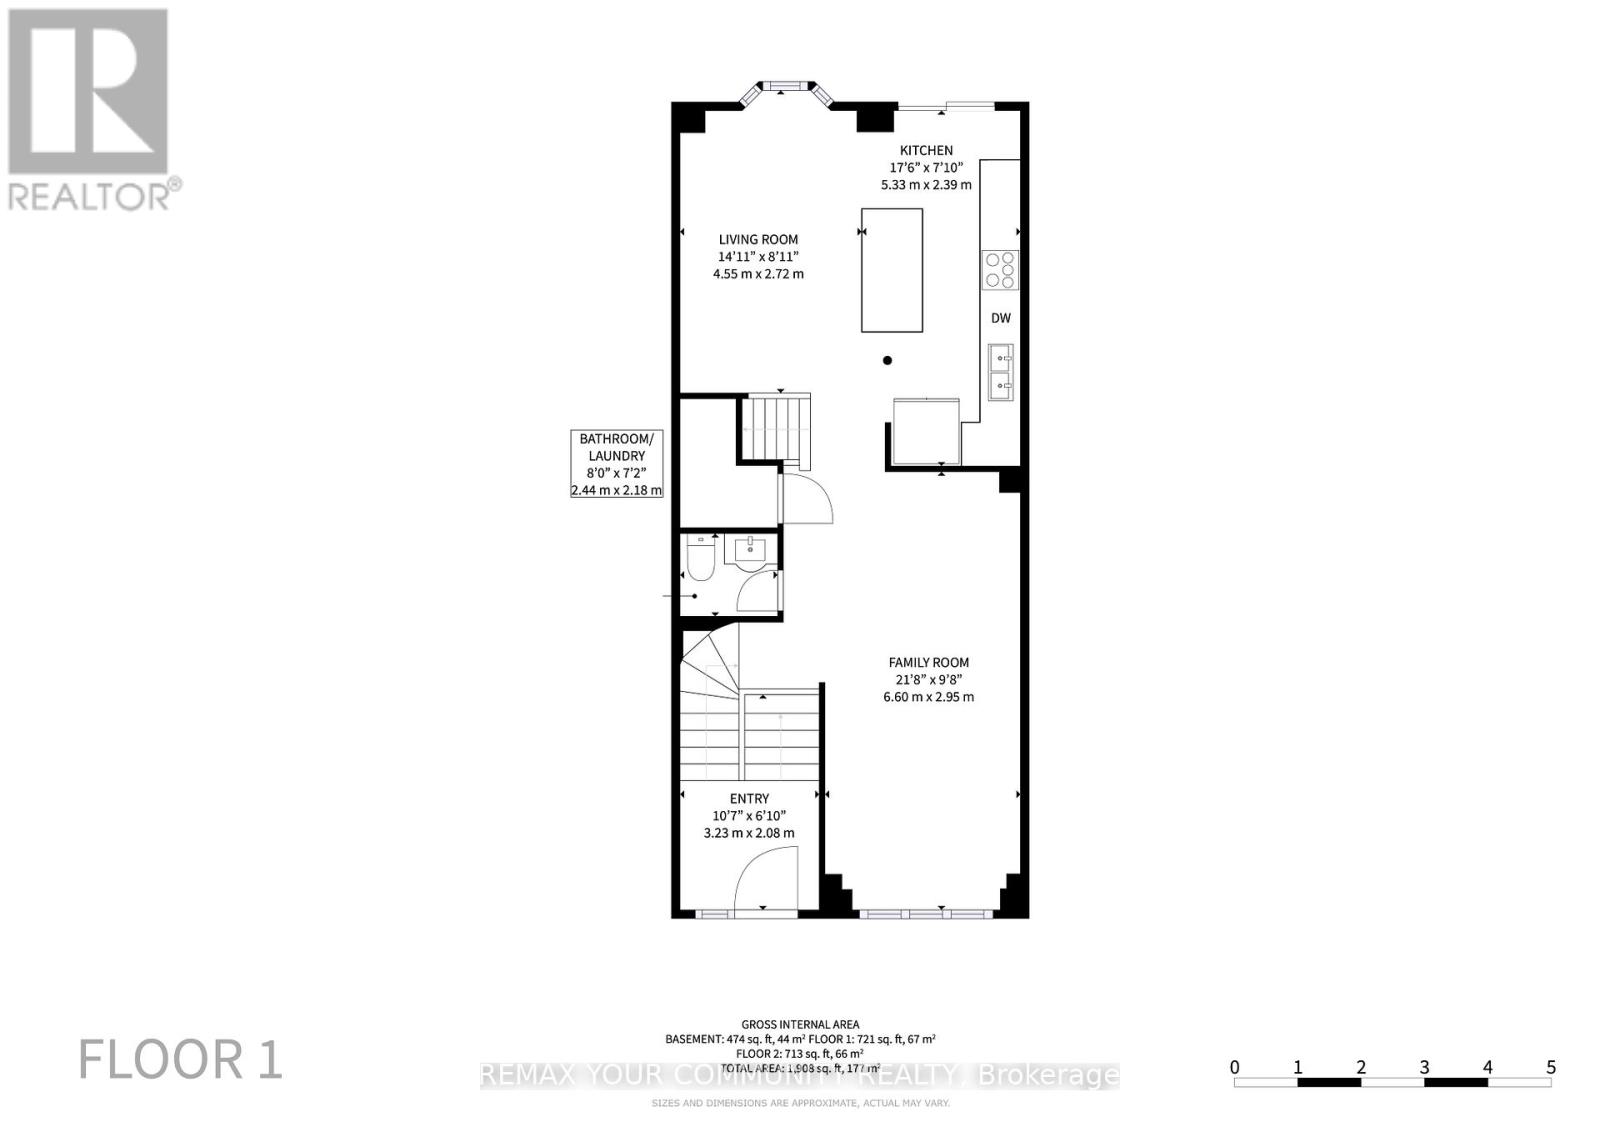
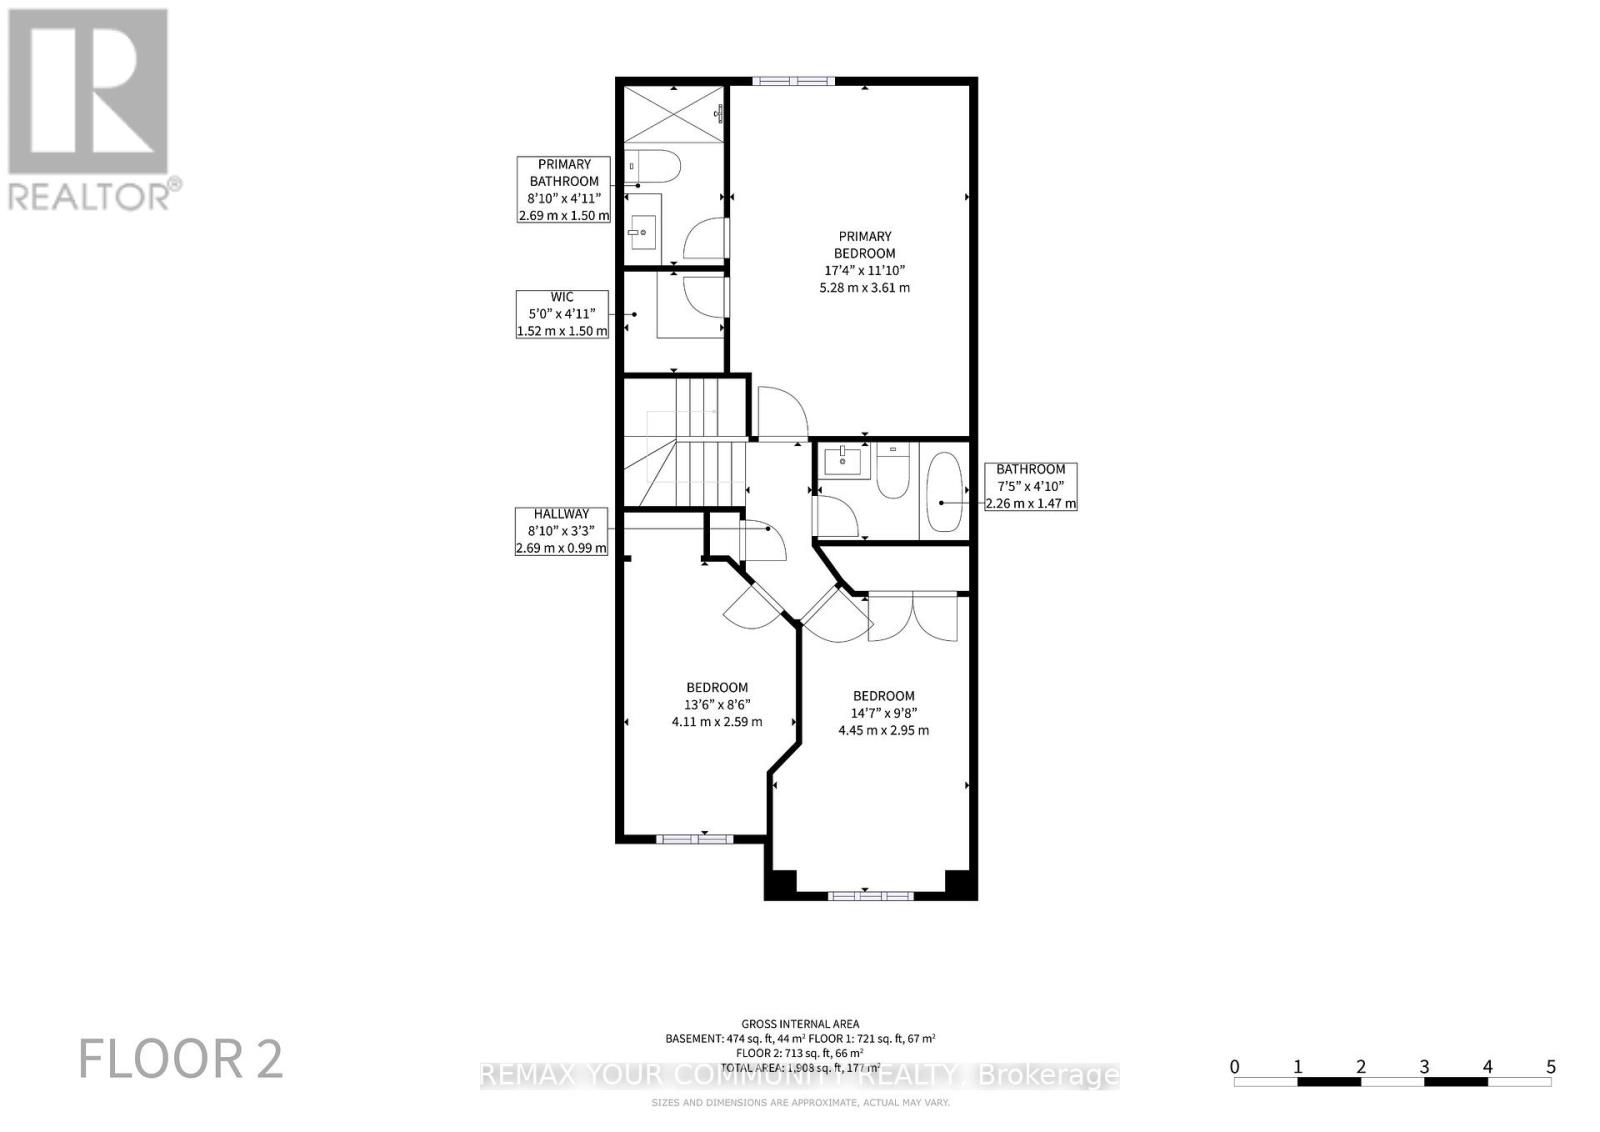
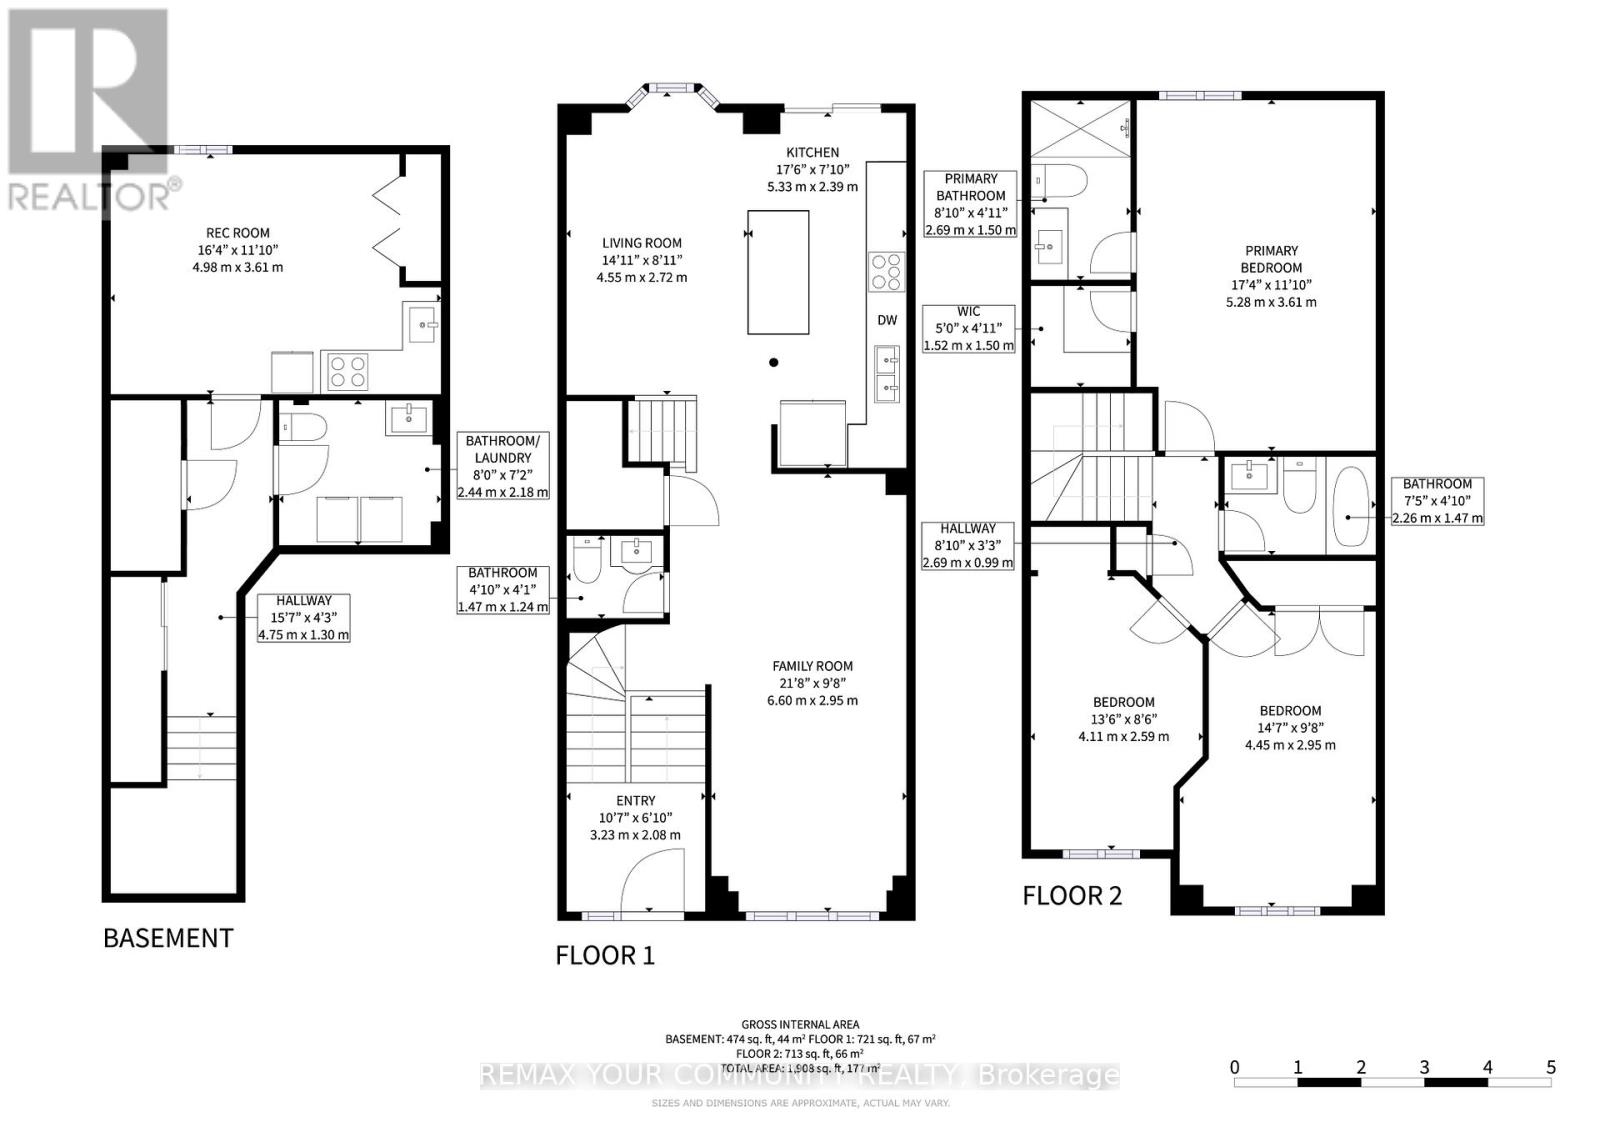
Stunning, recently renovated semi-detached home for lease in the highly sought-after, family-friendly Ardagh Bluffs community. This bright and spacious home offers a functional layout with stylish, modern finishes throughout. The sun-filled main floor features smooth ceilings, pot lights, luxury vinyl flooring, an oversized family room, and a beautifully updated white kitchen with tall soft-close cabinetry, a contemporary backsplash, a large centre island with breakfast bar, and a spacious dining area perfect for everyday living and entertaining. Walk out to a fully landscaped private backyard complete with a built-in gazebo, ideal for relaxing or hosting family and friends. The upper level offers three generous bedrooms, including a beautifully renovated primary suite with a luxurious ensuite featuring heated tile floors, a walk-in glass shower, a modern vanity, and an LED backlit anti-fog mirror. Extensive renovations completed in 2023 include new luxury vinyl flooring throughout, a fully rebuilt staircase with custom railings and spindles, new baseboards, and fresh paint throughout the entire home. Additional upgrades include a reverse osmosis water filtration system, smart Ecobee thermostat, water leak detection system with automatic shut-off, new attic insulation (2025), new water heater (2025), new oven (2025), and washer and dryer (2023). Situated on a beautifully landscaped lot with excellent curb appeal and no sidewalk, this exceptional home is located close to parks, schools, walking trails, shopping, restaurants, and Highway 400, offering the perfect combination of comfort, style, and convenience. (id:49269)
Property Details
| MLS® Number | S13615718 |
| Property Type | Single Family |
| Community Name | Ardagh |
| Amenities Near By | Park, Schools, Public Transit |
| Equipment Type | Water Heater |
| Features | Conservation/green Belt, Carpet Free, In Suite Laundry |
| Parking Space Total | 2 |
| Rental Equipment Type | Water Heater |
| Structure | Patio(s) |
Building
| Bathroom Total | 3 |
| Bedrooms Above Ground | 3 |
| Bedrooms Total | 3 |
| Appliances | Garage Door Opener Remote(s), Water Purifier, Water Softener, All, Garage Door Opener, Window Coverings |
| Basement Type | None |
| Construction Style Attachment | Semi-detached |
| Cooling Type | Central Air Conditioning |
| Exterior Finish | Brick |
| Flooring Type | Vinyl |
| Foundation Type | Concrete |
| Half Bath Total | 1 |
| Heating Fuel | Natural Gas |
| Heating Type | Forced Air |
| Stories Total | 3 |
| Size Interior | 1,100 - 1,500 Sqft |
| Type | House |
| Utility Water | Municipal Water |
Parking
| Attached Garage | |
| Garage |
Land
| Acreage | No |
| Fence Type | Fenced Yard |
| Land Amenities | Park, Schools, Public Transit |
| Landscape Features | Landscaped |
| Sewer | Sanitary Sewer |
| Size Depth | 105 Ft ,7 In |
| Size Frontage | 24 Ft ,7 In |
| Size Irregular | 24.6 X 105.6 Ft |
| Size Total Text | 24.6 X 105.6 Ft |
Rooms
| Level | Type | Length | Width | Dimensions |
|---|---|---|---|---|
| Second Level | Primary Bedroom | 5.44 m | 3.68 m | 5.44 m x 3.68 m |
| Second Level | Bedroom 2 | 4.22 m | 2.64 m | 4.22 m x 2.64 m |
| Second Level | Bedroom 3 | 4.8 m | 3.05 m | 4.8 m x 3.05 m |
| Main Level | Family Room | 7.52 m | 4.34 m | 7.52 m x 4.34 m |
| Main Level | Kitchen | 5.51 m | 2.54 m | 5.51 m x 2.54 m |
| Main Level | Dining Room | 5.16 m | 2.77 m | 5.16 m x 2.77 m |
https://www.realtor.ca/real-estate/30090300/281-ferndale-drive-s-barrie-ardagh-ardagh
Contact Us
Contact us for more information

The trademarks REALTOR®, REALTORS®, and the REALTOR® logo are controlled by The Canadian Real Estate Association (CREA) and identify real estate professionals who are members of CREA. The trademarks MLS®, Multiple Listing Service® and the associated logos are owned by The Canadian Real Estate Association (CREA) and identify the quality of services provided by real estate professionals who are members of CREA. The trademark DDF® is owned by The Canadian Real Estate Association (CREA) and identifies CREA's Data Distribution Facility (DDF®)
July 29 2026 03:03:49
Toronto Regional Real Estate Board
RE/MAX Your Community Realty