
311 George Street N Unit# 4 Cambridge, Ontario N1S 4X6

$3,250 MonthlyProperty Management
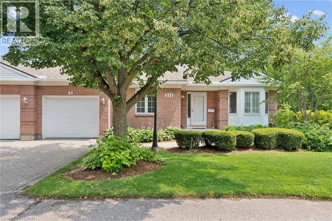
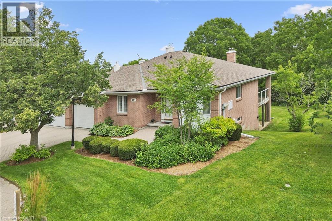
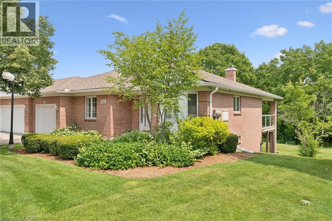
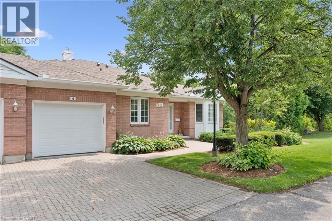
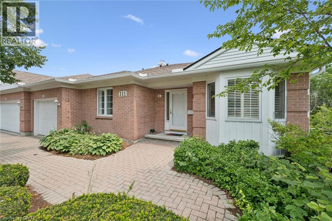
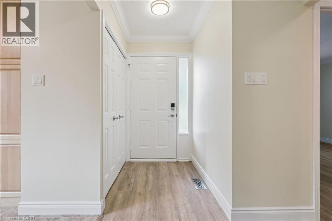
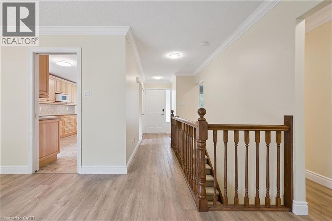
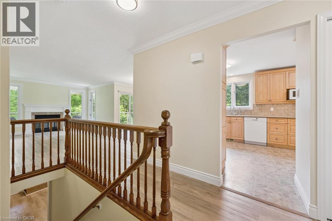
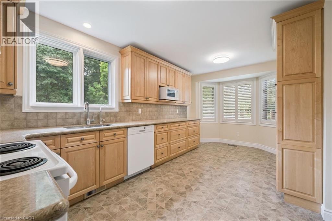
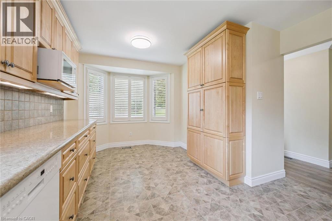
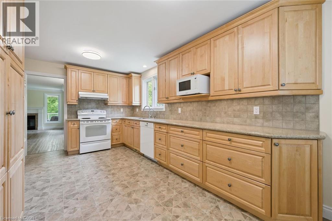
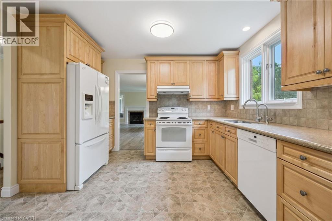
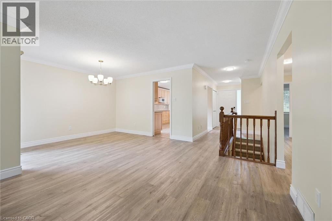
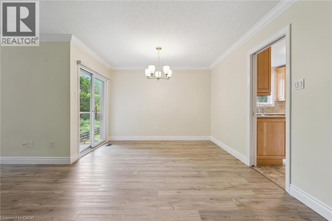
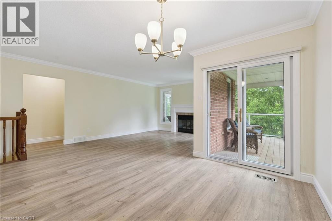
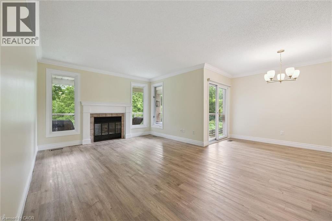
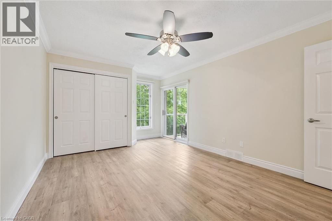
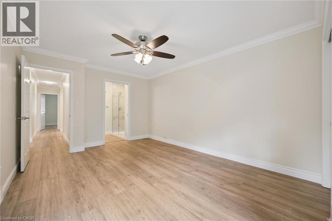
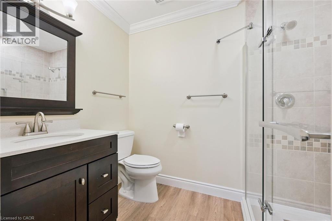
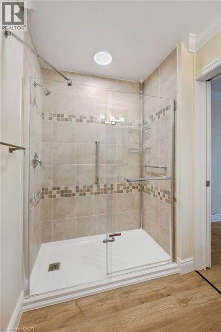
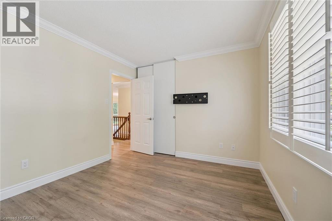
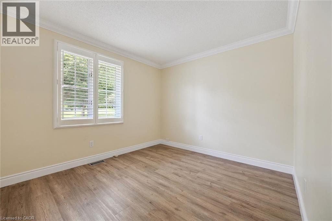
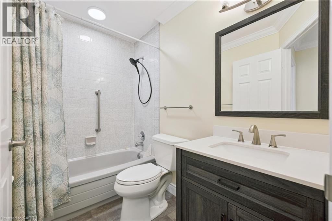
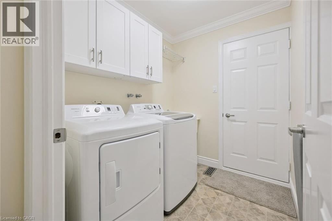
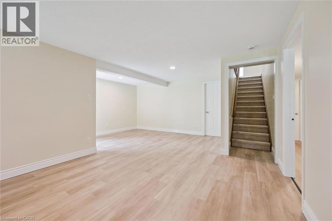
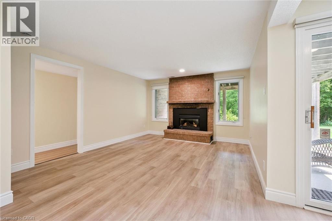
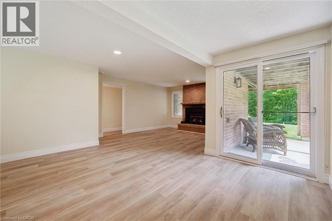
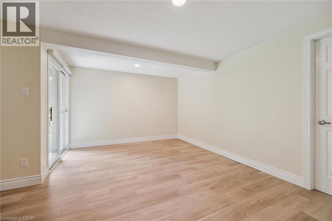
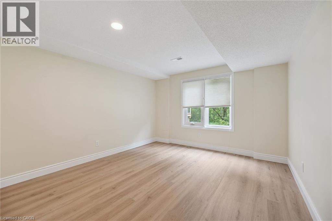
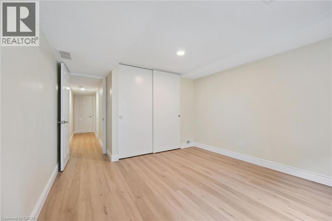
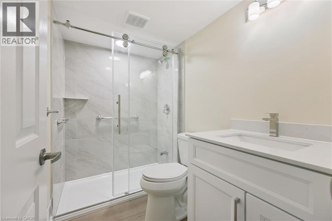
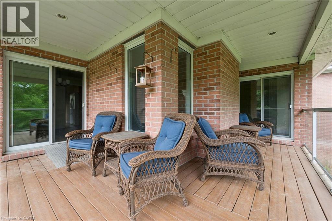
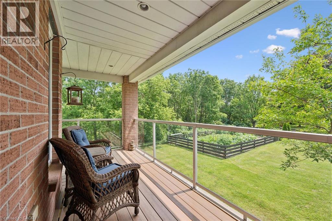
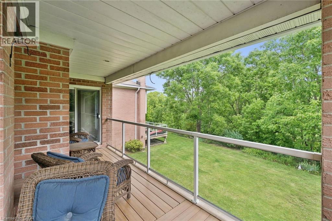
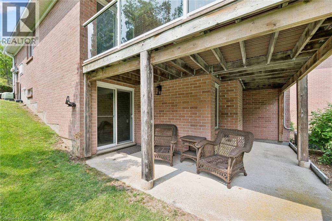
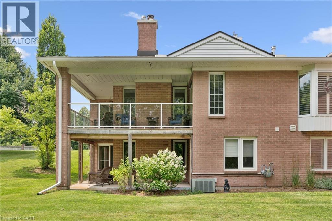
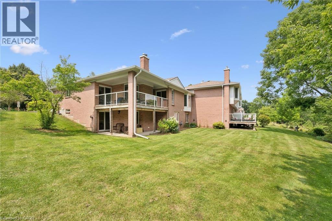
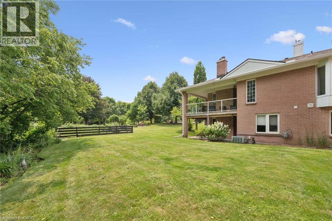
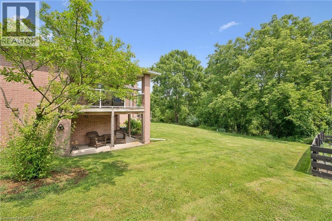
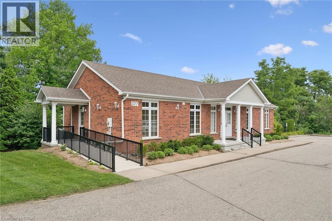
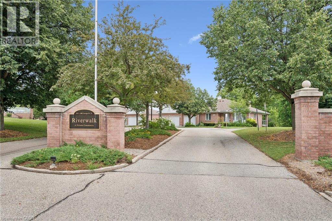
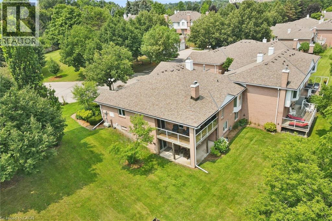
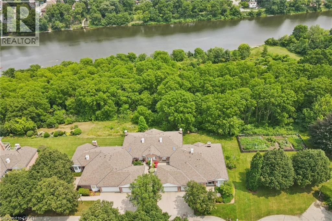
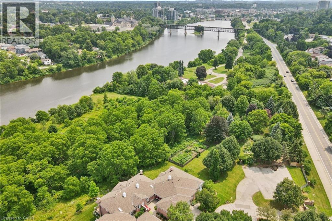
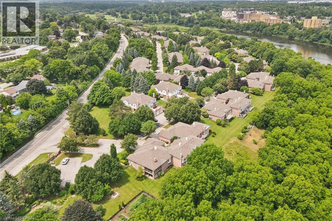
Stunning end unit bungalow with a walk out basement nestled in the Riverwalk Community. Welcome to 311 George St N Unit #4 located in fabulous West Galt, steps from the Grand River. This gorgeous, scenic, professionally maintained property offers a wrap around deck surrounded by trees, gardens and nature. Inside this freshly painted home you have new luxury vinyl flooring throughout (2026), new baseboards (2026), and a brand new 3 piece bathroom (2026) in the fully finished basement. The main floor presents a bright, spacious kitchen with granite countertops, and large pantry. The living room has a gas fireplace flanked by two windows overlooking the greenspace out back. There is also access to the upper deck through a sliding door, off the dining room. Down the hall is the large primary bedroom complete with a double closet, a 3 piece ensuite bathroom and entry to the top deck once again, perfect for that morning coffee or evening drink. Also on the main floor is an additional bedroom, 4 piece bathroom, main floor laundry and access to the garage. Downstairs is fully finished presenting a 3rd bedroom, a walkout, lots of storage and space for a workshop or home gym. Residents also get to enjoy the Quarry House, a short walk or ride inside the community. This great space features a fireplace lounge, weekly events and even a full kitchen. Don't miss out on this excellent location and opportunity to call this place home! (id:49269)
Property Details
| MLS® Number | 40851682 |
| Property Type | Single Family |
| Amenities Near By | Golf Nearby, Hospital, Park, Place Of Worship, Playground, Schools |
| Features | Corner Site, Balcony |
| Parking Space Total | 2 |
Building
| Bathroom Total | 3 |
| Bedrooms Above Ground | 2 |
| Bedrooms Below Ground | 1 |
| Bedrooms Total | 3 |
| Appliances | Dishwasher, Dryer, Refrigerator, Stove, Water Softener, Washer |
| Architectural Style | Bungalow |
| Basement Development | Finished |
| Basement Type | Full (finished) |
| Construction Style Attachment | Attached |
| Cooling Type | Central Air Conditioning |
| Exterior Finish | Brick |
| Heating Fuel | Natural Gas |
| Heating Type | Forced Air |
| Stories Total | 1 |
| Size Interior | 1,854 Sqft |
| Type | Row / Townhouse |
| Utility Water | Municipal Water |
Parking
| Attached Garage |
Land
| Acreage | No |
| Land Amenities | Golf Nearby, Hospital, Park, Place Of Worship, Playground, Schools |
| Sewer | Municipal Sewage System |
| Size Total Text | Unknown |
| Zoning Description | Rm4 |
Rooms
| Level | Type | Length | Width | Dimensions |
|---|---|---|---|---|
| Basement | Bedroom | 11'2'' x 14'3'' | ||
| Basement | 3pc Bathroom | 7'9'' x 4'11'' | ||
| Main Level | Kitchen | 11'6'' x 18'2'' | ||
| Main Level | Primary Bedroom | 11'3'' x 17'5'' | ||
| Main Level | Bedroom | 11'7'' x 9'11'' | ||
| Main Level | 4pc Bathroom | 7'11'' x 4'11'' | ||
| Main Level | Full Bathroom | 8'0'' x 5'4'' |
https://www.realtor.ca/real-estate/30090249/311-george-street-n-unit-4-cambridge
Contact Us
Contact us for more information

The trademarks REALTOR®, REALTORS®, and the REALTOR® logo are controlled by The Canadian Real Estate Association (CREA) and identify real estate professionals who are members of CREA. The trademarks MLS®, Multiple Listing Service® and the associated logos are owned by The Canadian Real Estate Association (CREA) and identify the quality of services provided by real estate professionals who are members of CREA. The trademark DDF® is owned by The Canadian Real Estate Association (CREA) and identifies CREA's Data Distribution Facility (DDF®)
July 29 2026 03:33:30
REALTORS® Association of Hamilton-Burlington
RE/MAX Twin City Realty Inc.