
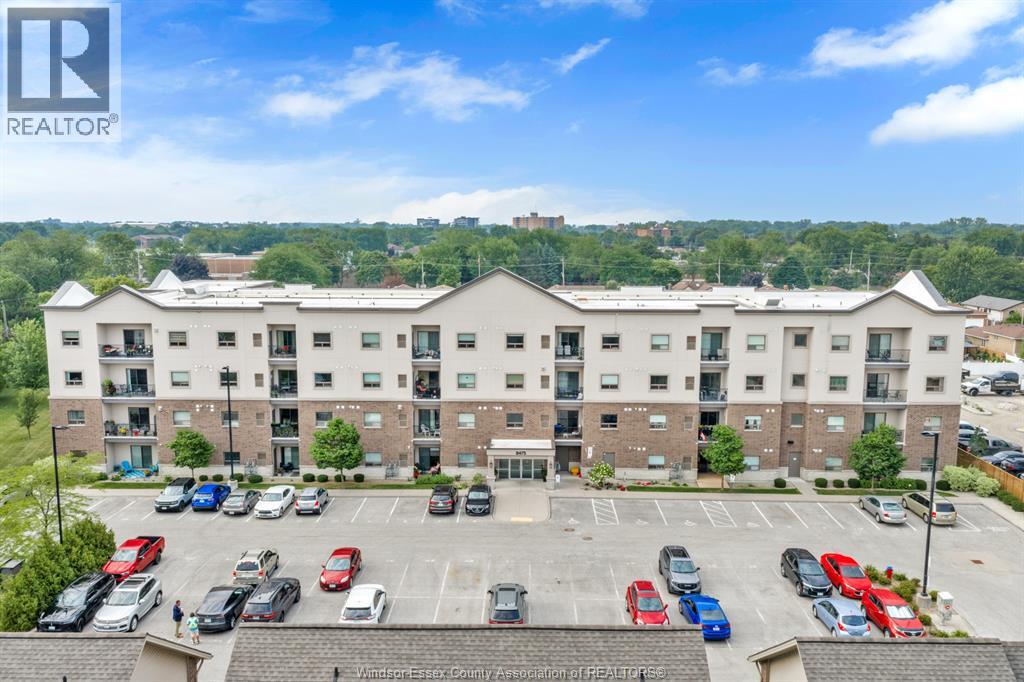
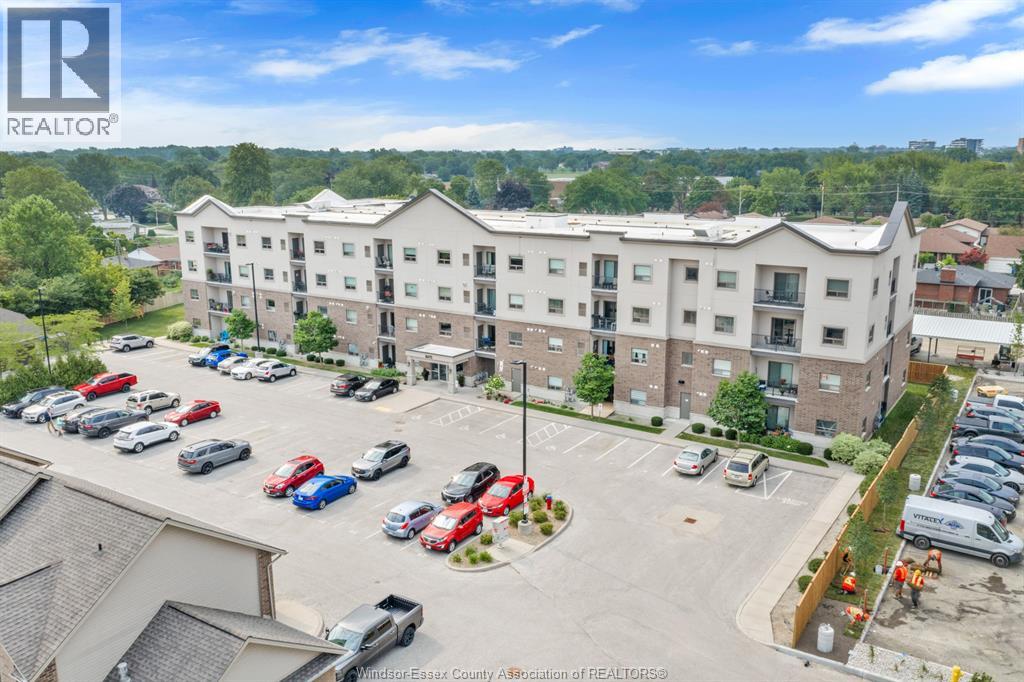
8475 Wyandotte East Unit# 402 Windsor, Ontario N8S 0A4

$424,900Maintenance, Exterior Maintenance, Ground Maintenance, Property Management
$377 Monthly
Maintenance, Exterior Maintenance, Ground Maintenance, Property Management
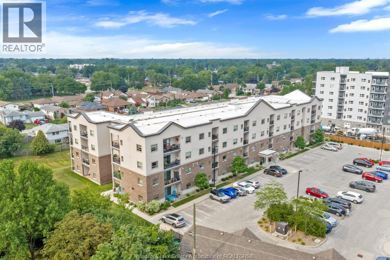
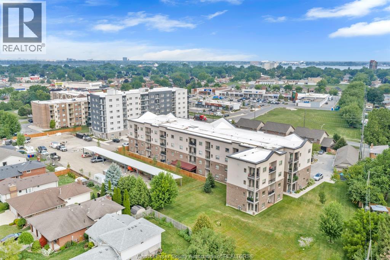
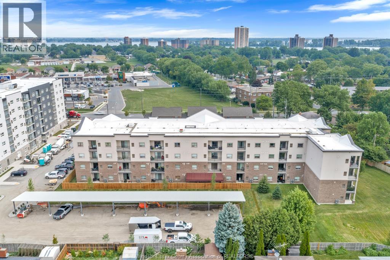
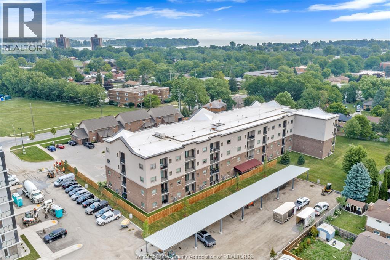
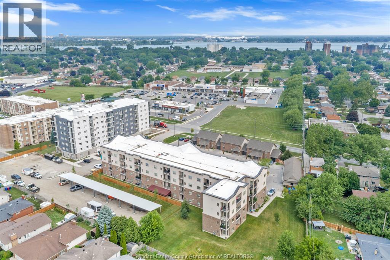
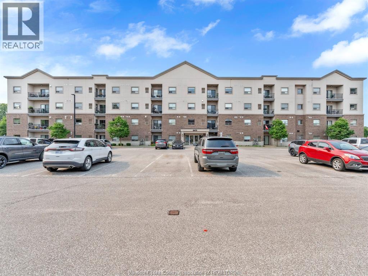
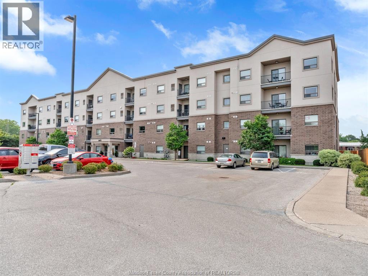
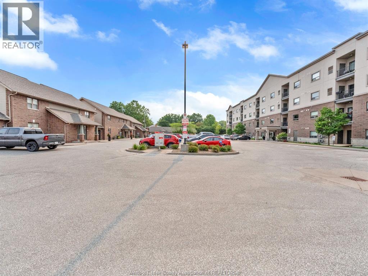
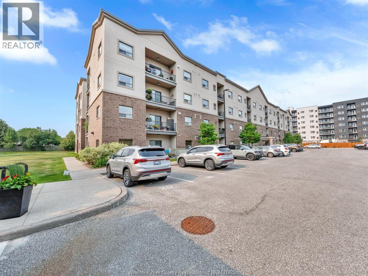
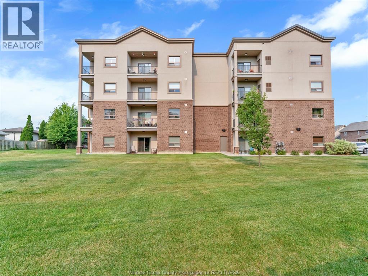
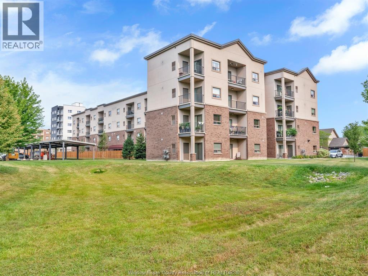
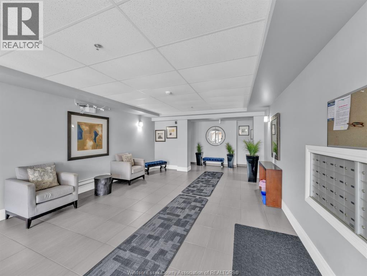
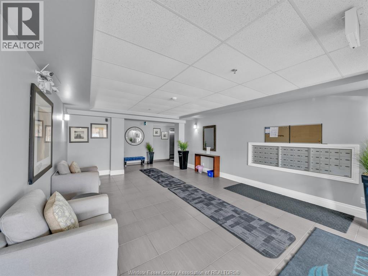
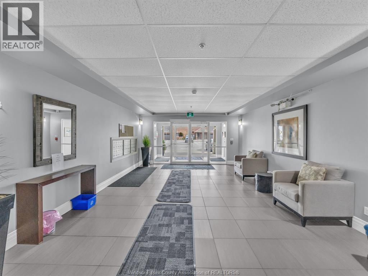
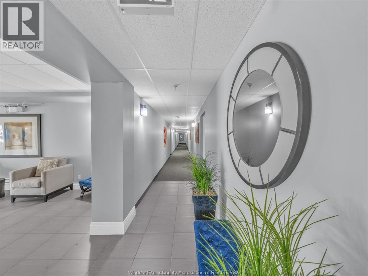
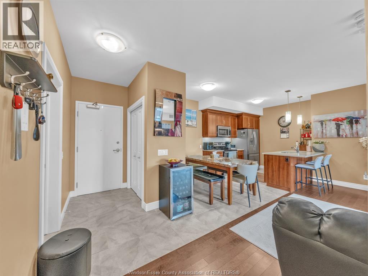
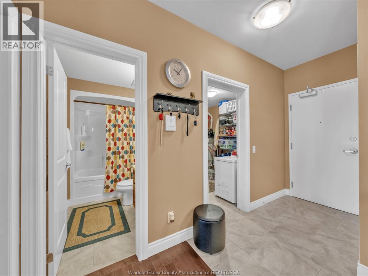
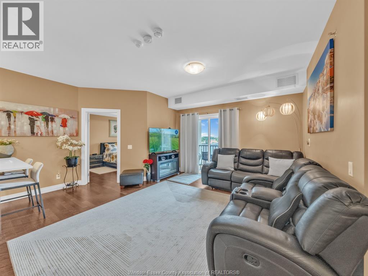
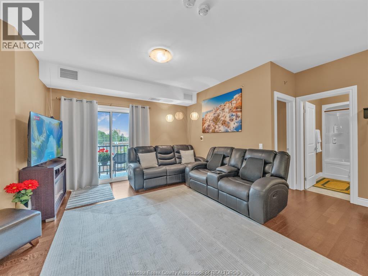
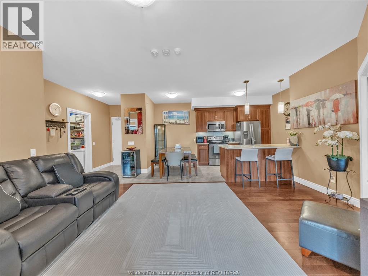
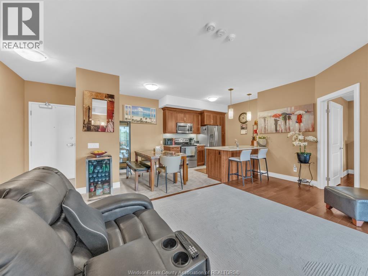
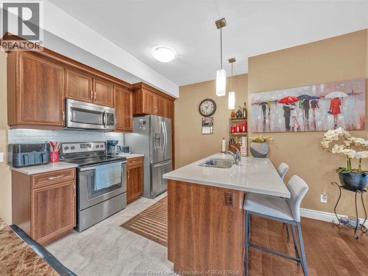
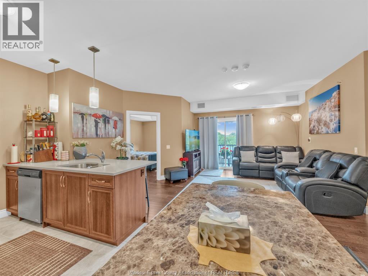
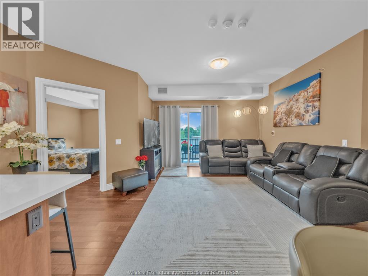
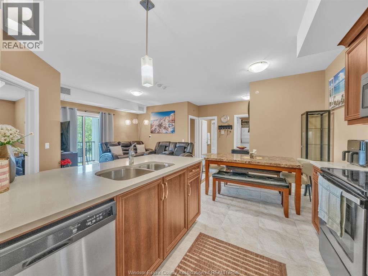
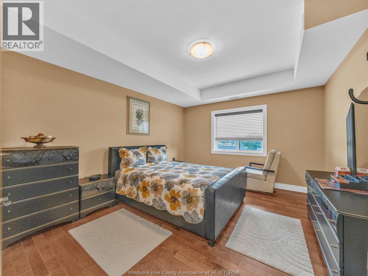
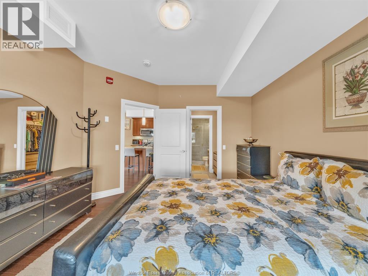
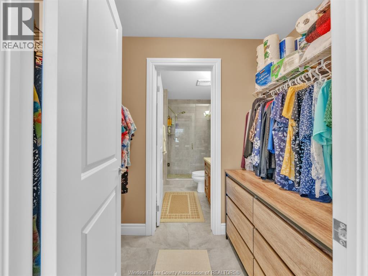
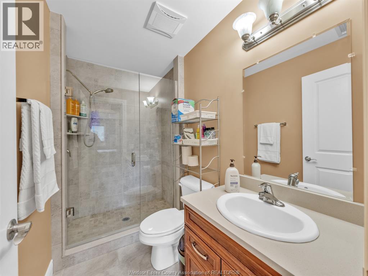
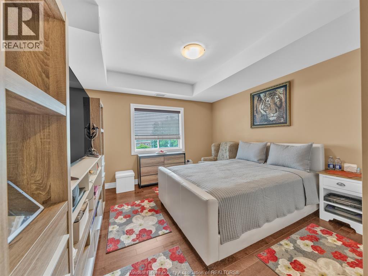
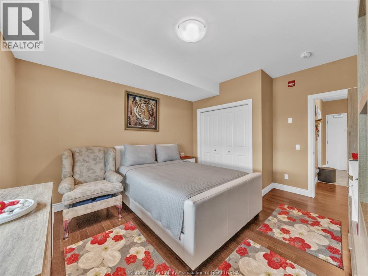
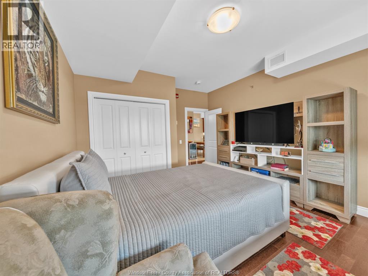
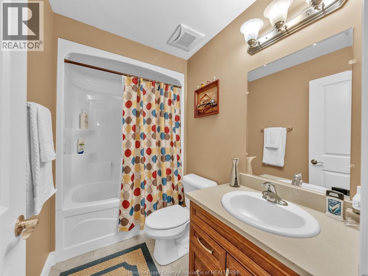
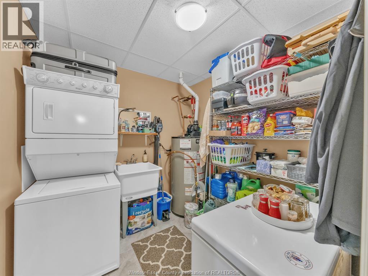
$377 MonthlyWELCOME TO EASY, UPSCALE CONDO LIVING IN THE HEART OF RIVERSIDE! This beautifully maintained 4th-floor suite offers approximately 1,050 sq. ft. of stylish, move-in-ready living. Featuring 2 spacious bedrooms and 2 full baths, including a beautiful primary ensuite with a ceramic walk-in glass shower, this home is sure to impress. The open-concept design showcases rich cabinetry, quartz countertops, stainless steel appliances, a large island with seating, and plenty of natural light. Hardwood and ceramic flooring throughout add warmth and elegance, while the private balcony provides the perfect spot to unwind. In-suite laundry, generous storage, and a well-managed building complete the package. Ideally located close to the Ganatchio Trail, Riverside waterfront, shopping, restaurants, parks, and all amenities. A fantastic opportunity for professionals, retirees, or anyone seeking carefree living. (id:49269)
Property Details
| MLS® Number | 26018306 |
| Property Type | Single Family |
Building
| Bathroom Total | 2 |
| Bedrooms Above Ground | 2 |
| Bedrooms Total | 2 |
| Constructed Date | 2016 |
| Cooling Type | Central Air Conditioning |
| Exterior Finish | Brick, Stucco |
| Fireplace Fuel | Gas |
| Fireplace Present | Yes |
| Fireplace Type | Direct Vent |
| Flooring Type | Ceramic/porcelain, Hardwood |
| Foundation Type | Concrete |
| Heating Fuel | Natural Gas |
| Heating Type | Forced Air, Furnace |
| Size Interior | 1,050 Sqft |
| Total Finished Area | 1050 Sqft |
| Type | Apartment |
Parking
| Open | 1 |
Land
| Acreage | No |
| Size Irregular | 0 X |
| Size Total Text | 0 X |
| Zoning Description | Res |
Rooms
| Level | Type | Length | Width | Dimensions |
|---|---|---|---|---|
| Main Level | 3pc Ensuite Bath | Measurements not available | ||
| Main Level | 4pc Bathroom | Measurements not available | ||
| Main Level | Laundry Room | Measurements not available | ||
| Main Level | Bedroom | Measurements not available | ||
| Main Level | Primary Bedroom | Measurements not available | ||
| Main Level | Living Room | Measurements not available | ||
| Main Level | Dining Room | Measurements not available | ||
| Main Level | Kitchen | Measurements not available |
https://www.realtor.ca/real-estate/30090352/8475-wyandotte-east-unit-402-windsor
Contact Us
Contact us for more information

The trademarks REALTOR®, REALTORS®, and the REALTOR® logo are controlled by The Canadian Real Estate Association (CREA) and identify real estate professionals who are members of CREA. The trademarks MLS®, Multiple Listing Service® and the associated logos are owned by The Canadian Real Estate Association (CREA) and identify the quality of services provided by real estate professionals who are members of CREA. The trademark DDF® is owned by The Canadian Real Estate Association (CREA) and identifies CREA's Data Distribution Facility (DDF®)
July 29 2026 07:13:54
Windsor-Essex County Association of REALTORS®
RE/MAX Capital Diamond Realty