
7102 - 388 Yonge Street Toronto, Ontario M5B 0A4

$4,500 Monthly
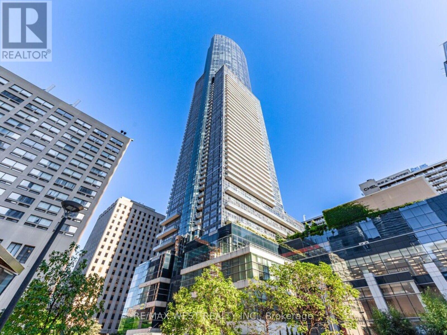
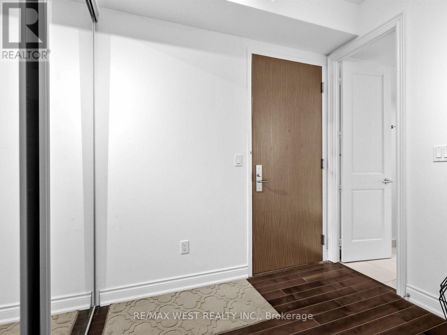
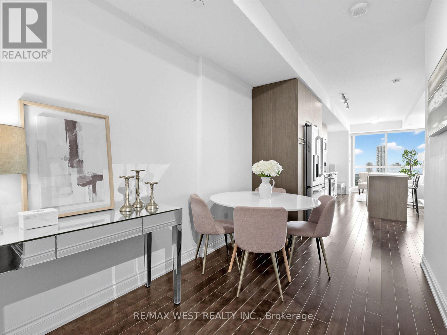
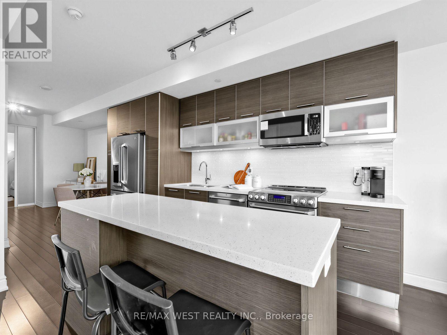
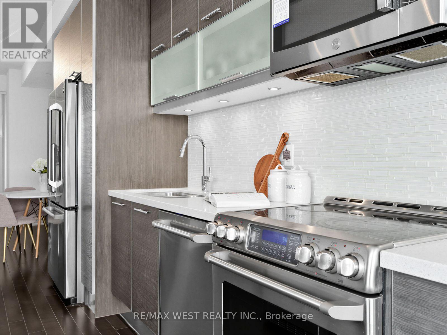
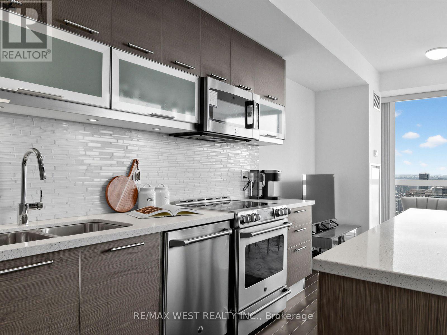
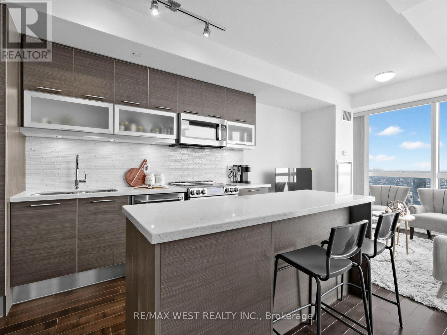
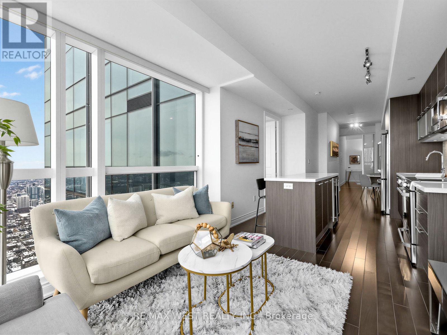
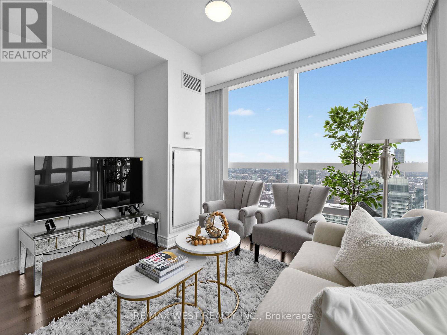
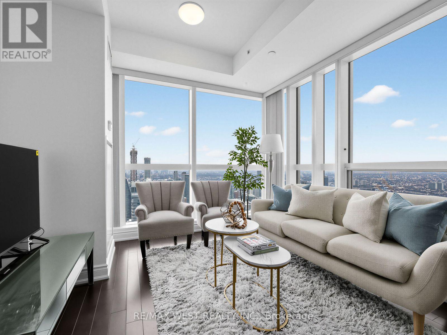
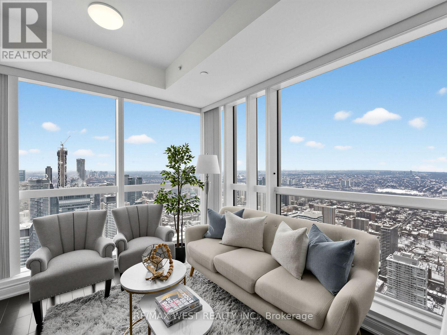
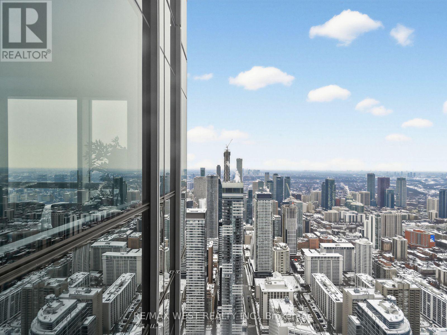
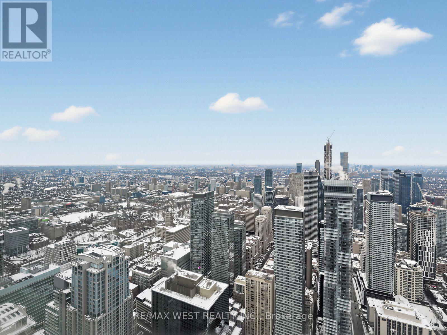
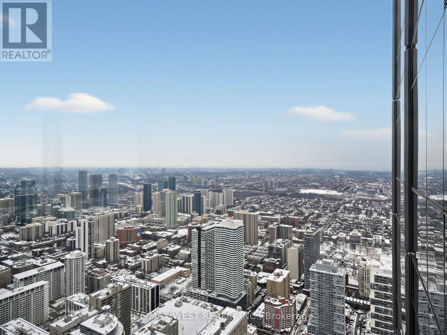
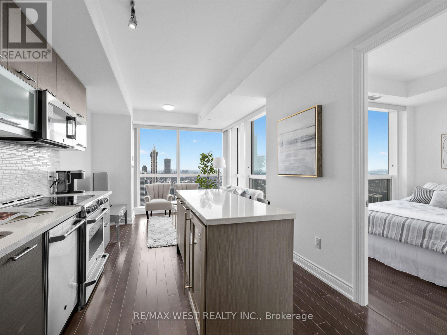
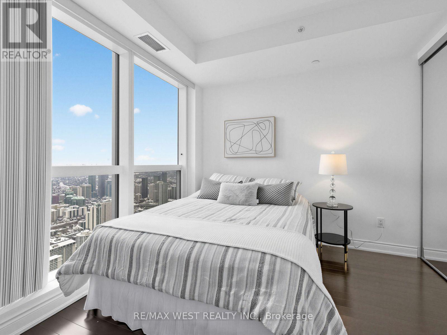
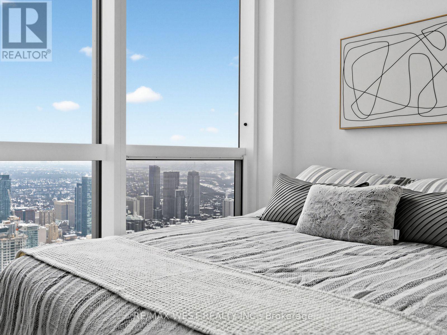
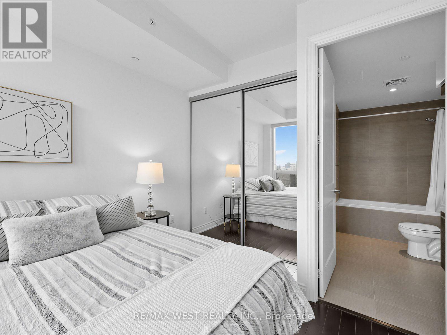
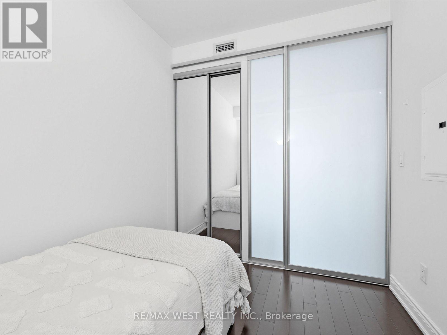
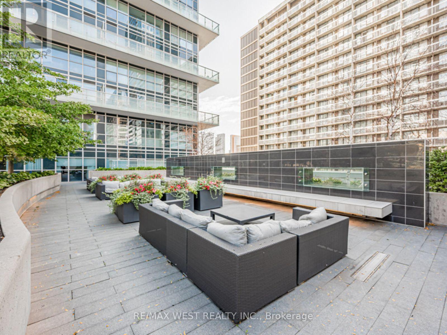
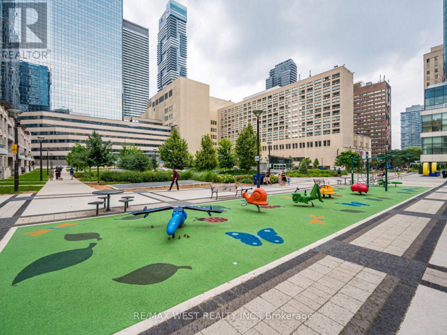
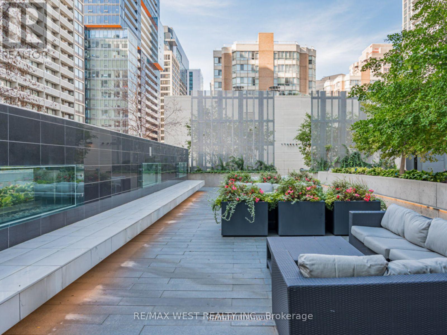
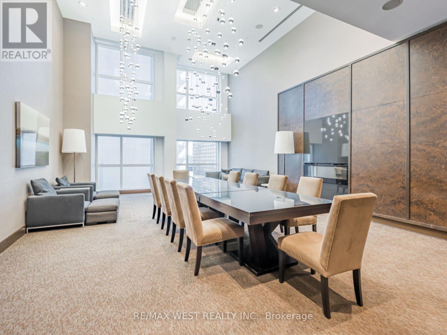
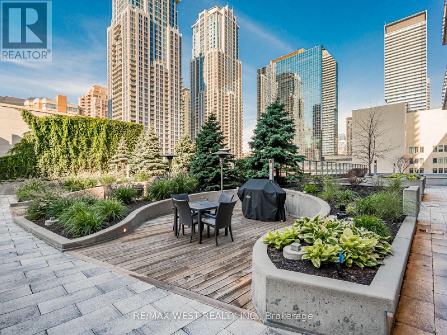
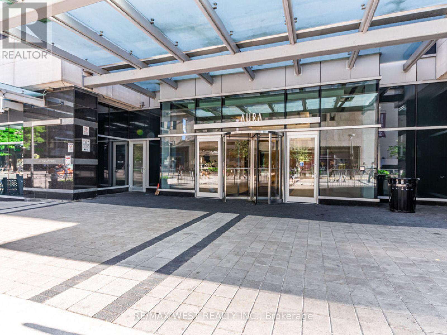
Live above it all in this furnished corner suite on the 71st floor at Aura Condominiums! Featuring beautiful brand new flooring and stunning floor to ceiling windows, this bright home showcases breathtaking north east views of the city skyline and Lake Ontario, filling the space with natural light throughout the day. This move-in ready home offers both comfort and convenience in the heart of downtown Toronto. Located with direct access to College Park, the subway, grocery stores, cafes, restaurants and shopping. Minutes from TMU, University of Toronto, major hospitals and Financial District. Perfect for international students and professionals seeking a premium, turnkey lifestyle in one of Toronto's most sought-after locations. (id:49269)
Property Details
| MLS® Number | C13616180 |
| Property Type | Single Family |
| Community Name | Bay Street Corridor |
| Community Features | Pets Allowed With Restrictions |
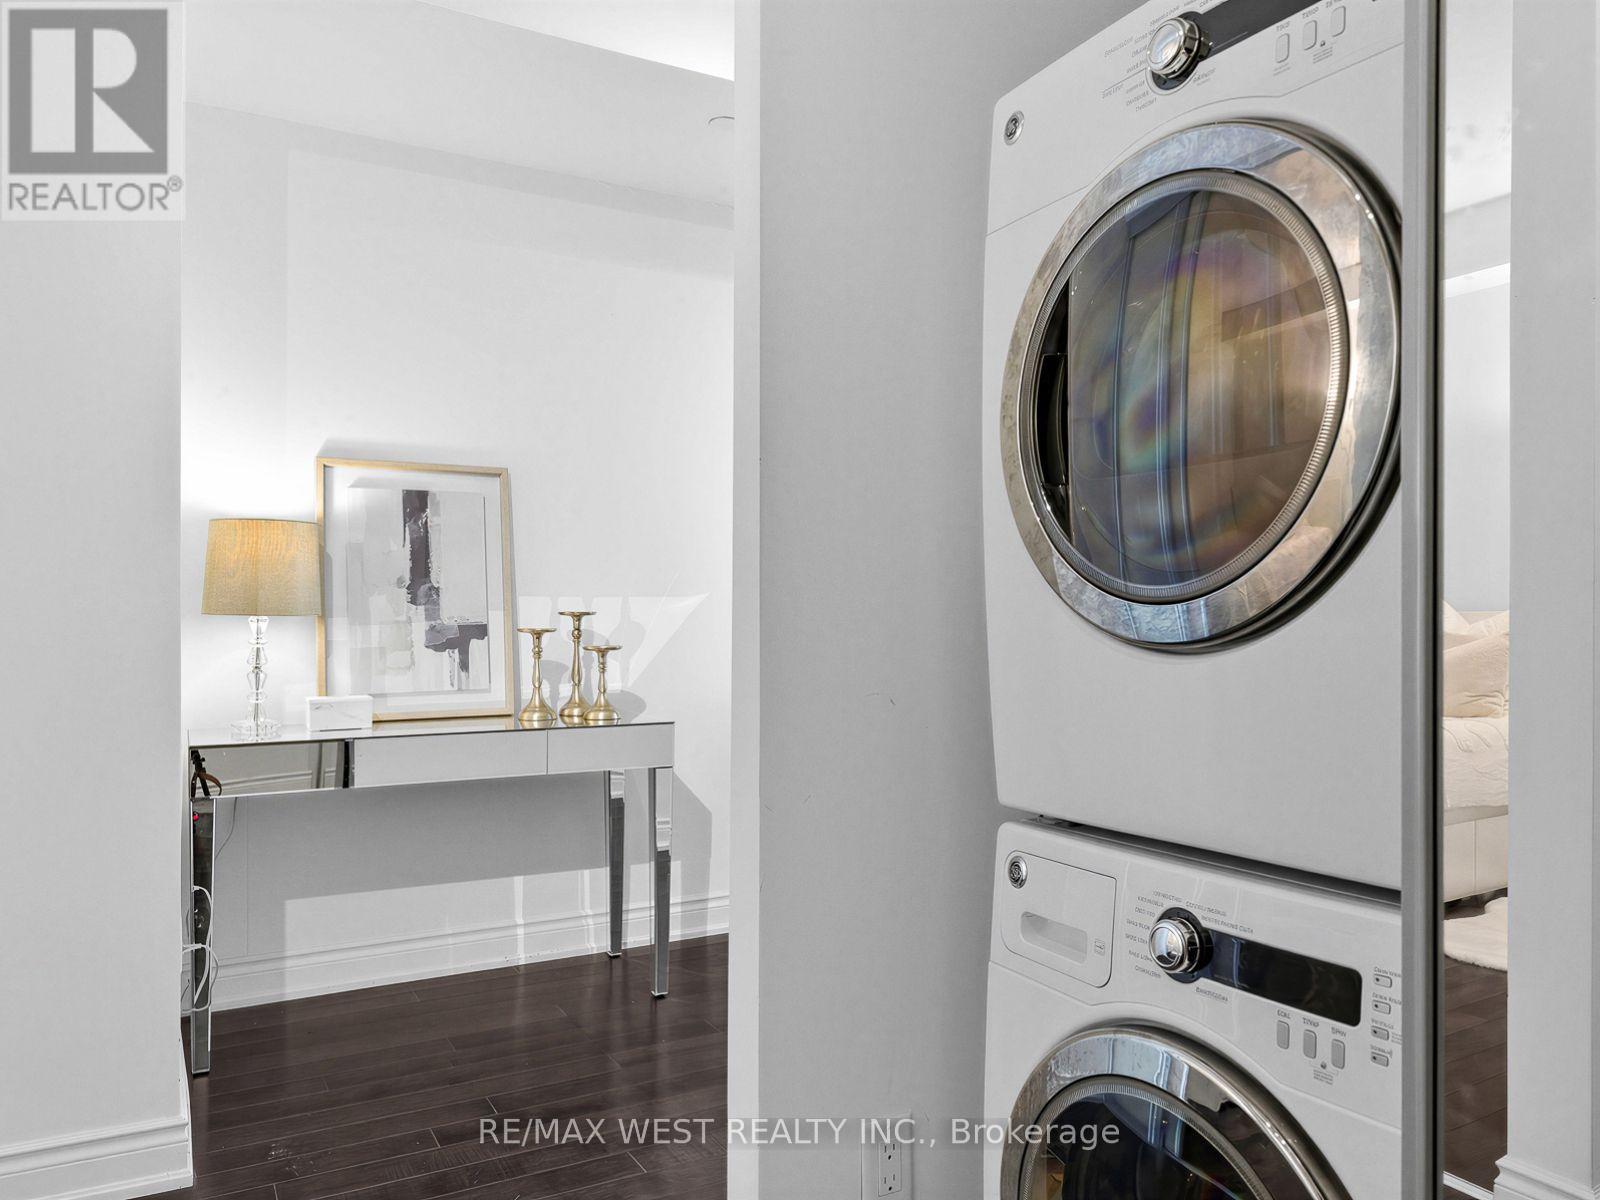
| Features | In Suite Laundry |
| Parking Space Total | 1 |
Building
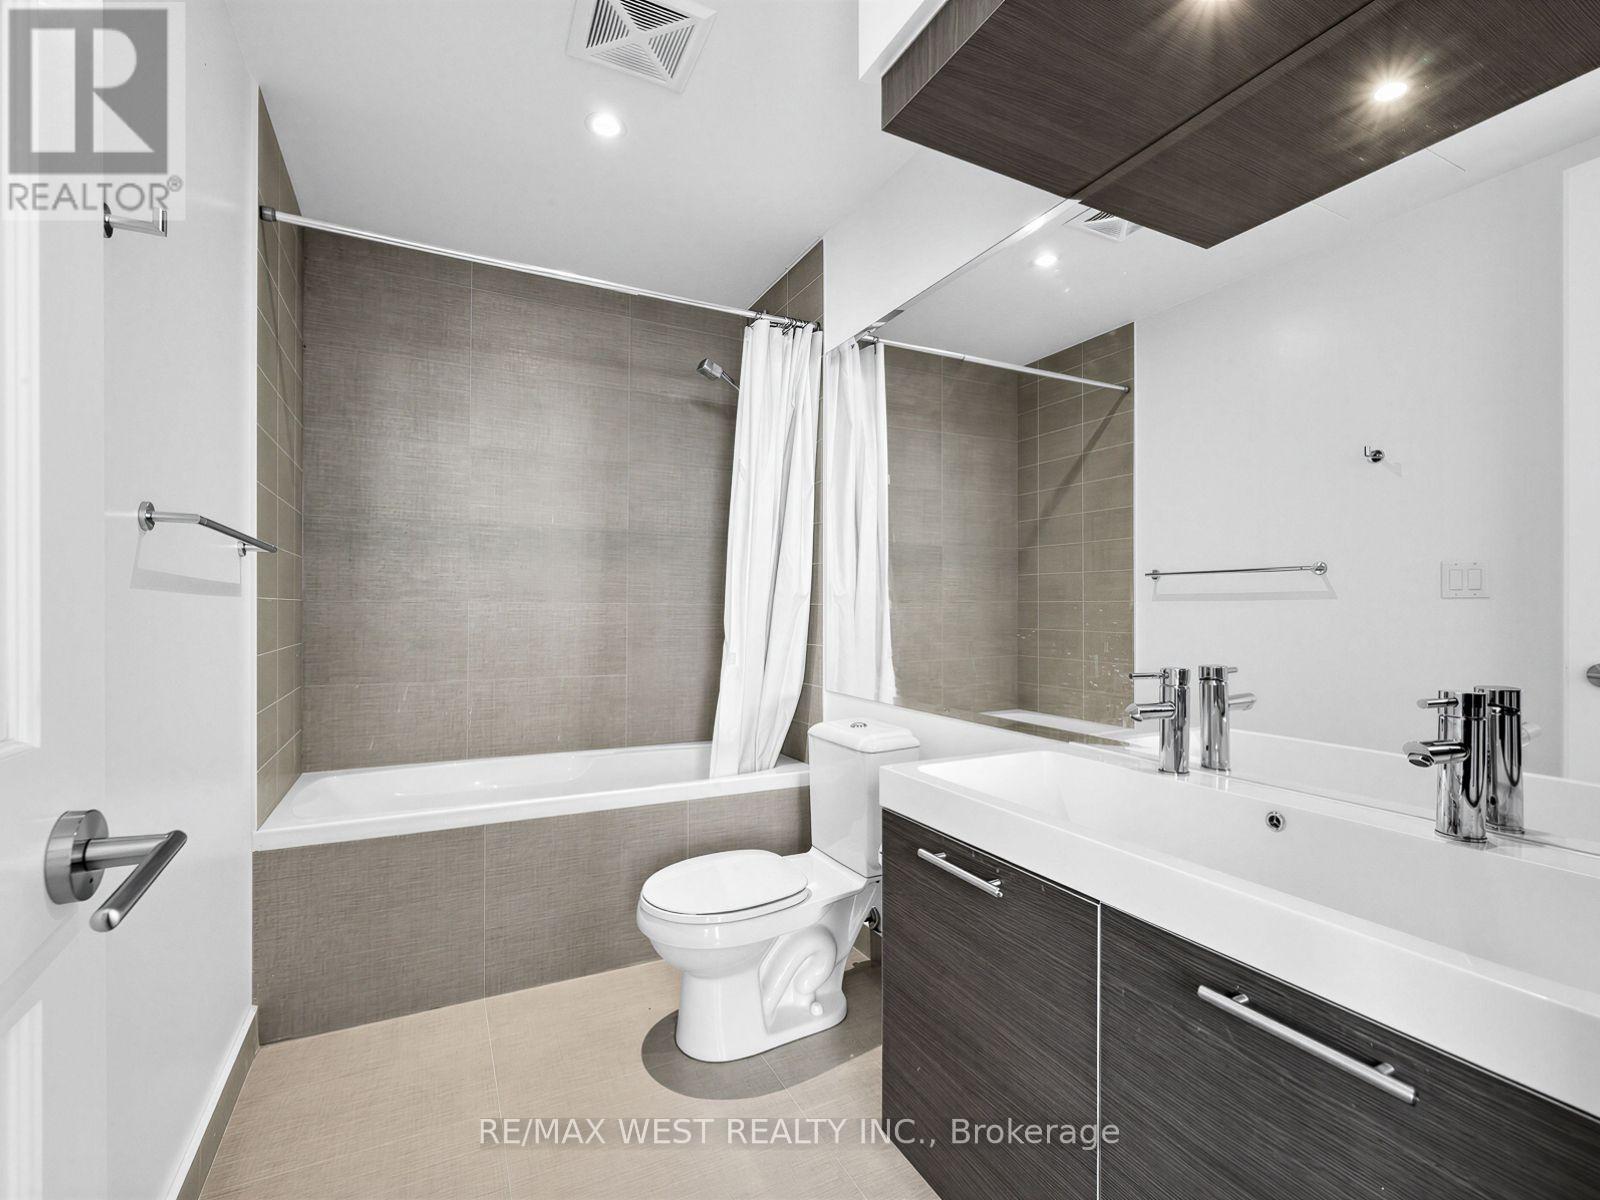
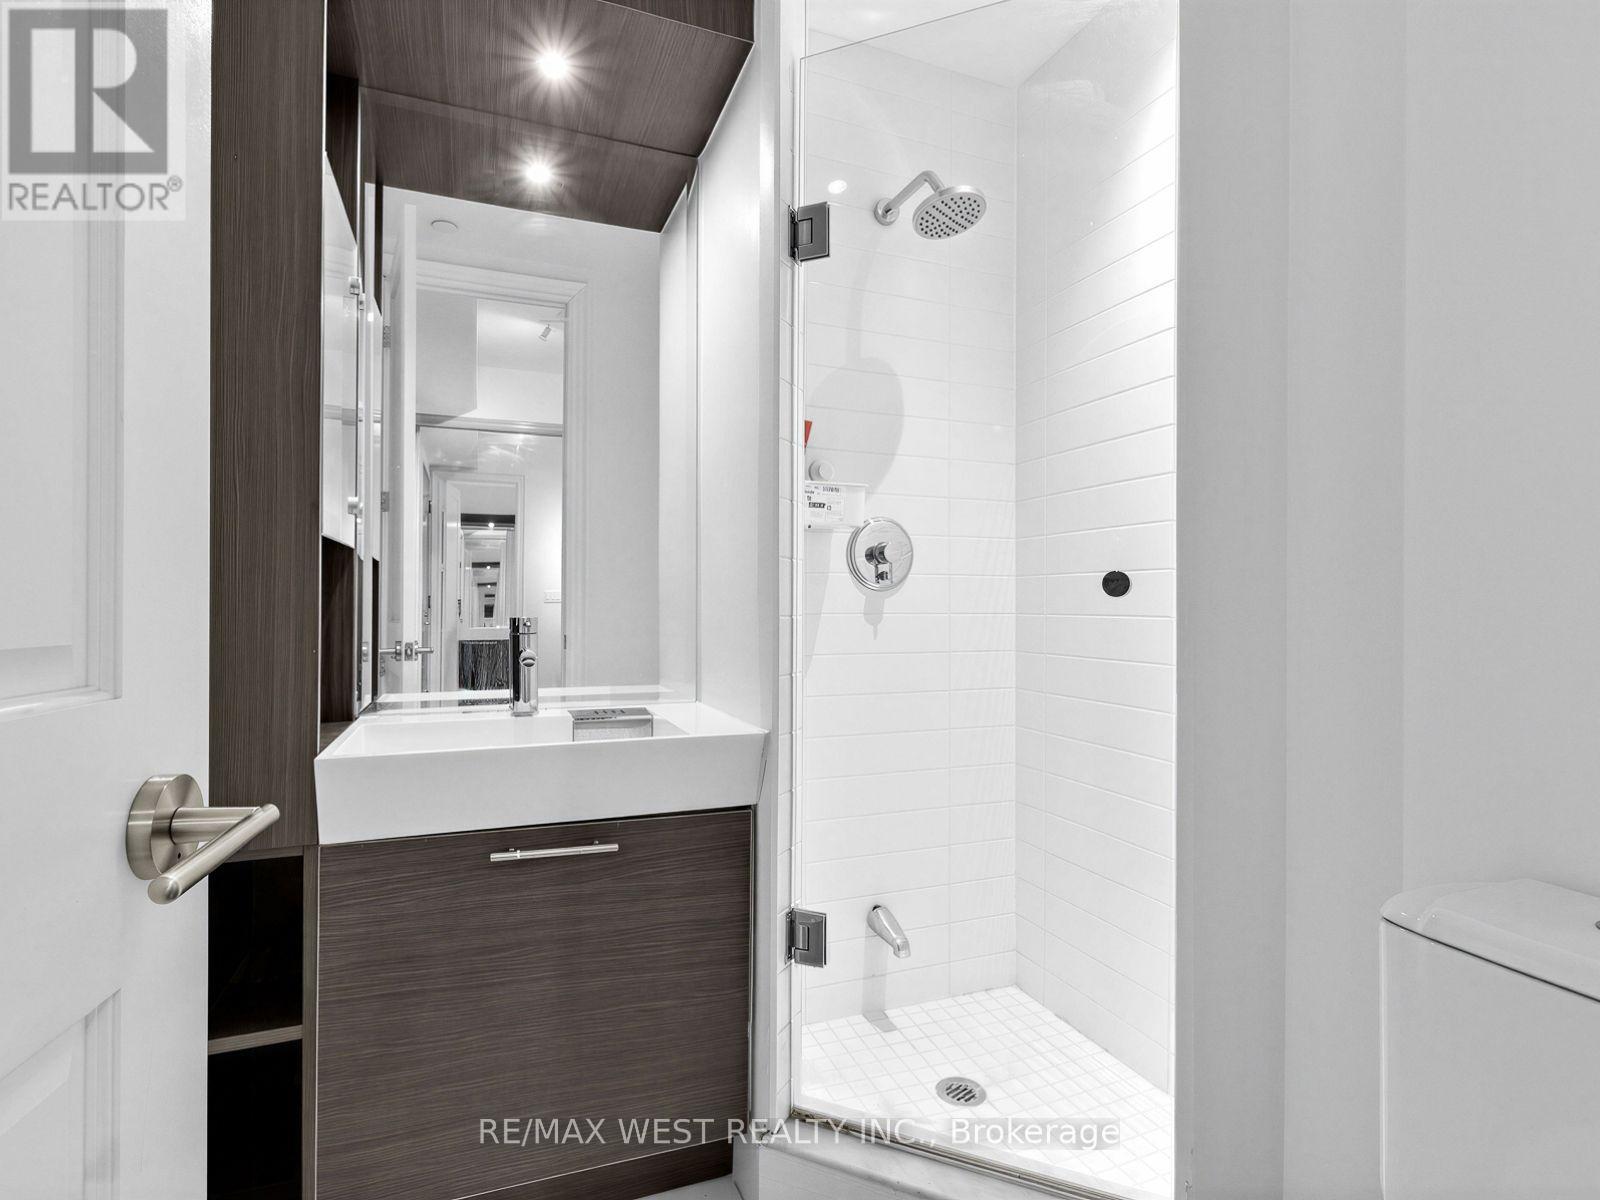
| Bathroom Total | 2 |
| Bedrooms Above Ground | 2 |
| Bedrooms Below Ground | 1 |
| Bedrooms Total | 3 |
| Age | 11 To 15 Years |
| Appliances | All |
| Basement Type | None |
| Cooling Type | Central Air Conditioning |
| Exterior Finish | Concrete |
| Flooring Type | Hardwood |
| Heating Fuel | Natural Gas |
| Heating Type | Forced Air |
| Size Interior | 1,000 - 1,199 Sqft |
| Type | Apartment |
Parking
| Underground | |
| Garage |
Land
| Acreage | No |
Rooms
| Level | Type | Length | Width | Dimensions |
|---|---|---|---|---|
| Main Level | Living Room | 4.34 m | 7.39 m | 4.34 m x 7.39 m |
| Main Level | Dining Room | 4.34 m | 7.39 m | 4.34 m x 7.39 m |
| Main Level | Kitchen | 4.34 m | 7.39 m | 4.34 m x 7.39 m |
| Main Level | Primary Bedroom | 4.65 m | 3.35 m | 4.65 m x 3.35 m |
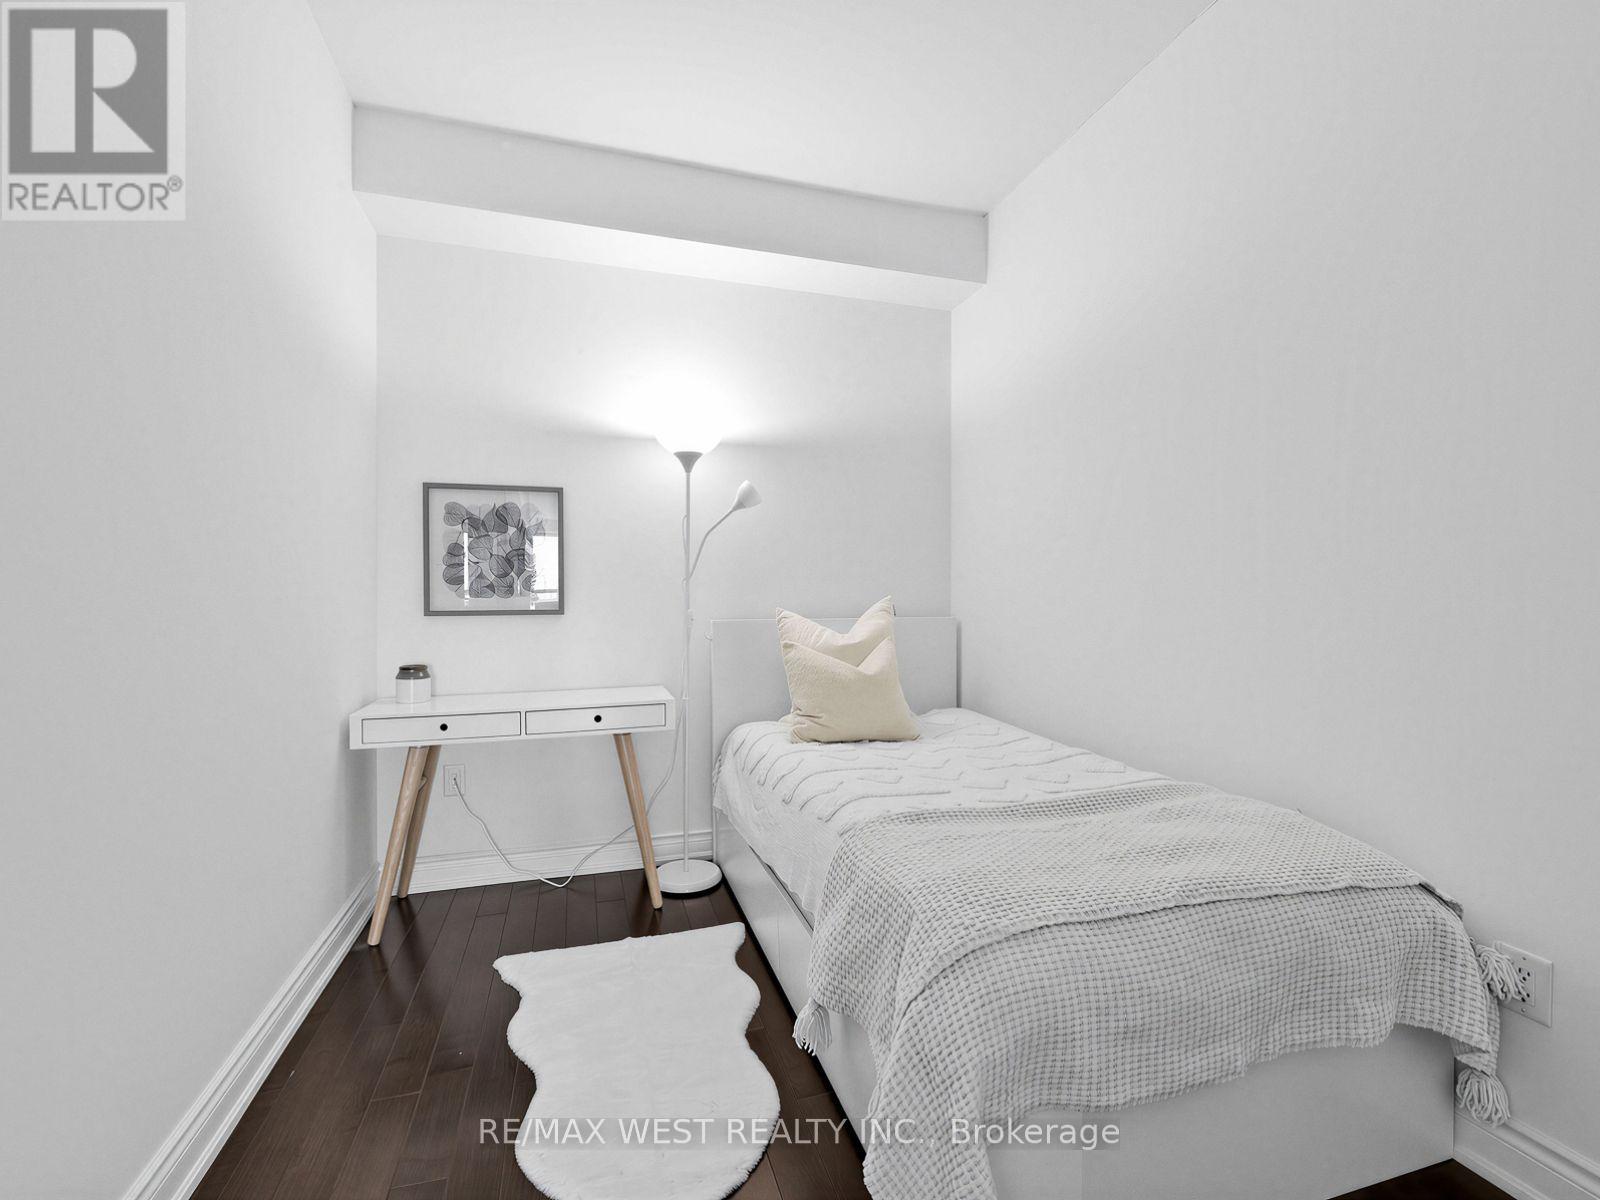
| Main Level | Bedroom 2 | 2.74 m | 3.28 m | 2.74 m x 3.28 m |
| Main Level | Den | 2.36 m | 2.44 m | 2.36 m x 2.44 m |
Contact Us
Contact us for more information

The trademarks REALTOR®, REALTORS®, and the REALTOR® logo are controlled by The Canadian Real Estate Association (CREA) and identify real estate professionals who are members of CREA. The trademarks MLS®, Multiple Listing Service® and the associated logos are owned by The Canadian Real Estate Association (CREA) and identify the quality of services provided by real estate professionals who are members of CREA. The trademark DDF® is owned by The Canadian Real Estate Association (CREA) and identifies CREA's Data Distribution Facility (DDF®)
July 29 2026 03:00:01
Toronto Regional Real Estate Board
RE/MAX West Realty Inc.