
2508 - 284 King Street E Toronto, Ontario M5A 0K3

$2,200 Monthly
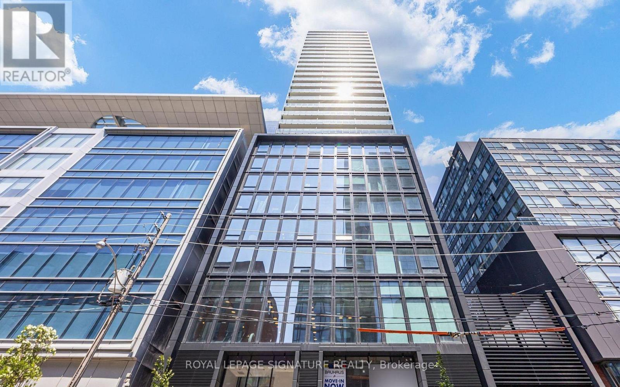
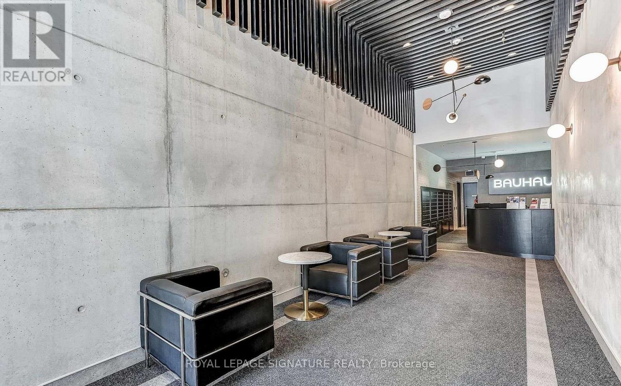
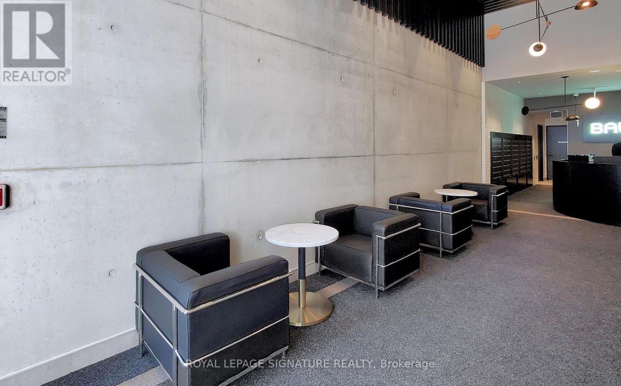
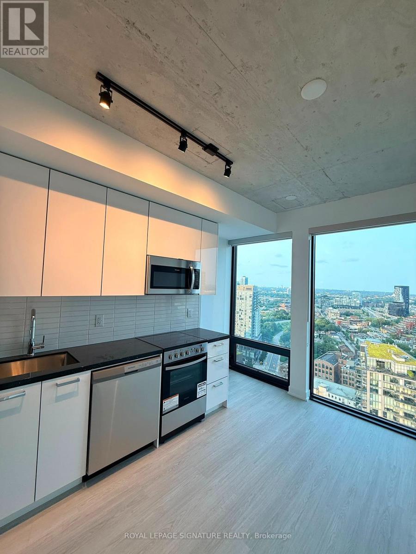
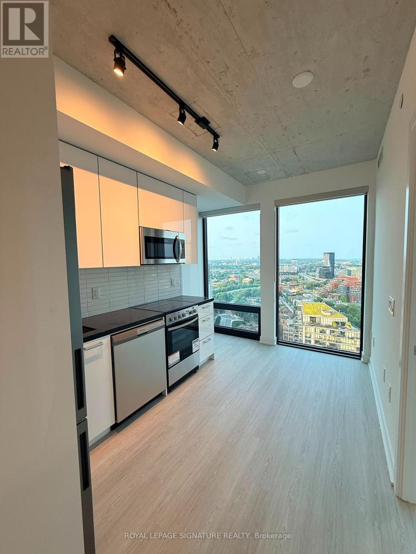
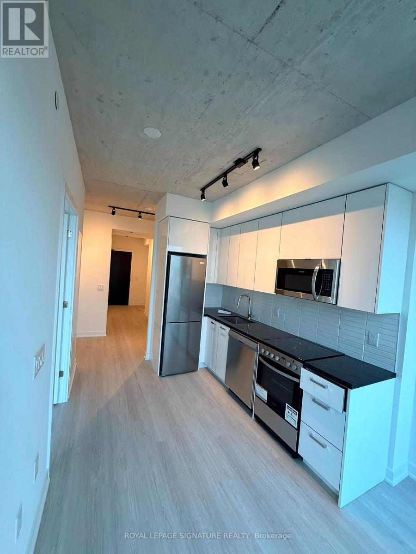
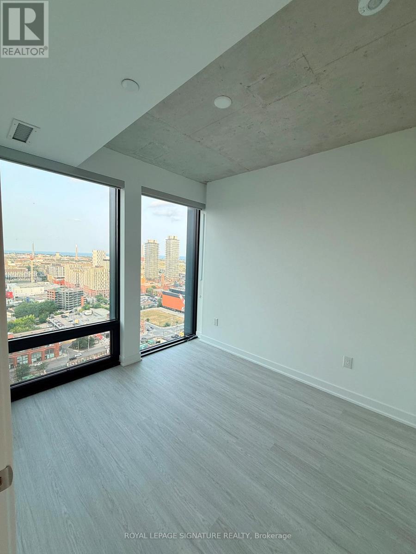
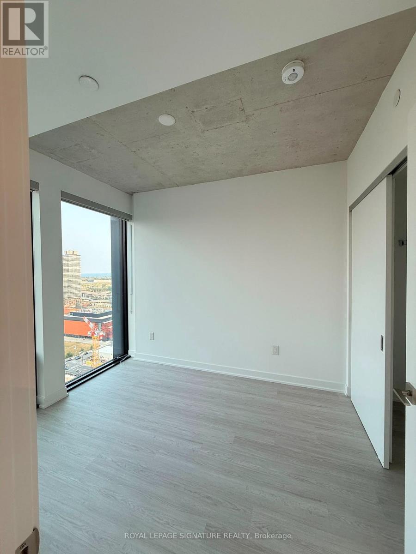
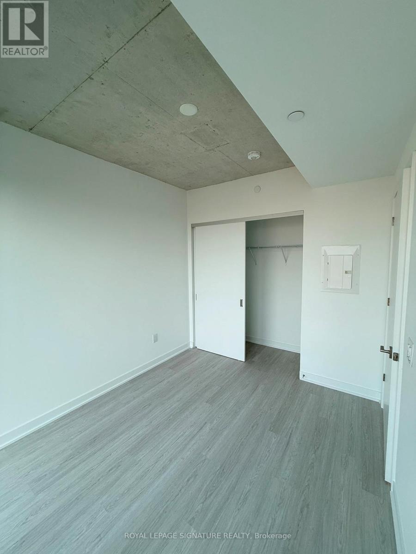
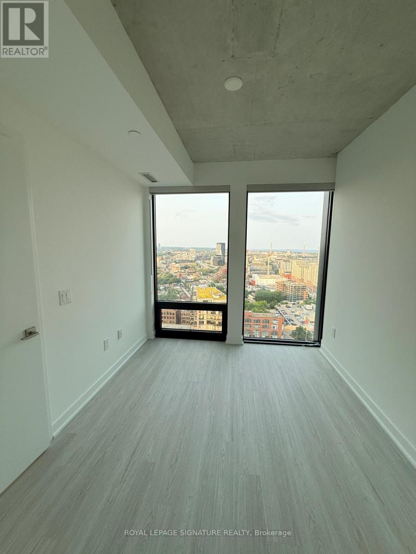
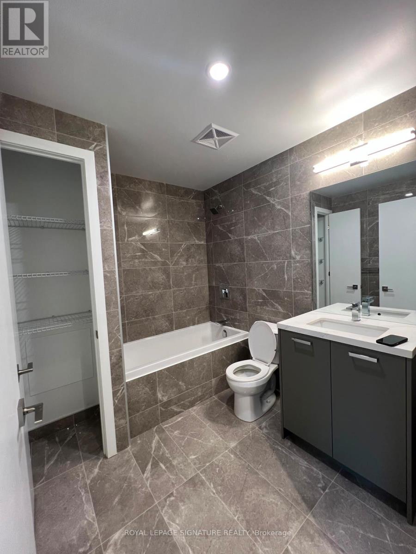
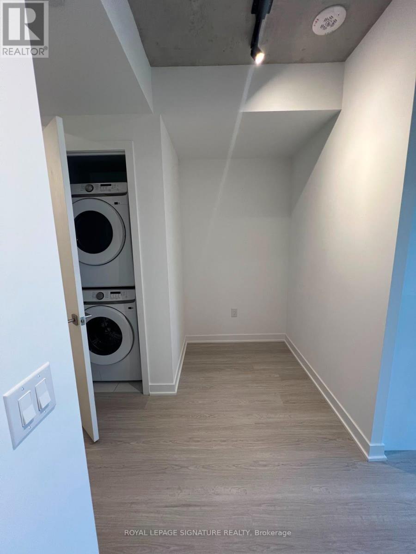
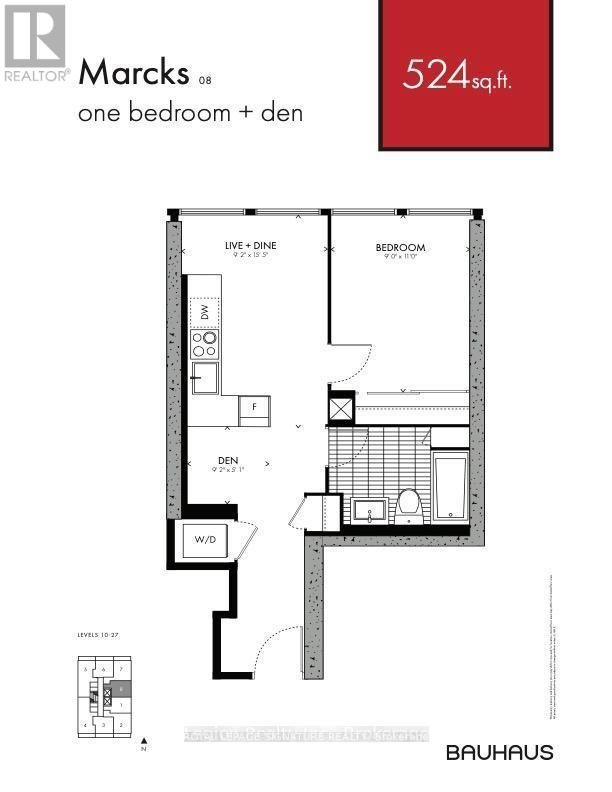
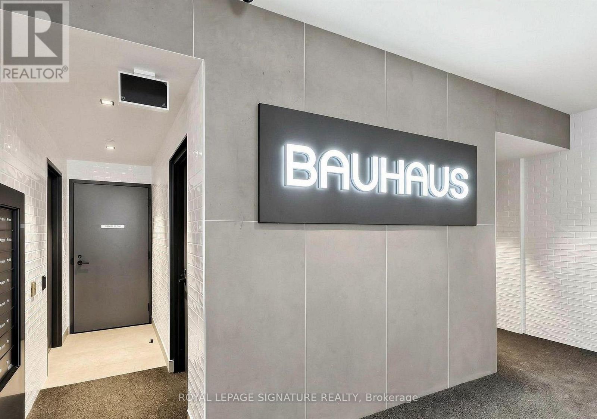
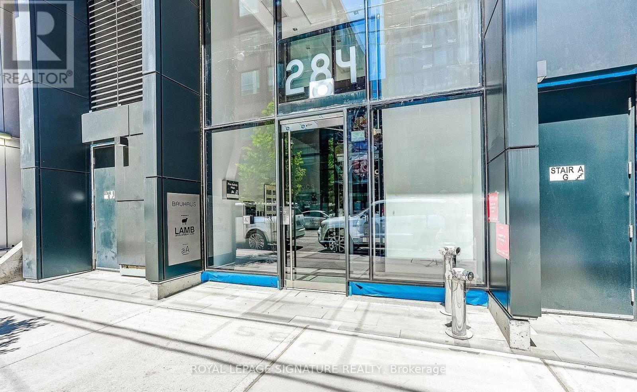
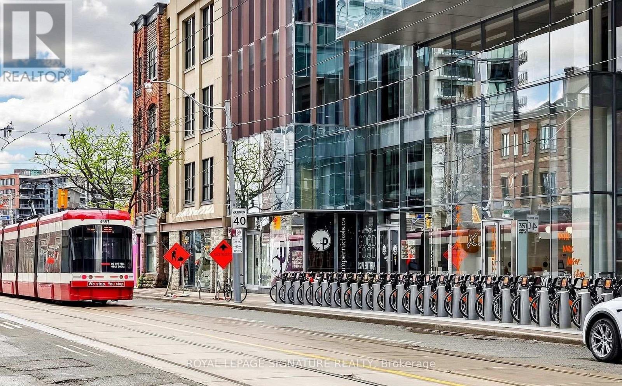
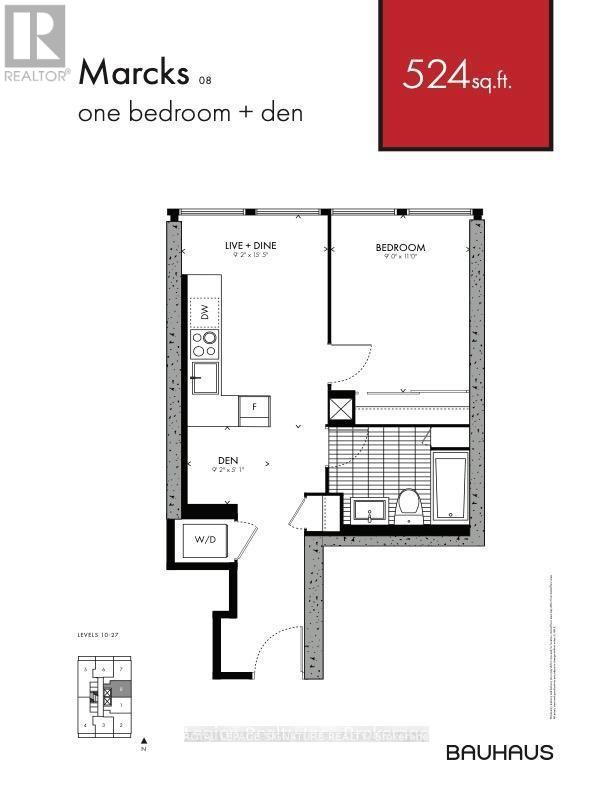
Welcome to Bauhaus Condos - a brand new, never-lived in 1 Bedroom + Den suite offering the perfect blend of modern design, functionality, and urban convenience. Thoughtfully designed with well-defined living spaces, the separate den is ideal for a dedicated home office, while the enclosed bedroom provides privacy and comfort. Featuring soaring 9-foot ceilings,floor-to-ceiling windows, exposed concrete feature walls and ceilings, and stylish contemporary finishes throughout, this suite delivers a true loft-inspired living experience. The sleek kitchen is equipped with stainless steel appliances and modern cabinetry, while the spa-inspired bathroom adds a refined touch. Enjoy unobstructed city views from this bright and beautifully designed suite. Located in the heart of Toronto's vibrant King East neighbourhood, you're just steps to the 504 King streetcar, St. Lawrence Market, the Distillery District, Toronto's Financial District, parks, cafés, award-winning restaurants, and the future Ontario Line subway. Experience the best of downtown living in one of the city's most exciting new developments - move in today and experience it all!! (id:49269)
Property Details
| MLS® Number | C13616176 |
| Property Type | Single Family |
| Community Name | Moss Park |
| Amenities Near By | Hospital, Place Of Worship, Public Transit, Schools |
| Community Features | Pets Not Allowed |
| Equipment Type | Heat Pump |
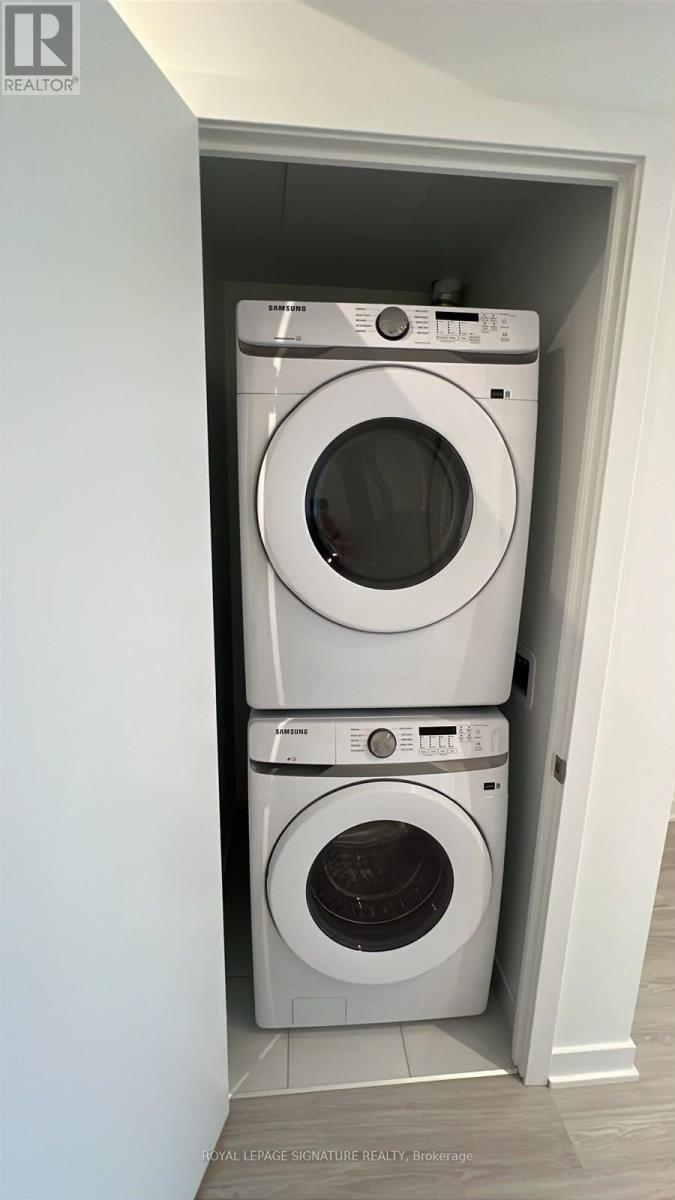
| Features | Elevator, Carpet Free, In Suite Laundry |
| Rental Equipment Type | Heat Pump |
| View Type | View, City View |
Building
| Bathroom Total | 1 |
| Bedrooms Above Ground | 1 |
| Bedrooms Below Ground | 1 |
| Bedrooms Total | 2 |
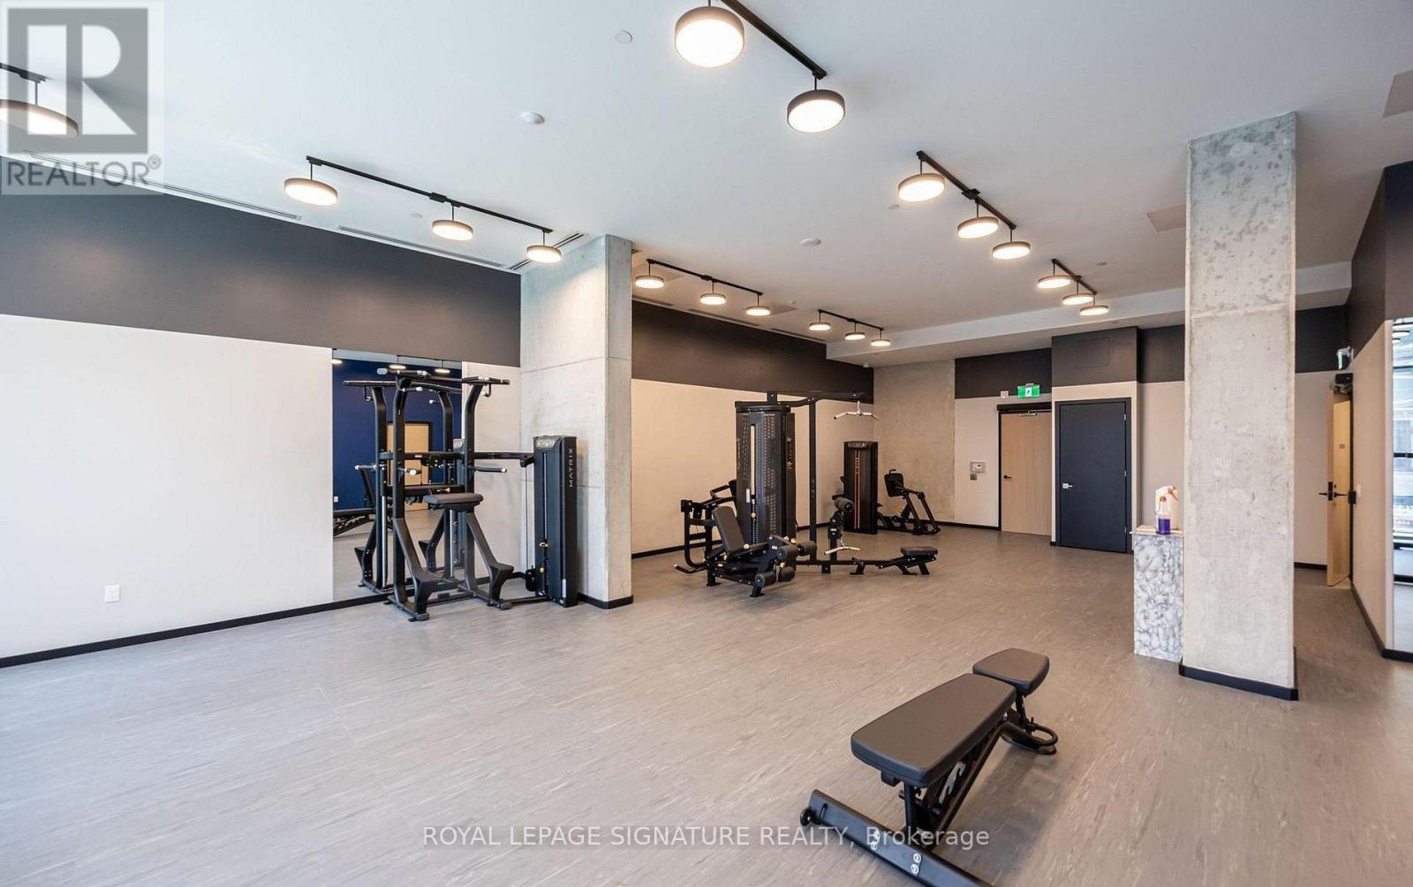
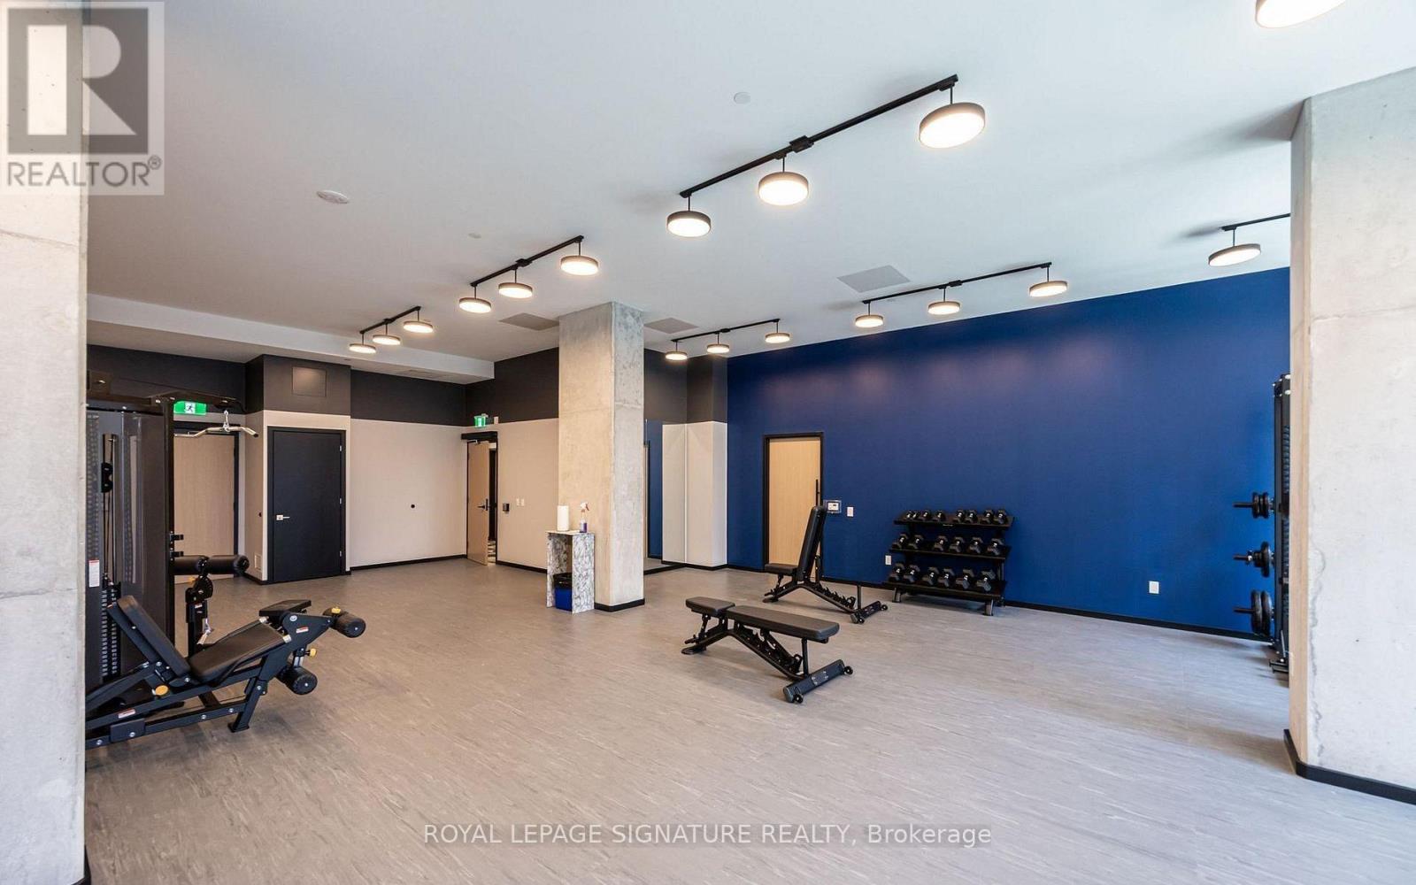
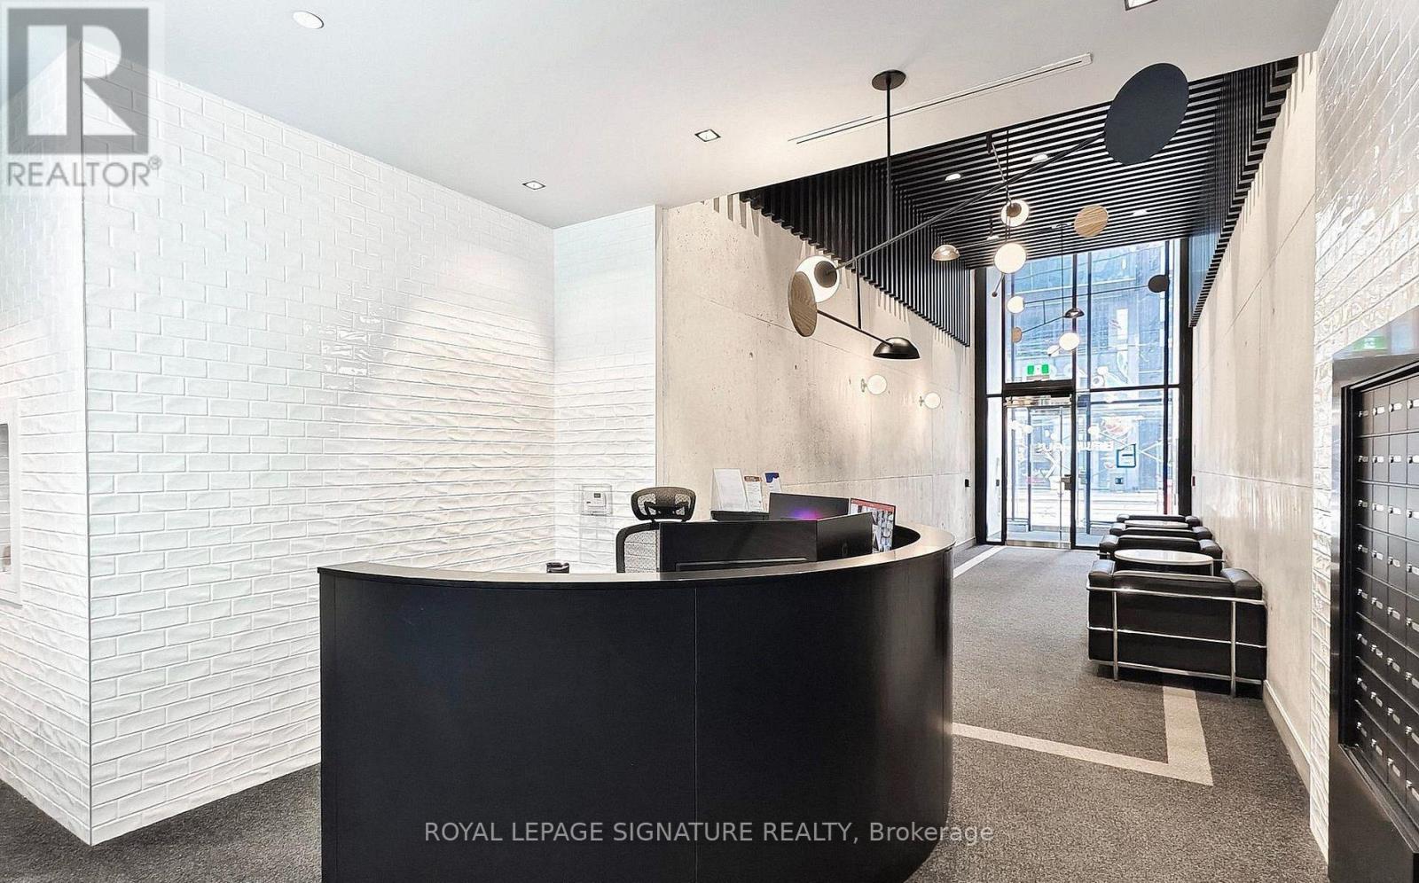
| Amenities | Security/concierge, Exercise Centre |
| Appliances | Oven - Built-in, Range, Dishwasher, Dryer, Hood Fan, Microwave, Stove, Washer, Window Coverings, Refrigerator |
| Basement Type | None |
| Cooling Type | Central Air Conditioning |
| Exterior Finish | Concrete |
| Flooring Type | Laminate |
| Heating Fuel | Natural Gas |
| Heating Type | Heat Pump |
| Size Interior | 500 - 599 Sqft |
| Type | Apartment |
Parking
| Underground | |
| No Garage |
Land
| Acreage | No |
| Land Amenities | Hospital, Place Of Worship, Public Transit, Schools |
Rooms
| Level | Type | Length | Width | Dimensions |
|---|---|---|---|---|
| Flat | Library | 2.8 m | 4.72 m | 2.8 m x 4.72 m |
| Flat | Dining Room | 2.8 m | 4.72 m | 2.8 m x 4.72 m |
| Flat | Kitchen | 2.8 m | 4.72 m | 2.8 m x 4.72 m |
| Flat | Primary Bedroom | 2.74 m | 3.35 m | 2.74 m x 3.35 m |
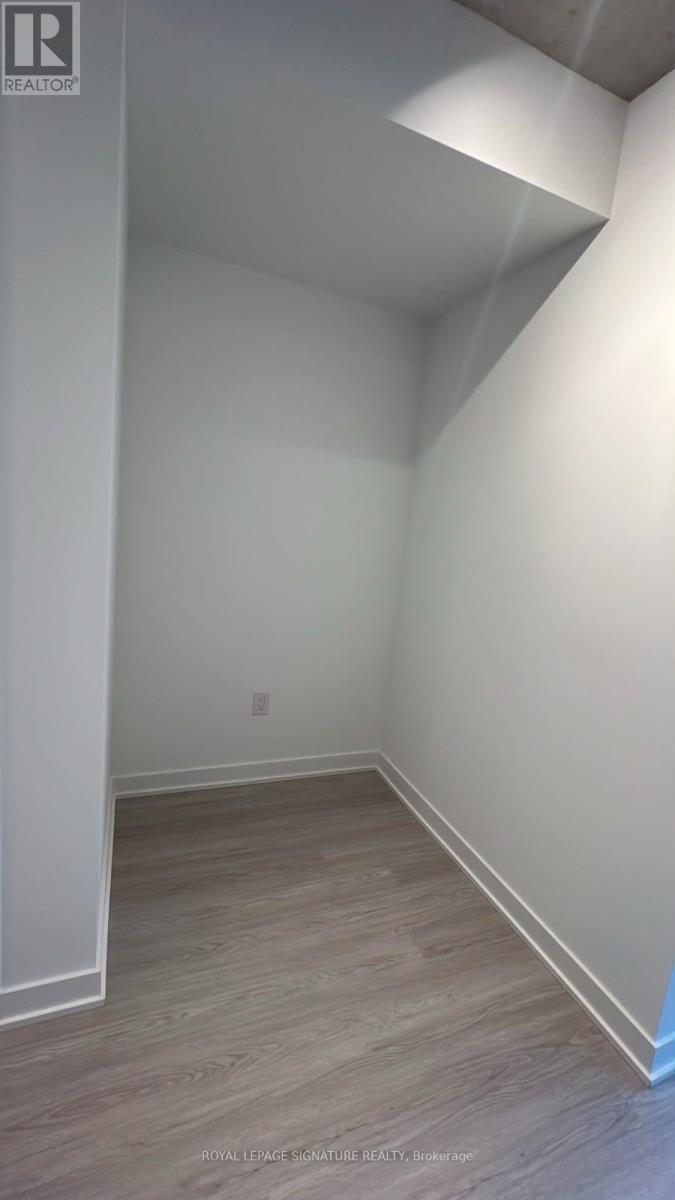
| Flat | Den | 2.8 m | 1.55 m | 2.8 m x 1.55 m |
https://www.realtor.ca/real-estate/30090564/2508-284-king-street-e-toronto-moss-park-moss-park
Contact Us
Contact us for more information

The trademarks REALTOR®, REALTORS®, and the REALTOR® logo are controlled by The Canadian Real Estate Association (CREA) and identify real estate professionals who are members of CREA. The trademarks MLS®, Multiple Listing Service® and the associated logos are owned by The Canadian Real Estate Association (CREA) and identify the quality of services provided by real estate professionals who are members of CREA. The trademark DDF® is owned by The Canadian Real Estate Association (CREA) and identifies CREA's Data Distribution Facility (DDF®)
July 29 2026 02:30:07
Toronto Regional Real Estate Board
Royal LePage Signature Realty