
2899 Highway 11 N Temagami, Ontario P0H 1T0

$549,900
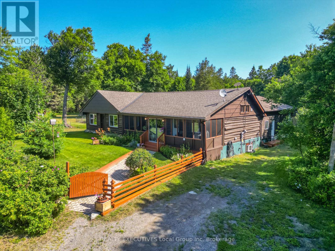
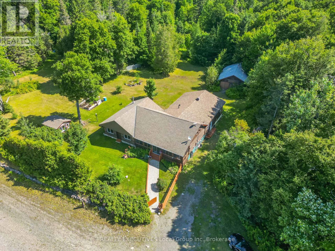
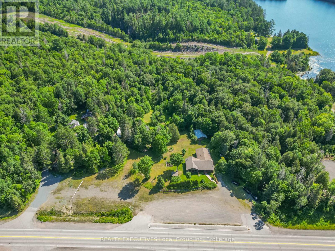
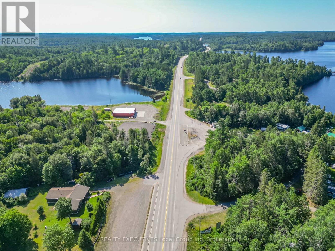
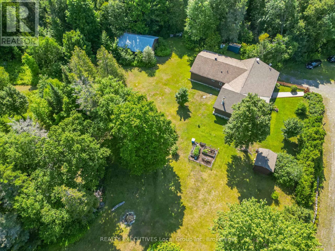
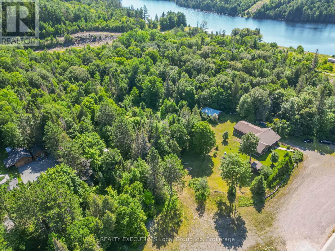
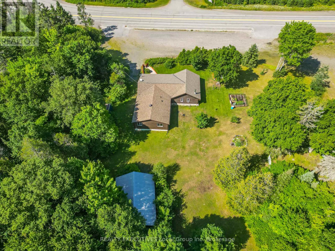
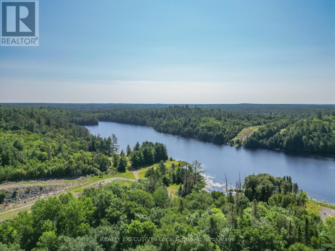
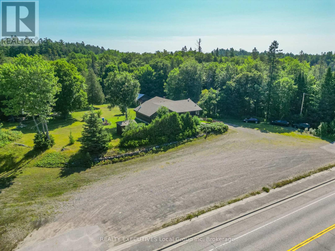
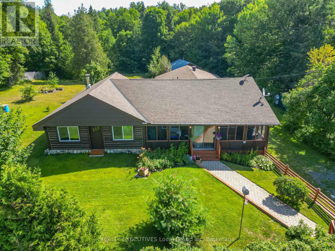
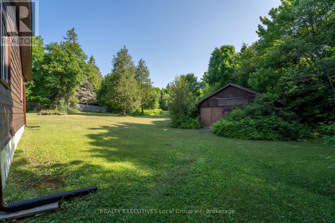
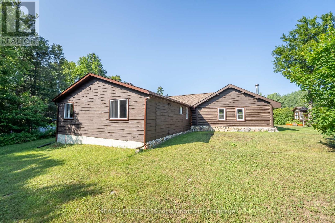
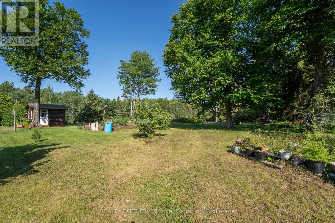
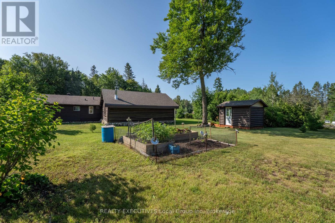
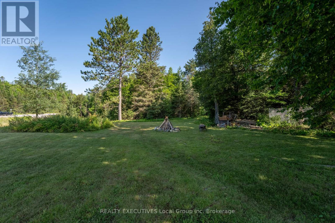
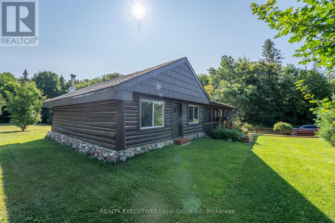
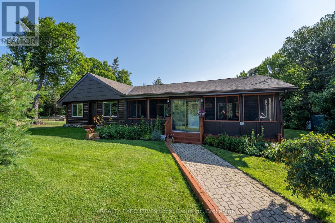
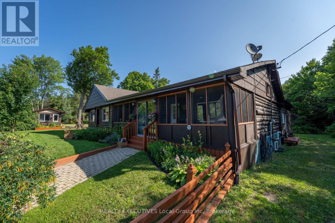
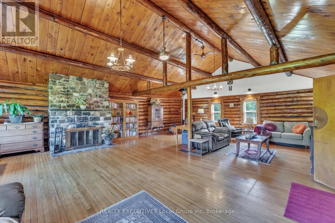
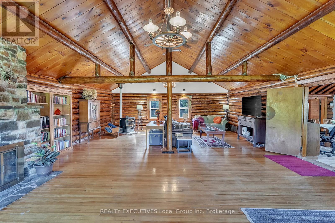
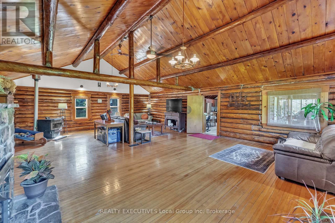
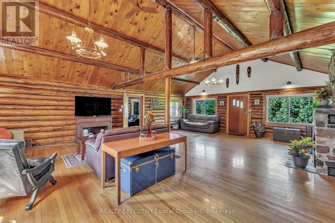
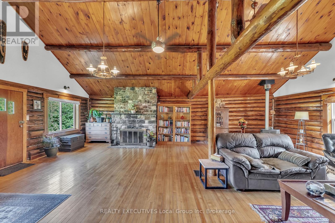
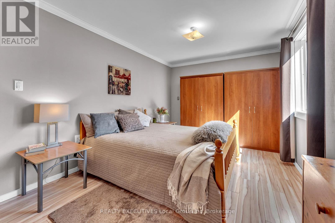
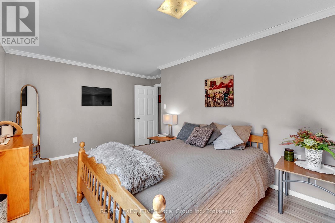
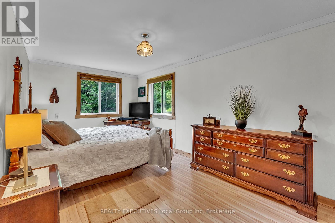
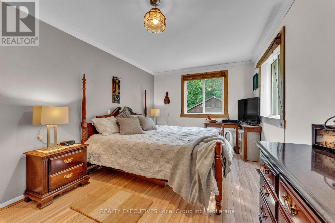
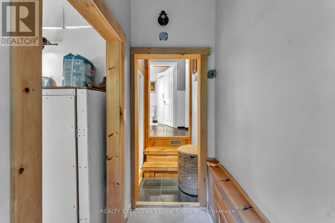
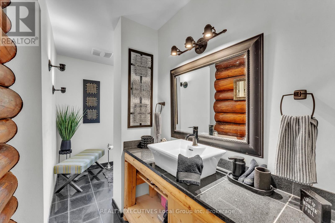
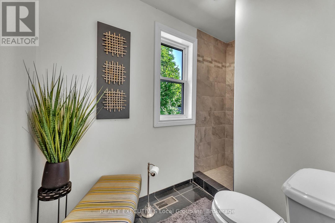
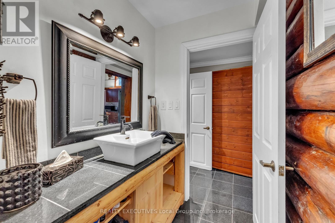
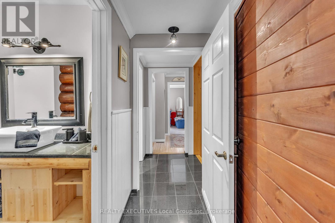
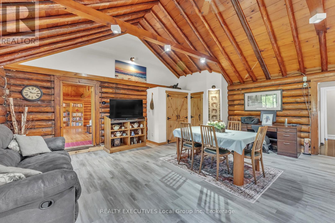
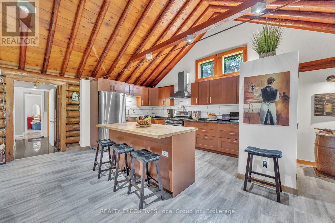
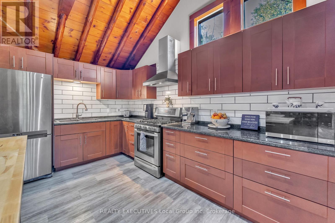
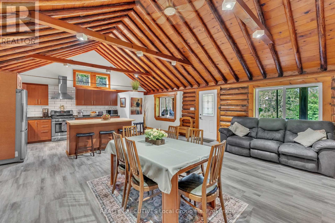
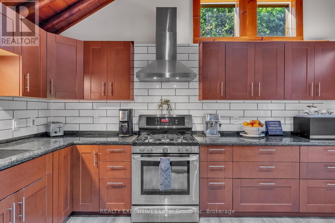
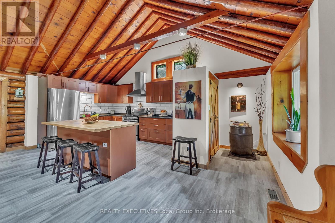
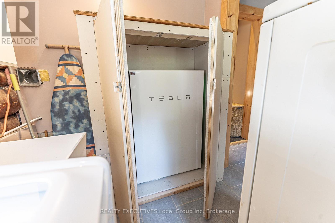
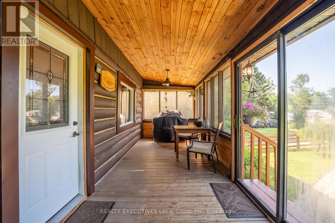
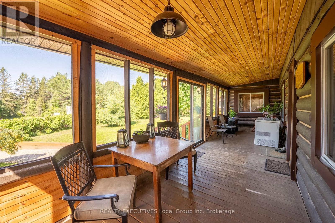
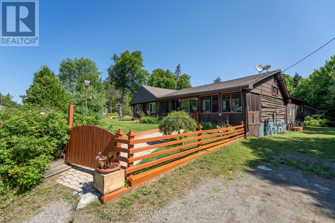
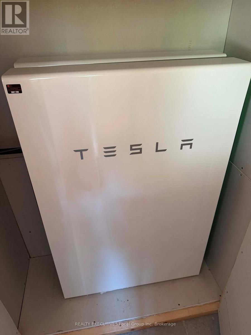
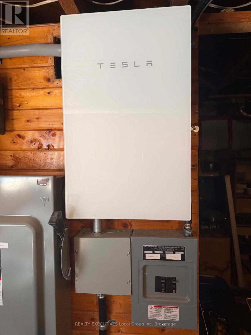
Discover a truly one-of-a-kind Northern Ontario property where history, lifestyle and opportunity come together. Originally built in 1952 as the area's first Game Warden's residence, this remarkable log home has also served as a general store and restaurant before being thoughtfully transformed into the beautiful residence it is today. Set on just over 2 acres, this extensively renovated home showcases soaring vaulted log ceilings, exposed beams, a stunning floor-to-ceiling stone fireplace, and a beautifully updated kitchen with a large centre island designed for gathering with family and friends. Modern updates include windows, doors, metal siding, roof, furnace, exterior chinking, septic system, and a Tesla Powerwall whole-home backup battery system, providing seamless backup power without the noise or maintenance of a traditional generator. While offering outstanding Highway 11 exposure, the home is thoughtfully set back among mature trees, creating a peaceful backdrop for everyday living beautifully landscaped grounds, a spacious screened porch, detached garage/workshop, fenced gardens, enclosed dog-run, ample parking, and direct access to endless outdoor recreation. Step into your backyard to explore OFSC snowmobile trails, ATV routes, hiking, cross-country skiing and snowshoeing, or spend your summers boating and fishing on the many surrounding lakes. Martin River Provincial Park is just moments away, offering beaches, hiking and cycling trails. Ideally located only 35 minutes north of North Bay and 30 minutes south of Temagami, this unique property is zoned Tourism Commercial while currently taxed residential, presenting exciting possibilities for a future business, boutique accommodations, outfitting service or simply an extraordinary year-round home. A rare opportunity to own a landmark property where rich history, modern comfort and four-season adventure meet. (id:49269)
Property Details
| MLS® Number | X13616282 |
| Property Type | Single Family |
| Community Name | Temagami |
| Amenities Near By | Park |
| Equipment Type | None |
| Features | Wooded Area, Carpet Free |
| Parking Space Total | 10 |
| Rental Equipment Type | None |
| Structure | Shed, Outbuilding, Workshop |
Building
| Bathroom Total | 2 |
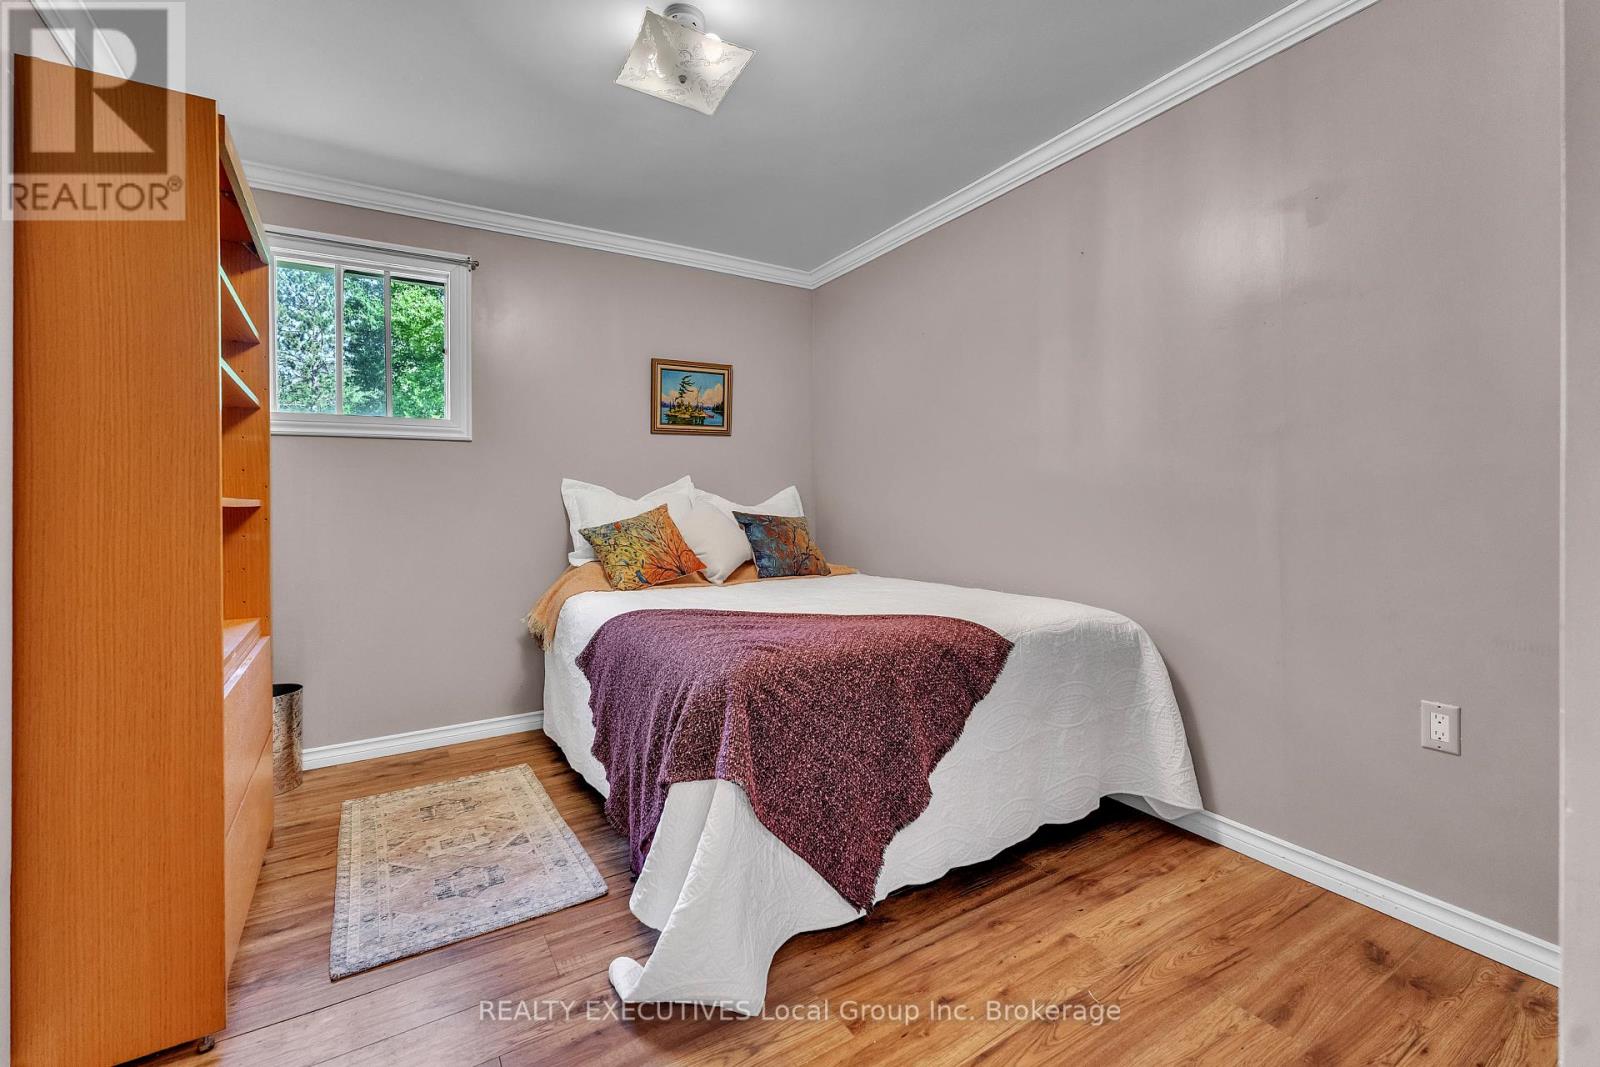
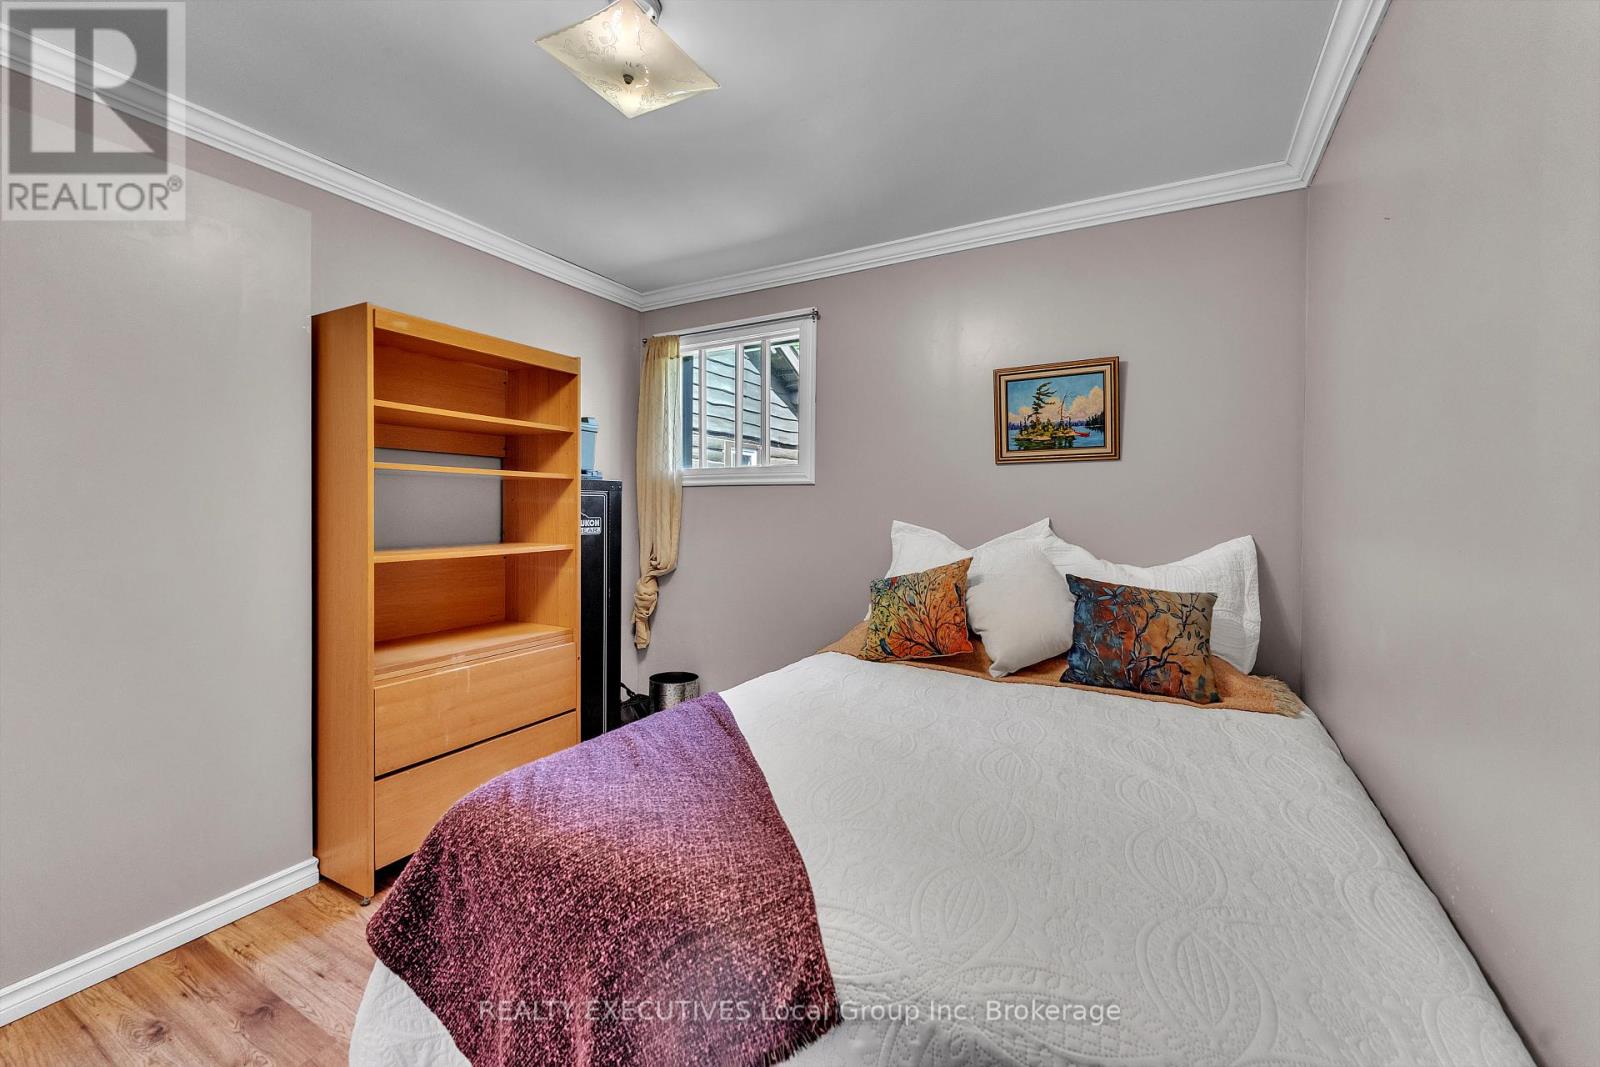
| Bedrooms Above Ground | 3 |
| Bedrooms Total | 3 |
| Age | 51 To 99 Years |
| Amenities | Fireplace(s) |
| Appliances | Water Heater, Water Treatment, Dryer, Stove, Washer, Window Coverings, Refrigerator |
| Architectural Style | Bungalow |
| Basement Development | Unfinished |
| Basement Type | N/a (unfinished) |
| Construction Style Attachment | Detached |
| Cooling Type | None |
| Exterior Finish | Log, Steel |
| Fireplace Fuel | Pellet |
| Fireplace Present | Yes |
| Fireplace Total | 2 |
| Fireplace Type | Stove |
| Flooring Type | Hardwood |
| Foundation Type | Block |
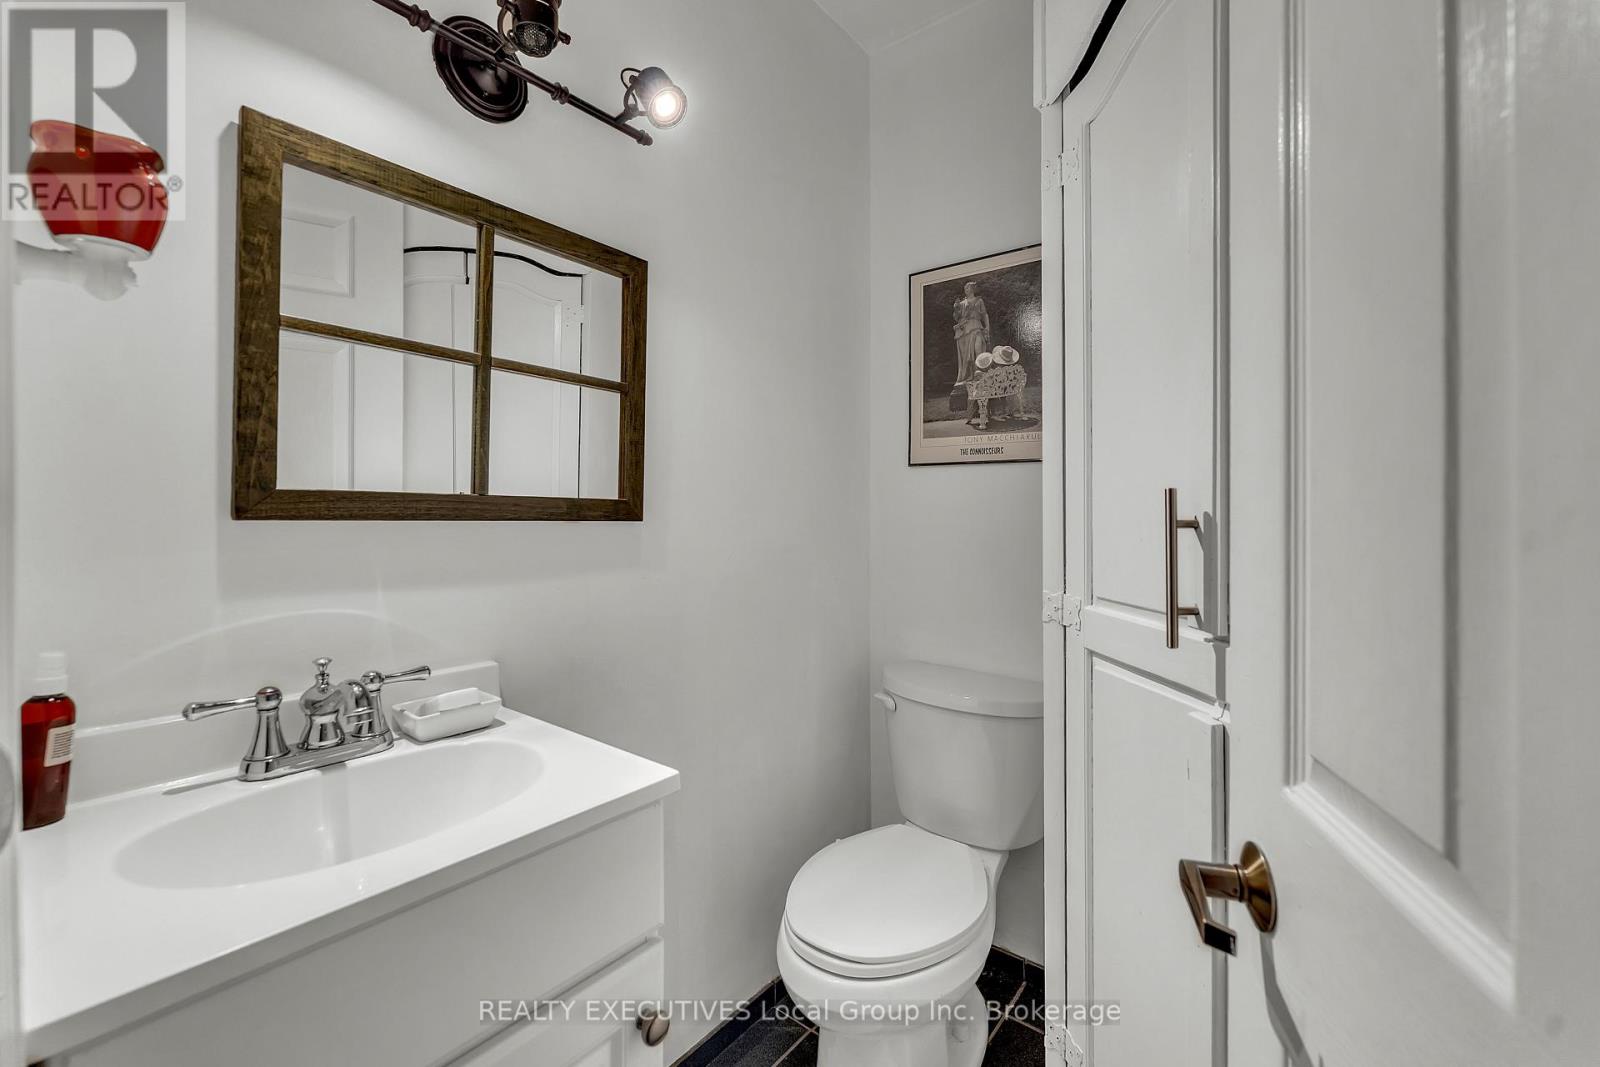
| Half Bath Total | 1 |
| Heating Fuel | Propane |
| Heating Type | Forced Air |
| Stories Total | 1 |
| Size Interior | 1,100 - 1,500 Sqft |
| Type | House |
| Utility Water | Artesian Well |
Parking
| Detached Garage | |
| Garage |
Land
| Access Type | Highway Access |
| Acreage | Yes |
| Land Amenities | Park |
| Sewer | Septic System |
| Size Depth | 299 Ft ,2 In |
| Size Frontage | 299 Ft ,2 In |
| Size Irregular | 299.2 X 299.2 Ft |
| Size Total Text | 299.2 X 299.2 Ft|2 - 4.99 Acres |
| Surface Water | Lake/pond |
| Zoning Description | Tc |
Rooms
| Level | Type | Length | Width | Dimensions |
|---|---|---|---|---|
| Main Level | Kitchen | 8.71 m | 6.28 m | 8.71 m x 6.28 m |
| Main Level | Dining Room | 8.71 m | 6.28 m | 8.71 m x 6.28 m |
| Main Level | Family Room | 8.72 m | 6.89 m | 8.72 m x 6.89 m |
| Main Level | Partial Bathroom | 1.59 m | 1.52 m | 1.59 m x 1.52 m |
| Main Level | Bathroom | 3.48 m | 1.74 m | 3.48 m x 1.74 m |
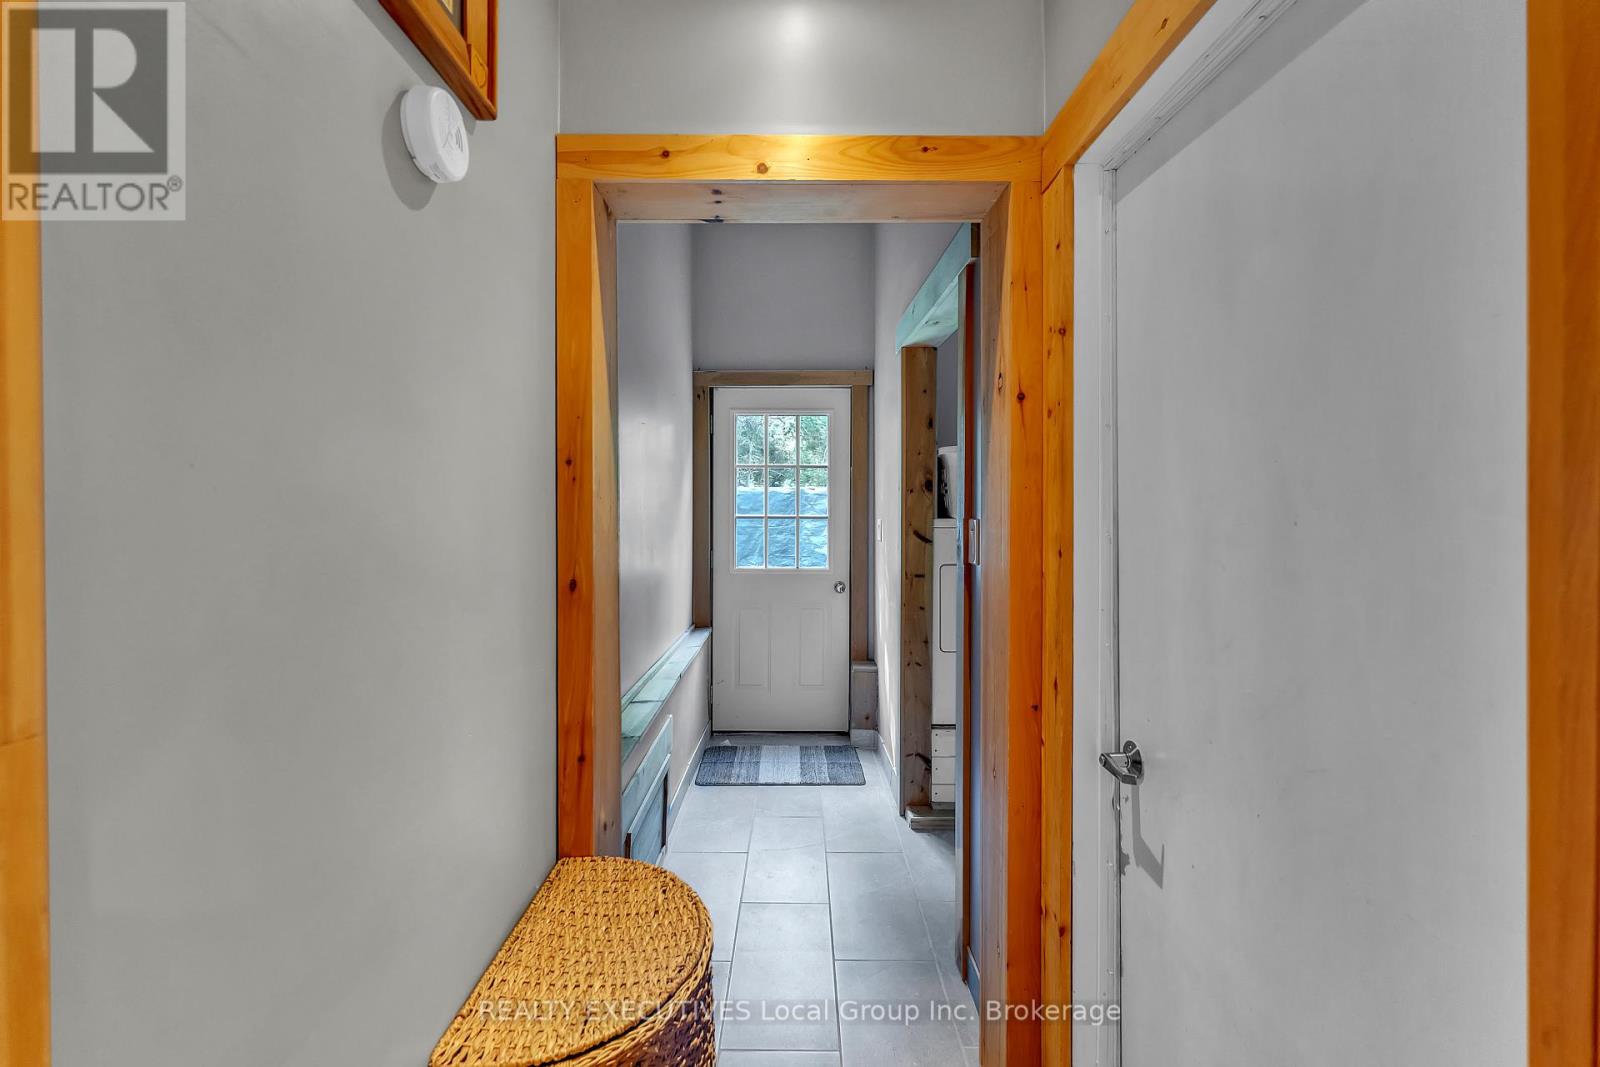
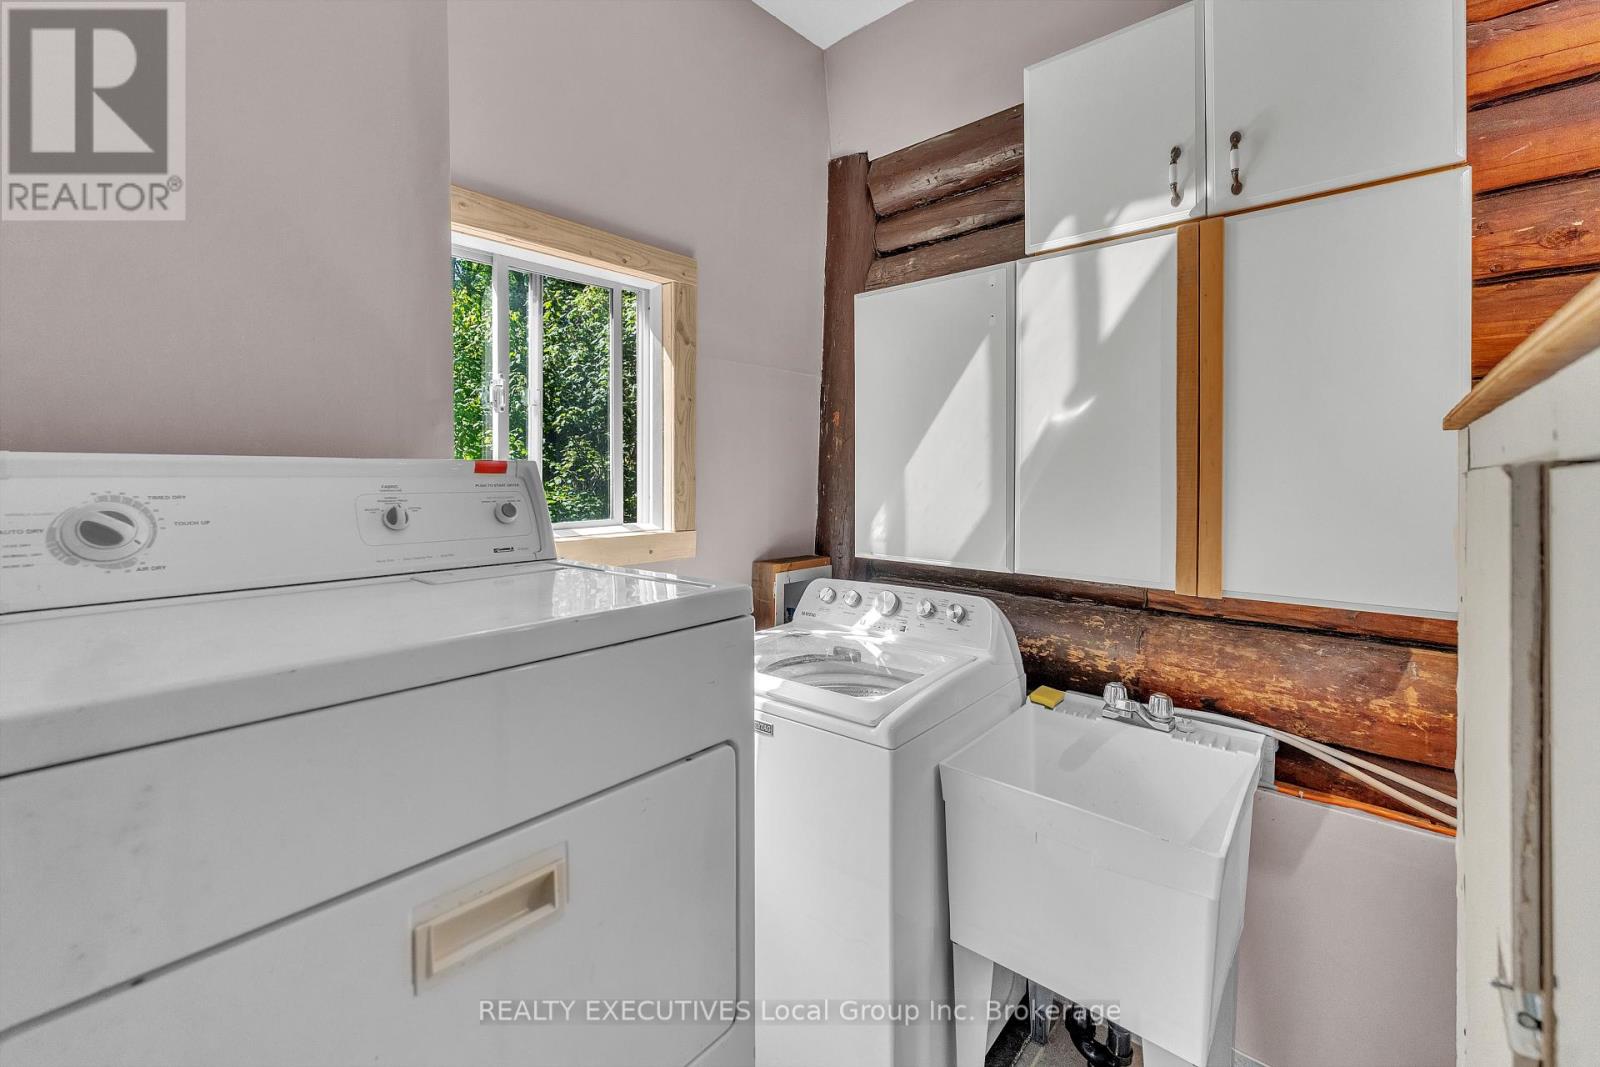
| Main Level | Laundry Room | 2.26 m | 2.04 m | 2.26 m x 2.04 m |
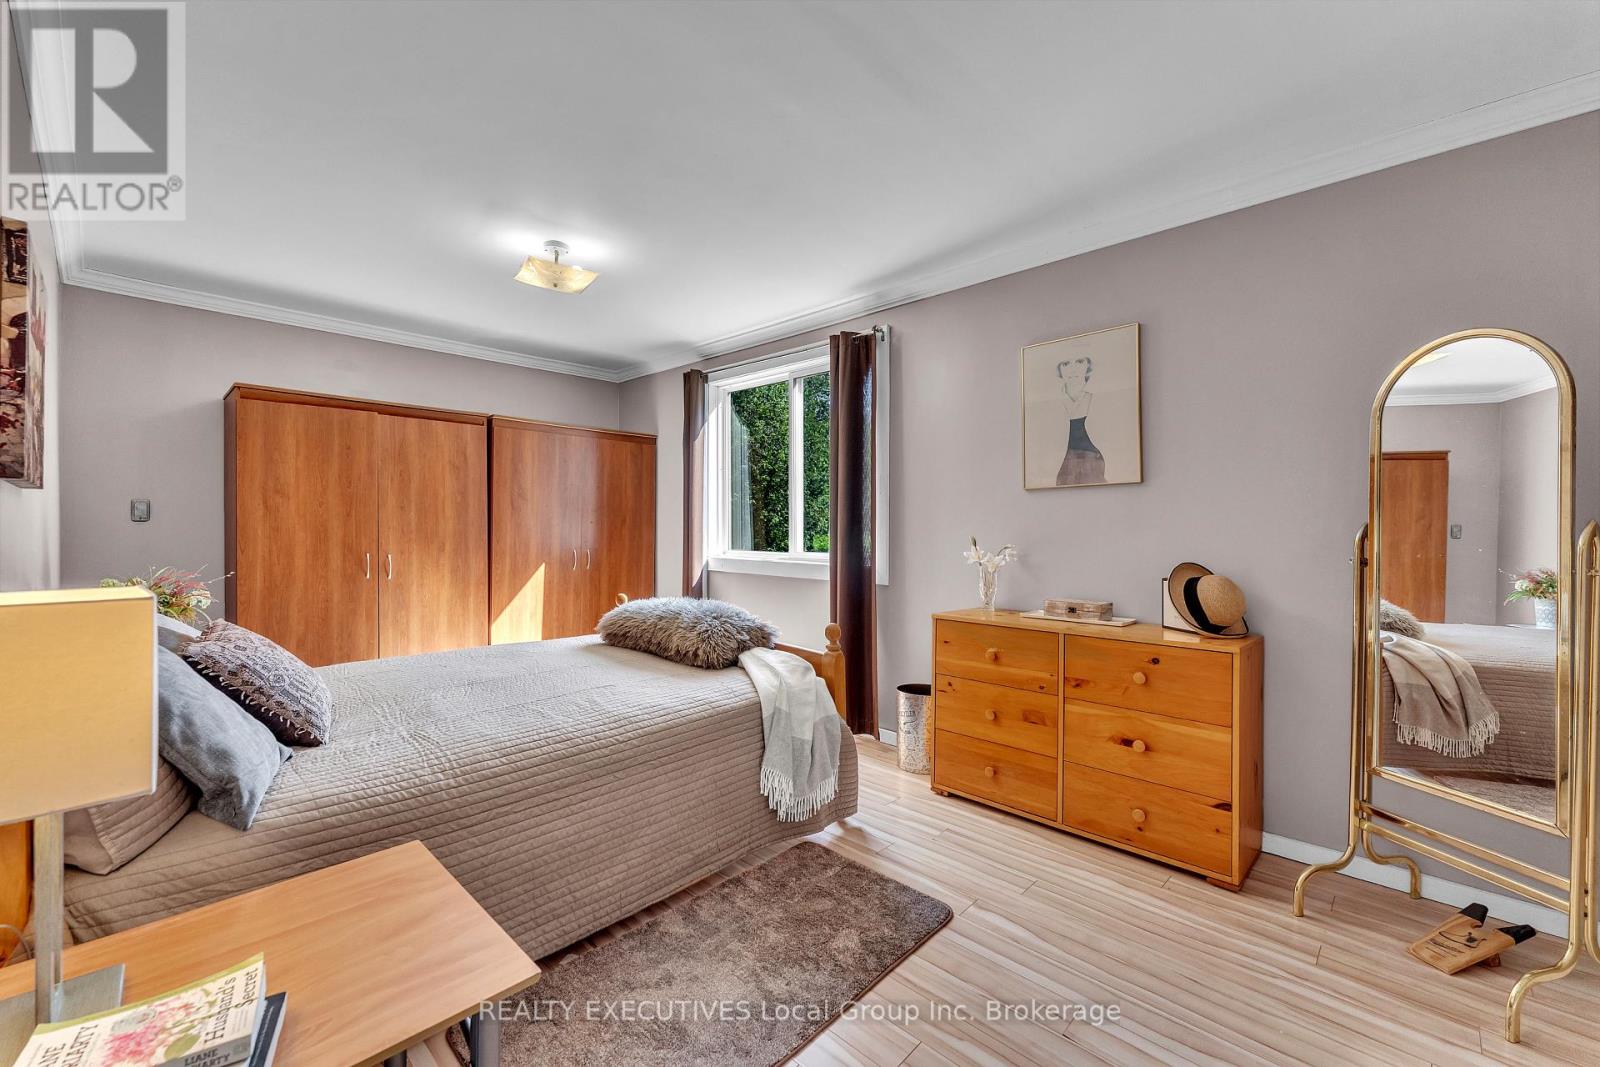
| Main Level | Bedroom | 5.67 m | 3.02 m | 5.67 m x 3.02 m |
| Main Level | Bedroom 2 | 4.91 m | 3.63 m | 4.91 m x 3.63 m |
| Main Level | Bedroom 3 | 3.54 m | 2.74 m | 3.54 m x 2.74 m |
| Main Level | Sunroom | 9.02 m | 2.32 m | 9.02 m x 2.32 m |
https://www.realtor.ca/real-estate/30090517/2899-highway-11-n-temagami-temagami
Contact Us
Contact us for more information

The trademarks REALTOR®, REALTORS®, and the REALTOR® logo are controlled by The Canadian Real Estate Association (CREA) and identify real estate professionals who are members of CREA. The trademarks MLS®, Multiple Listing Service® and the associated logos are owned by The Canadian Real Estate Association (CREA) and identify the quality of services provided by real estate professionals who are members of CREA. The trademark DDF® is owned by The Canadian Real Estate Association (CREA) and identifies CREA's Data Distribution Facility (DDF®)
September 28 2026 02:16:43
North Bay and Area REALTORS® Association
Realty Executives Local Group Inc. Brokerage