
8 Chloe Street St. Catharines, Ontario L2P 0A6

$549,900
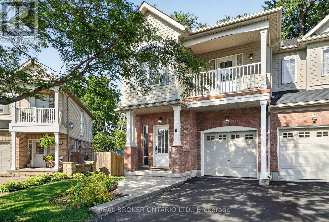
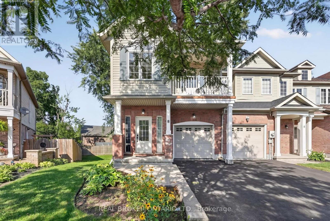
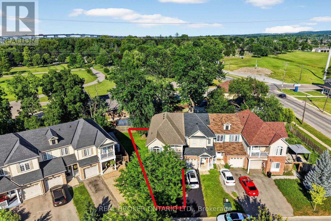
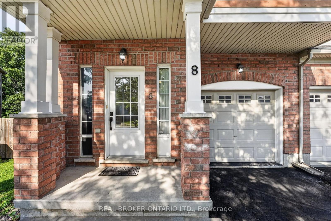
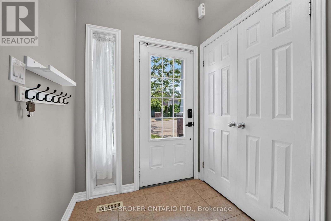
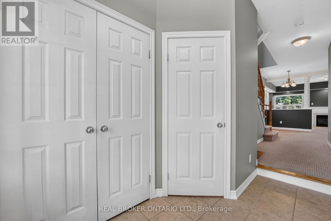
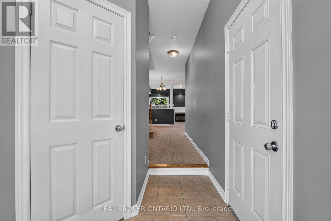
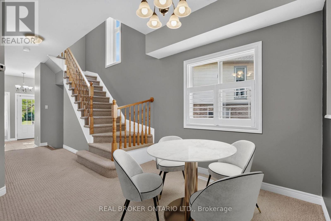
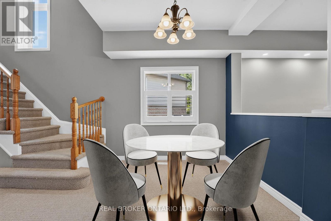
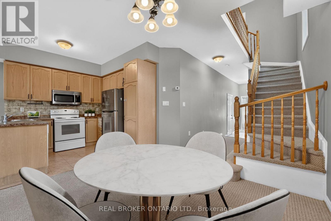
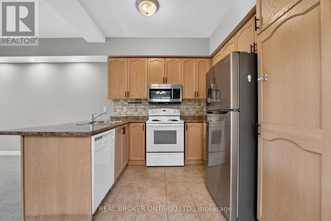
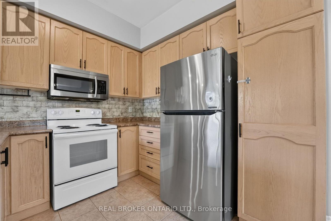
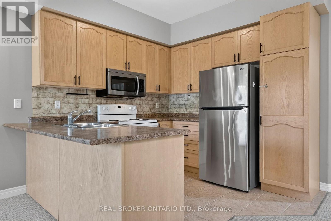
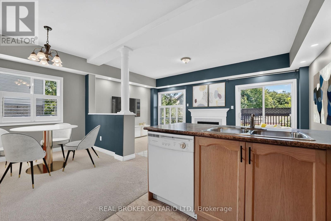
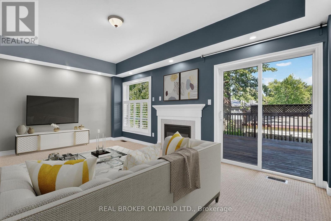
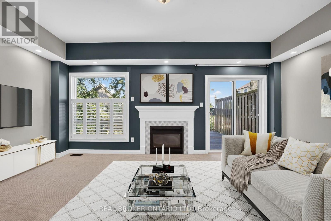
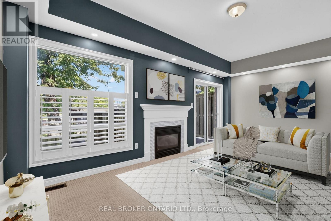
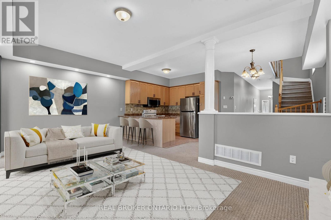
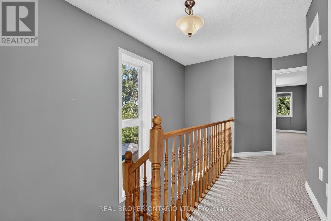
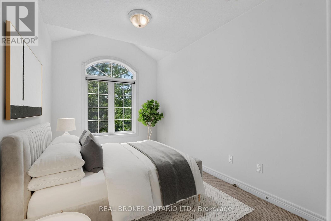
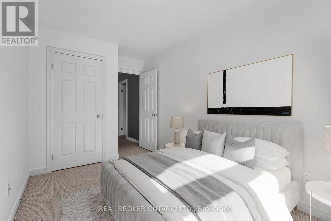
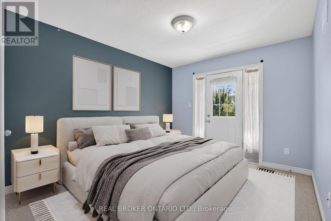
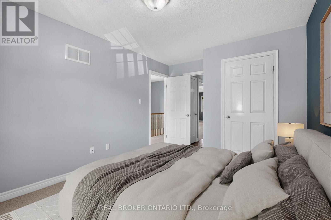
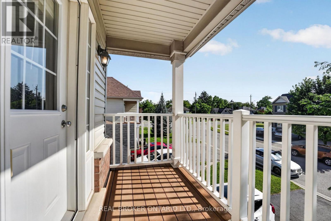
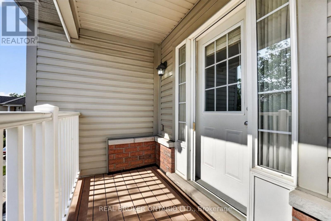
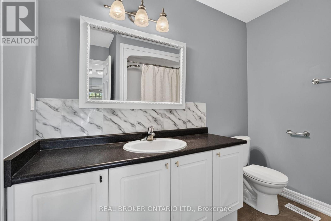
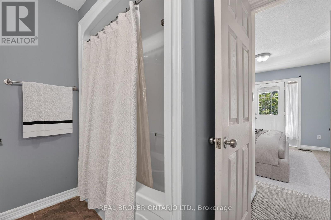
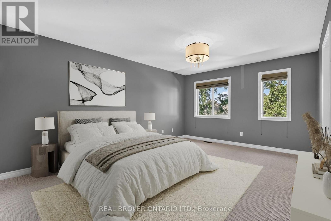
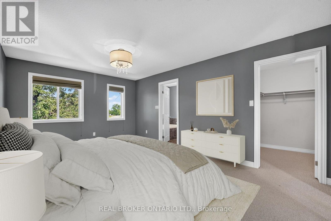
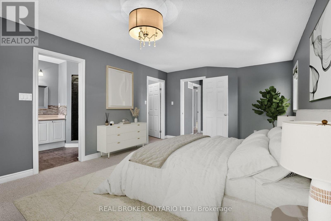
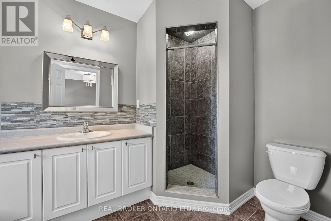
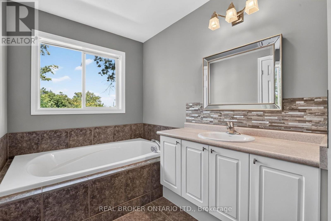
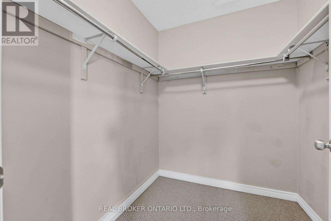
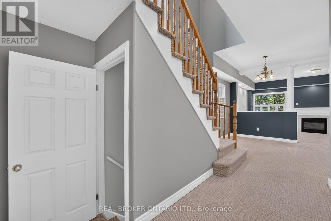
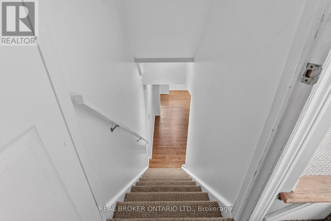
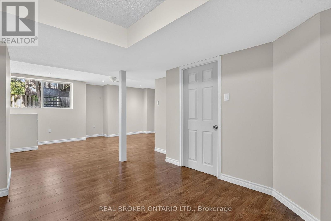
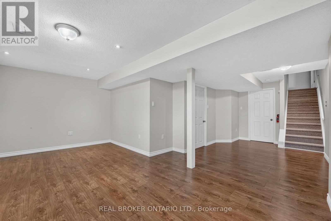
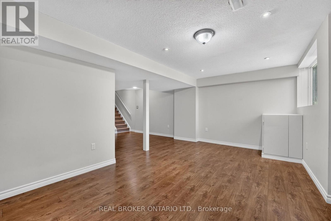
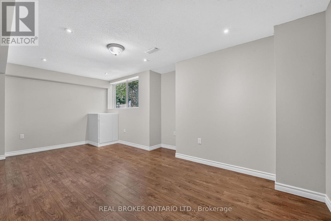
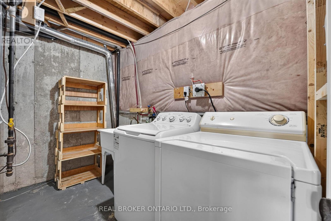
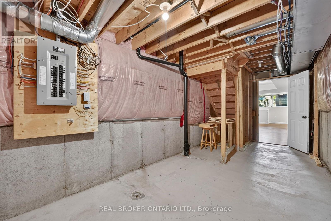
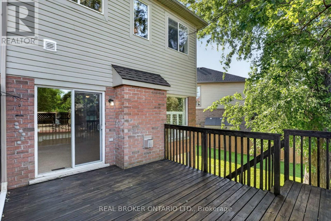
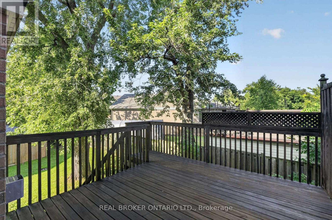
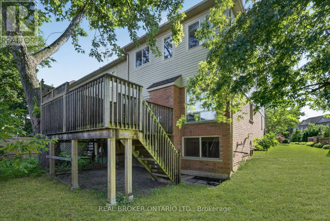
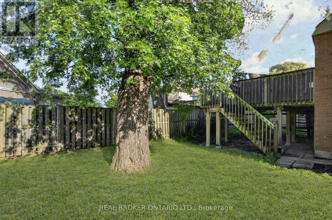
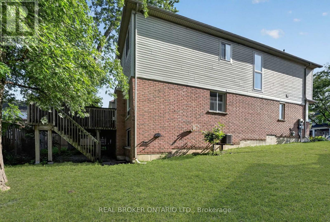
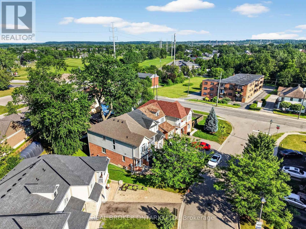
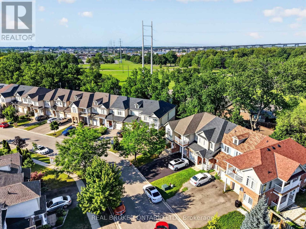
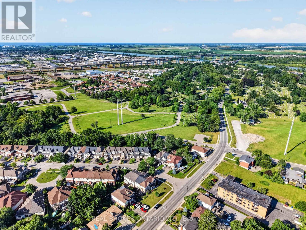
Welcome to 8 Chloe Street, a beautifully maintained end-unit freehold townhouse that combines thoughtful design and exceptional functionality in one of St. Catharines' peaceful, family-oriented neighbourhoods. Offering 3 bedrooms, 3 bathrooms, a finished basement, and an attached garage, this home delivers the space and versatility to accommodate every stage of life. Step inside to a bright and inviting main floor where the open-concept layout creates an effortless flow for both everyday living and entertaining. The spacious living room walks out to a private rear deck, offering the perfect setting for morning coffee, summer barbecues, or quiet evenings outdoors. The second level has been thoughtfully designed with comfort in mind. The spacious primary retreat features a walk-in closet and a private ensuite bathroom. The second bedroom enjoys direct access to the main bathroom, creating the convenience of a semi-ensuite, while its private balcony offers a charming outdoor escape. The third bedroom is equally impressive, showcasing a partial vaulted ceiling and a large front-facing window that fills the space with natural light and architectural character. The finished basement provides valuable additional living space, ideal for a recreation room, home office, fitness area, or children's playroom. A large egress window allows for abundant natural light, while the generous storage room add everyday practicality. Outside, enjoy parking for three vehicles with a one-car garage and two private driveway spaces! Ideally situated just minutes from Highway 406, QEW, the St. Catharines Museum, parks, restaurants, shopping, and everyday conveniences, this home offers the perfect balance of accessibility and tranquility. Whether you're searching for your first home, room to grow, or a low-maintenance property without sacrificing space, 8 Chloe Street is the home for you. Book your private showing today! (id:49269)
Open House
This property has open houses!
1:00 pm
Ends at:3:00 pm
Property Details
| MLS® Number | X13616270 |
| Property Type | Single Family |
| Community Name | 450 - E. Chester |
| Amenities Near By | Golf Nearby, Park, Place Of Worship, Public Transit, Schools, Beach |
| Equipment Type | Water Heater |
| Parking Space Total | 3 |
| Rental Equipment Type | Water Heater |
| Structure | Deck, Patio(s) |
Building
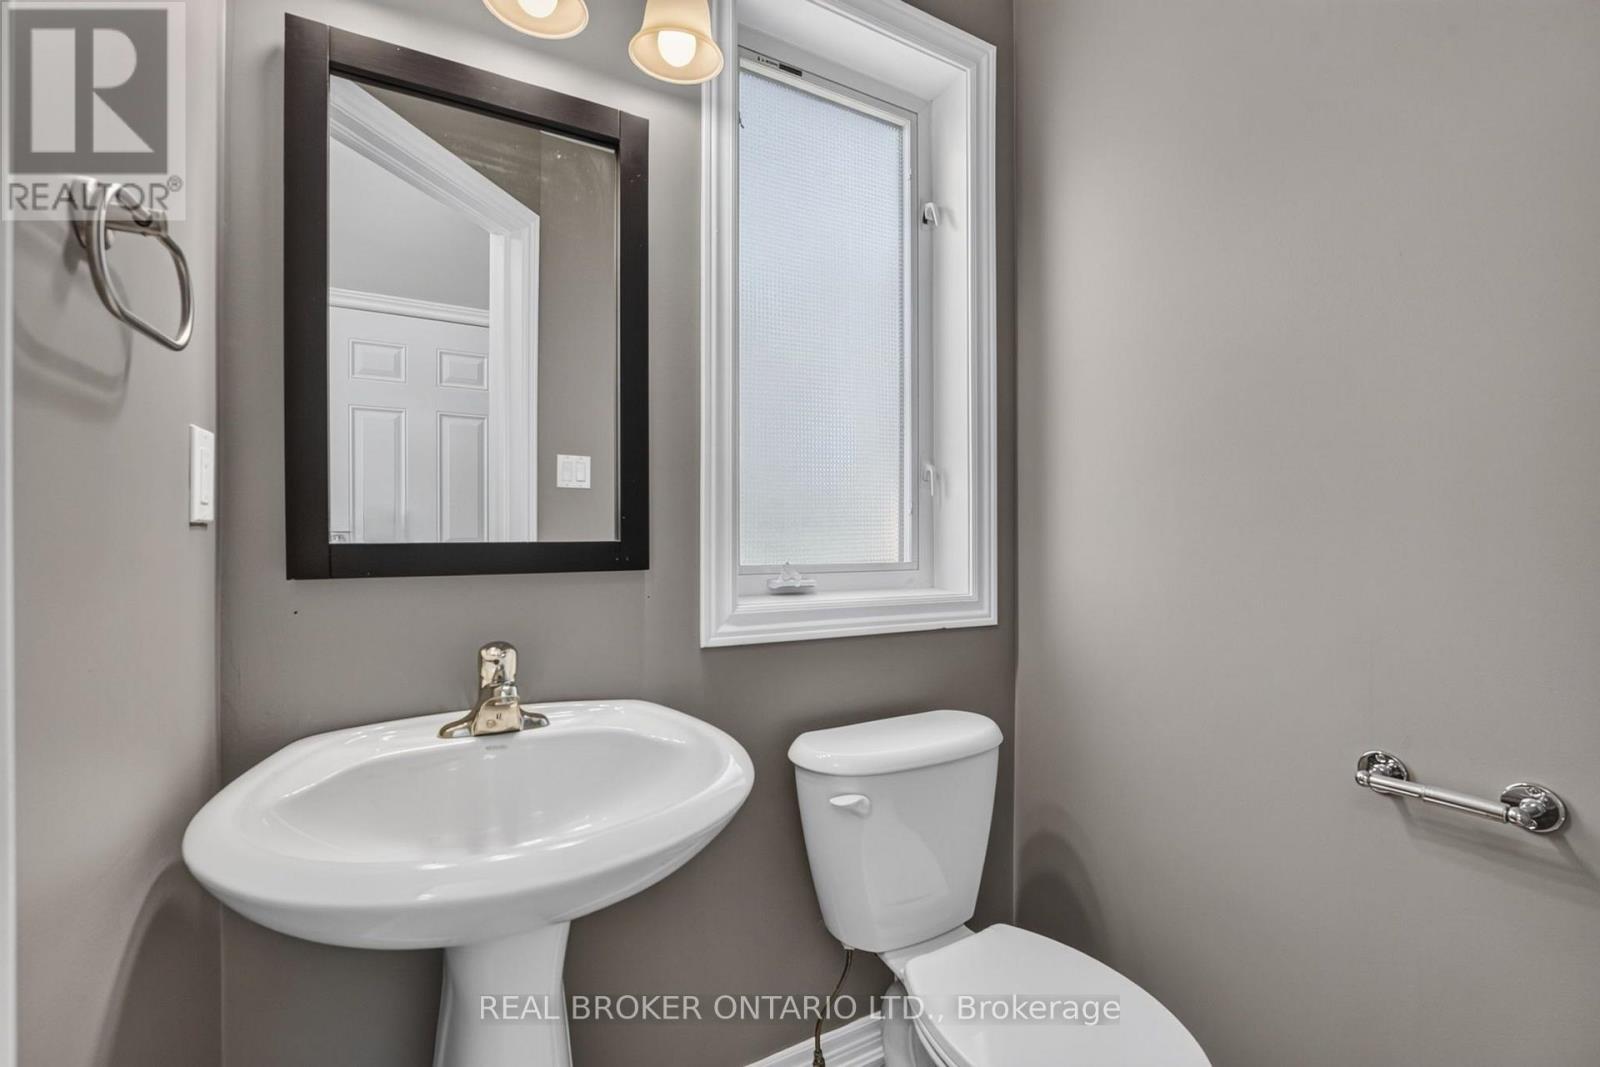
| Bathroom Total | 3 |
| Bedrooms Above Ground | 3 |
| Bedrooms Total | 3 |
| Age | 16 To 30 Years |
| Amenities | Fireplace(s) |
| Basement Development | Finished |
| Basement Type | Full (finished) |
| Construction Style Attachment | Attached |
| Cooling Type | Central Air Conditioning |
| Exterior Finish | Aluminum Siding, Brick |
| Fireplace Present | Yes |
| Fireplace Total | 1 |
| Foundation Type | Poured Concrete |
| Half Bath Total | 1 |
| Heating Fuel | Natural Gas |
| Heating Type | Forced Air |
| Stories Total | 2 |
| Size Interior | 1,500 - 2,000 Sqft |
| Type | Row / Townhouse |
| Utility Water | Municipal Water |
Parking
| Attached Garage | |
| Garage | |
| Inside Entry |
Land
| Acreage | No |
| Land Amenities | Golf Nearby, Park, Place Of Worship, Public Transit, Schools, Beach |
| Sewer | Sanitary Sewer |
| Size Depth | 95 Ft |
| Size Frontage | 23 Ft ,7 In |
| Size Irregular | 23.6 X 95 Ft |
| Size Total Text | 23.6 X 95 Ft |
| Zoning Description | R3 |
Rooms
| Level | Type | Length | Width | Dimensions |
|---|---|---|---|---|
| Second Level | Primary Bedroom | 3.59 m | 3.17 m | 3.59 m x 3.17 m |
| Second Level | Bedroom 2 | 3.14 m | 4.01 m | 3.14 m x 4.01 m |
| Second Level | Bedroom 3 | 2.49 m | 4.32 m | 2.49 m x 4.32 m |
| Basement | Recreational, Games Room | 5.64 m | 7.52 m | 5.64 m x 7.52 m |
| Basement | Utility Room | 2.85 m | 2.98 m | 2.85 m x 2.98 m |
| Main Level | Foyer | 1.68 m | 3.14 m | 1.68 m x 3.14 m |
| Main Level | Living Room | 5.73 m | 3.24 m | 5.73 m x 3.24 m |
| Main Level | Dining Room | 2.19 m | 2.85 m | 2.19 m x 2.85 m |
| Main Level | Kitchen | 3.54 m | 3.09 m | 3.54 m x 3.09 m |
https://www.realtor.ca/real-estate/30090734/8-chloe-street-st-catharines-e-chester-450-e-chester
Contact Us
Contact us for more information

The trademarks REALTOR®, REALTORS®, and the REALTOR® logo are controlled by The Canadian Real Estate Association (CREA) and identify real estate professionals who are members of CREA. The trademarks MLS®, Multiple Listing Service® and the associated logos are owned by The Canadian Real Estate Association (CREA) and identify the quality of services provided by real estate professionals who are members of CREA. The trademark DDF® is owned by The Canadian Real Estate Association (CREA) and identifies CREA's Data Distribution Facility (DDF®)
July 29 2026 03:39:42
Toronto Regional Real Estate Board
Real Broker Ontario Ltd.