
601 - 3091 Dufferin Street Toronto, Ontario M6A 2S7

$2,400 Monthly
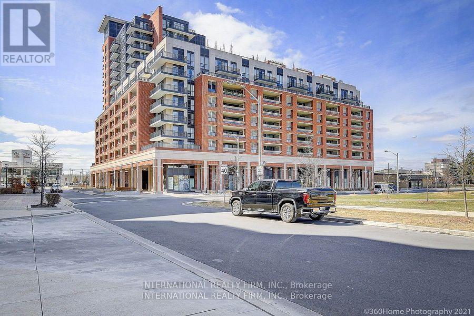
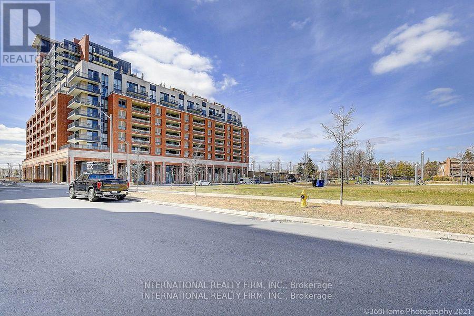
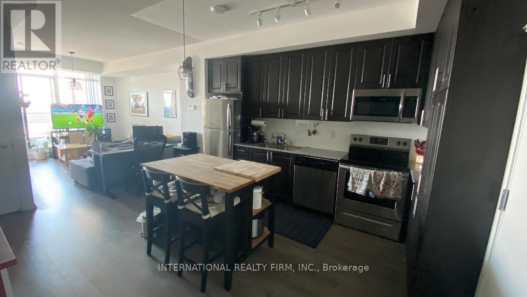
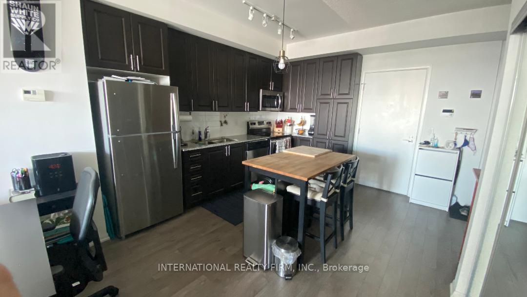
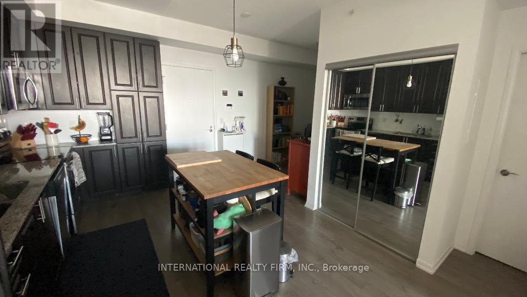
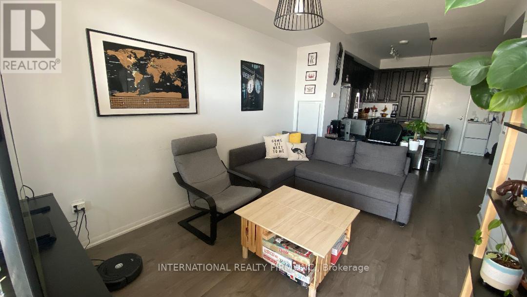
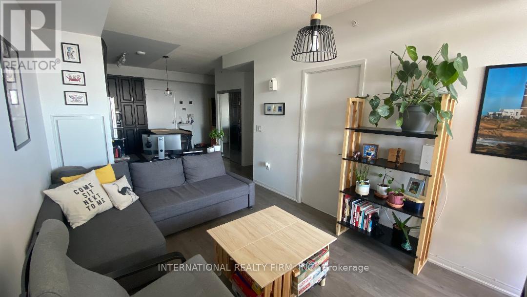
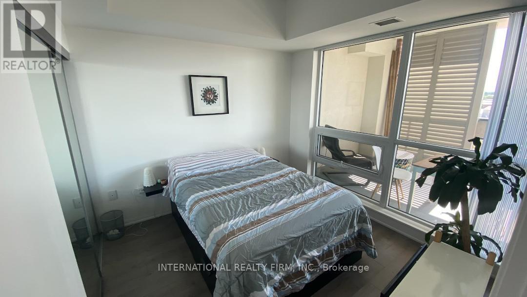
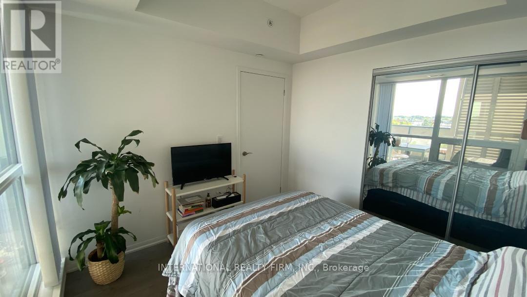
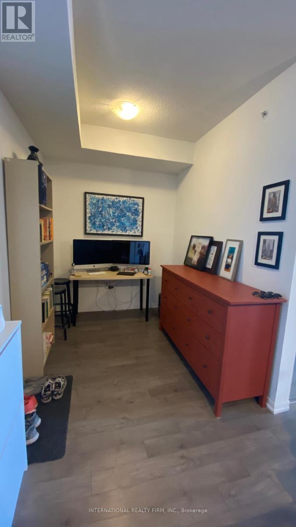
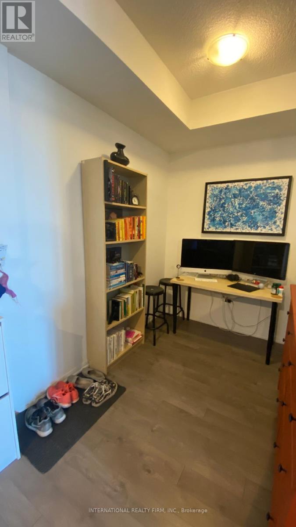
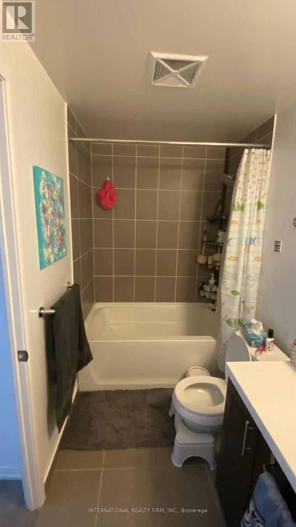
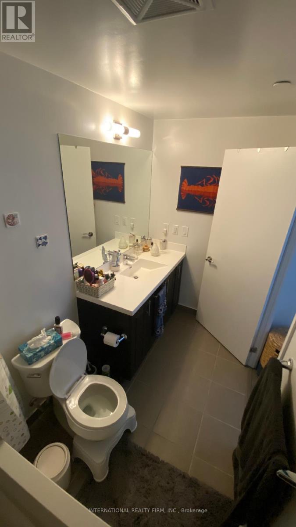
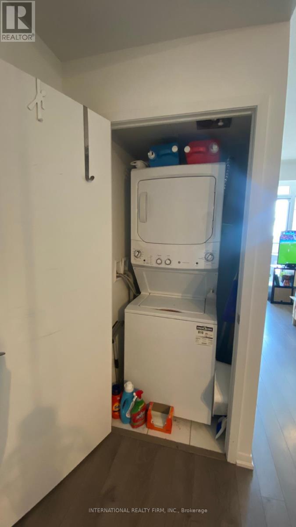
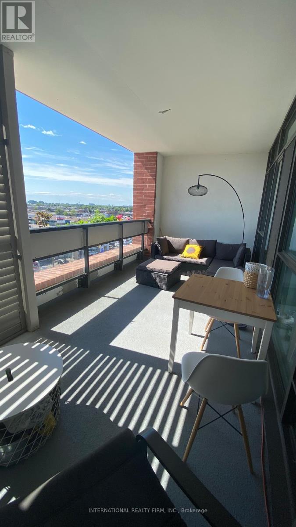
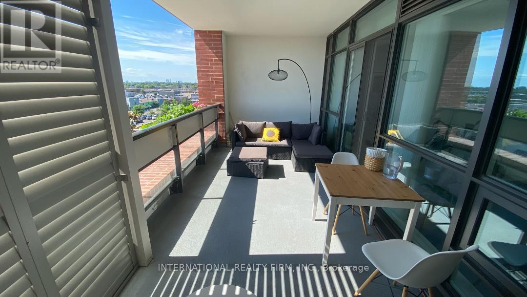
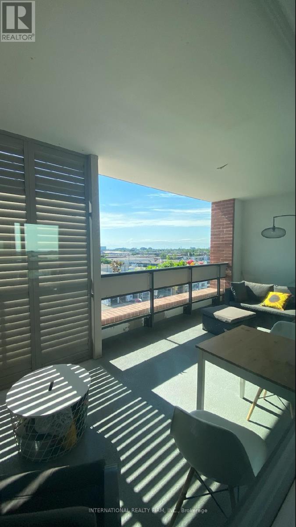
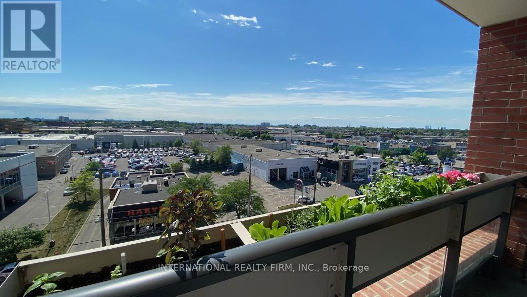
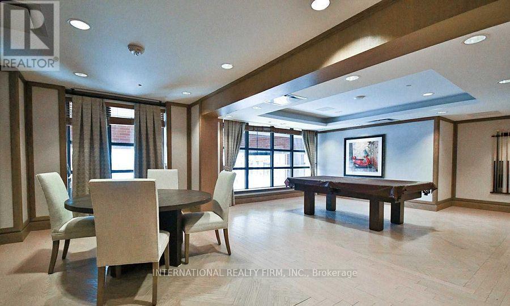
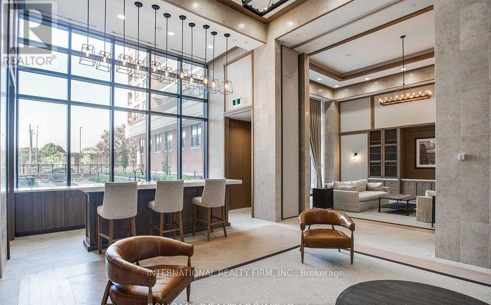
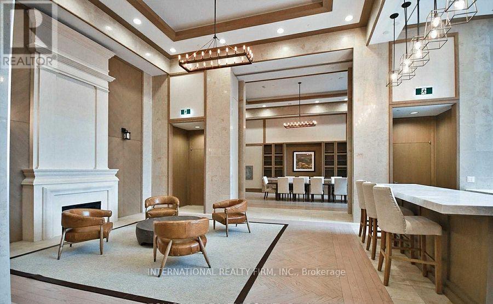
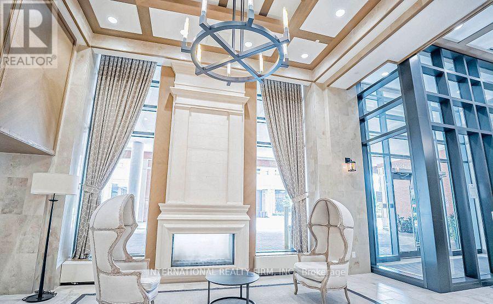
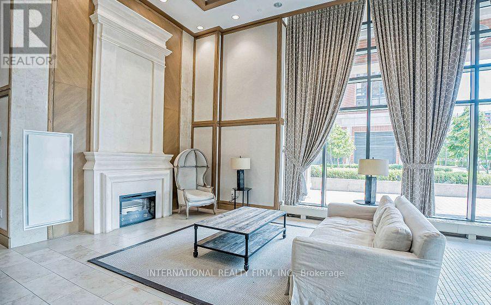
The unit features a bright 1-bedroom plus den with 622 square feet of space, offering a west-facing view. The condo has several appealing upgrades, such as laminate floors throughout, 9-foot ceilings, and granite countertops.The building offers a range of amenities, including a 24-hour concierge, a fitness and weight room, an outdoor pool, a party room, and a BBQ area. It's conveniently located near essential services like Shoppers Drug Mart, grocery stores, and public transportation (TTC Subway). Plus, it's just minutes from Yorkdale Mall, Highway 401, Allen Road, and Lawrence Square. (id:49269)
Property Details
| MLS® Number | W13616146 |
| Property Type | Single Family |
| Community Name | Yorkdale-Glen Park |
| Community Features | Pets Allowed With Restrictions |
| Features | Balcony |
| Parking Space Total | 1 |
Building
| Bathroom Total | 1 |
| Bedrooms Above Ground | 1 |
| Bedrooms Below Ground | 1 |
| Bedrooms Total | 2 |
| Amenities | Storage - Locker |
| Basement Type | None |
| Cooling Type | Central Air Conditioning |
| Exterior Finish | Brick |
| Heating Fuel | Natural Gas |
| Heating Type | Forced Air |
| Size Interior | 600 - 699 Sqft |
| Type | Apartment |
Parking
| Underground | |
| No Garage |
Land
| Acreage | No |
Rooms
| Level | Type | Length | Width | Dimensions |
|---|---|---|---|---|
| Flat | Living Room | 4.25 m | 3 m | 4.25 m x 3 m |
| Flat | Kitchen | 3.55 m | 3.45 m | 3.55 m x 3.45 m |
| Flat | Primary Bedroom | 2.95 m | 2.9 m | 2.95 m x 2.9 m |
| Flat | Den | 2.3 m | 1.8 m | 2.3 m x 1.8 m |
Contact Us
Contact us for more information

The trademarks REALTOR®, REALTORS®, and the REALTOR® logo are controlled by The Canadian Real Estate Association (CREA) and identify real estate professionals who are members of CREA. The trademarks MLS®, Multiple Listing Service® and the associated logos are owned by The Canadian Real Estate Association (CREA) and identify the quality of services provided by real estate professionals who are members of CREA. The trademark DDF® is owned by The Canadian Real Estate Association (CREA) and identifies CREA's Data Distribution Facility (DDF®)
July 29 2026 02:37:11
Toronto Regional Real Estate Board
International Realty Firm, Inc.