
Lower - 14 Rosemount Avenue Toronto, Ontario M6H 2M1

$1,800 Monthly
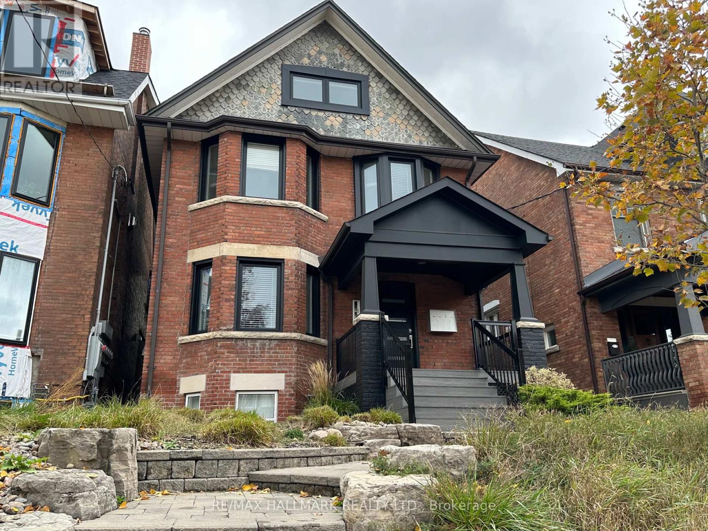
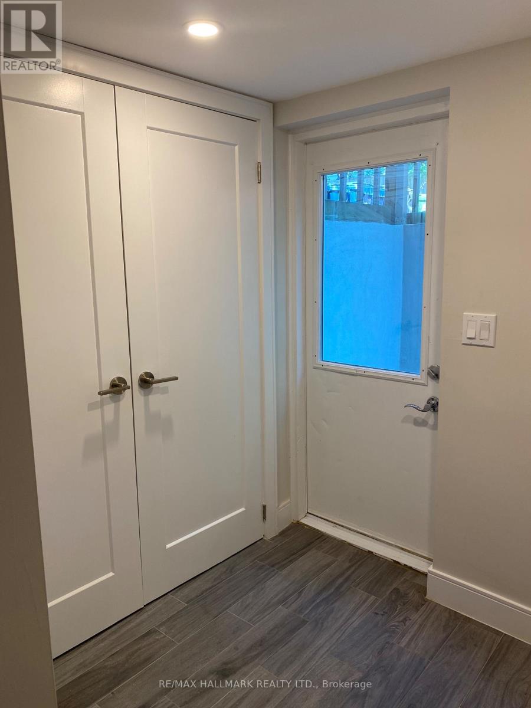
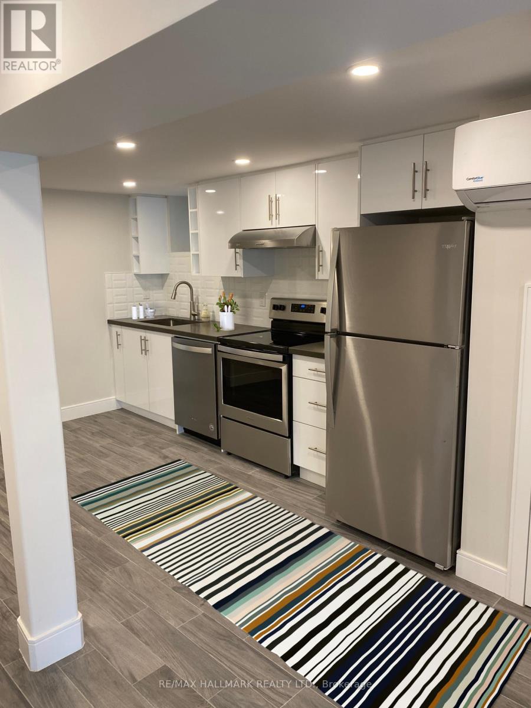
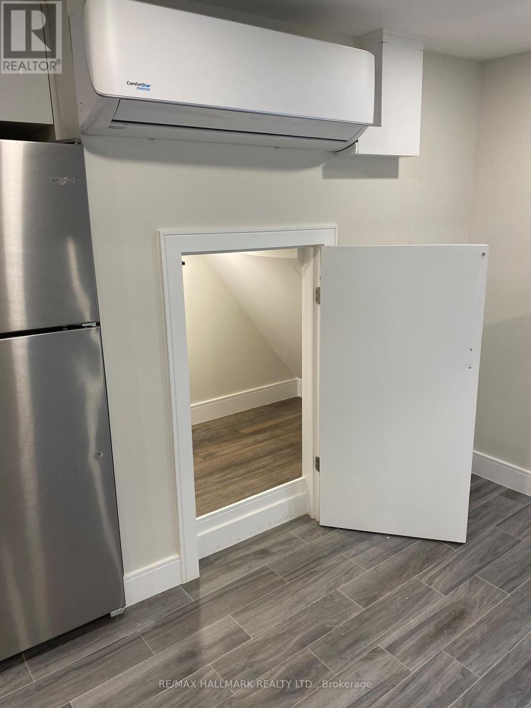
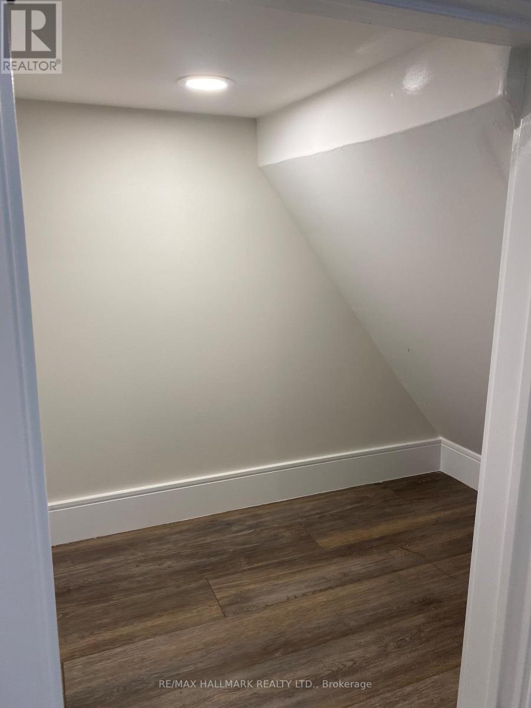
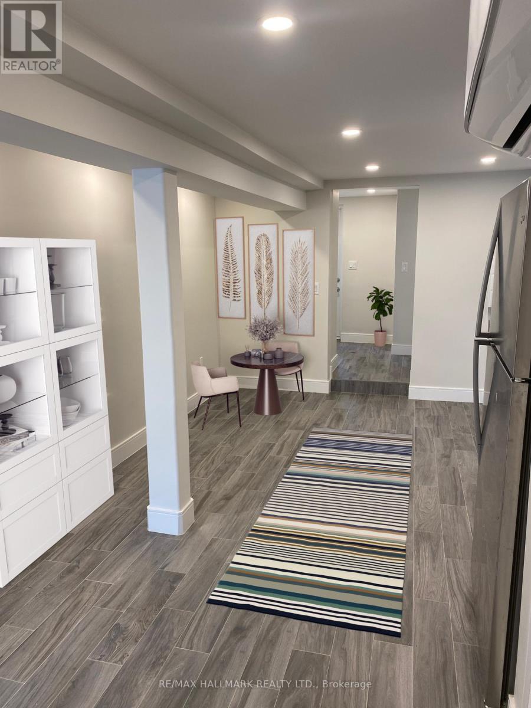
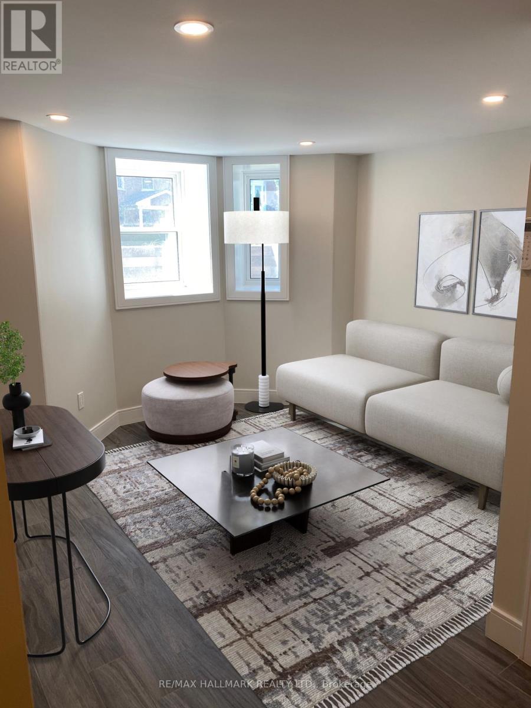
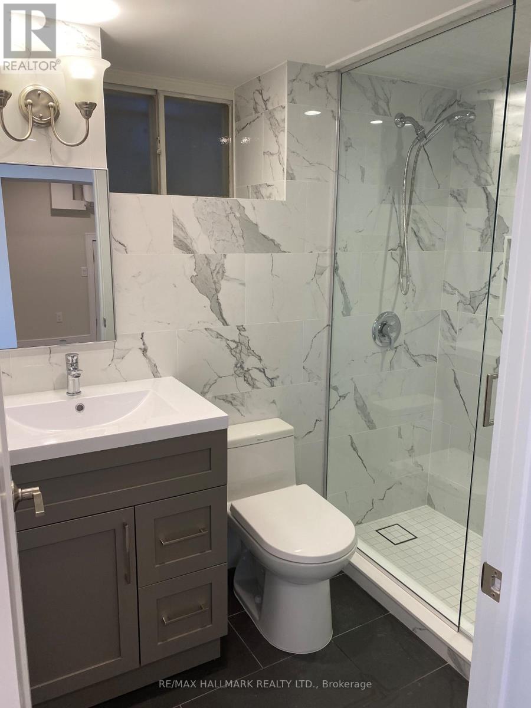
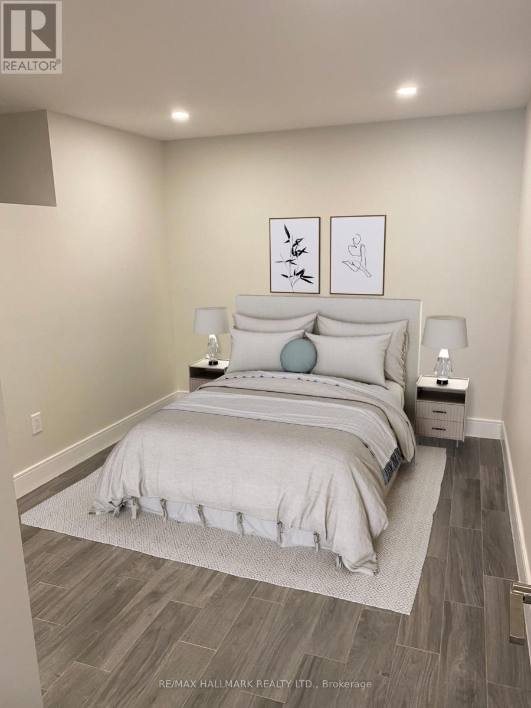
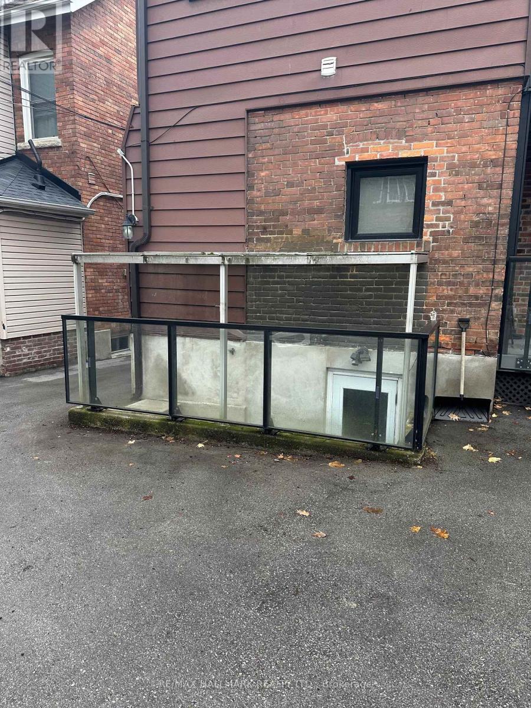
Welcome to 14 Rosemount Avenue, nestled in the heart of the highly sought-after Wychwood neighbourhood! This beautifully renovated lower-level suite offers approximately 850 sq. ft. of bright, spacious, and thoughtfully designed living space, featuring 1 generous bedroom, 1 full bathroom, and a private entrance for added comfort and privacy. High ceilings and oversized windows fill the home with an abundance of natural light, creating an inviting and airy atmosphere rarely found in lower-level living. Elegant porcelain flooring flows seamlessly throughout the suite, adding a modern and sophisticated touch. The spacious living room provides the perfect place to relax or entertain, while the oversized chef's kitchen is equipped with stainless steel appliances, ample cabinetry, and plenty of counter space for everyday living and hosting guests. The generous primary bedroom offers excellent space and comfort, while the well-appointed 3-piece bathroom features a large walk-in shower. Perfectly located with an exceptional 94 Walk Score and 78 Transit Score, you're just steps from vibrant restaurants, charming cafés, boutique shopping, parks, schools, and convenient TTC access. This is a rare opportunity to lease a stylish, bright, and spacious home in one of Toronto's most desirable neighbourhoods. Come visit us today and experience everything this exceptional property has to offer! (id:49269)
Property Details
| MLS® Number | C13616722 |
| Property Type | Multi-family |
| Community Name | Wychwood |
| Amenities Near By | Park, Public Transit, Schools |
| Community Features | School Bus |
| Easement | None |
| Features | Laundry- Coin Operated |
Building
| Bathroom Total | 1 |
| Bedrooms Above Ground | 1 |
| Bedrooms Total | 1 |
| Age | 100+ Years |
| Appliances | Blinds, Dishwasher, Dryer, Stove, Washer, Refrigerator |
| Basement Features | Apartment In Basement, Separate Entrance |
| Basement Type | N/a, N/a |
| Cooling Type | Wall Unit |
| Exterior Finish | Brick |
| Foundation Type | Unknown |
| Heating Fuel | Electric |
| Heating Type | Forced Air |
| Stories Total | 3 |
| Size Interior | 0 - 699 Sqft |
| Type | Other |
| Utility Water | Municipal Water |
Parking
| No Garage |
Land
| Acreage | No |
| Land Amenities | Park, Public Transit, Schools |
| Sewer | Sanitary Sewer |
| Size Depth | 106 Ft |
| Size Frontage | 30 Ft |
| Size Irregular | 30 X 106 Ft |
| Size Total Text | 30 X 106 Ft |
https://www.realtor.ca/real-estate/30091026/lower-14-rosemount-avenue-toronto-wychwood-wychwood
Contact Us
Contact us for more information

The trademarks REALTOR®, REALTORS®, and the REALTOR® logo are controlled by The Canadian Real Estate Association (CREA) and identify real estate professionals who are members of CREA. The trademarks MLS®, Multiple Listing Service® and the associated logos are owned by The Canadian Real Estate Association (CREA) and identify the quality of services provided by real estate professionals who are members of CREA. The trademark DDF® is owned by The Canadian Real Estate Association (CREA) and identifies CREA's Data Distribution Facility (DDF®)
July 29 2026 03:30:50
Toronto Regional Real Estate Board
RE/MAX Hallmark Realty Ltd.