
11 Jennifer Court Welland, Ontario L3C 6E9

$559,000
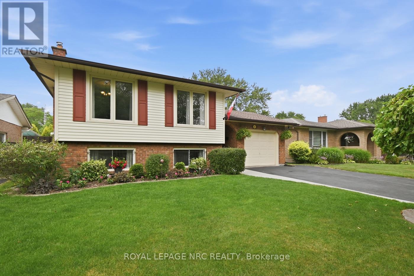
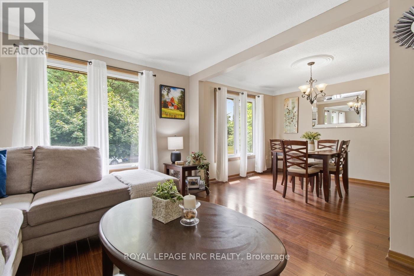
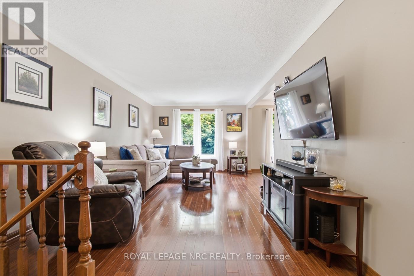
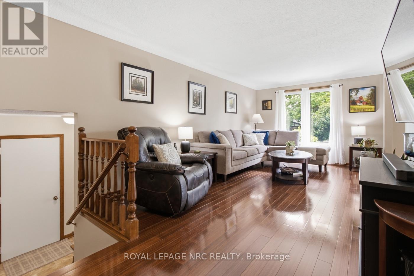
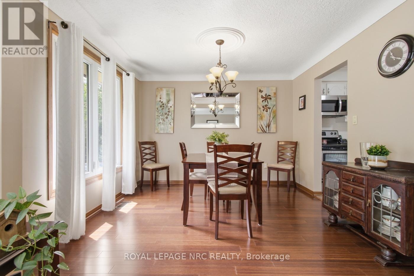
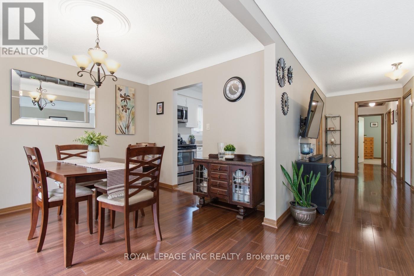
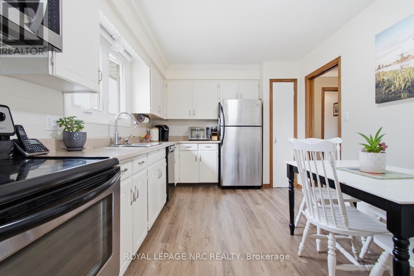
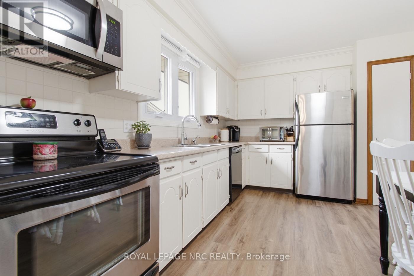
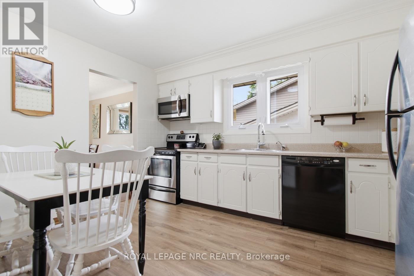
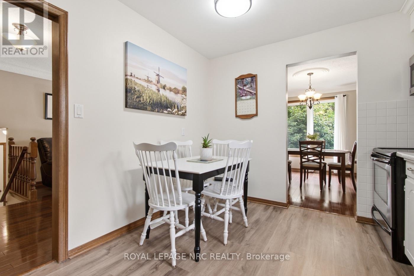
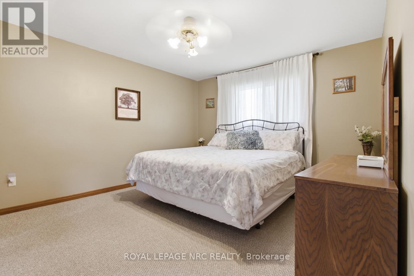
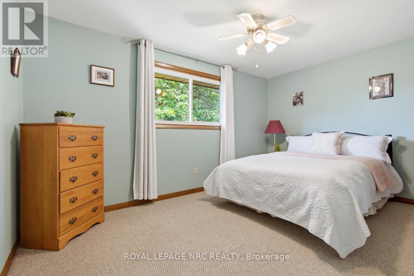
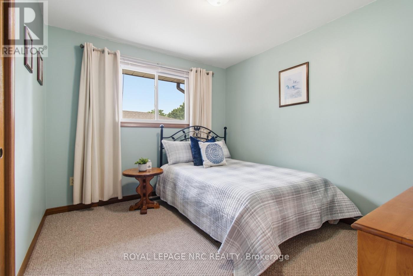
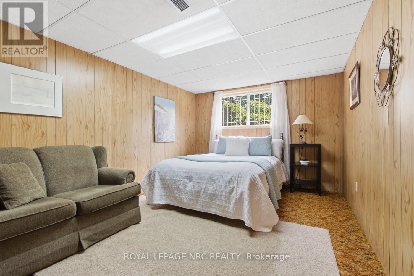
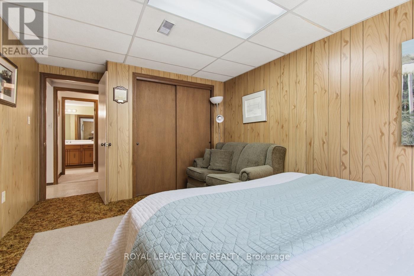
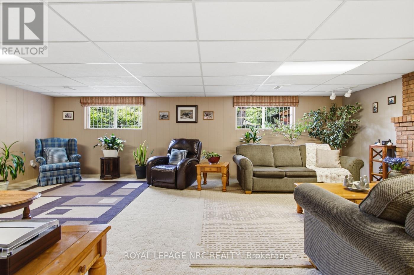
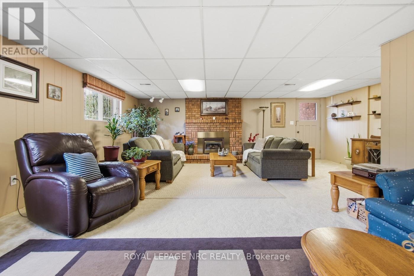
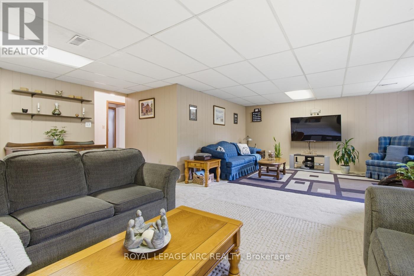
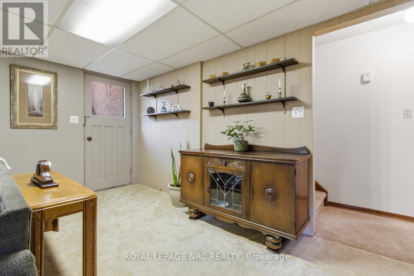
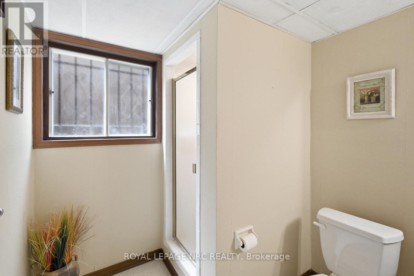
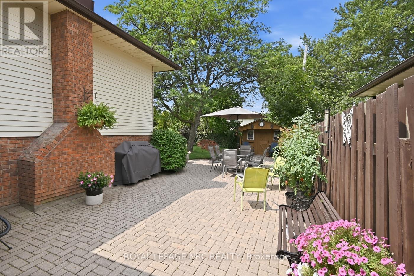
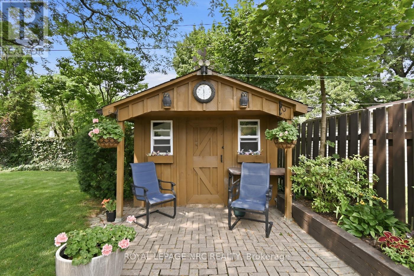
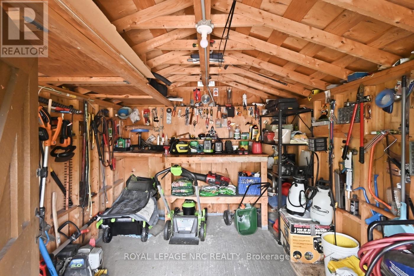
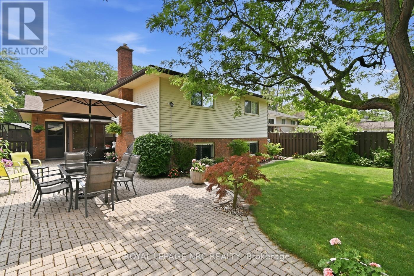
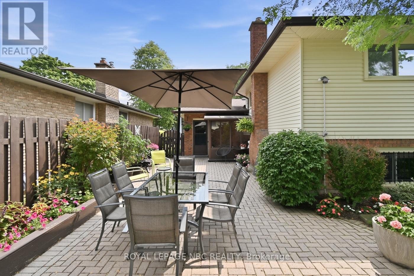
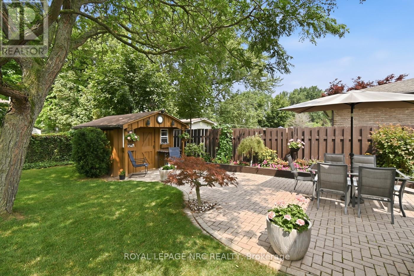
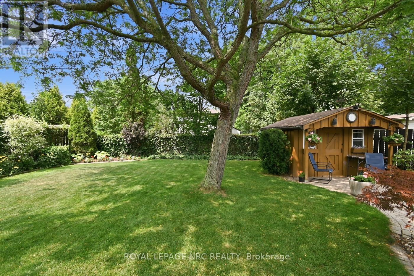
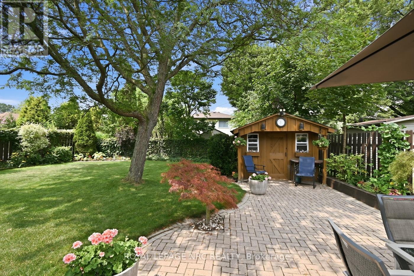
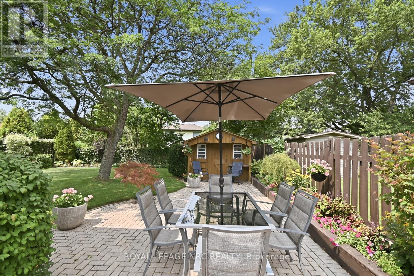
From the moment you arrive, you'll feel the warmth and love that fills this home . Impeccably maintained at this inviting raised bungalow offers the perfect place to create a lifetime of memories. Timeless design has been lovingly preserved, the home is beautifully kept with fresh contemporary colours, making it comfortable and move-in ready from day one.The bright, welcoming main floor is designed for everyday family life, with a spacious living and dining room where conversations flow as easily as holiday celebrations. The eat-in kitchen is the heart of the home-a place for morning coffee, family dinners, and laughter around the table. Three generously sized bedrooms provide comfortable spaces for everyone to unwind at the end of the day. Downstairs, you'll discover a level that offers incredible flexibility. The expansive recreation room, bathed in natural light from large above grade windows, is ready for movie nights, play space, or simply relaxing together. A fourth bedroom, large laundry room with a summer kitchen, and a separate covered entrance make this level ideal for welcoming extended family, in-laws, or guests while giving everyone their own space. Step outside and you'll find a backyard that feels like your own private retreat. Lovingly tended gardens burst with colour and beauty, reflecting years of care from a true gardener's heart. A magnificent mature tree provides cool shade on warm summer afternoons, creating the perfect spot to read a book, enjoy a family barbecue. Tucked among the gardens is a charming custom-built shed with endless possibilities-transform it into the ultimate she shed, man cave, artist's studio, or peaceful escape.Perfectly situated close to shopping, schools, parks, and all the conveniences of everyday life, with easy access throughout the Niagara Peninsula, this is more than just a house-it's a home filled with heart, waiting for a new family to write its next beautiful chapter. (id:49269)
Property Details
| MLS® Number | X13616564 |
| Property Type | Single Family |
| Community Name | 769 - Prince Charles |
| Parking Space Total | 3 |
| Structure | Patio(s), Shed |
Building
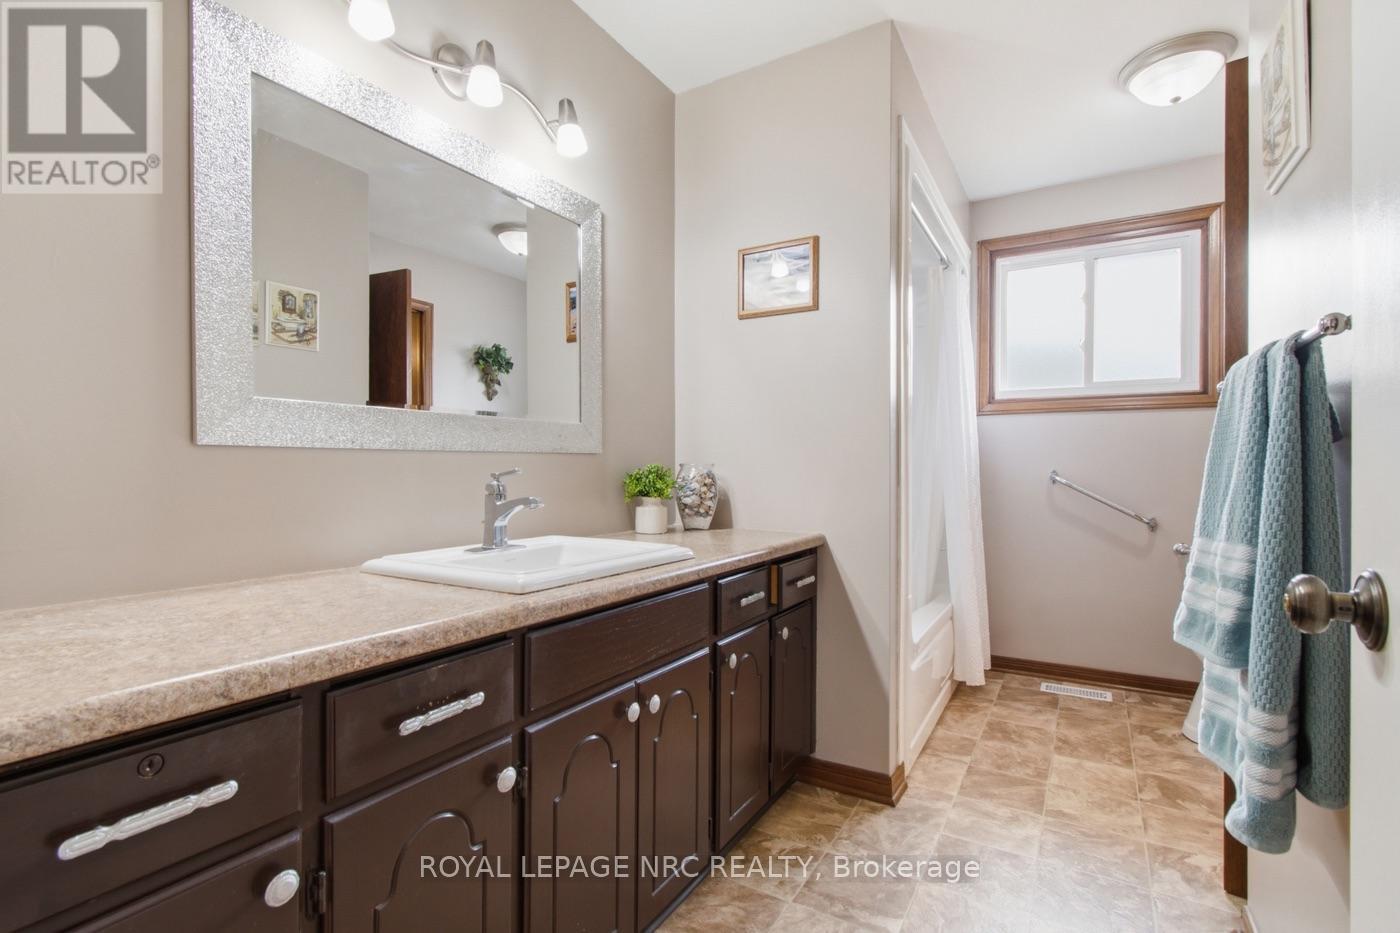
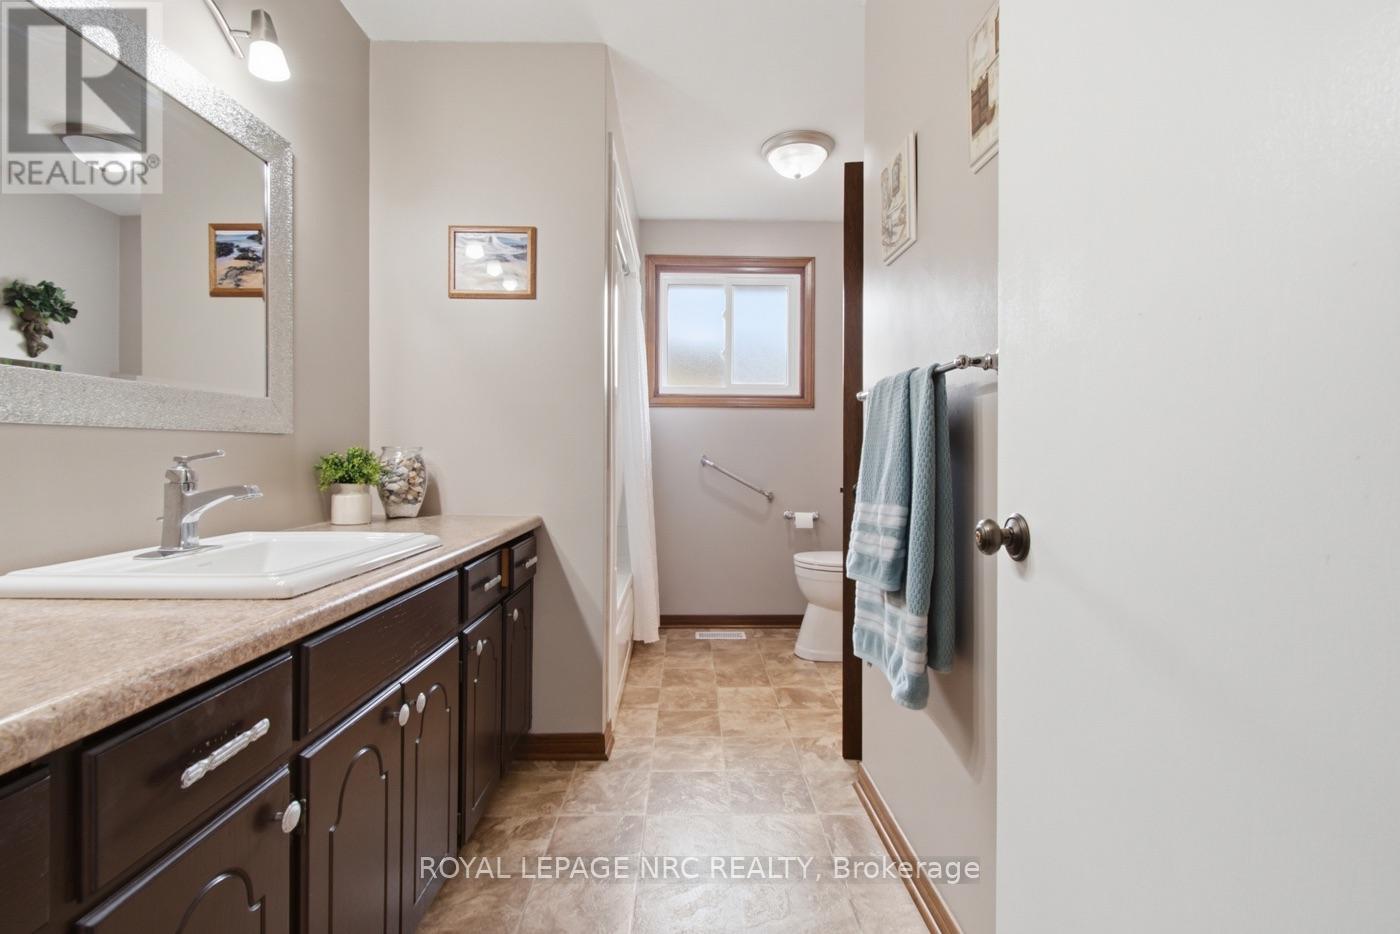
| Bathroom Total | 2 |
| Bedrooms Above Ground | 3 |
| Bedrooms Below Ground | 1 |
| Bedrooms Total | 4 |
| Age | 31 To 50 Years |
| Appliances | Dishwasher, Dryer, Stove, Washer, Refrigerator |
| Architectural Style | Raised Bungalow |
| Basement Type | Full |
| Construction Style Attachment | Detached |
| Cooling Type | Central Air Conditioning |
| Exterior Finish | Vinyl Siding |
| Fireplace Present | Yes |
| Fireplace Total | 1 |
| Foundation Type | Concrete |
| Heating Fuel | Natural Gas |
| Heating Type | Forced Air |
| Stories Total | 1 |
| Size Interior | 1,100 - 1,500 Sqft |
| Type | House |
| Utility Water | Municipal Water, Unknown |
Parking
| Attached Garage | |
| Garage |
Land
| Acreage | No |
| Fence Type | Fenced Yard |
| Sewer | Sanitary Sewer |
| Size Depth | 120 Ft |
| Size Frontage | 50 Ft |
| Size Irregular | 50 X 120 Ft |
| Size Total Text | 50 X 120 Ft |
| Zoning Description | Rl1 |
Rooms
| Level | Type | Length | Width | Dimensions |
|---|---|---|---|---|
| Basement | Cold Room | 6.4 m | 1.6 m | 6.4 m x 1.6 m |
| Lower Level | Recreational, Games Room | 7.8 m | 6.5 m | 7.8 m x 6.5 m |
| Lower Level | Bedroom 4 | 4.9 m | 3.2 m | 4.9 m x 3.2 m |
| Lower Level | Laundry Room | 6.6 m | 2.7 m | 6.6 m x 2.7 m |
| Main Level | Living Room | 6.4 m | 3.3 m | 6.4 m x 3.3 m |
| Main Level | Dining Room | 3.4 m | 2.1 m | 3.4 m x 2.1 m |
| Main Level | Kitchen | 3.9 m | 2.9 m | 3.9 m x 2.9 m |
| Main Level | Bedroom | 4.2 m | 3.6 m | 4.2 m x 3.6 m |
| Main Level | Bedroom 2 | 4.4 m | 2.9 m | 4.4 m x 2.9 m |
| Main Level | Bedroom 3 | 3.3 m | 2.9 m | 3.3 m x 2.9 m |
Contact Us
Contact us for more information

The trademarks REALTOR®, REALTORS®, and the REALTOR® logo are controlled by The Canadian Real Estate Association (CREA) and identify real estate professionals who are members of CREA. The trademarks MLS®, Multiple Listing Service® and the associated logos are owned by The Canadian Real Estate Association (CREA) and identify the quality of services provided by real estate professionals who are members of CREA. The trademark DDF® is owned by The Canadian Real Estate Association (CREA) and identifies CREA's Data Distribution Facility (DDF®)
July 29 2026 09:53:38
Niagara Association of REALTORS®
Royal LePage NRC Realty