
2830 Gothwood Place Ottawa, Ontario K1T 2V4

$3,000 Monthly
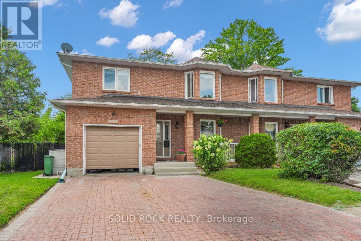
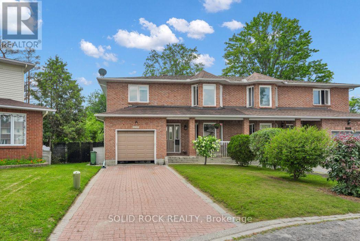
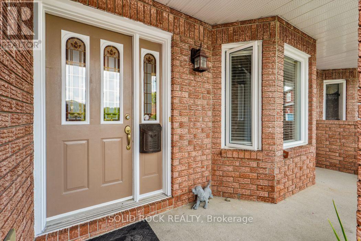
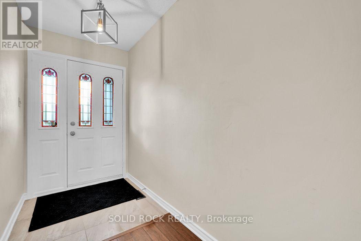
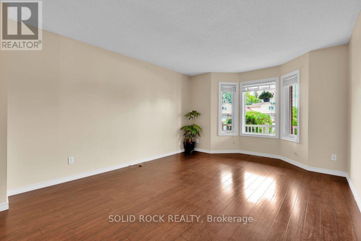
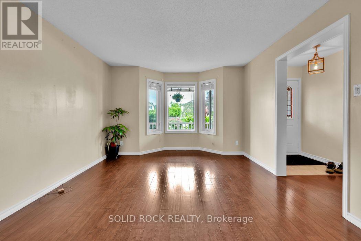
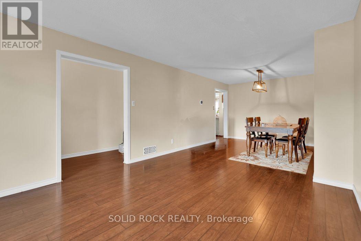
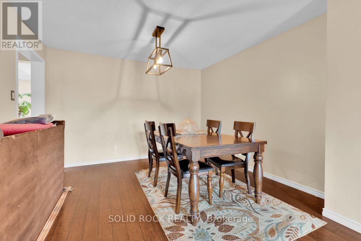
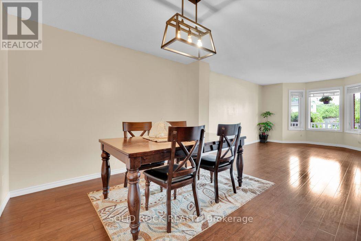
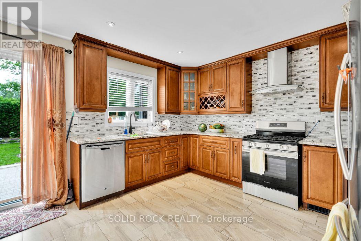
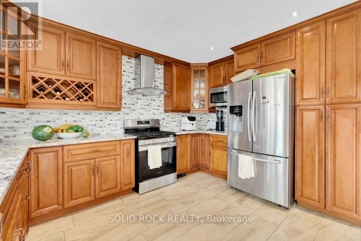
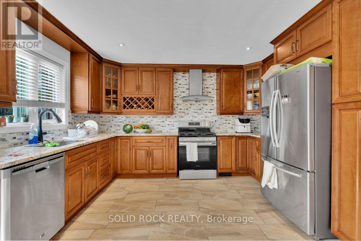
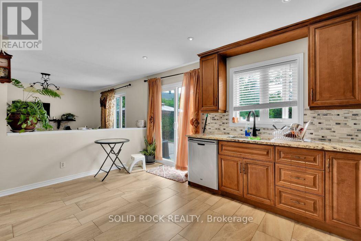
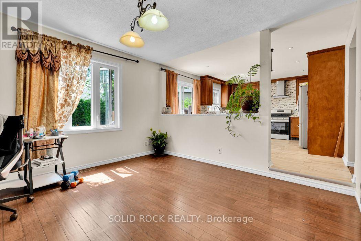
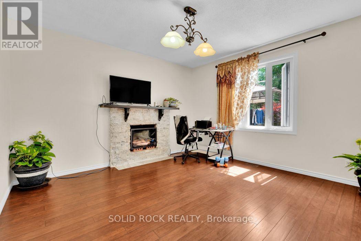
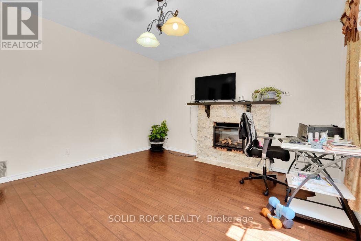
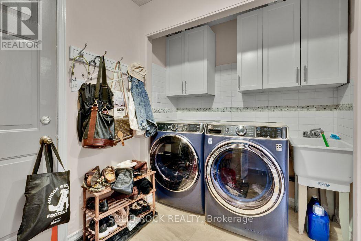
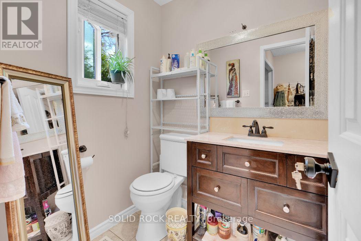
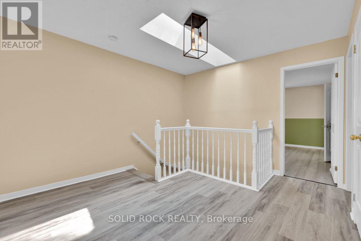
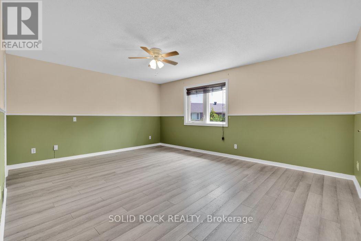
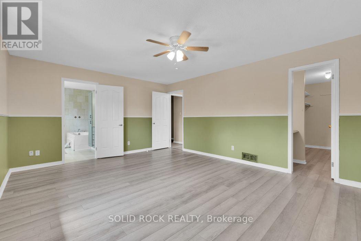
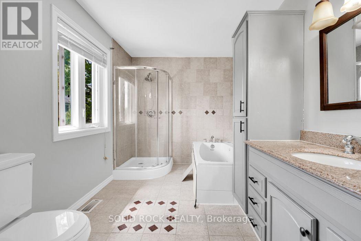
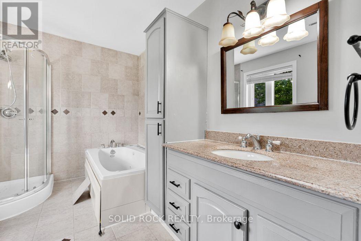
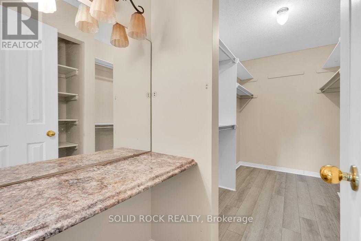
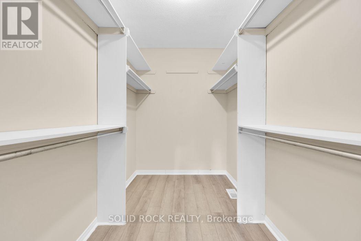
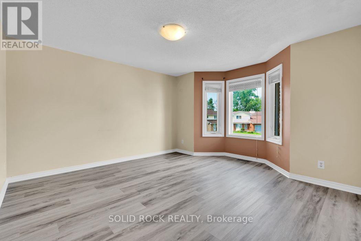
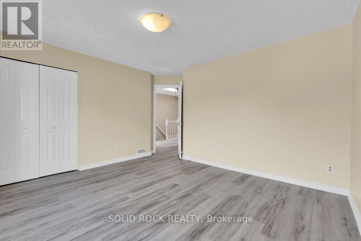
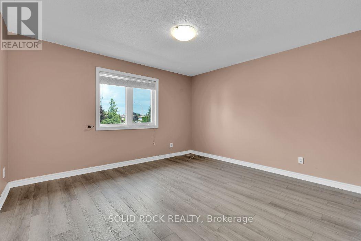
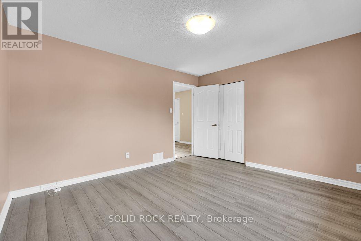
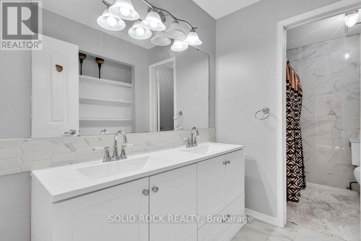
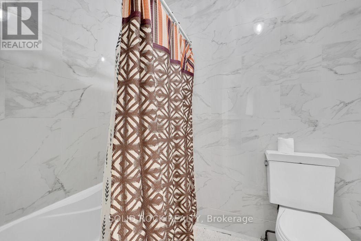
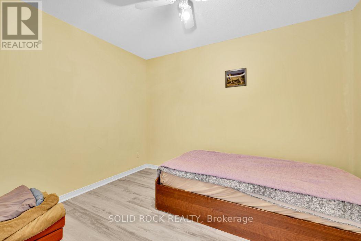
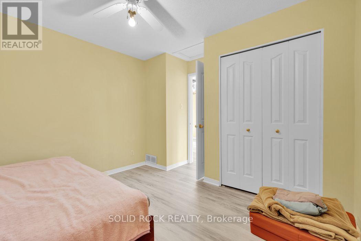
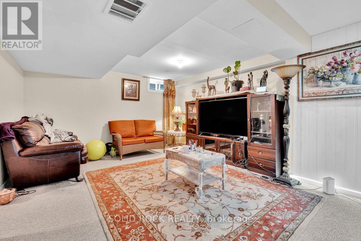
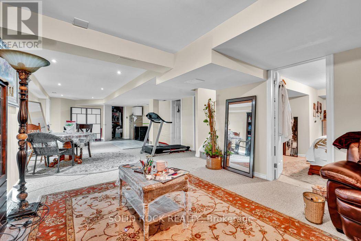
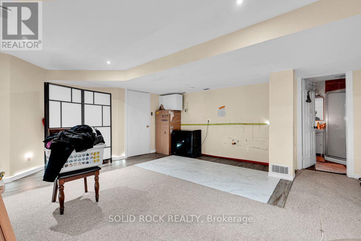
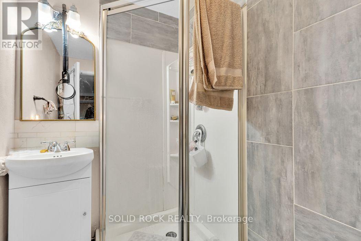
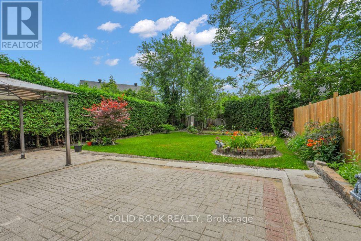
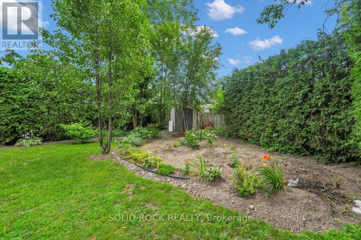
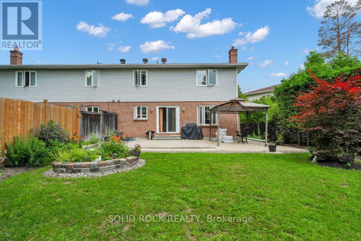
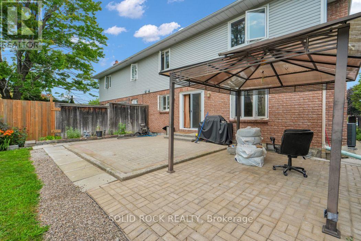
Finding a rental that truly feels like home can be challenging. The QUIET ENCLAVE, space inside & out, comfort, and hedged privacy make it easy to settle in. THREE DISTINCT LIVING AREAS, three 2nd-floor bedrooms, a dedicated second-floor office, a big private primary suite, and an exceptionally large backyard. It is a rare combination of space, privacy, and flexibility that makes everyday life enjoyable. Hardwood flooring carries through the main-level living room, dining room and cozy family room, giving the principal spaces a warm, connected feel. The generous kitchen features GRANITE COUNTERS, extensive wood cabinetry, stainless steel appliances and a full tiled backsplash, with patio doors opening directly to the backyard. Just beyond, the family room with fireplace creates an inviting place to relax while remaining connected to the heart of the home. A main-floor laundry room with cabinetry and a utility sink adds everyday convenience. Upstairs, the dedicated office keeps work or study separate from the bedrooms. The spacious primary bedroom includes a walk-in closet and private ensuite with a separate tub and glass-enclosed shower, creating a comfortable retreat at the end of the day. Two additional bedrooms and a second full bathroom with a double-sink vanity complete a floor plan that works well for busy households. The finished lower-level recreation room provides a third living area for movie nights, play, fitness, hobbies or downtime. It is valuable flexibility that allows the home to keep working as routines and needs change. Outside, the OVERSIZED PRIVATE BACKYARD is a genuine standout. Mature trees, established gardens, full fencing, a large patio and covered sitting area create room to entertain, garden, play or simply enjoy the peaceful setting. Generous room sizes, multiple places to gather and thoughtful separation between work, rest and recreation make this a home where everyone can have room of their own without losing the ease of being together. (id:49269)
Property Details
| MLS® Number | X13617354 |
| Property Type | Single Family |
| Community Name | 2607 - Sawmill Creek/Timbermill |
| Equipment Type | Water Heater |
| Features | Cul-de-sac, In Suite Laundry |
| Parking Space Total | 5 |
| Rental Equipment Type | Water Heater |
Building
| Bathroom Total | 4 |
| Bedrooms Above Ground | 3 |
| Bedrooms Total | 3 |
| Amenities | Fireplace(s) |
| Appliances | Dishwasher, Dryer, Hood Fan, Stove, Washer, Refrigerator |
| Basement Type | Full |
| Construction Style Attachment | Semi-detached |
| Cooling Type | Central Air Conditioning |
| Exterior Finish | Brick |
| Fireplace Present | Yes |
| Fireplace Total | 1 |
| Flooring Type | Laminate, Hardwood, Ceramic |
| Foundation Type | Poured Concrete |
| Half Bath Total | 1 |
| Heating Fuel | Natural Gas |
| Heating Type | Forced Air |
| Stories Total | 2 |
| Size Interior | 2,000 - 2,500 Sqft |
| Type | House |
| Utility Water | Municipal Water |
Parking
| Attached Garage | |
| Garage |
Land
| Acreage | No |
| Landscape Features | Landscaped |
| Sewer | Sanitary Sewer |
| Size Depth | 95 Ft ,4 In |
| Size Frontage | 32 Ft ,6 In |
| Size Irregular | 32.5 X 95.4 Ft |
| Size Total Text | 32.5 X 95.4 Ft |
Rooms
| Level | Type | Length | Width | Dimensions |
|---|---|---|---|---|
| Second Level | Bedroom 3 | 4.14 m | 3.7 m | 4.14 m x 3.7 m |
| Second Level | Bathroom | 1.7 m | 1.7 m | 1.7 m x 1.7 m |
| Second Level | Office | 3.35 m | 2.79 m | 3.35 m x 2.79 m |
| Second Level | Primary Bedroom | 5.33 m | 4.19 m | 5.33 m x 4.19 m |
| Second Level | Bathroom | 3.3 m | 3.3 m | 3.3 m x 3.3 m |
| Second Level | Bedroom 2 | 4.39 m | 4.11 m | 4.39 m x 4.11 m |
| Basement | Recreational, Games Room | 7.7 m | 5 m | 7.7 m x 5 m |
| Basement | Bathroom | 1.7 m | 1.7 m | 1.7 m x 1.7 m |
| Basement | Utility Room | 3 m | 3.3 m | 3 m x 3.3 m |
| Main Level | Living Room | 4.87 m | 3.65 m | 4.87 m x 3.65 m |
| Main Level | Dining Room | 3.65 m | 3.27 m | 3.65 m x 3.27 m |
| Main Level | Kitchen | 4.62 m | 4.01 m | 4.62 m x 4.01 m |
| Main Level | Family Room | 4.01 m | 3.68 m | 4.01 m x 3.68 m |
| Main Level | Partial Bathroom | 1.7 m | 1 m | 1.7 m x 1 m |
| Main Level | Laundry Room | 2 m | 1.7 m | 2 m x 1.7 m |
https://www.realtor.ca/real-estate/30091930/2830-gothwood-place-ottawa-2607-sawmill-creektimbermill
Contact Us
Contact us for more information

The trademarks REALTOR®, REALTORS®, and the REALTOR® logo are controlled by The Canadian Real Estate Association (CREA) and identify real estate professionals who are members of CREA. The trademarks MLS®, Multiple Listing Service® and the associated logos are owned by The Canadian Real Estate Association (CREA) and identify the quality of services provided by real estate professionals who are members of CREA. The trademark DDF® is owned by The Canadian Real Estate Association (CREA) and identifies CREA's Data Distribution Facility (DDF®)
July 29 2026 10:22:54
Ottawa Real Estate Board
Solid Rock Realty