
1706 - 151 Dan Leckie Way Toronto, Ontario M5V 4B2

$2,300 Monthly
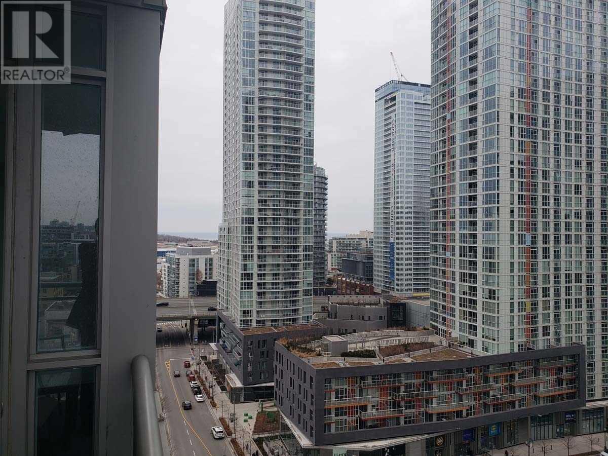
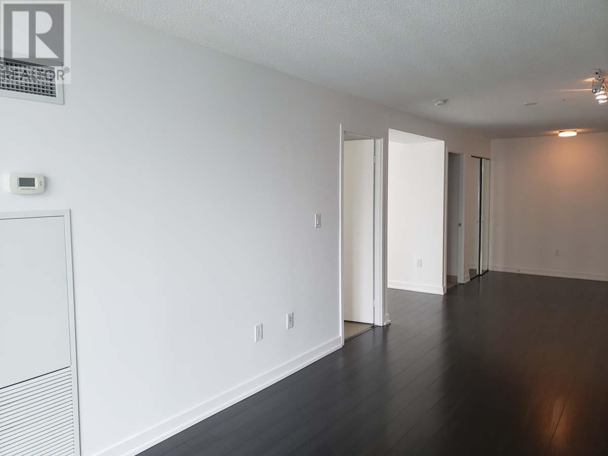
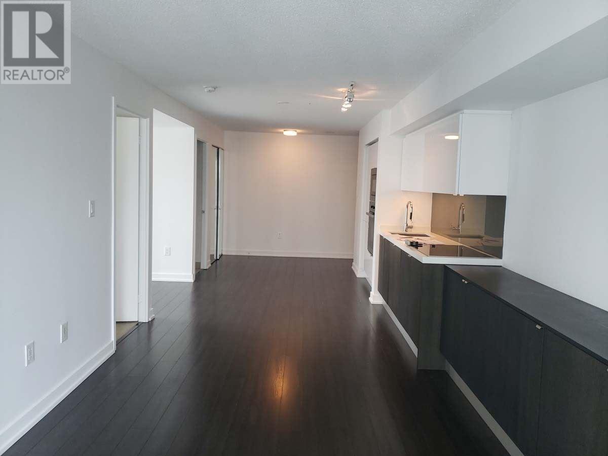
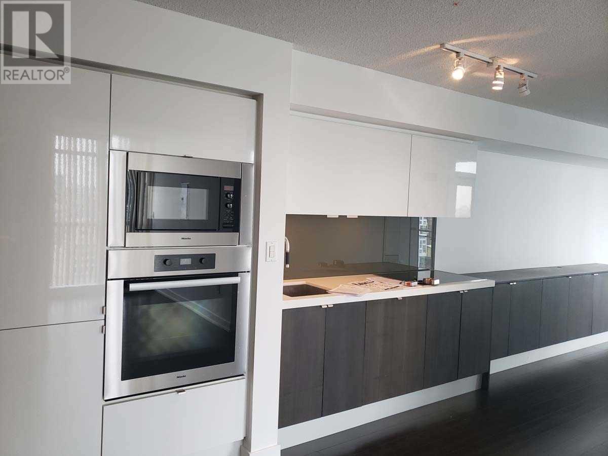
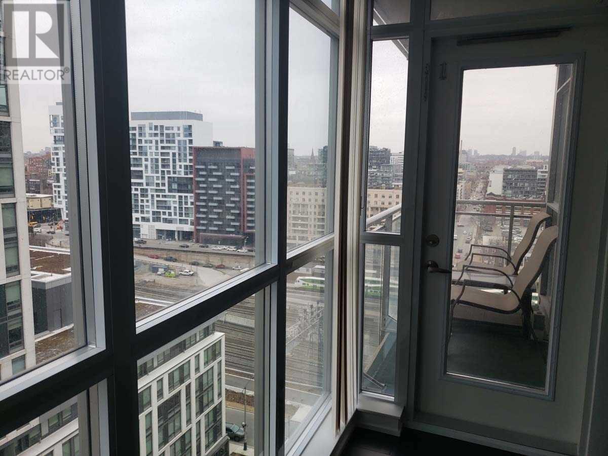
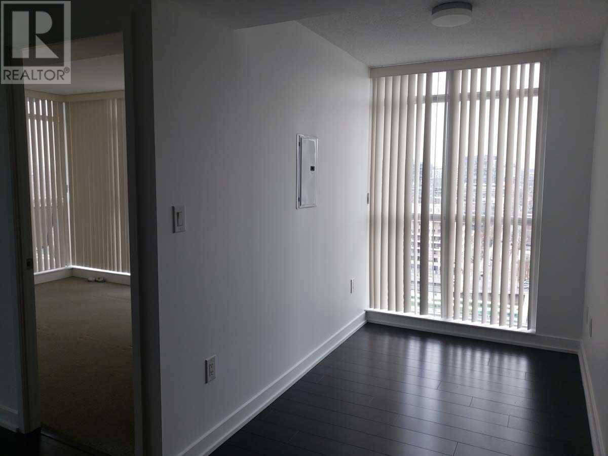
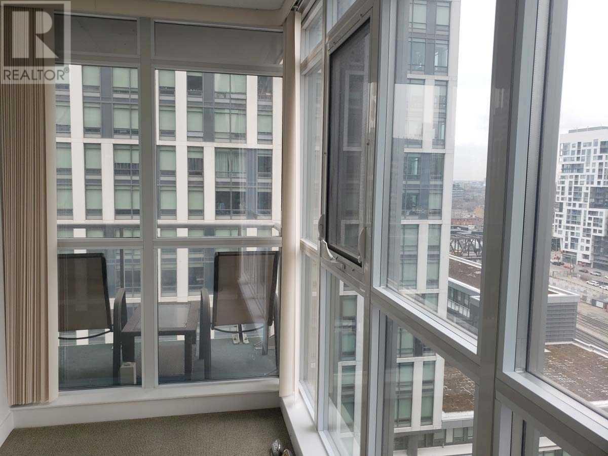
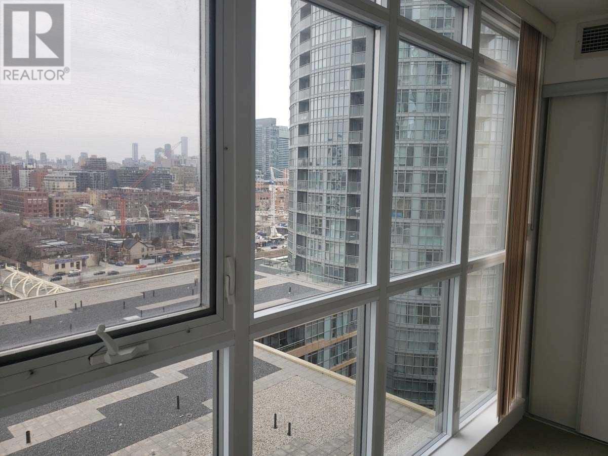
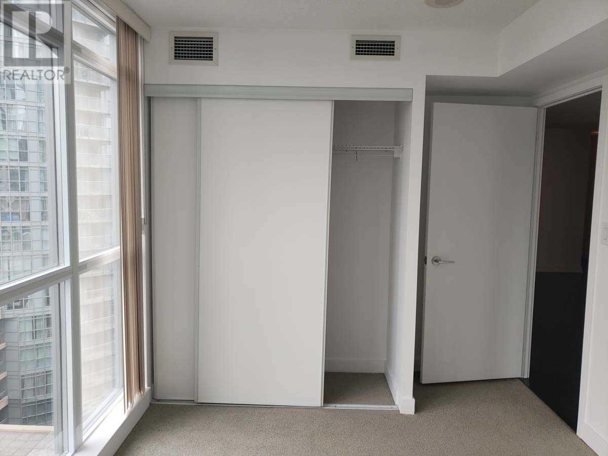
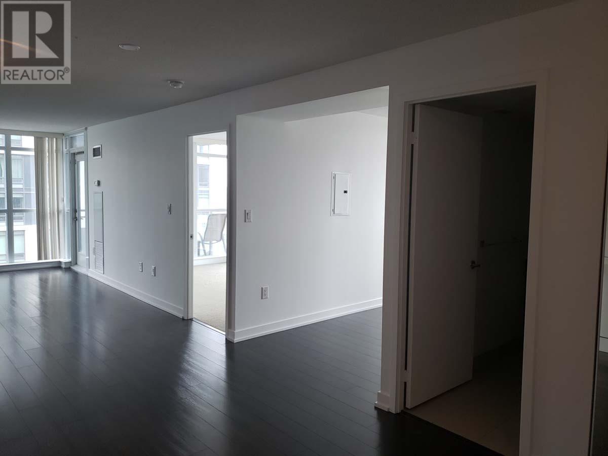
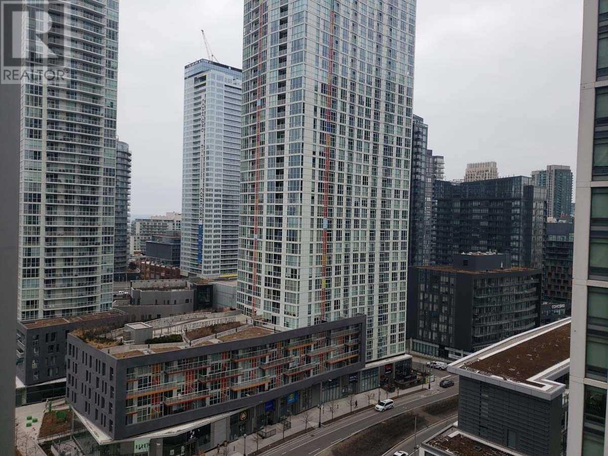
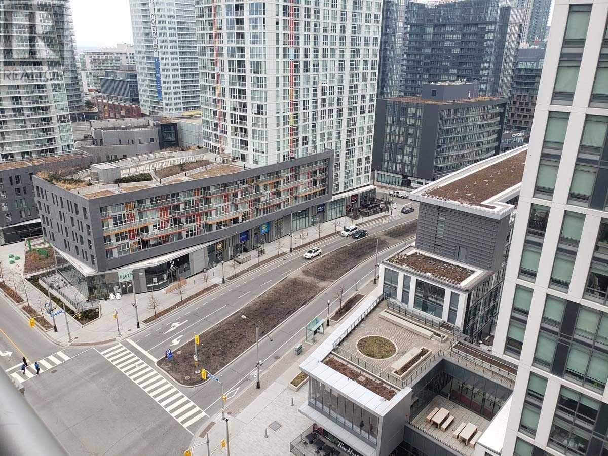
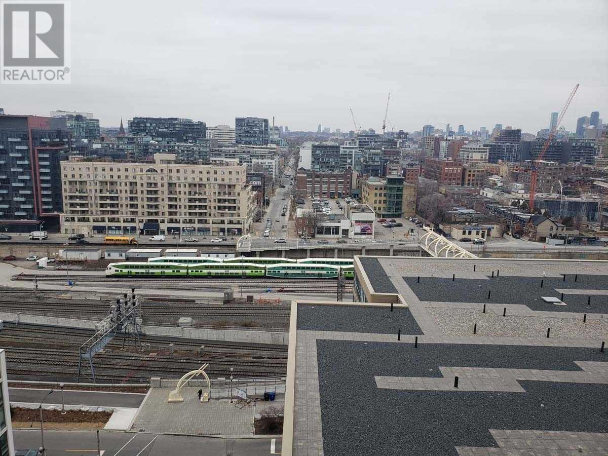
Lovely corner unit with 8 ft. ceilings. One bedroom + den unit in the heart of downtown Toronto. Open balcony facing West and North. Close to all major amenities: Scotiabank Arena; Rogers Centre; CN Tower; nightlife; business district; shops and Toronto waterfront parks. Commuting is easy: TTC, GO Transit, major highways, and PATH are just minutes away. Building amenities include a 25-metre lap pool, 24-hour concierge, yoga and dance studios, fully equipped fitness centre, billiards room, and games lounge. No smoking and no pets please. (id:49269)
Property Details
| MLS® Number | C13617538 |
| Property Type | Single Family |
| Community Name | Waterfront Communities C1 |
| Amenities Near By | Hospital |
| Community Features | Pets Not Allowed |
| Features | Balcony, In Suite Laundry |
Building
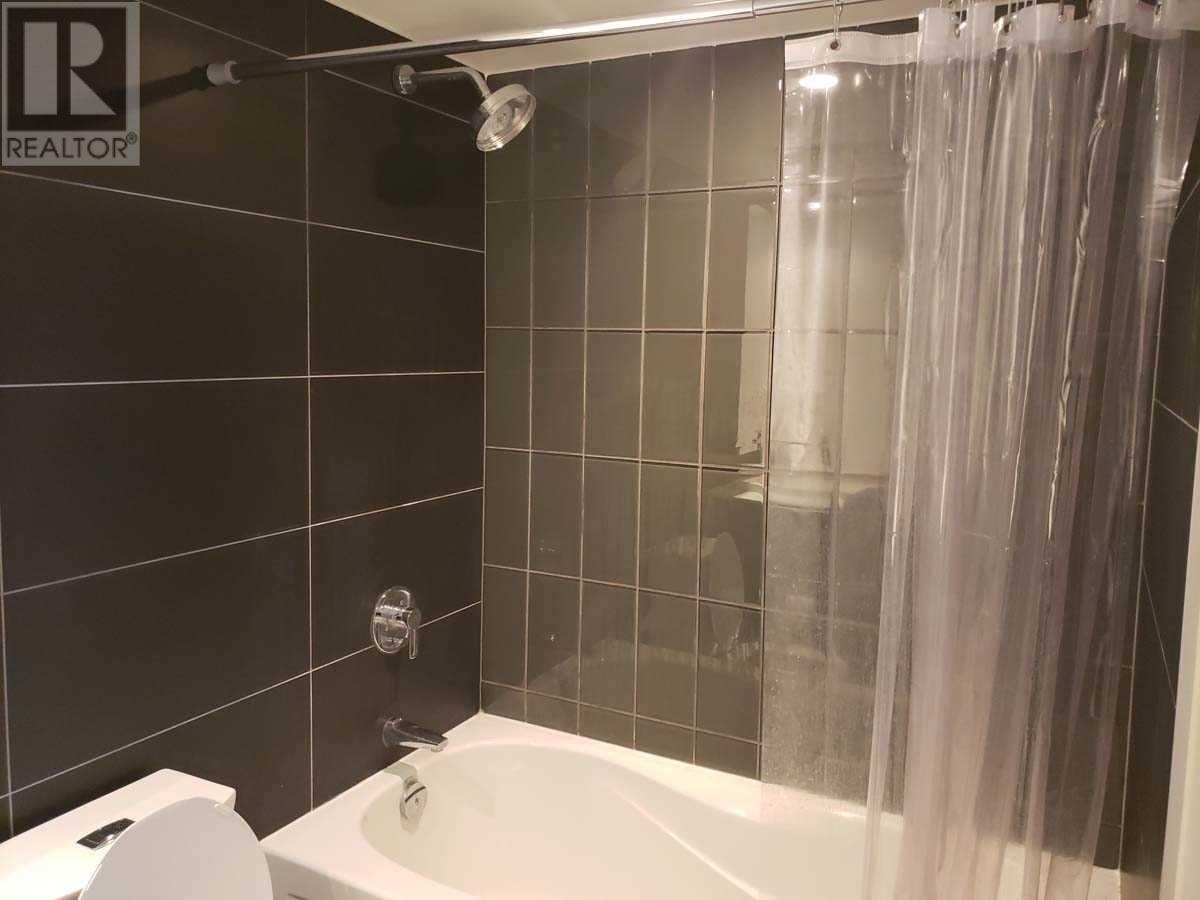
| Bathroom Total | 1 |
| Bedrooms Above Ground | 1 |
| Bedrooms Total | 1 |
| Age | 16 To 30 Years |
| Appliances | Dishwasher, Dryer, Microwave, Stove, Washer, Refrigerator |
| Basement Type | None |
| Cooling Type | Central Air Conditioning |
| Exterior Finish | Brick Facing |
| Flooring Type | Laminate |
| Heating Fuel | Natural Gas |
| Heating Type | Coil Fan |
| Size Interior | 700 - 799 Sqft |
| Type | Apartment |
Parking
| No Garage |
Land
| Acreage | No |
| Land Amenities | Hospital |
| Surface Water | Lake/pond |
Rooms
| Level | Type | Length | Width | Dimensions |
|---|---|---|---|---|
| Main Level | Kitchen | 10 m | 3.2 m | 10 m x 3.2 m |
| Main Level | Dining Room | 10 m | 3.2 m | 10 m x 3.2 m |
| Main Level | Living Room | 10 m | 3.2 m | 10 m x 3.2 m |
| Main Level | Primary Bedroom | 3.99 m | 2.75 m | 3.99 m x 2.75 m |
| Main Level | Den | 2.74 m | 1.83 m | 2.74 m x 1.83 m |
Contact Us
Contact us for more information

The trademarks REALTOR®, REALTORS®, and the REALTOR® logo are controlled by The Canadian Real Estate Association (CREA) and identify real estate professionals who are members of CREA. The trademarks MLS®, Multiple Listing Service® and the associated logos are owned by The Canadian Real Estate Association (CREA) and identify the quality of services provided by real estate professionals who are members of CREA. The trademark DDF® is owned by The Canadian Real Estate Association (CREA) and identifies CREA's Data Distribution Facility (DDF®)
July 29 2026 07:01:32
Toronto Regional Real Estate Board
Bosley Real Estate Ltd.