
17 Mill Pond Court Unit# 601 Simcoe, Ontario N3Y 5H9

$599,000Maintenance, Insurance, Landscaping, Water, Parking
$1,017.71 Monthly
Maintenance, Insurance, Landscaping, Water, Parking
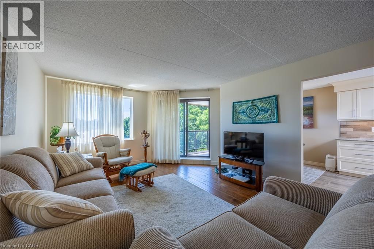
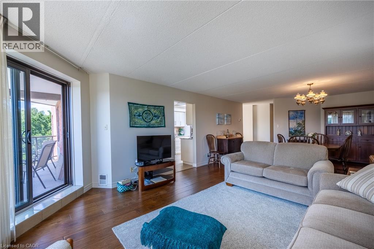
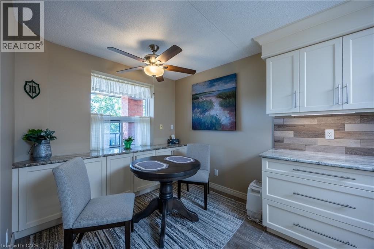
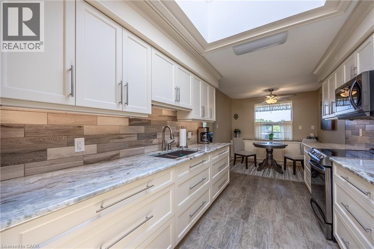
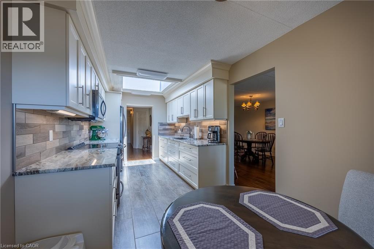
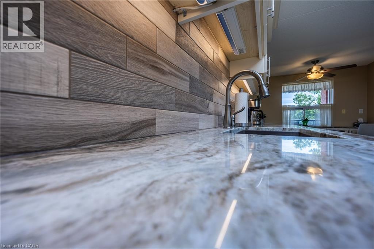
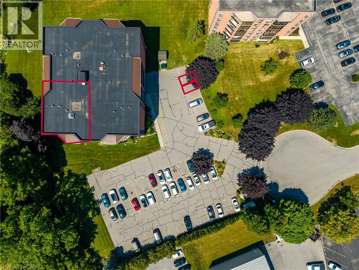
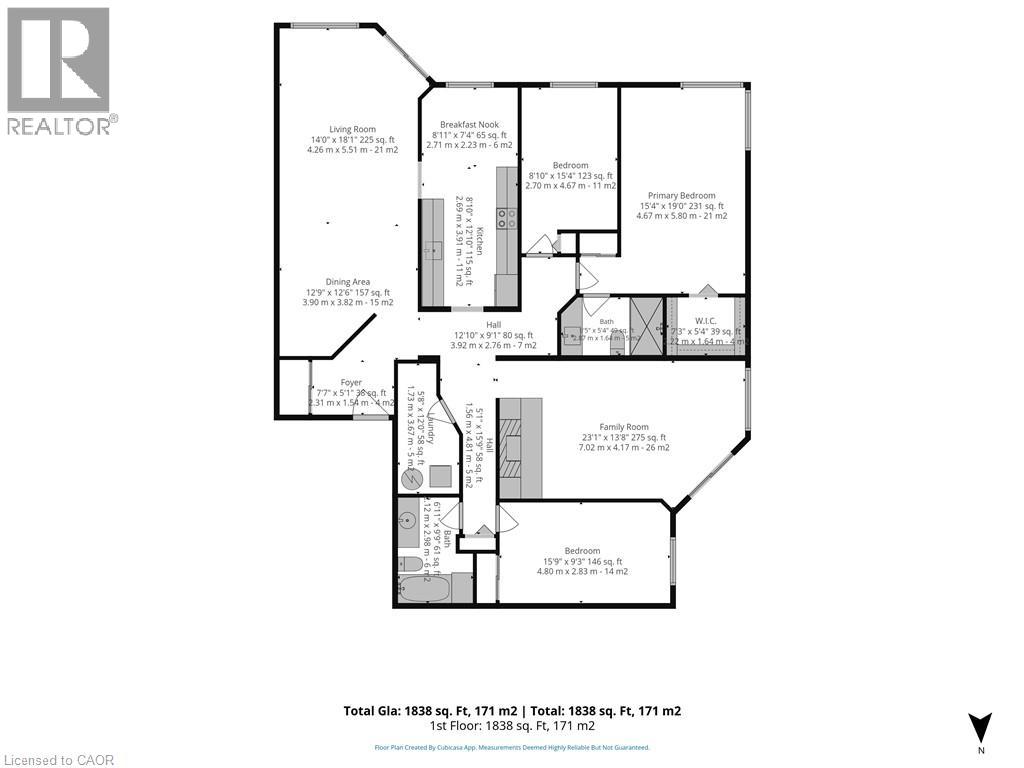
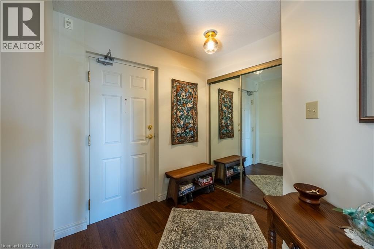
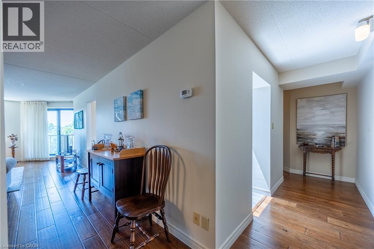
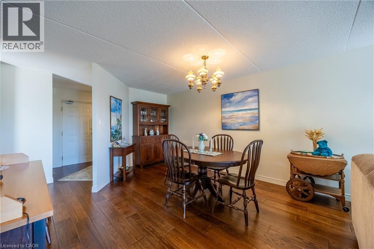
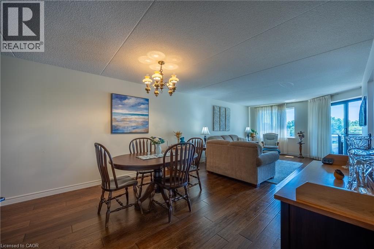
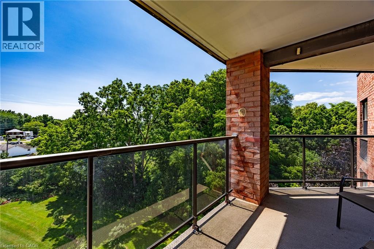
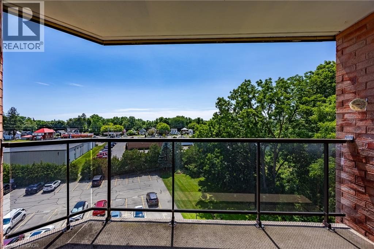
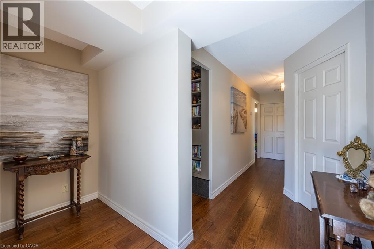
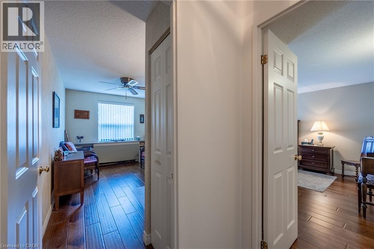
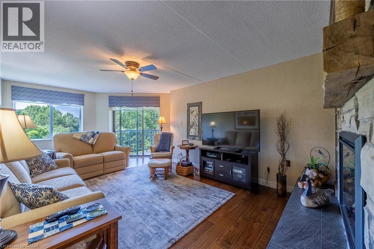
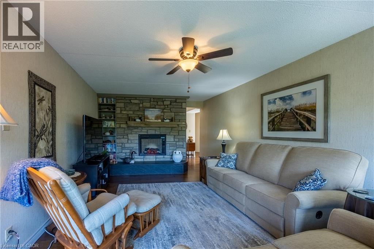
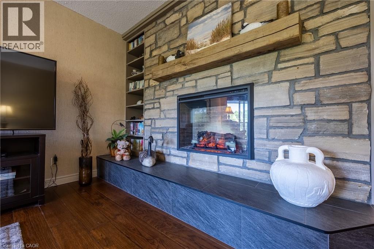
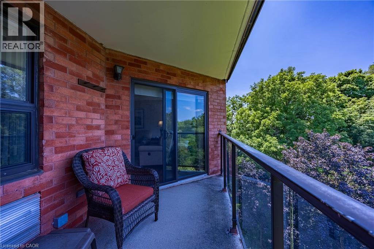
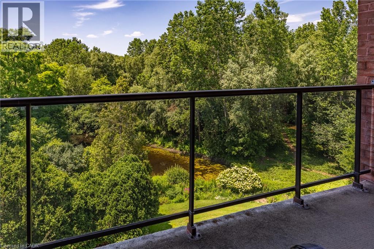
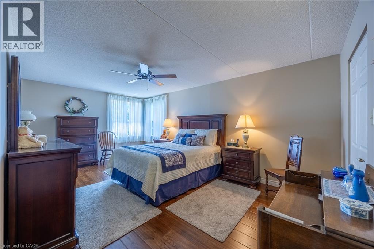
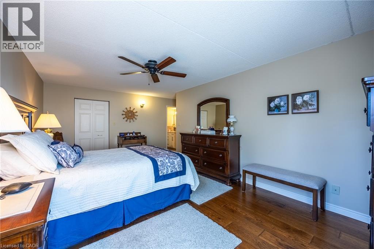
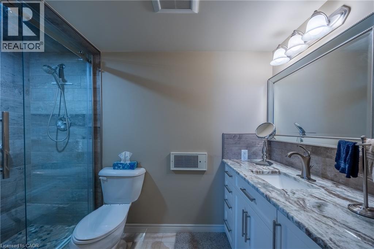
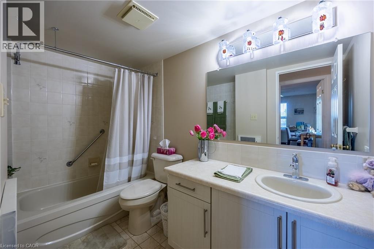
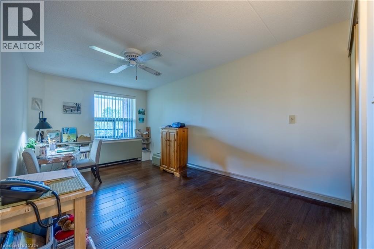
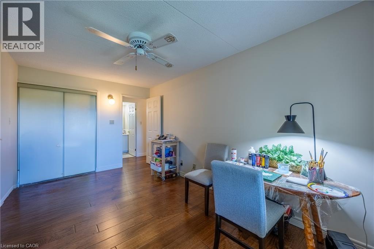
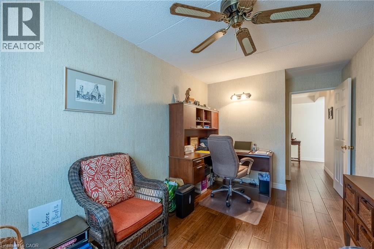
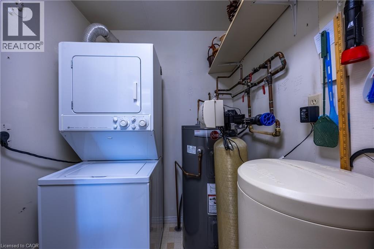
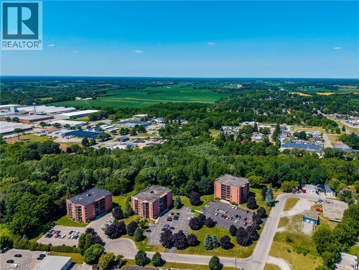
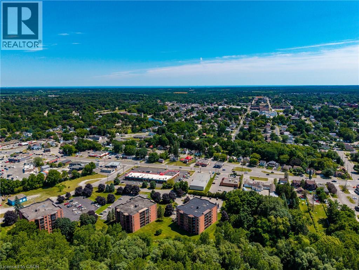
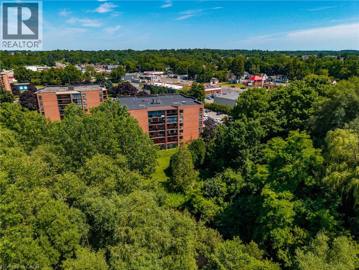
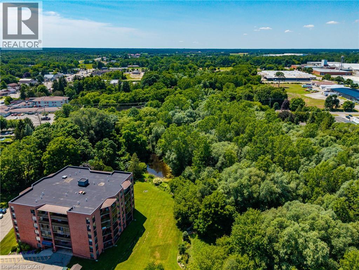
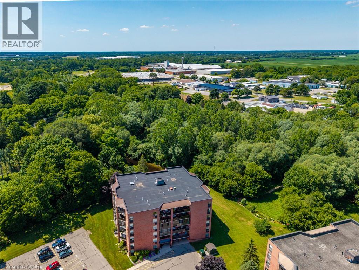
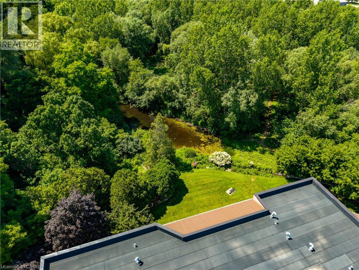
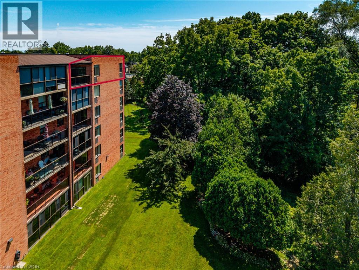
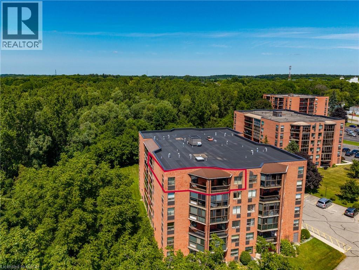
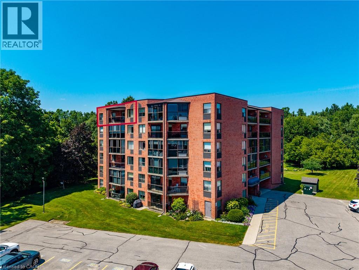
$1,017.71 MonthlyTop-floor updated Condo Unit, rare opportunity in the Mill Pond Condo Complex! This unique unit features an updated kitchen with custom soft-close cabinets, underneath lighting, granite countertops and a large skylight that fills the space with natural light. Engineered hickory hardwood and high end finishes throughout the unit. Lots of space with the potential for three bedrooms, a living room and a family room, and room for entertaining around a large dining table. The large primary bedroom is complete with a walk-in closet and an ensuite that features a walk-in shower with glass, tile and stone finishings. Windows looking to the South and West provide plenty of natural light. Two walk-out balconies! Family room has a river-rock accented electric fireplace which leads to the West balcony overlooking the pond and creek (feels like you're in the country) and the living/dining room leads out to the South Balcony. The two guest bedrooms: one is currently used as an office and the other as an art studio. In-suite laundry in the utility room. Two exclusive parking spaces located right in front of main entrance - very short walk! Don’t miss out, book your showing today! (id:49269)
Property Details
| MLS® Number | 40851169 |
| Property Type | Single Family |
| Community Features | Quiet Area |
| Features | Cul-de-sac, Southern Exposure, Conservation/green Belt, Balcony, Skylight |
| Parking Space Total | 2 |
| Storage Type | Locker |
Building
| Bathroom Total | 2 |
| Bedrooms Above Ground | 3 |
| Bedrooms Total | 3 |
| Appliances | Dryer, Refrigerator, Stove, Water Softener, Washer, Microwave Built-in |
| Architectural Style | Other |
| Basement Type | None |
| Construction Style Attachment | Attached |
| Cooling Type | Wall Unit |
| Exterior Finish | Brick Veneer, Concrete |
| Fireplace Fuel | Electric |
| Fireplace Present | Yes |
| Fireplace Total | 1 |
| Fireplace Type | Other - See Remarks |
| Foundation Type | Poured Concrete |
| Heating Fuel | Electric |
| Stories Total | 6 |
| Size Interior | 1,959 Sqft |
| Type | Apartment |
| Utility Water | Municipal Water |
Parking
| None |
Land
| Acreage | No |
| Sewer | Municipal Sewage System |
| Size Total Text | Unknown |
| Zoning Description | R6 |
Rooms
| Level | Type | Length | Width | Dimensions |
|---|---|---|---|---|
| Main Level | Utility Room | Measurements not available | ||
| Main Level | 4pc Bathroom | Measurements not available | ||
| Main Level | 3pc Bathroom | Measurements not available | ||
| Main Level | Bedroom | 13'0'' x 8'6'' | ||
| Main Level | Bedroom | 15'0'' x 9'0'' | ||
| Main Level | Primary Bedroom | 19'0'' x 11'6'' | ||
| Main Level | Family Room | 21'0'' x 12'0'' | ||
| Main Level | Living Room/dining Room | 28'0'' x 13'0'' | ||
| Main Level | Kitchen | 20'0'' x 8'6'' |
https://www.realtor.ca/real-estate/30092596/17-mill-pond-court-unit-601-simcoe
Contact Us
Contact us for more information

The trademarks REALTOR®, REALTORS®, and the REALTOR® logo are controlled by The Canadian Real Estate Association (CREA) and identify real estate professionals who are members of CREA. The trademarks MLS®, Multiple Listing Service® and the associated logos are owned by The Canadian Real Estate Association (CREA) and identify the quality of services provided by real estate professionals who are members of CREA. The trademark DDF® is owned by The Canadian Real Estate Association (CREA) and identifies CREA's Data Distribution Facility (DDF®)
September 02 2026 11:09:18
REALTORS® Association of Hamilton-Burlington
Peak Peninsula Realty Brokerage Inc.