
15 Glenview Heights Lane King, Ontario L3Y 4V9

$4,999,999
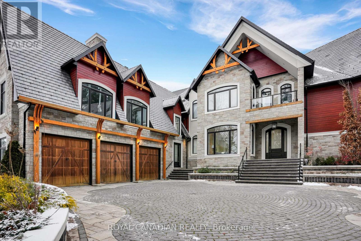
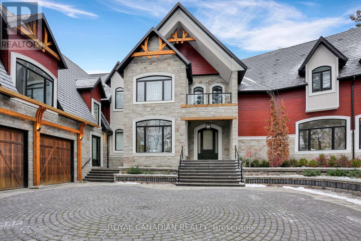
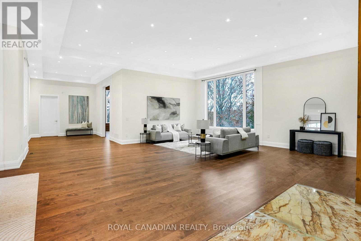
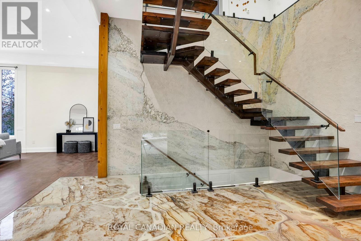
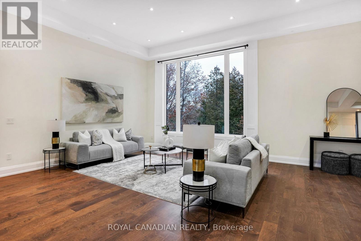
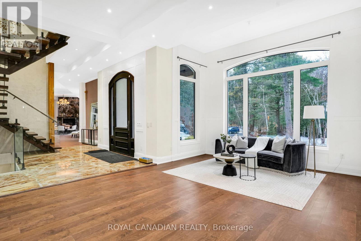
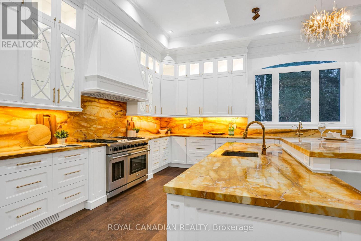
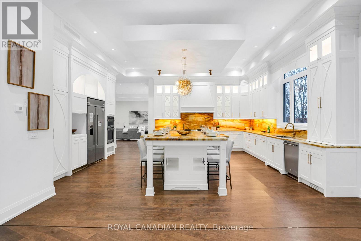
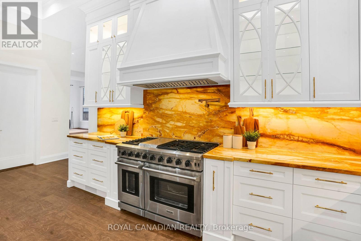
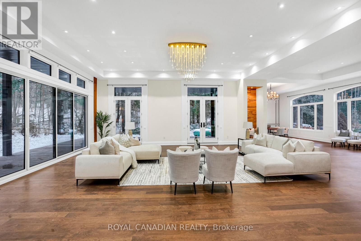
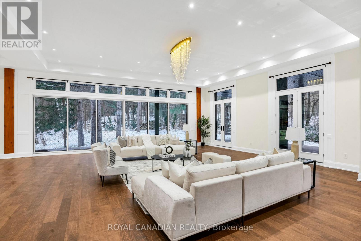
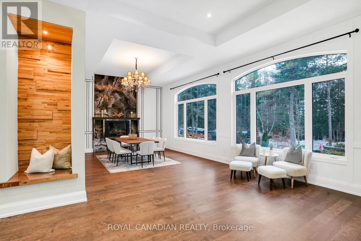
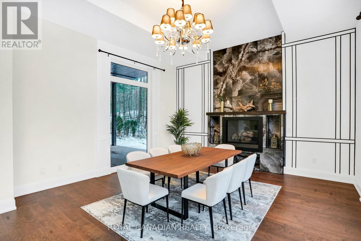
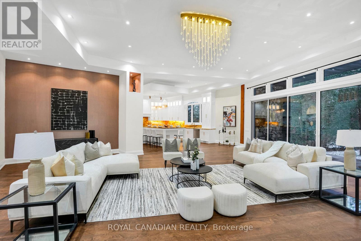
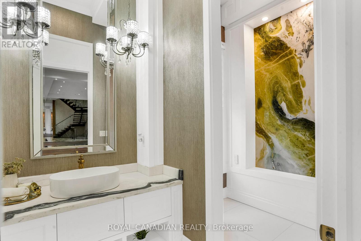
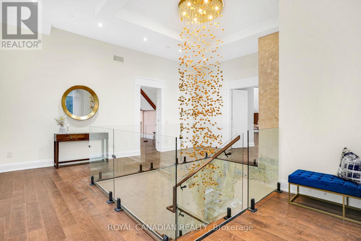
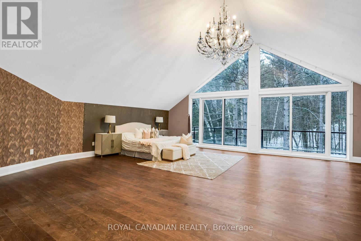
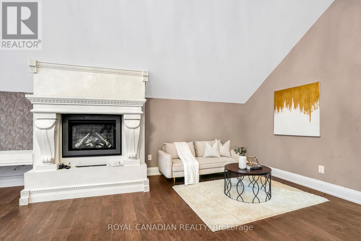
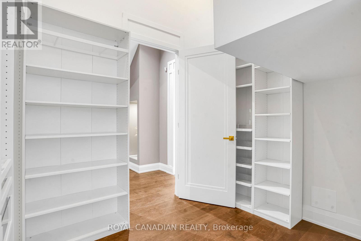
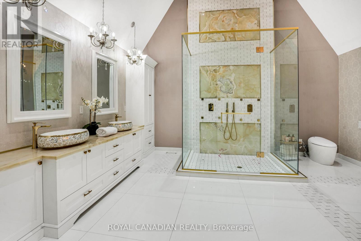
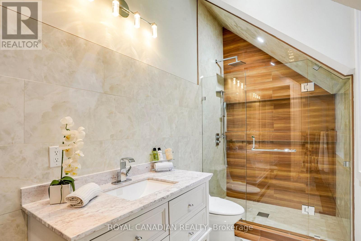
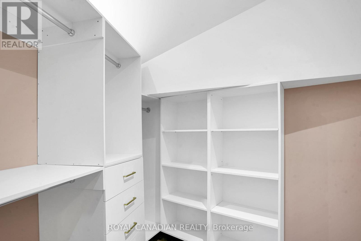
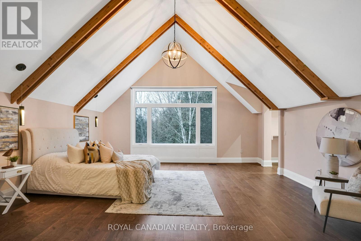
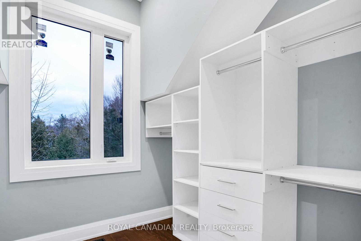
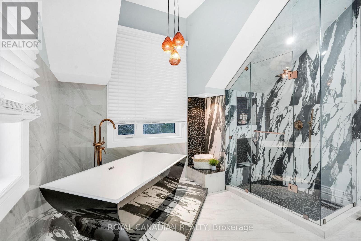
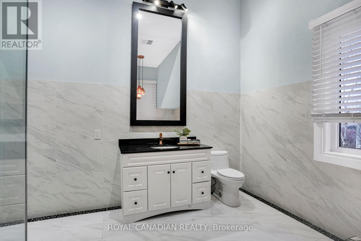
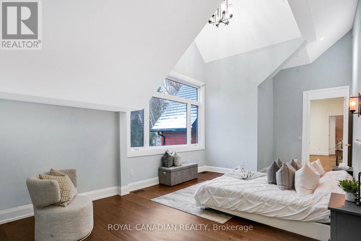
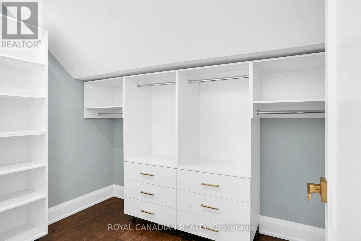
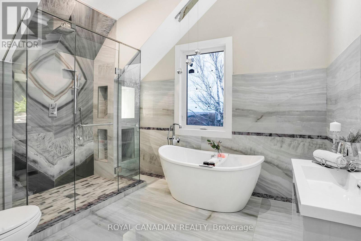
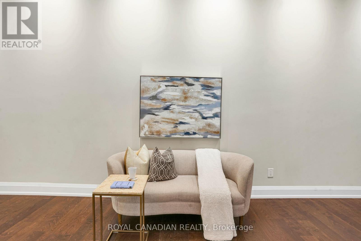
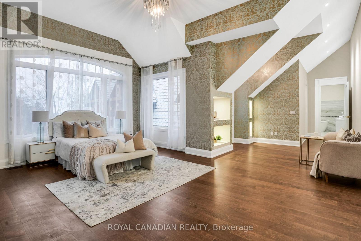
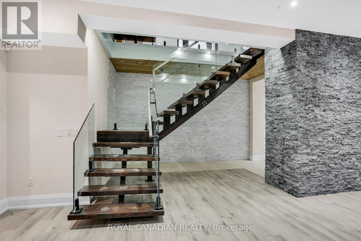
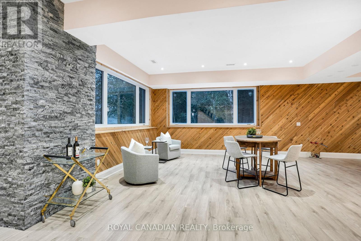
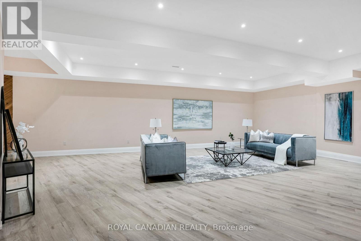
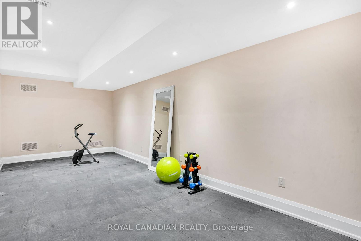
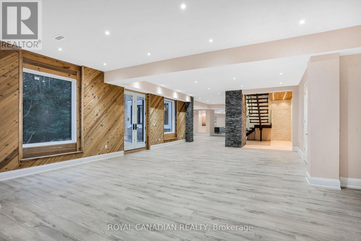
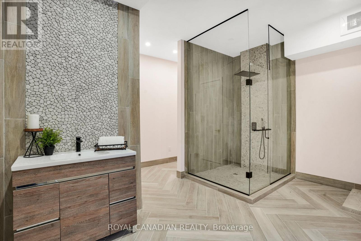
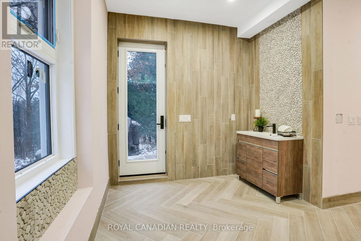
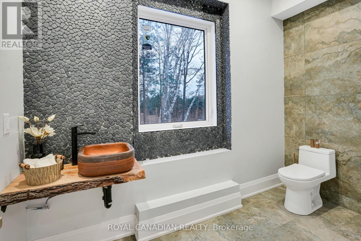
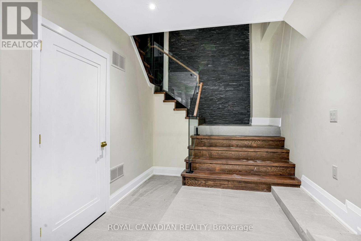
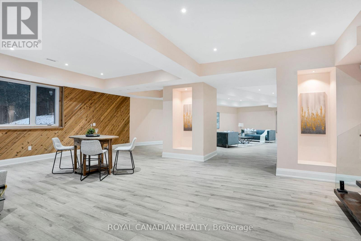
Set on a private, nearly 2-acre gated estate, this newly built architectural masterpiece offers over 13,000 sq. ft. of luxurious living surrounded by mature forest. Designed with exceptional craftsmanship, it features soaring ceilings, elegant principal rooms, a chef-inspired kitchen with dual islands, and seamless indoor-outdoor living. The lavish primary suite includes a private terrace, spa-like ensuite, and dual walk-in closets, while every additional bedroom offers its own ensuite and walk-in closet. A separate guest wing with its own kitchen provides ideal multigenerational living. The 3,600+ sq. ft. walk-out lower level is perfect for entertaining and opens to a peaceful backyard retreat. Complete with two kitchens, parking for nine vehicles, and located near golf, conservation areas, and top-rated schools, this is a truly rare luxury offering. (id:49269)
Property Details
| MLS® Number | N13618228 |
| Property Type | Single Family |
| Community Name | Rural King |
| Amenities Near By | Golf Nearby, Park |
| Equipment Type | Water Heater |
| Features | Wooded Area, Tiled, Conservation/green Belt, Guest Suite |
| Parking Space Total | 9 |
| Rental Equipment Type | Water Heater |
| Structure | Patio(s) |
Building
| Bathroom Total | 7 |
| Bedrooms Above Ground | 5 |
| Bedrooms Total | 5 |
| Age | 0 To 5 Years |
| Amenities | Fireplace(s) |
| Appliances | Oven - Built-in, Range, Cooktop, Dishwasher, Dryer, Microwave, Oven, Stove, Washer, Wine Fridge, Refrigerator |
| Basement Development | Finished |
| Basement Features | Walk Out |
| Basement Type | Full (finished) |
| Construction Style Attachment | Detached |
| Cooling Type | Central Air Conditioning |
| Exterior Finish | Aluminum Siding, Stone |
| Fire Protection | Smoke Detectors |
| Fireplace Present | Yes |
| Flooring Type | Hardwood |
| Foundation Type | Poured Concrete |
| Half Bath Total | 2 |
| Heating Fuel | Propane |
| Heating Type | Forced Air |
| Stories Total | 2 |
| Size Interior | 5,000 - 100,000 Sqft |
| Type | House |
Parking
| Garage |
Land
| Acreage | No |
| Fence Type | Fenced Yard |
| Land Amenities | Golf Nearby, Park |
| Landscape Features | Landscaped |
| Sewer | Septic System |
| Size Frontage | 237 Ft ,4 In |
| Size Irregular | 237.4 Ft |
| Size Total Text | 237.4 Ft |
Rooms
| Level | Type | Length | Width | Dimensions |
|---|---|---|---|---|
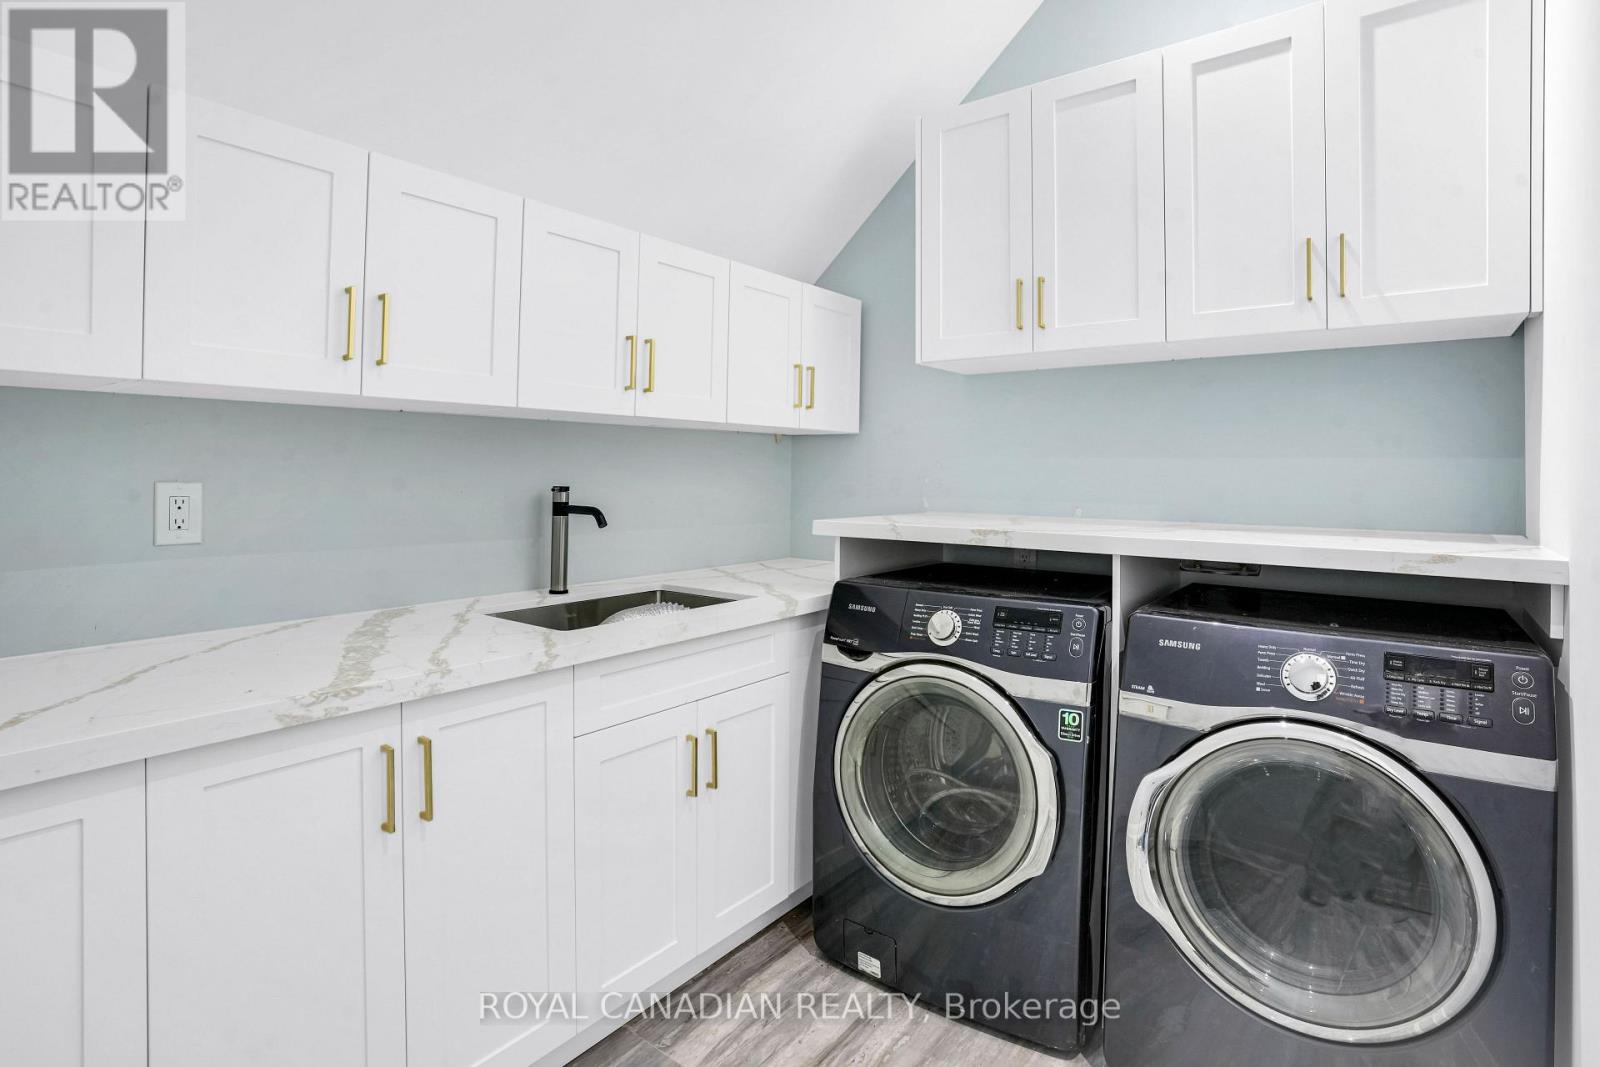
| Second Level | Laundry Room | 2.92 m | 3.13 m | 2.92 m x 3.13 m |
| Second Level | Primary Bedroom | 8.96 m | 7.81 m | 8.96 m x 7.81 m |
| Second Level | Bedroom 2 | 5.79 m | 6.68 m | 5.79 m x 6.68 m |
| Second Level | Bedroom 3 | 10.22 m | 4.03 m | 10.22 m x 4.03 m |
| Second Level | Bedroom 4 | 10.85 m | 6.27 m | 10.85 m x 6.27 m |
| Basement | Recreational, Games Room | 29.63 m | 13.05 m | 29.63 m x 13.05 m |
| Main Level | Kitchen | 7.39 m | 6.78 m | 7.39 m x 6.78 m |
| Main Level | Dining Room | 5.77 m | 5.03 m | 5.77 m x 5.03 m |
| Main Level | Living Room | 12.87 m | 10.41 m | 12.87 m x 10.41 m |
| Main Level | Family Room | 12.33 m | 15.45 m | 12.33 m x 15.45 m |
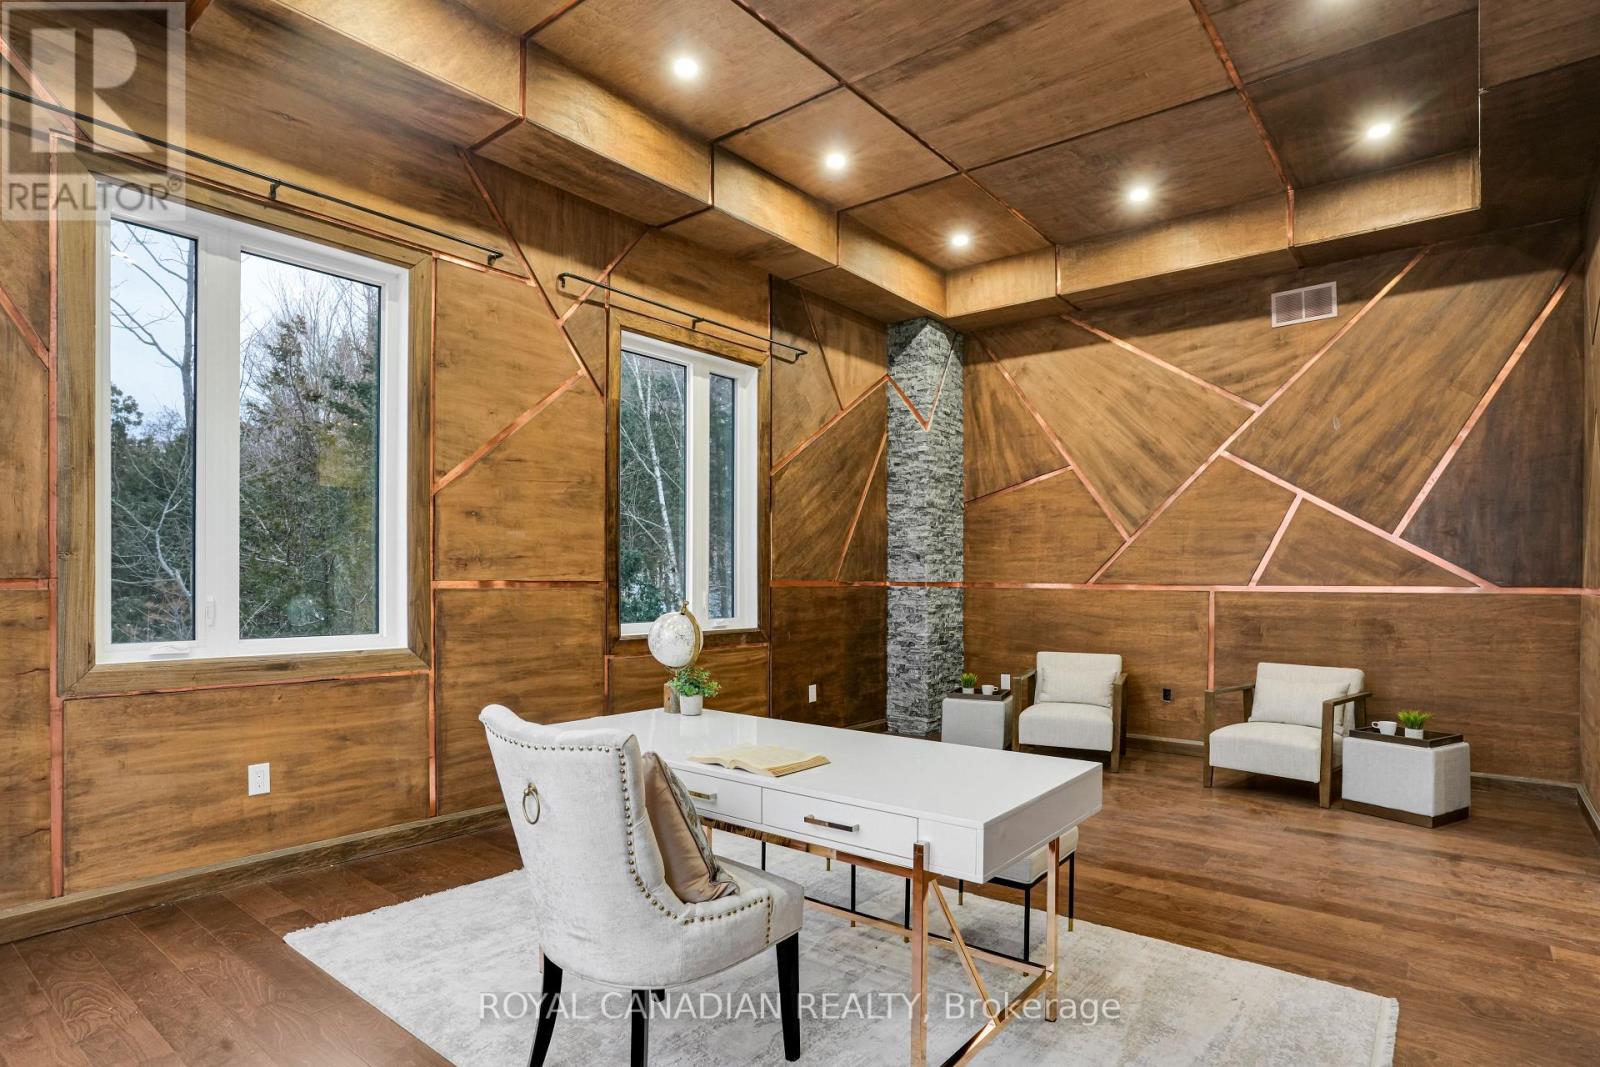
| Main Level | Office | 7.11 m | 4.36 m | 7.11 m x 4.36 m |
| In Between | Living Room | 6.19 m | 5.4 m | 6.19 m x 5.4 m |
| In Between | Bedroom 5 | 5.72 m | 3.65 m | 5.72 m x 3.65 m |
Utilities
| Cable | Installed |
| Electricity | Installed |
| Sewer | Installed |
https://www.realtor.ca/real-estate/30092812/15-glenview-heights-lane-king-rural-king
Contact Us
Contact us for more information

The trademarks REALTOR®, REALTORS®, and the REALTOR® logo are controlled by The Canadian Real Estate Association (CREA) and identify real estate professionals who are members of CREA. The trademarks MLS®, Multiple Listing Service® and the associated logos are owned by The Canadian Real Estate Association (CREA) and identify the quality of services provided by real estate professionals who are members of CREA. The trademark DDF® is owned by The Canadian Real Estate Association (CREA) and identifies CREA's Data Distribution Facility (DDF®)
July 30 2026 04:03:09
Toronto Regional Real Estate Board
Royal Canadian Realty