
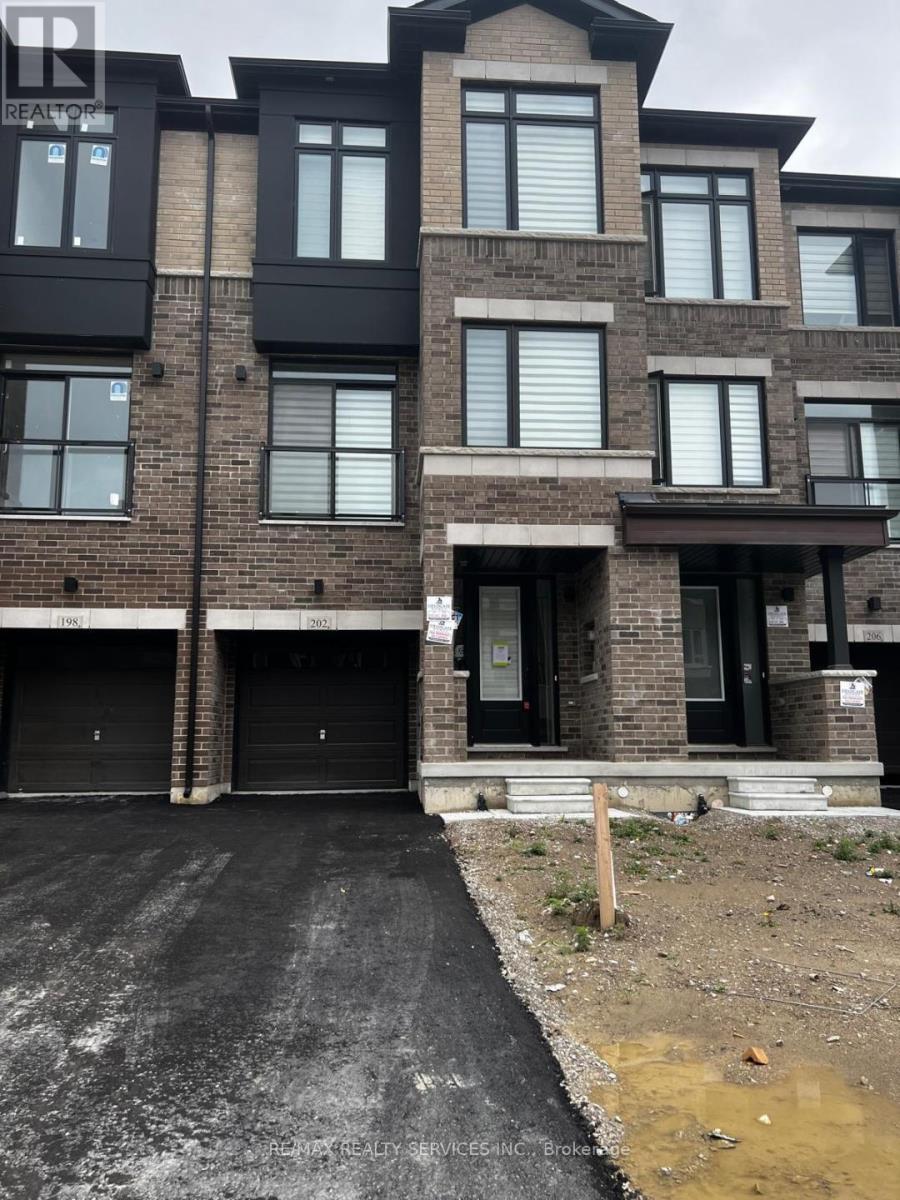
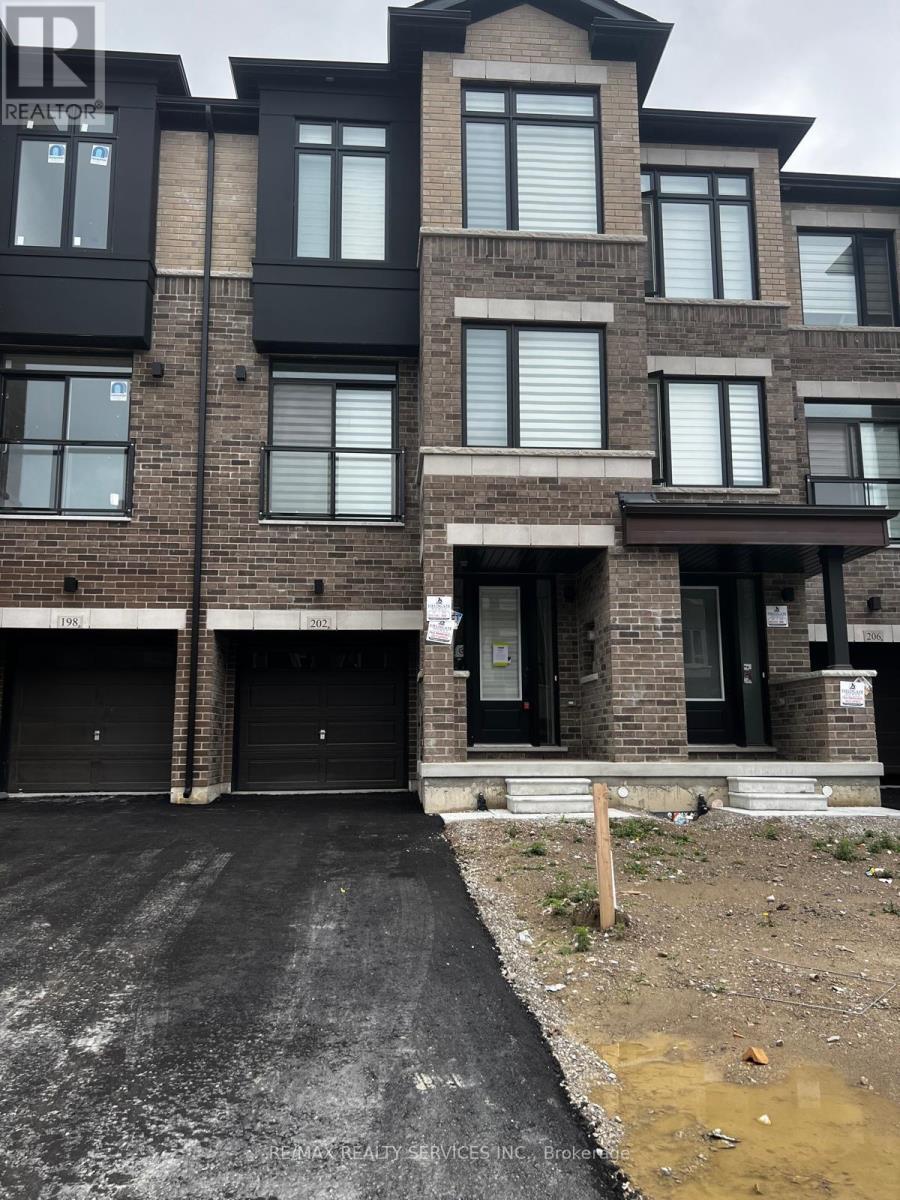
202 Tennant Circle Vaughan, Ontario L4H 5L4

$3,999 Monthly
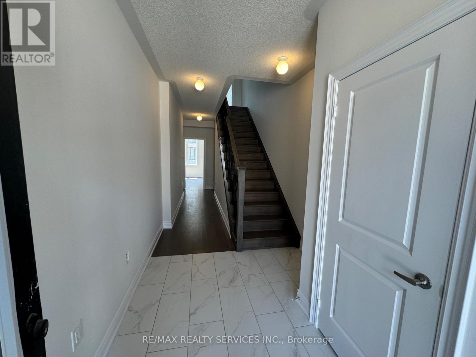
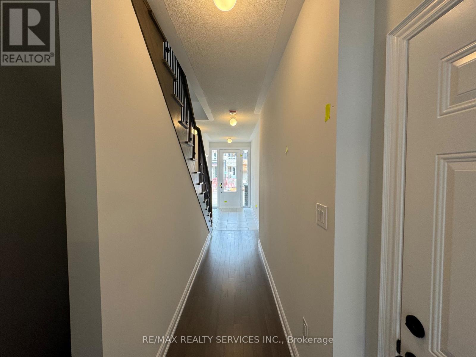
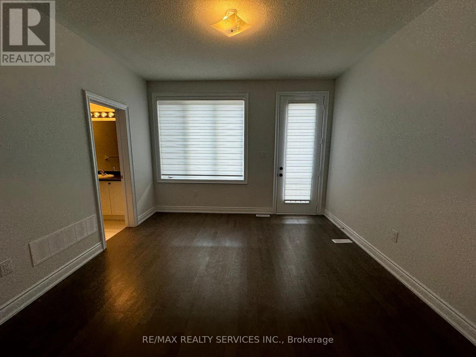
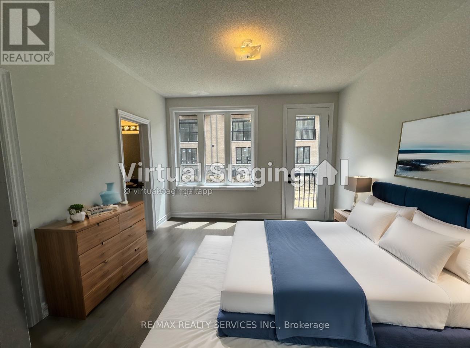
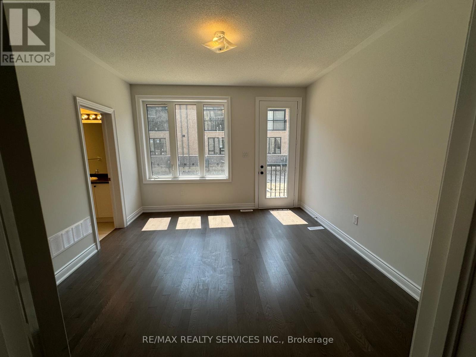
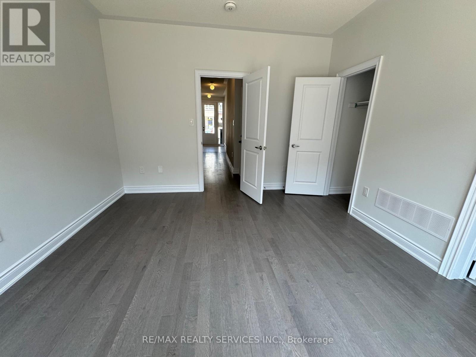
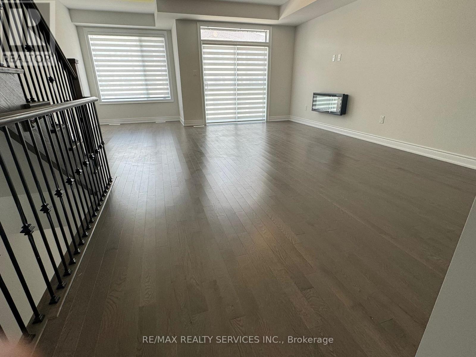
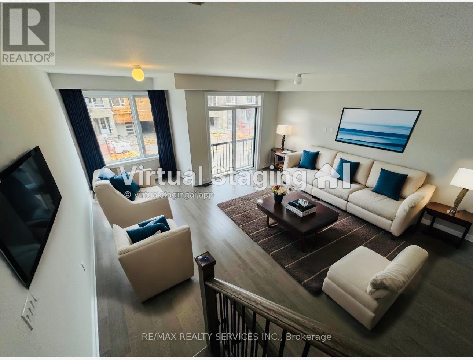
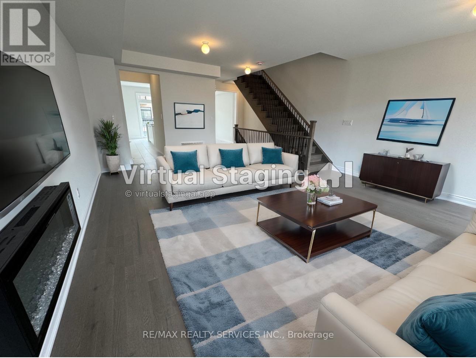
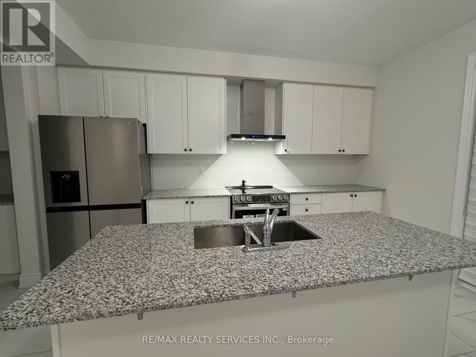
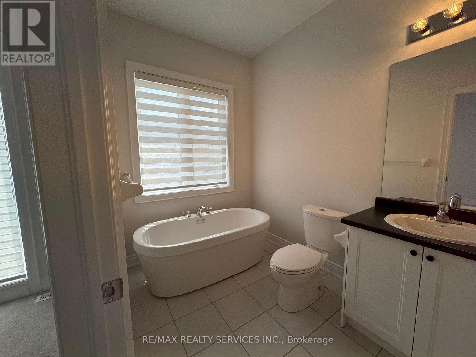
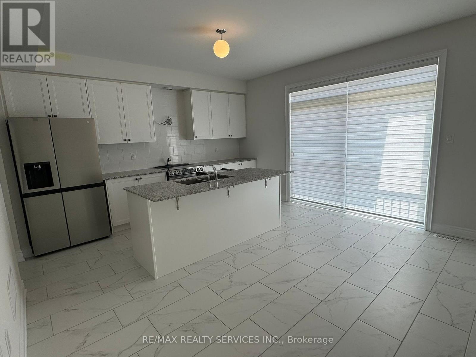
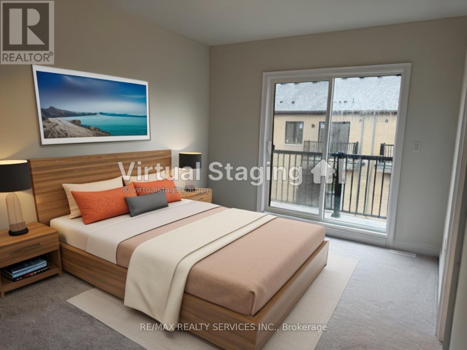
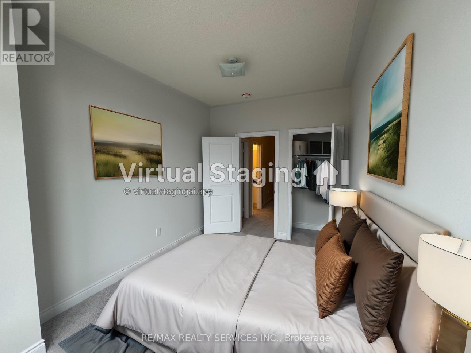
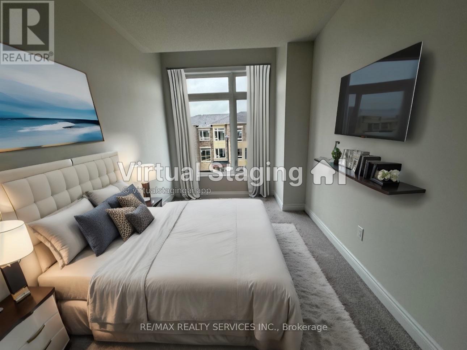
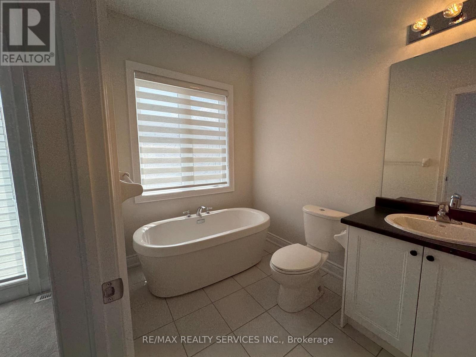
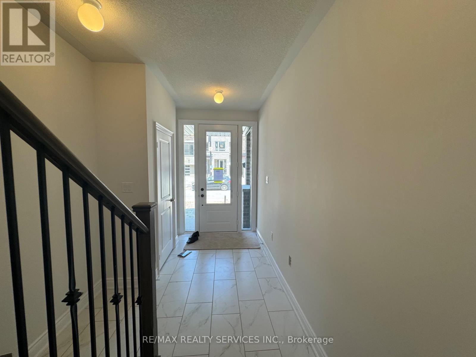
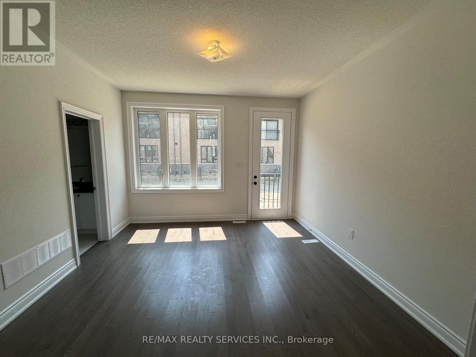
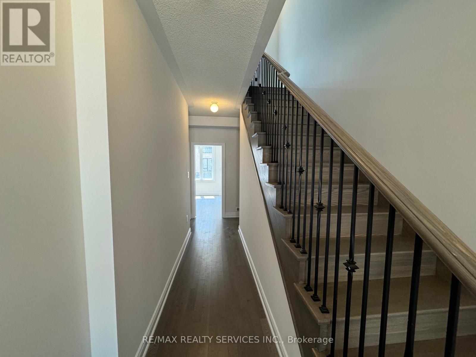
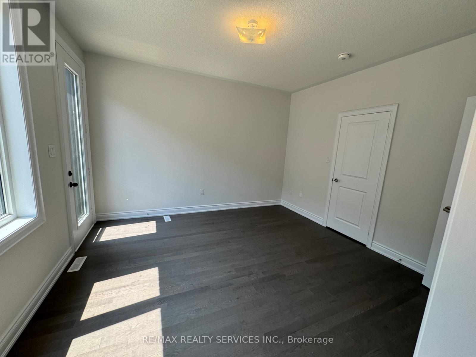
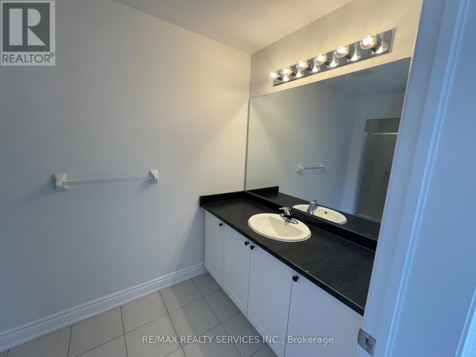
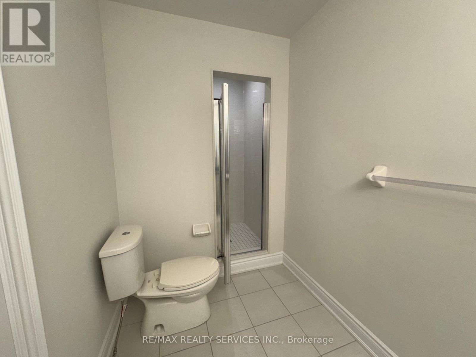
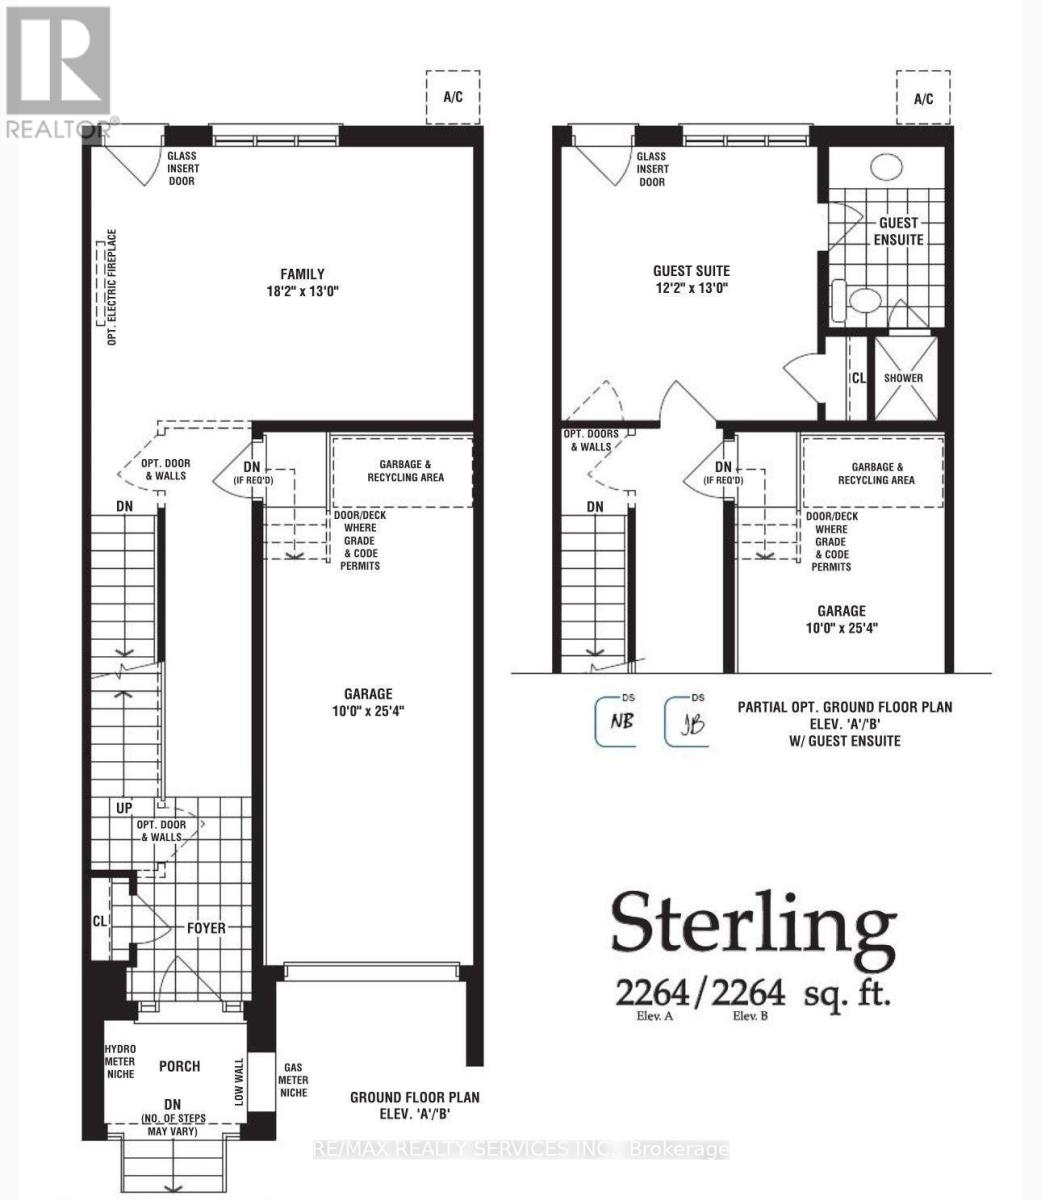
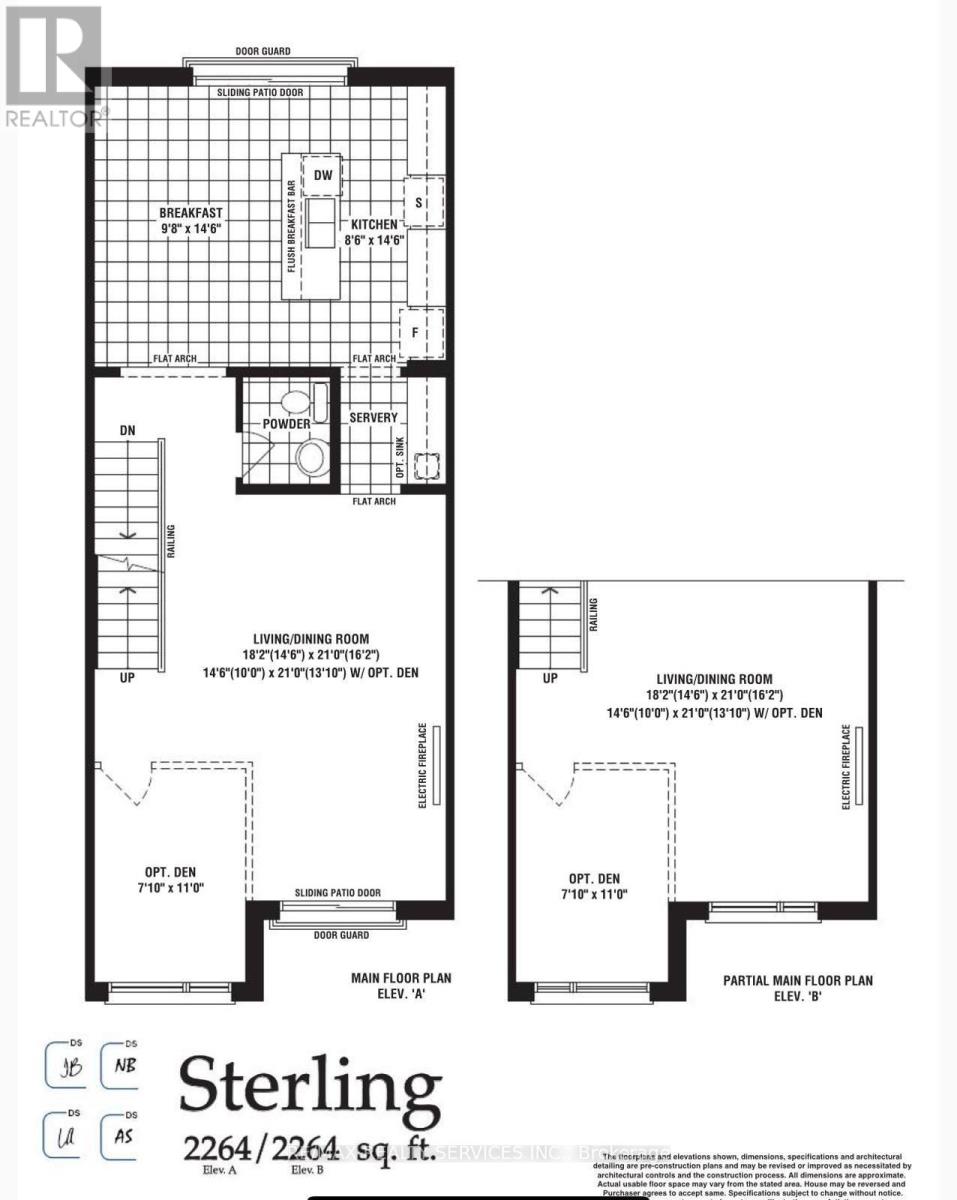
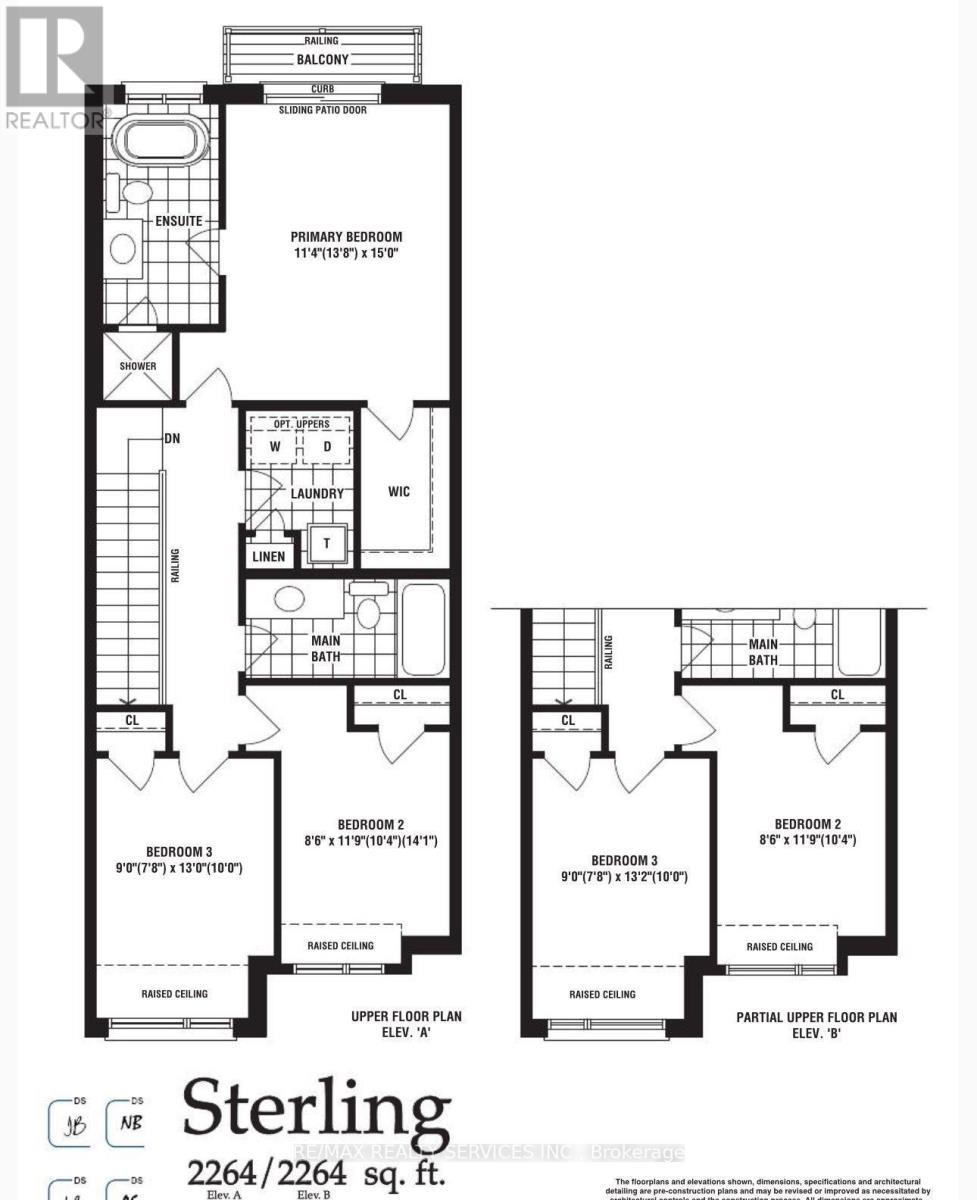
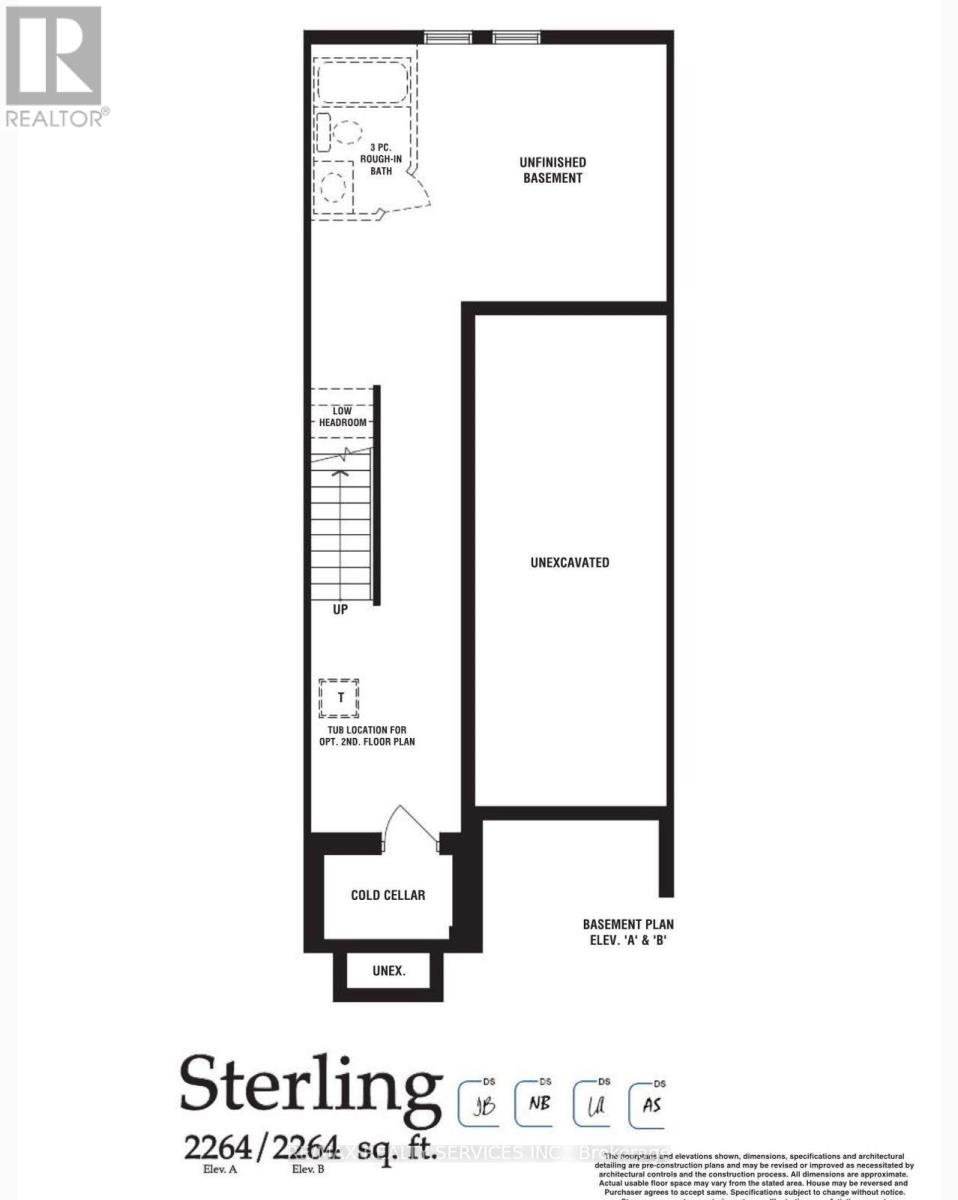
L.U.X.U.R.Y meeting LAYOUT & LOCATION, Welcome to 202 Tennant Circle, an ARCHITECTURALLY INSPIRED, ALMOST-NEW (JULY 2024) executive townhouse in the highly sought-after Vellore Village community of Vaughan. Built by the renowned Fieldgate Homes, this exceptional STERLING MODEL offers an impressive 2,264 SQ. FT. ABOVE GRADE PLUS AN UNSPOILED BASEMENT, thoughtfully designed for modern family living.Step inside to discover a bright and spacious open-concept layout featuring 4 GENEROUSLY SIZED BEDROOMS, 4 ELEGANT BATHROOMS, soaring ceilings, oversized windows, and an abundance of natural light. Every detail has been carefully curated with PREMIUM FINISHES, CONTEMPORARY DESIGN, AND HIGH-END UPGRADES throughout. The CHEF-INSPIRED KITCHEN is the heart of the home, showcasing sleek cabinetry, premium brand-new appliances, ample counter space, and an ideal layout for both everyday living and entertaining. The luxurious primary retreat offers a SPA-LIKE ENSUITE and a spacious WALK-IN CLOSET, creating the perfect private sanctuary. Perfectly situated in one of Vaughan's most desirable neighbourhoods, this home is just MINUTES TO HIGHWAY 400, CANADA'S WONDERLAND, VAUGHAN MILLS, CORTELLUCCI VAUGHAN HOSPITAL, WALMART, HOME DEPOT, GROCERY STORES, RESTAURANTS, CAFÉS, TOP-RATED SCHOOLS, PARKS, AND EVERYDAY AMENITIES.A RARE OPPORTUNITY TO OWN A STUNNING, MOVE-IN READY LUXURY TOWNHOME IN A PRIME LOCATION-DON'T MISS YOUR CHANCE TO CALL THIS EXCEPTIONAL PROPERTY HOME! (id:49269)
Property Details
| MLS® Number | N13618118 |
| Property Type | Single Family |
| Community Name | Vellore Village |
| Equipment Type | Water Heater |
| Parking Space Total | 3 |
| Rental Equipment Type | Water Heater |
Building
| Bathroom Total | 4 |
| Bedrooms Above Ground | 4 |
| Bedrooms Total | 4 |
| Age | 0 To 5 Years |
| Amenities | Fireplace(s) |
| Appliances | Range |
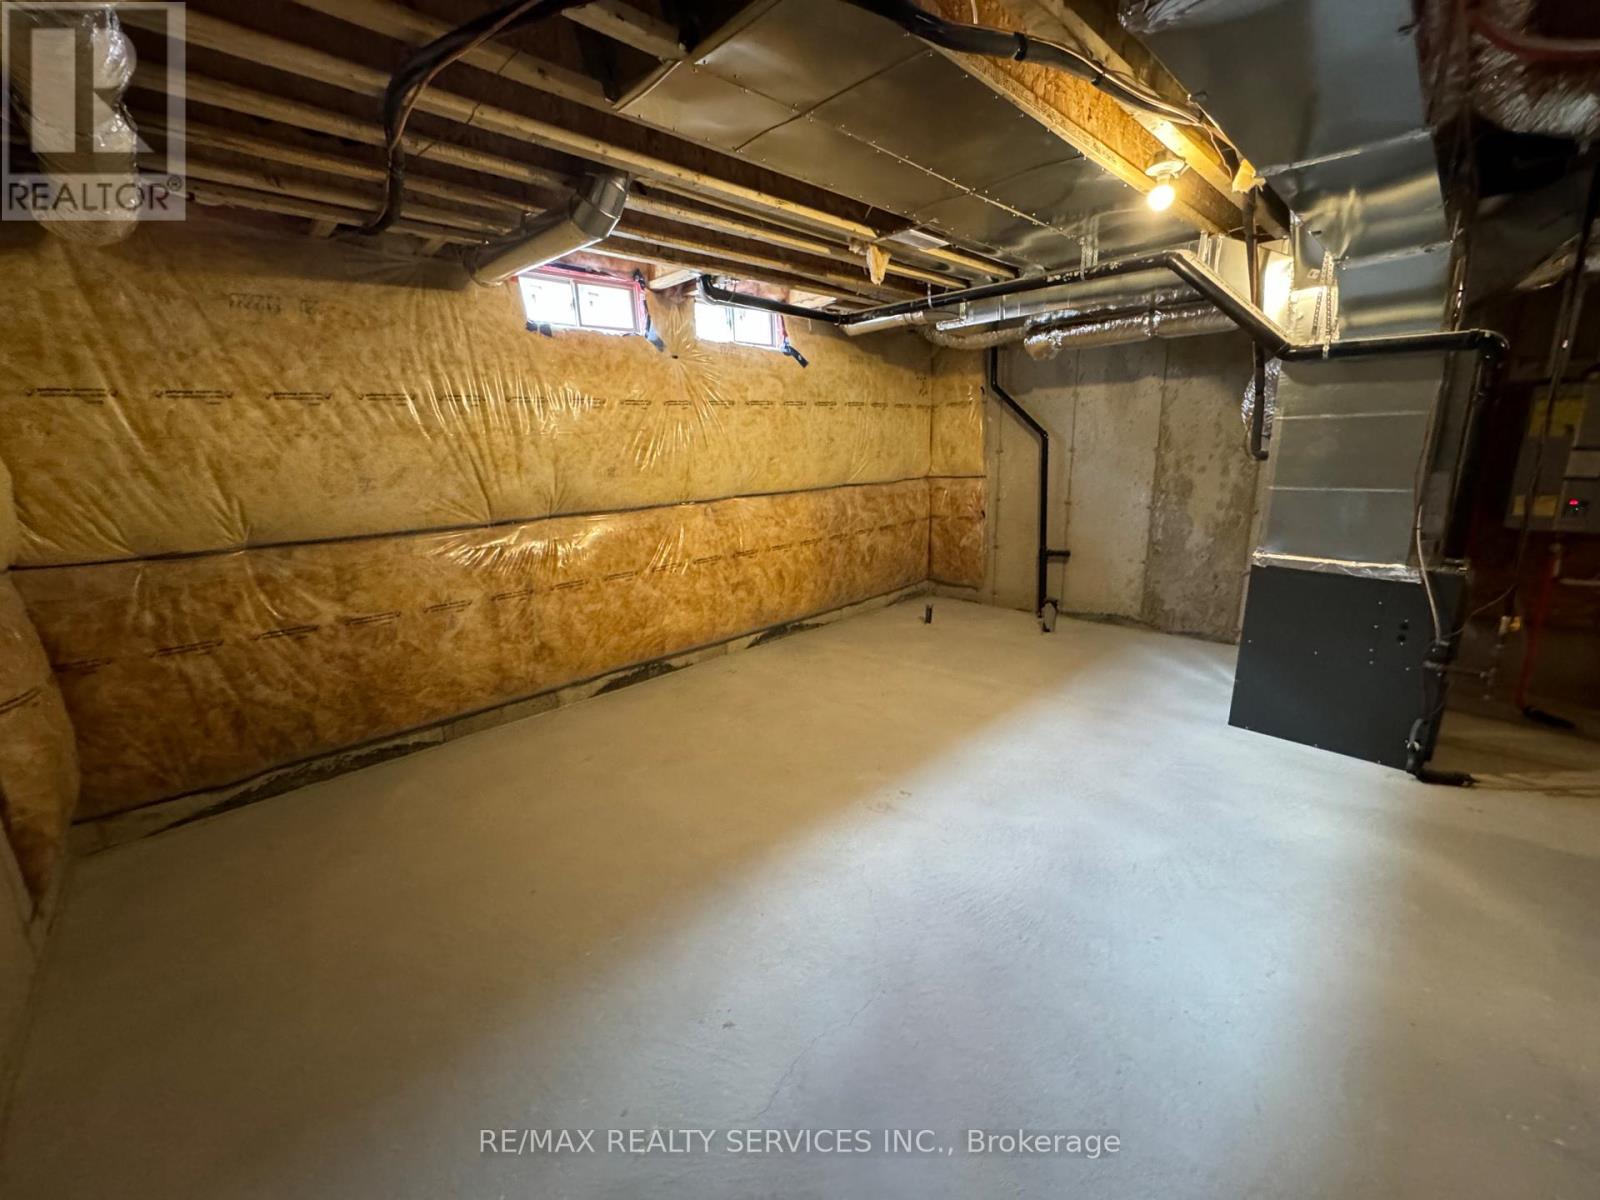
| Basement Development | Unfinished |
| Basement Type | N/a (unfinished) |
| Construction Style Attachment | Attached |
| Cooling Type | Central Air Conditioning |
| Exterior Finish | Brick |
| Fireplace Present | Yes |
| Fireplace Total | 1 |
| Flooring Type | Hardwood, Porcelain Tile, Ceramic, Carpeted |
| Foundation Type | Concrete |
| Half Bath Total | 1 |
| Heating Fuel | Natural Gas |
| Heating Type | Forced Air |
| Stories Total | 3 |
| Size Interior | 2,000 - 2,500 Sqft |
| Type | Row / Townhouse |
| Utility Water | Municipal Water |
Parking
| Attached Garage | |
| Garage |
Land
| Acreage | No |
| Sewer | Sanitary Sewer |
Rooms
| Level | Type | Length | Width | Dimensions |
|---|---|---|---|---|
| Second Level | Living Room | 5.55 m | 6.4 m | 5.55 m x 6.4 m |
| Second Level | Dining Room | 5.55 m | 6.4 m | 5.55 m x 6.4 m |
| Second Level | Eating Area | 2.99 m | 4.45 m | 2.99 m x 4.45 m |
| Second Level | Kitchen | 2.44 m | 4.45 m | 2.44 m x 4.45 m |
| Second Level | Partial Bathroom | 1.52 m | 1.52 m | 1.52 m x 1.52 m |
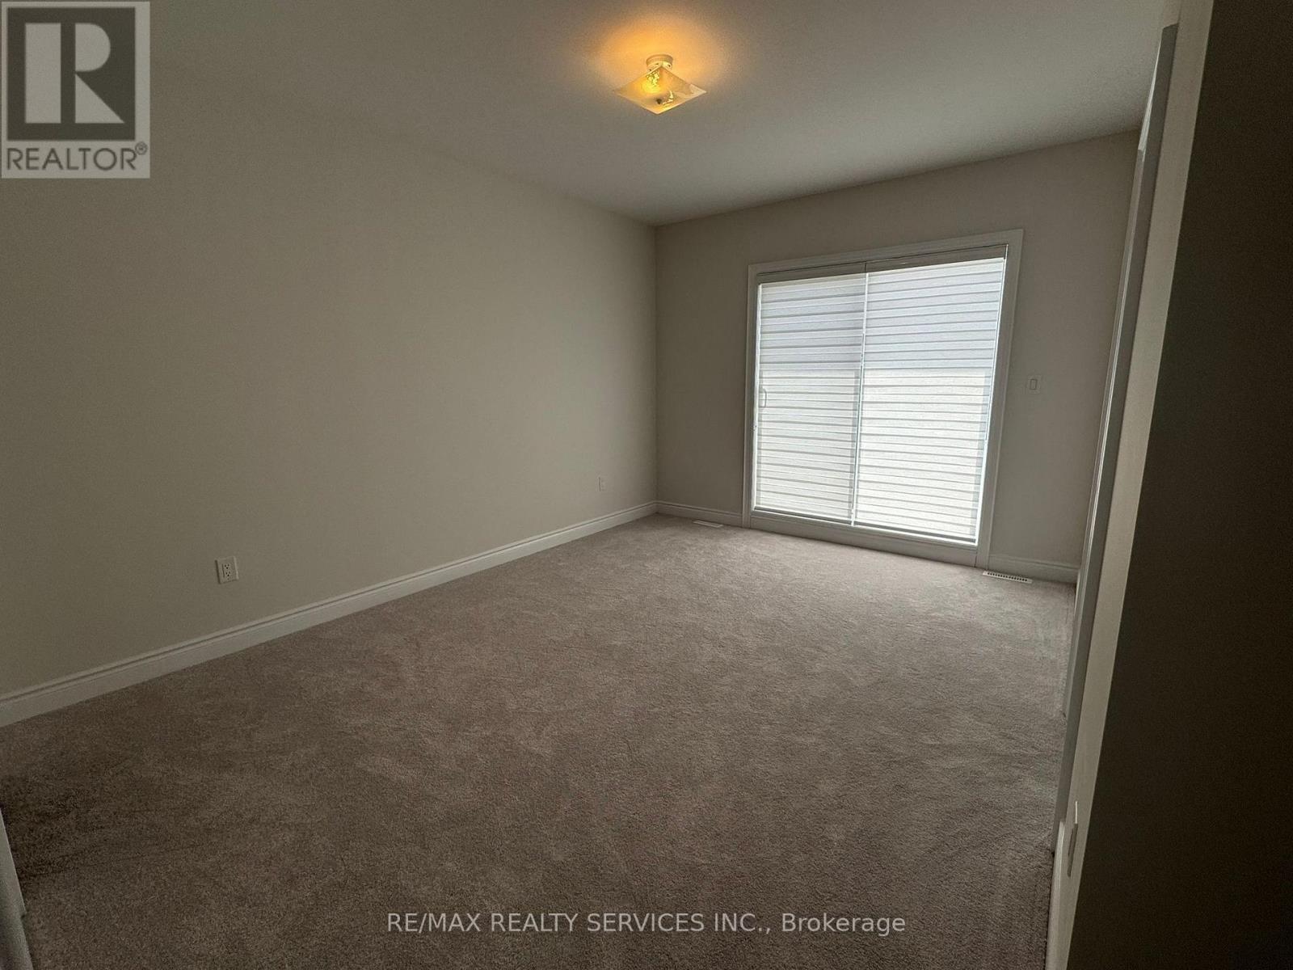
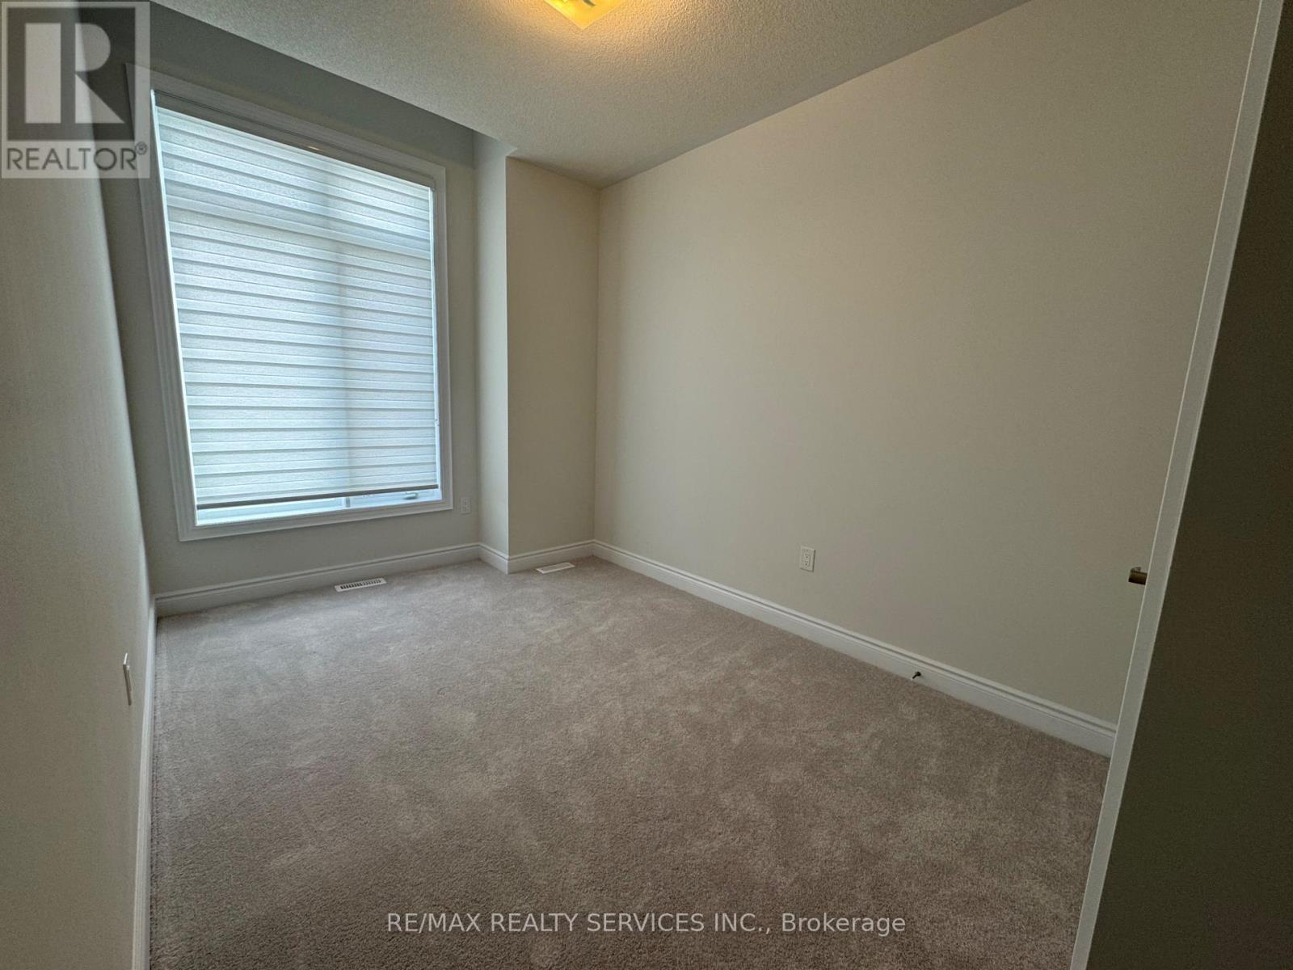
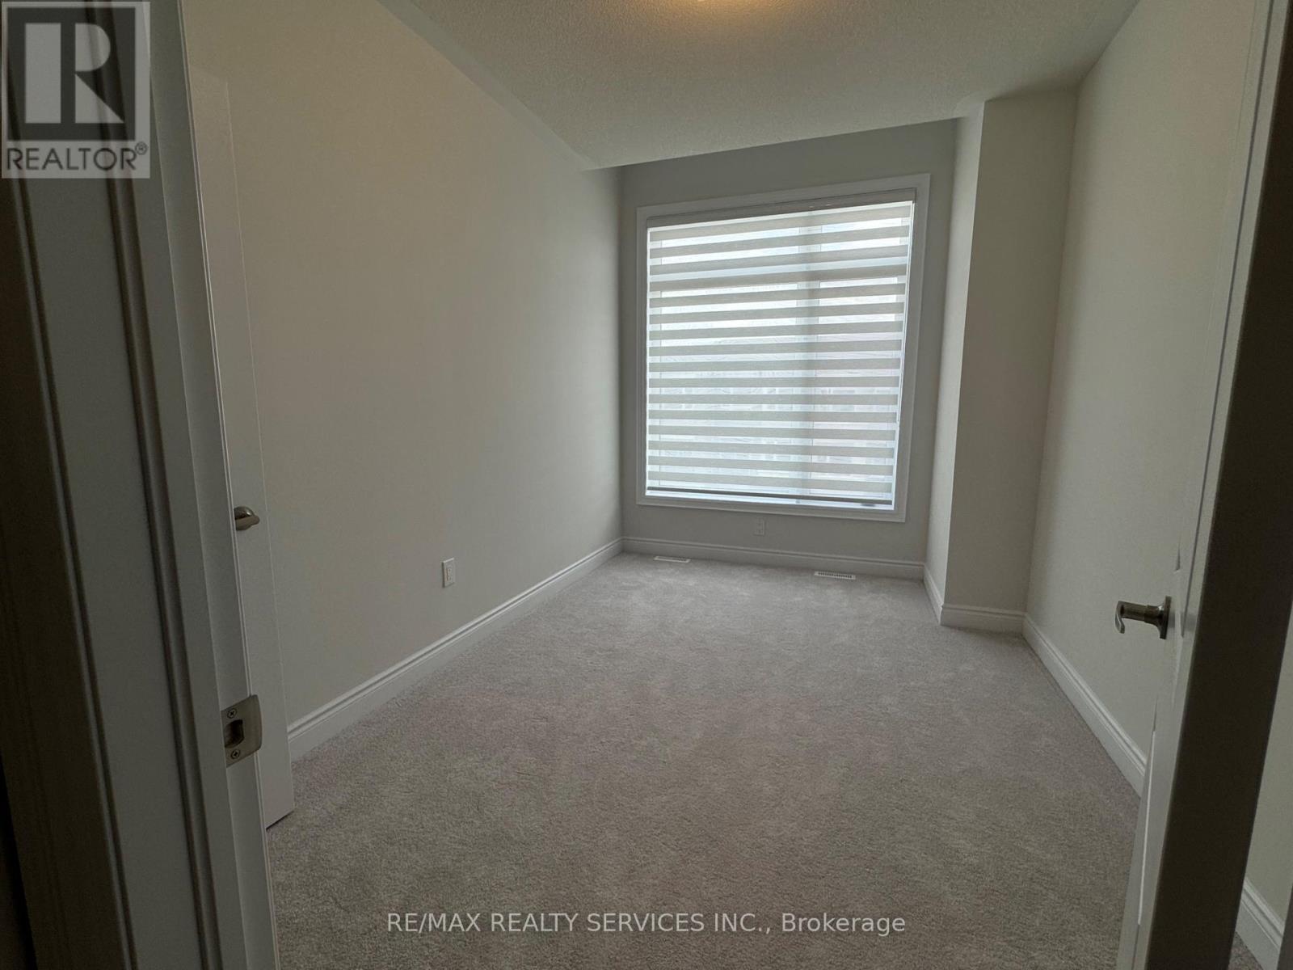
| Third Level | Primary Bedroom | 4.57 m | 3.51 m | 4.57 m x 3.51 m |
| Third Level | Bedroom 2 | 3.66 m | 2.62 m | 3.66 m x 2.62 m |
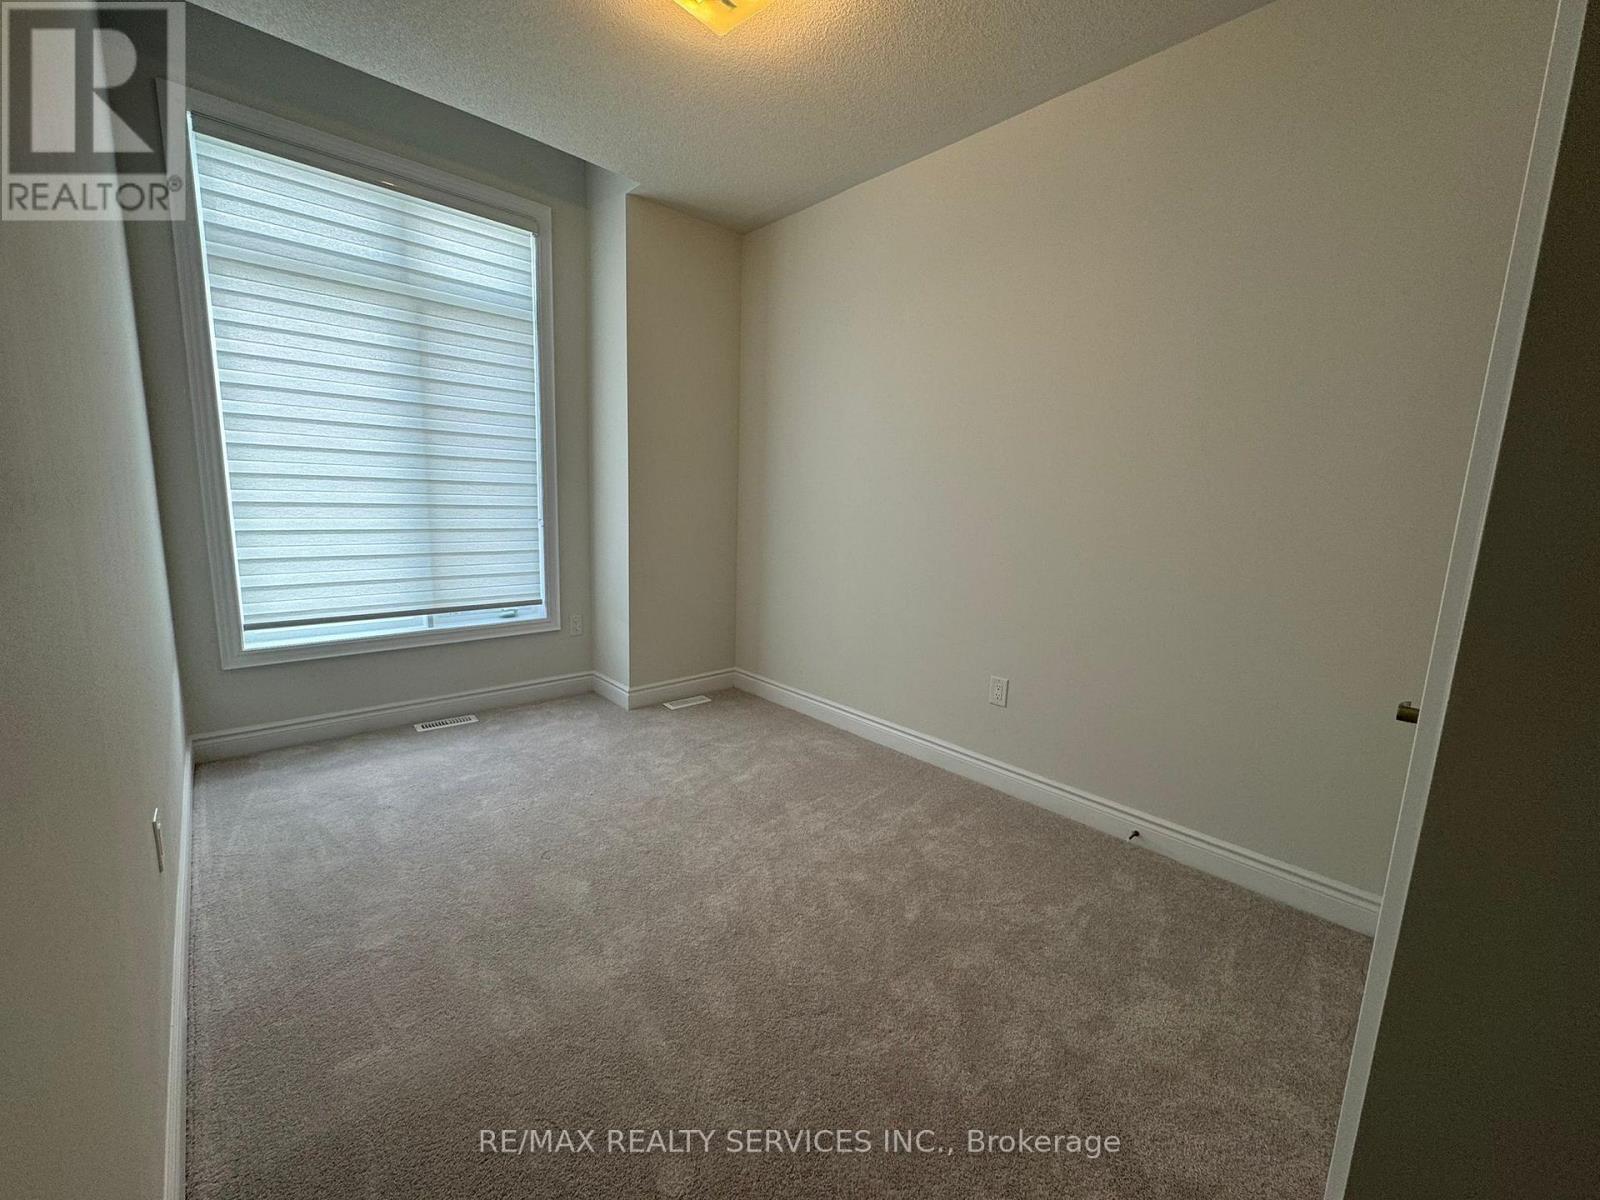
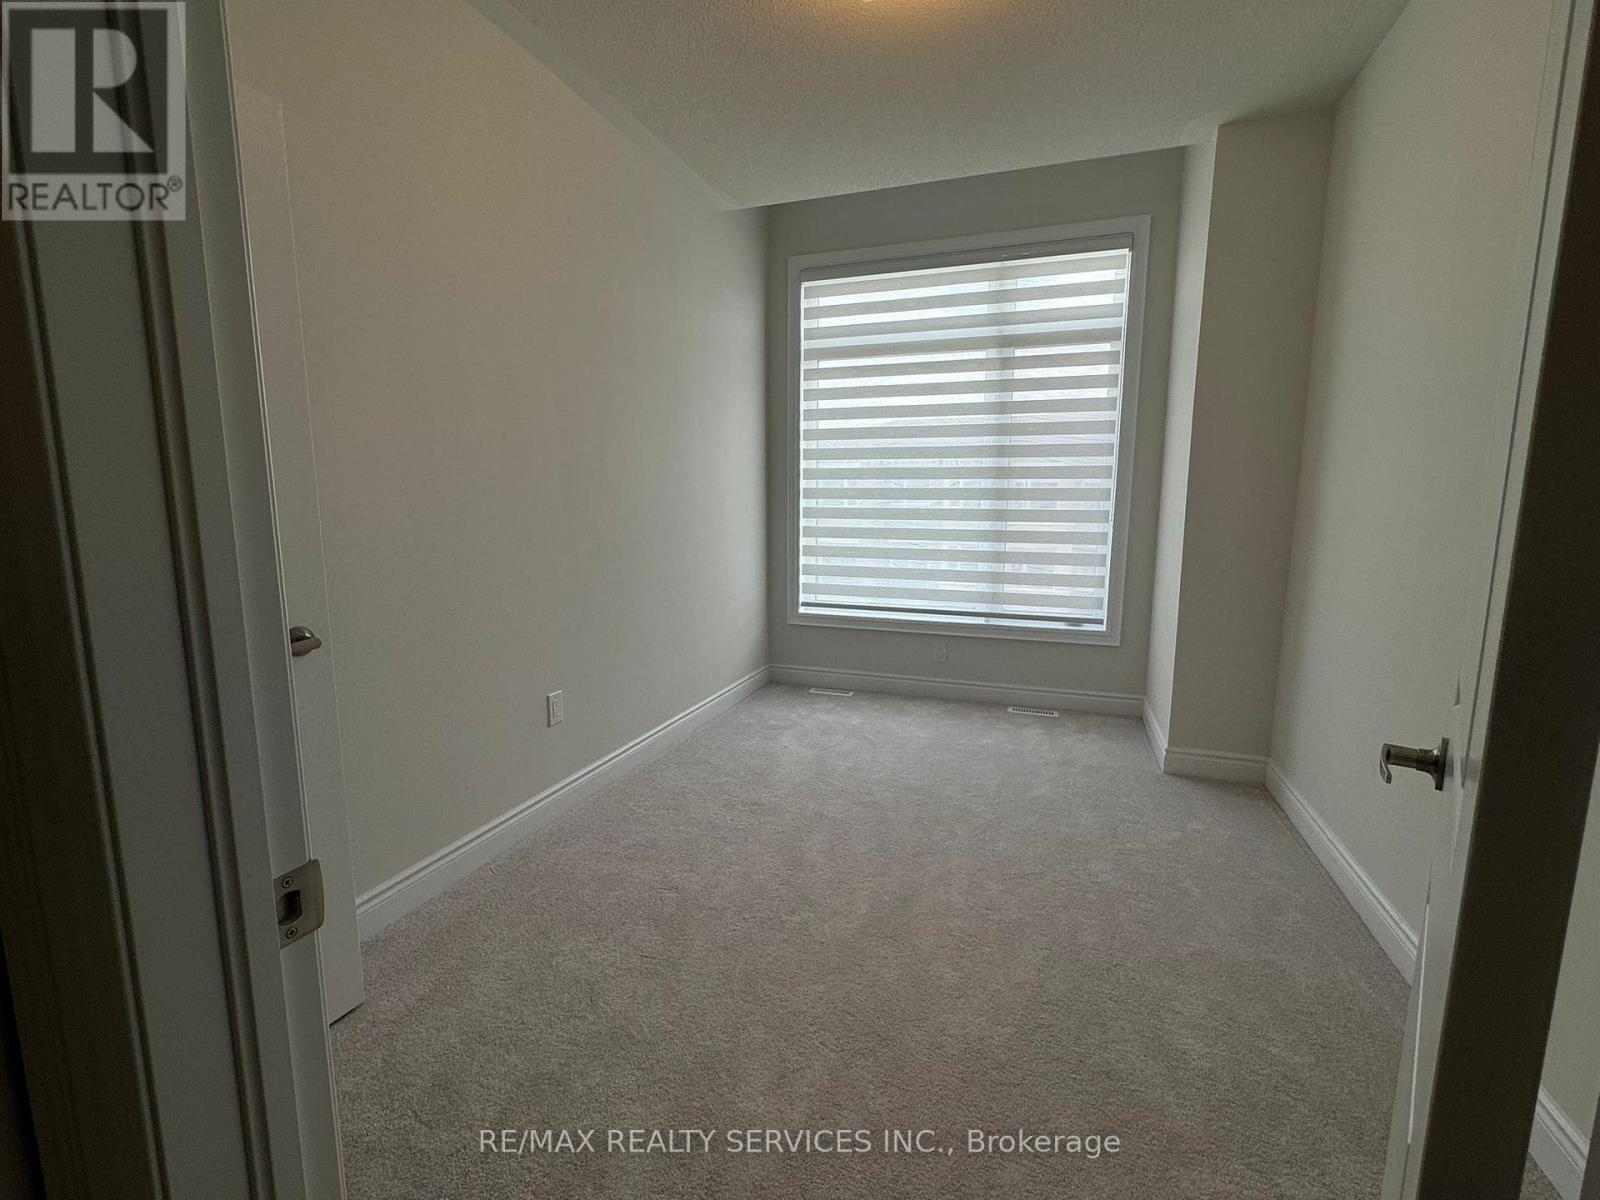
| Third Level | Bedroom 3 | 3.96 m | 2.74 m | 3.96 m x 2.74 m |
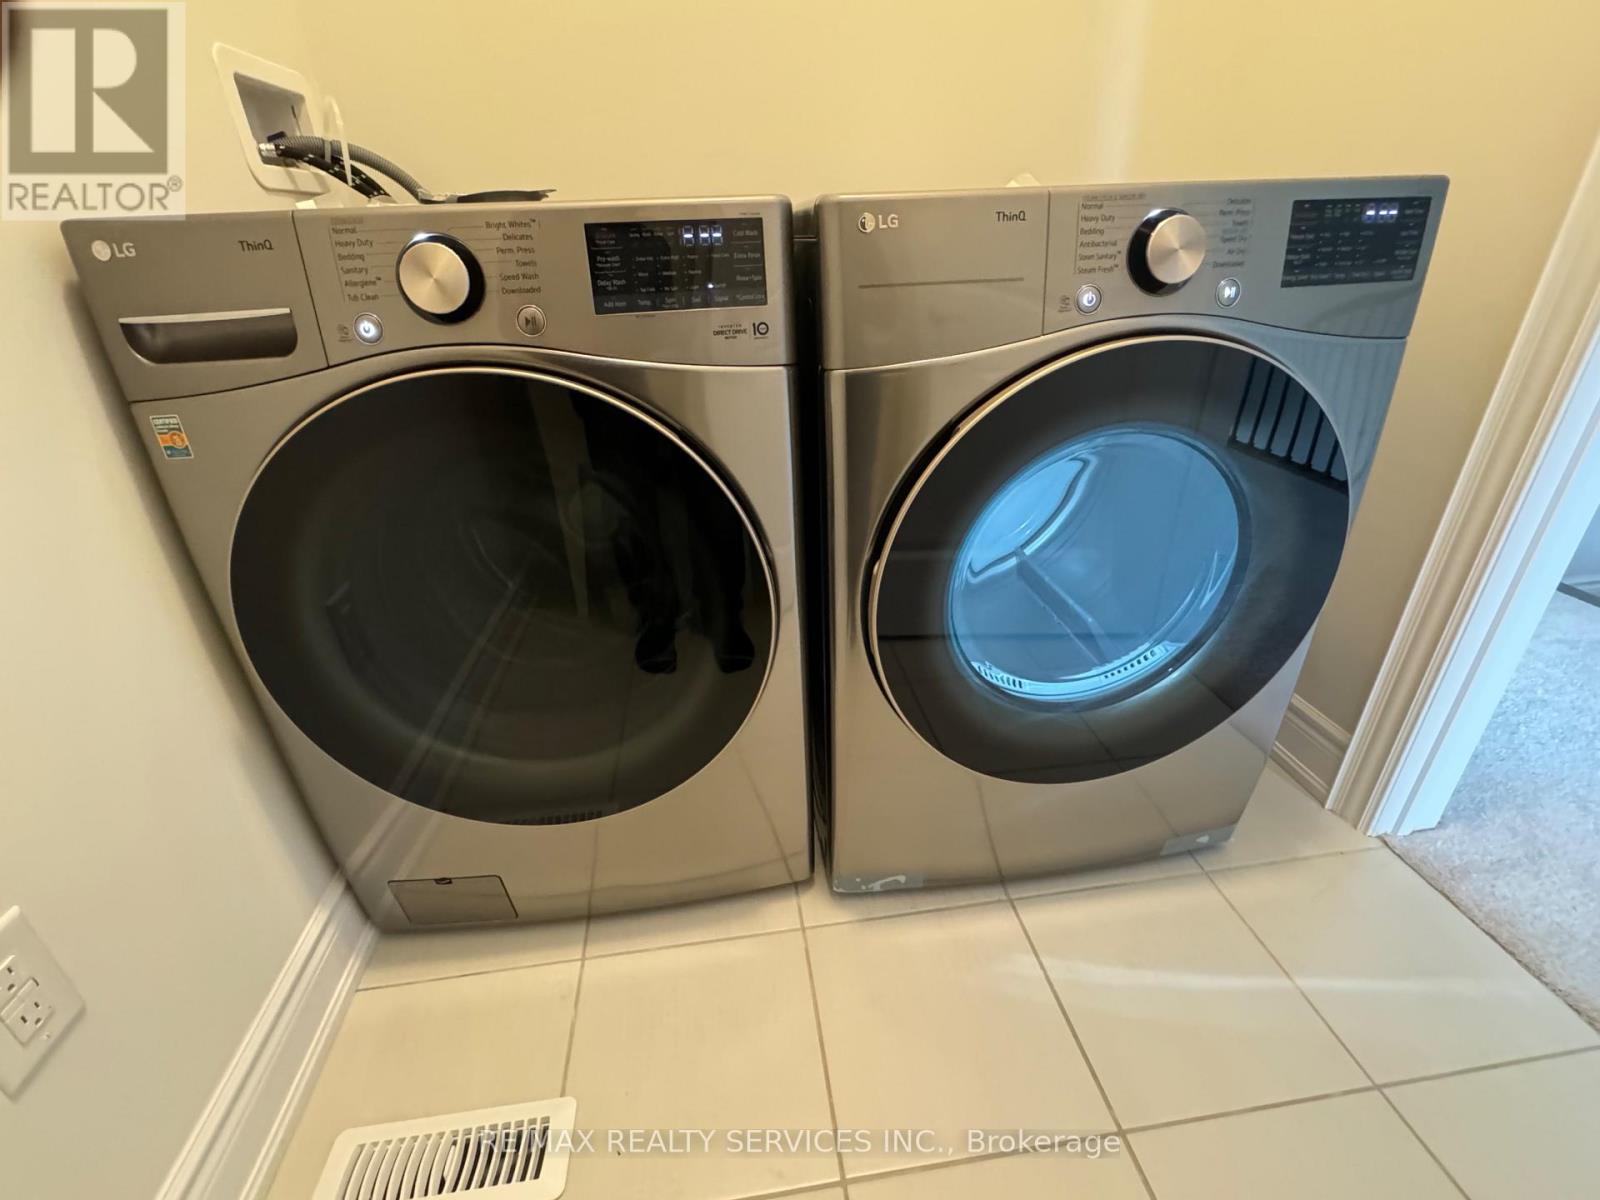
| Third Level | Laundry Room | 1.52 m | 1.83 m | 1.52 m x 1.83 m |
| Ground Level | Bedroom 4 | 3.72 m | 3.96 m | 3.72 m x 3.96 m |
| Ground Level | Foyer | 1.52 m | 2.44 m | 1.52 m x 2.44 m |
Contact Us
Contact us for more information

The trademarks REALTOR®, REALTORS®, and the REALTOR® logo are controlled by The Canadian Real Estate Association (CREA) and identify real estate professionals who are members of CREA. The trademarks MLS®, Multiple Listing Service® and the associated logos are owned by The Canadian Real Estate Association (CREA) and identify the quality of services provided by real estate professionals who are members of CREA. The trademark DDF® is owned by The Canadian Real Estate Association (CREA) and identifies CREA's Data Distribution Facility (DDF®)
July 29 2026 09:34:23
Toronto Regional Real Estate Board
RE/MAX Realty Services Inc.