
5502 16th Side Road King, Ontario L0G 1T0

$3,888,000
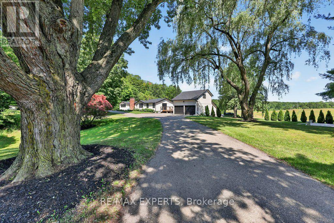
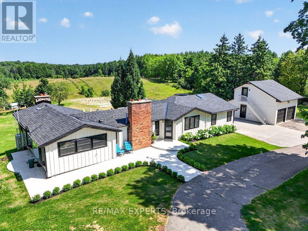
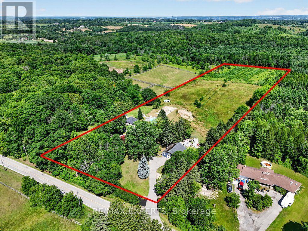
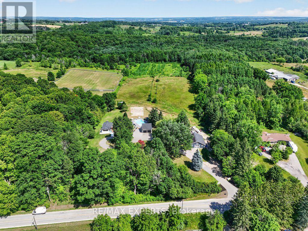
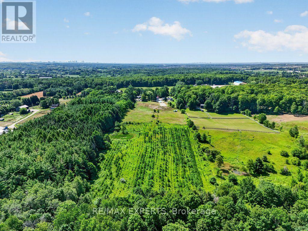
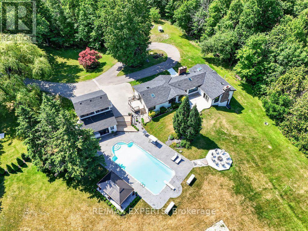
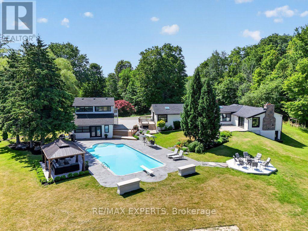
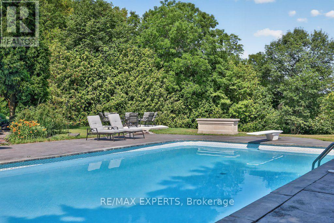
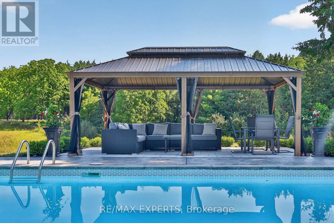
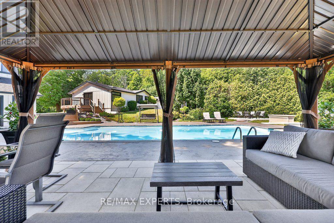
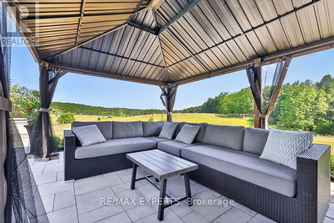
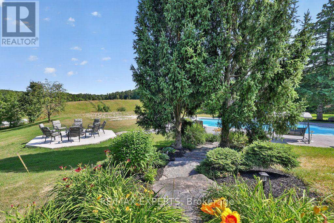
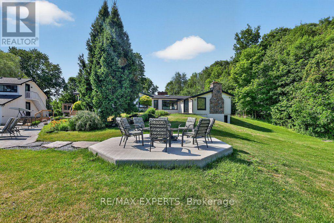
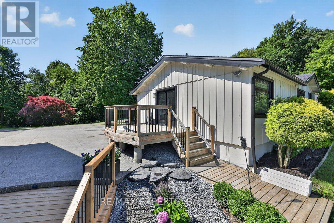
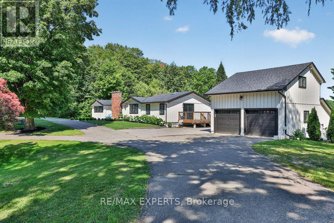
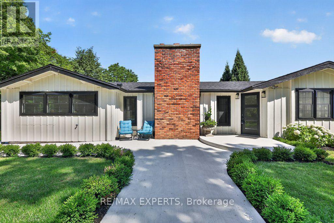
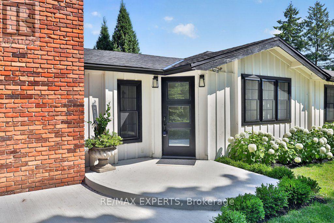
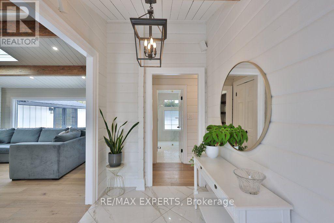
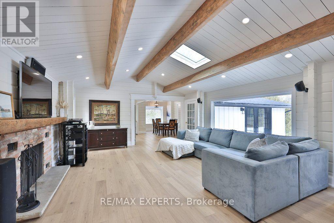
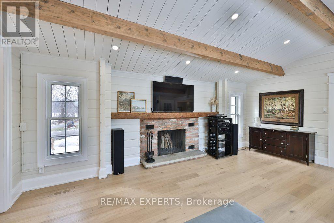
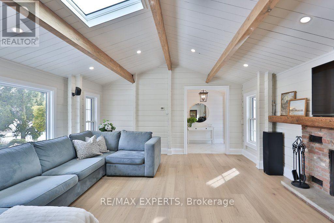
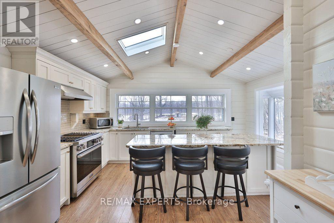
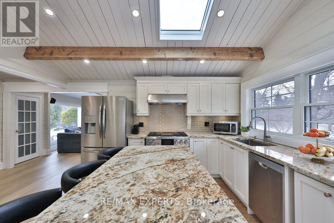
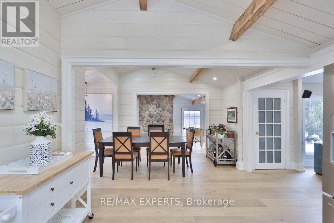
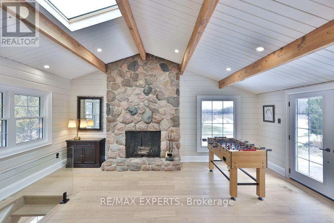
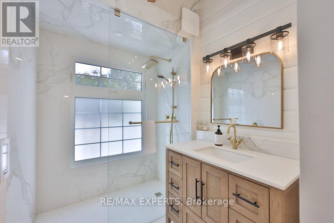
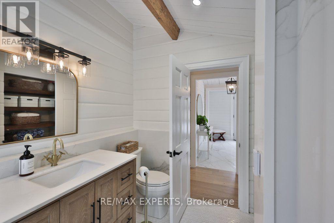
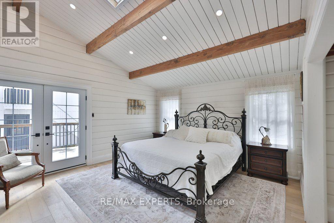
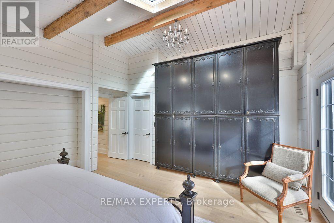
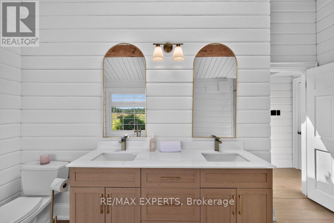
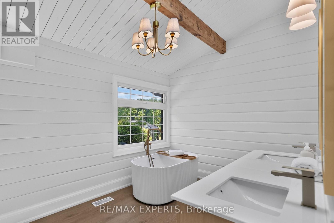
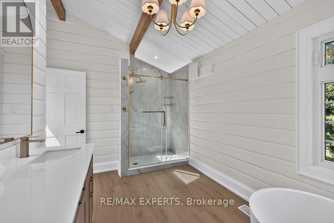
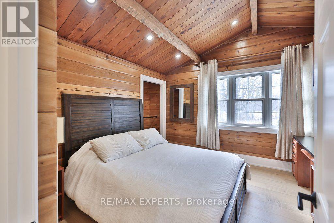
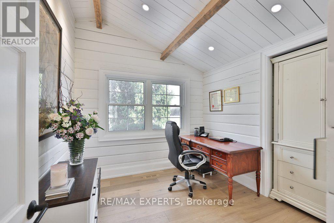
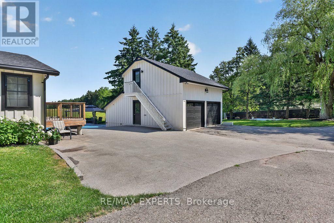
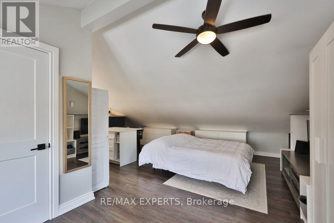
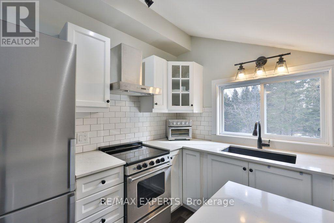
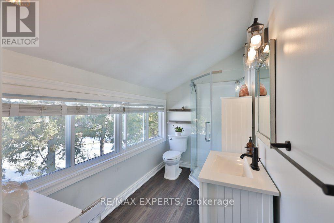
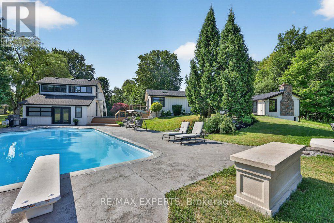
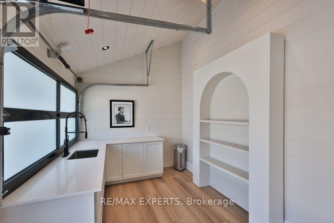
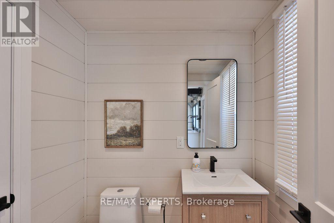
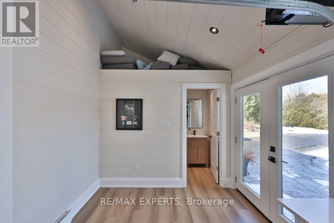
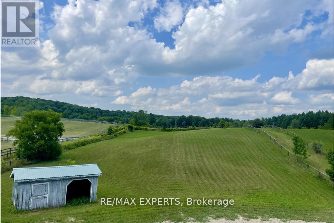
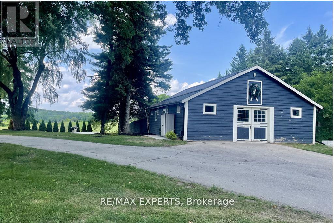
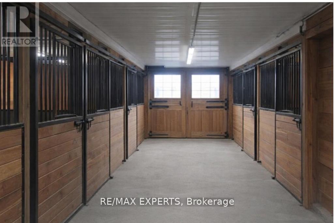
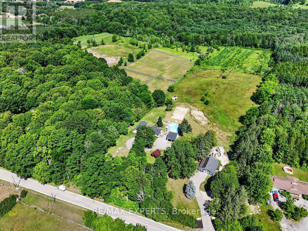
Highly Desirable and Sought After 10 Acre Country Residence Situated on The High Point of The Sixteenth Sideroad Just North of Nobleton Lakes Golf Course Between 8th Concession & Hwy 27. The Board and Batton Bungalow Has Been Upgraded and Redecorated Resulting In A Home Worthy Of A Feature in Modern Farmhouse Magazine. The Log Walls Have Been Painted In a Soft White Complimented With 7 1/2" White Oak Hardwood Flooring, Black Hardware and Cathedral Ceilings In Every Room Featuring Natural Oak Beams & Views From Every Room to Scenic Rolling Pastures or Private Gardens. 2 New Designer Washrooms Featuring Heated Floor and Curbless Shower Stall in Main. The Property Is Ideal For Horse Lovers Having a 5-Stall Horse Barn Workshop and Tack Room w water and electricity, a Run-In Shed and Fenced Paddocks. The Detached Double Car Garage With 430 Sq. Ft. Bachelor Apartment With A 3 Piece Bathroom Above Overlooks The Pool and Picturesque Rolling Pasture. An Inground Concrete 40 x 20 Ft Heated Pool Is Complete With Concrete Patio Surround Complimented With A Covered Gazebo and Adjacent Built-in Pool Cabana Featuring Double French Doors, A Roll-Up Servery Door, Wet Bar, Vaulted Ceiling & 2 Piece Washroom. (id:49269)
Property Details
| MLS® Number | N13618064 |
| Property Type | Single Family |
| Community Name | Schomberg |
| Equipment Type | Water Heater, Propane Tank, Water Softener |
| Features | Rolling |
| Parking Space Total | 16 |
| Pool Type | Inground Pool |
| Rental Equipment Type | Water Heater, Propane Tank, Water Softener |
| Structure | Deck, Barn |
Building
| Bathroom Total | 4 |
| Bedrooms Above Ground | 3 |
| Bedrooms Below Ground | 1 |
| Bedrooms Total | 4 |
| Amenities | Fireplace(s) |
| Appliances | Dishwasher, Dryer, Garage Door Opener, Stove, Washer, Refrigerator |
| Architectural Style | Bungalow |
| Basement Development | Finished |
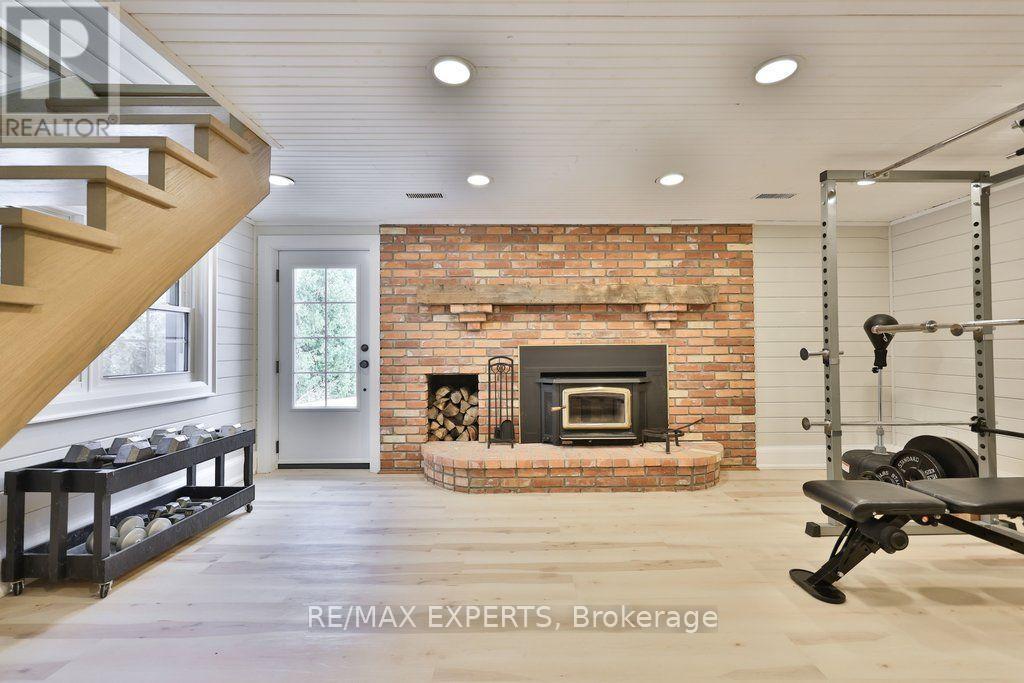
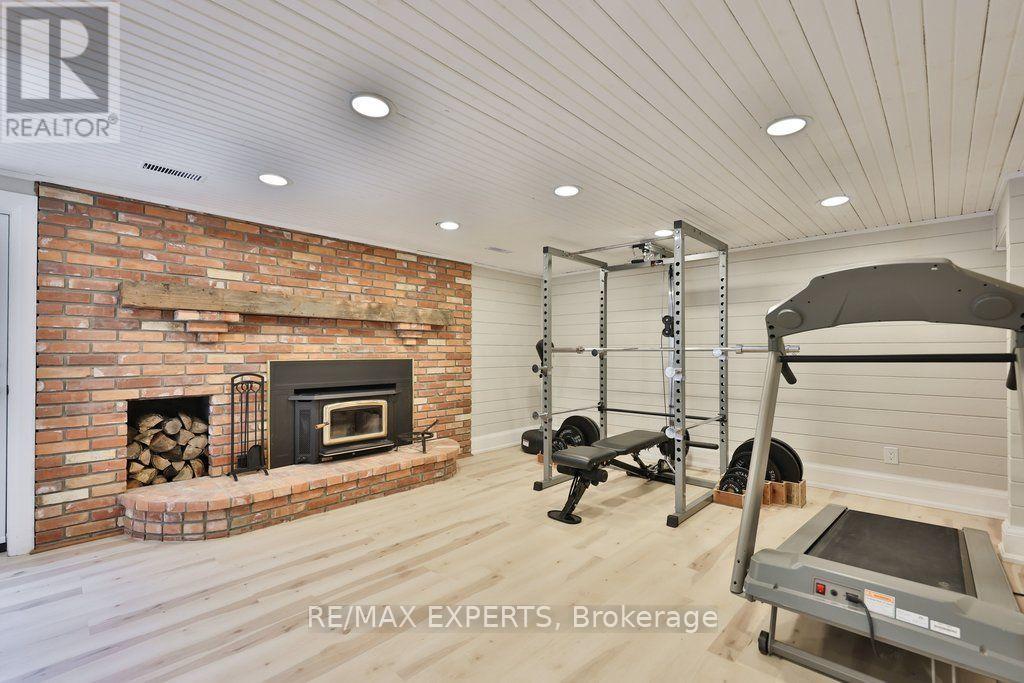
| Basement Features | Walk Out |
| Basement Type | N/a (finished) |
| Construction Style Attachment | Detached |
| Cooling Type | Central Air Conditioning |
| Exterior Finish | Wood |
| Fireplace Present | Yes |
| Fireplace Total | 3 |
| Flooring Type | Hardwood, Vinyl |
| Foundation Type | Block |
| Half Bath Total | 1 |
| Heating Fuel | Electric |
| Heating Type | Forced Air |
| Stories Total | 1 |
| Size Interior | 1,500 - 2,000 Sqft |
| Type | House |
| Utility Water | Drilled Well |
Parking
| Detached Garage | |
| Garage |
Land
| Acreage | Yes |
| Sewer | Septic System |
| Size Depth | 1365 Ft ,10 In |
| Size Frontage | 323 Ft ,3 In |
| Size Irregular | 323.3 X 1365.9 Ft |
| Size Total Text | 323.3 X 1365.9 Ft|10 - 24.99 Acres |
| Surface Water | Lake/pond |
Rooms
| Level | Type | Length | Width | Dimensions |
|---|---|---|---|---|
| Basement | Recreational, Games Room | 5.92 m | 4.47 m | 5.92 m x 4.47 m |
| Main Level | Kitchen | 4.67 m | 3 m | 4.67 m x 3 m |
| Main Level | Dining Room | 4.71 m | 3.74 m | 4.71 m x 3.74 m |
| Main Level | Living Room | 6.02 m | 4.72 m | 6.02 m x 4.72 m |
| Main Level | Family Room | 5.92 m | 4.47 m | 5.92 m x 4.47 m |
| Main Level | Primary Bedroom | 4.44 m | 4.24 m | 4.44 m x 4.24 m |
| Main Level | Bedroom 2 | 3.52 m | 3.47 m | 3.52 m x 3.47 m |
| Main Level | Bedroom 3 | 2.94 m | 2.74 m | 2.94 m x 2.74 m |
Utilities
| Electricity | Installed |
https://www.realtor.ca/real-estate/30092801/5502-16th-side-road-king-schomberg-schomberg
Contact Us
Contact us for more information

The trademarks REALTOR®, REALTORS®, and the REALTOR® logo are controlled by The Canadian Real Estate Association (CREA) and identify real estate professionals who are members of CREA. The trademarks MLS®, Multiple Listing Service® and the associated logos are owned by The Canadian Real Estate Association (CREA) and identify the quality of services provided by real estate professionals who are members of CREA. The trademark DDF® is owned by The Canadian Real Estate Association (CREA) and identifies CREA's Data Distribution Facility (DDF®)
July 29 2026 08:33:32
Toronto Regional Real Estate Board
RE/MAX Experts