
4 Corbett Avenue St. Catharines, Ontario L2M 5M4

$699,900
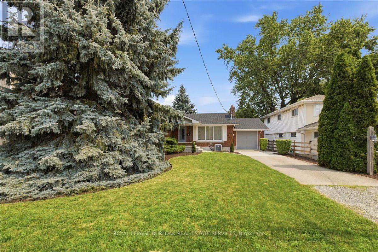
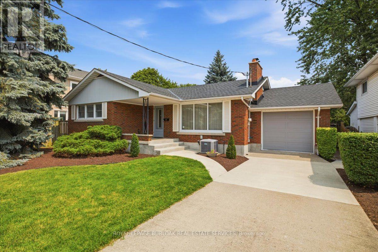
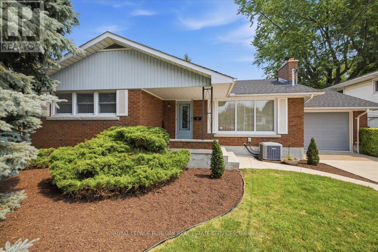
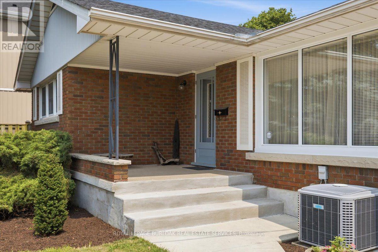
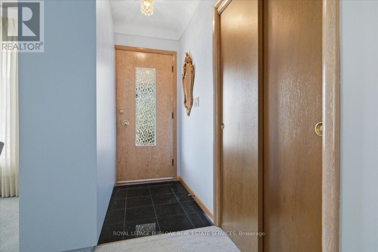
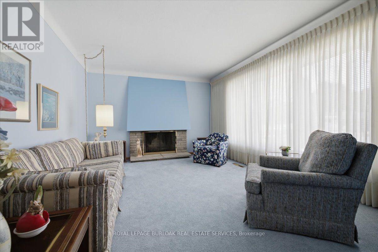
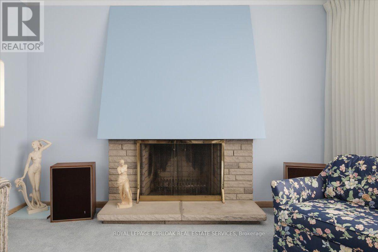
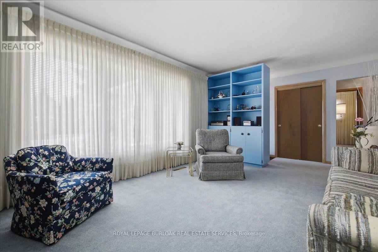
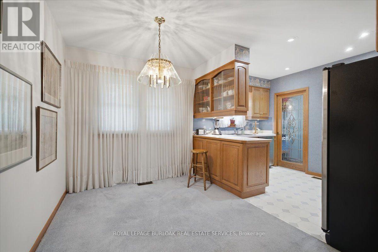
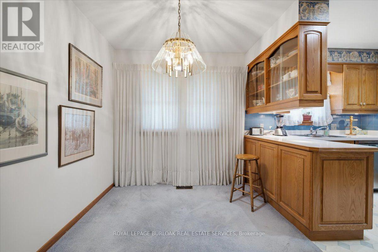
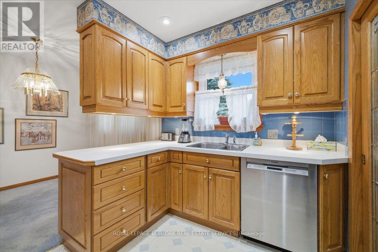
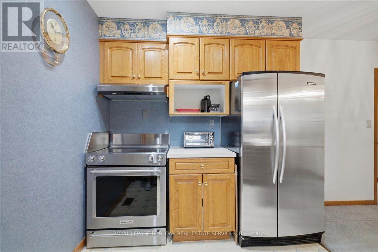
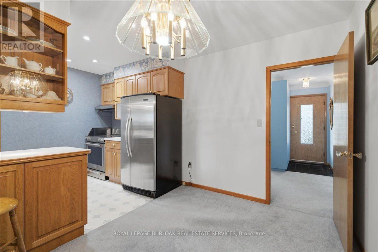
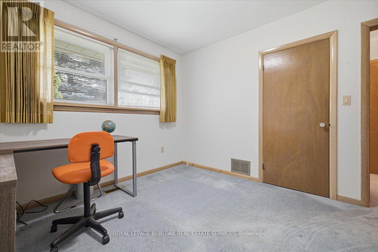
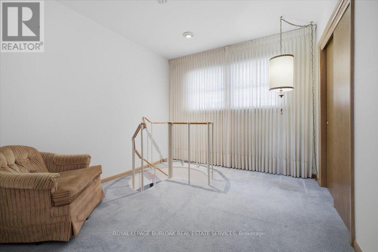
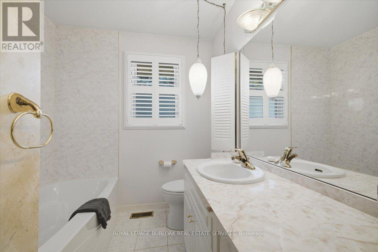
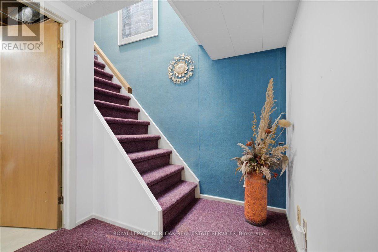
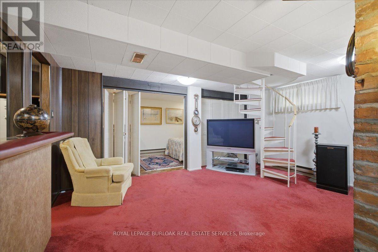
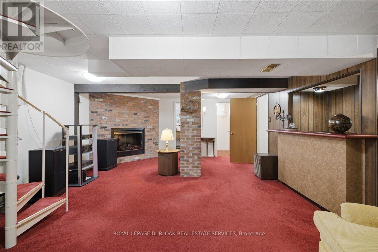
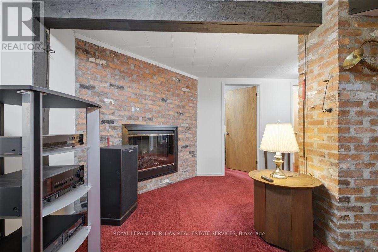
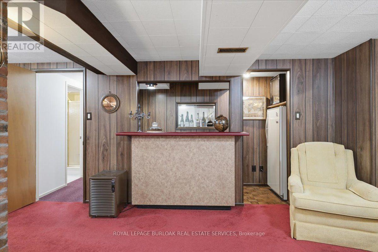
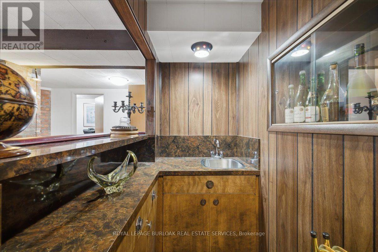
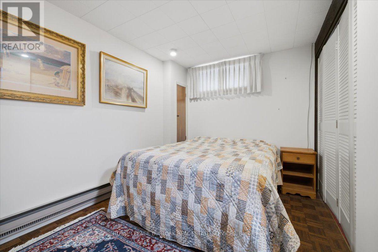
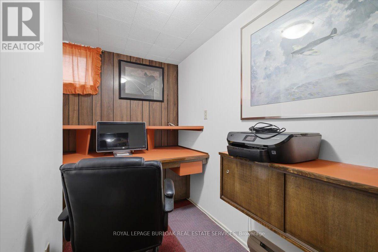
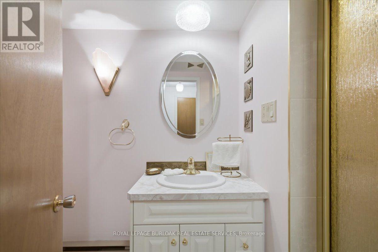
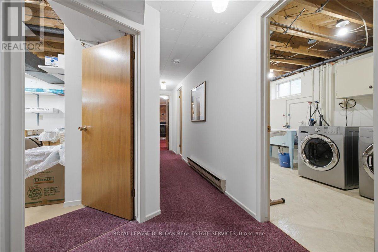
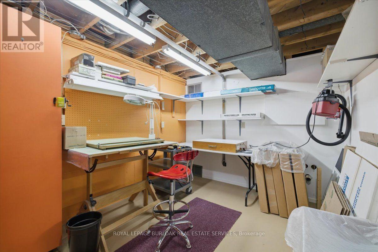
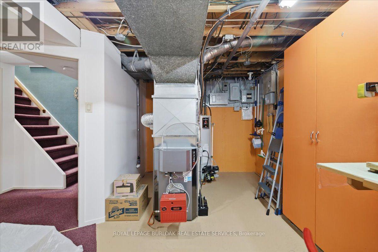
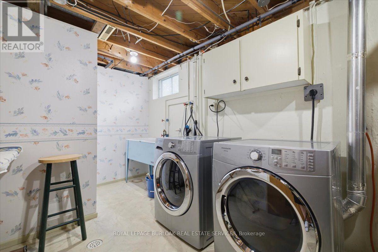
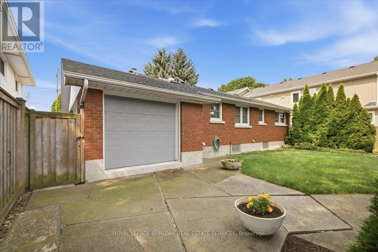
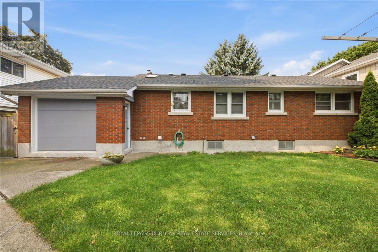
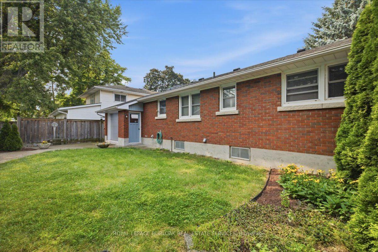
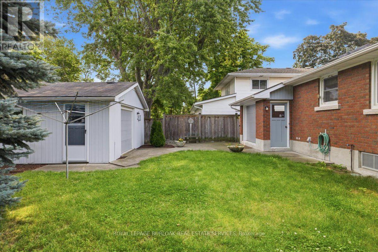
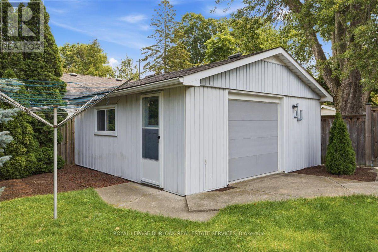
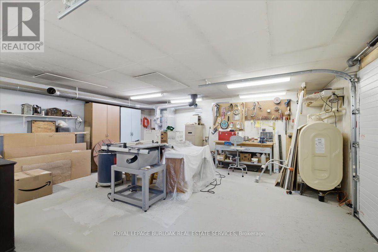
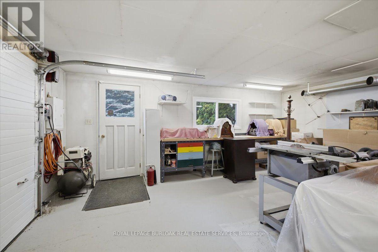
Well cared for bungalow in Port Dalhousie. Solid brick one owner in a desired area. This home has had some updates over the years, Upgraded insulation, furnace 12 years, kitchen in 1992, bathroom has had an upgrade. Den on the main level, with a spiral steel staircase to the lower level. There are 2 fireplaces, one electric , one wood burning. Electrical has been updated. For all the hobbyist, there is 20 x 20 heated workshop in the backyard , built in 1978., a perfect space for the wood worker or mechanic. Single car garage attached to the house, with an inside entry and drive through capabilities. Concrete driveway. Mature treed private lot, this home is an ideal home and the buyer can add their own touches to the property. (id:49269)
Property Details
| MLS® Number | X13617946 |
| Property Type | Single Family |
| Community Name | 438 - Port Dalhousie |
| Amenities Near By | Marina |
| Features | Flat Site |
| Parking Space Total | 3 |
| Structure | Workshop |
Building
| Bathroom Total | 2 |
| Bedrooms Above Ground | 2 |
| Bedrooms Below Ground | 1 |
| Bedrooms Total | 3 |
| Age | 51 To 99 Years |
| Amenities | Fireplace(s) |
| Appliances | Garage Door Opener Remote(s), Water Meter, Central Vacuum, Dishwasher, Dryer, Garage Door Opener, Microwave, Stove, Washer, Window Coverings, Refrigerator |
| Architectural Style | Bungalow |
| Basement Type | Full |
| Construction Style Attachment | Detached |
| Cooling Type | Central Air Conditioning |
| Exterior Finish | Brick |
| Fire Protection | Alarm System |
| Fireplace Present | Yes |
| Fireplace Total | 2 |
| Foundation Type | Poured Concrete |
| Heating Fuel | Oil |
| Heating Type | Forced Air |
| Stories Total | 1 |
| Size Interior | 700 - 1,100 Sqft |
| Type | House |
| Utility Water | Municipal Water |
Parking
| Attached Garage | |
| Garage |
Land
| Acreage | No |
| Land Amenities | Marina |
| Sewer | Sanitary Sewer |
| Size Depth | 118 Ft ,4 In |
| Size Frontage | 60 Ft ,1 In |
| Size Irregular | 60.1 X 118.4 Ft |
| Size Total Text | 60.1 X 118.4 Ft|under 1/2 Acre |
| Soil Type | Clay |
| Zoning Description | R2 |
Rooms
| Level | Type | Length | Width | Dimensions |
|---|---|---|---|---|
| Basement | Recreational, Games Room | 5.03 m | 5.74 m | 5.03 m x 5.74 m |
| Basement | Bedroom 3 | 3.38 m | 2.69 m | 3.38 m x 2.69 m |
| Basement | Utility Room | 5.27 m | 3.53 m | 5.27 m x 3.53 m |
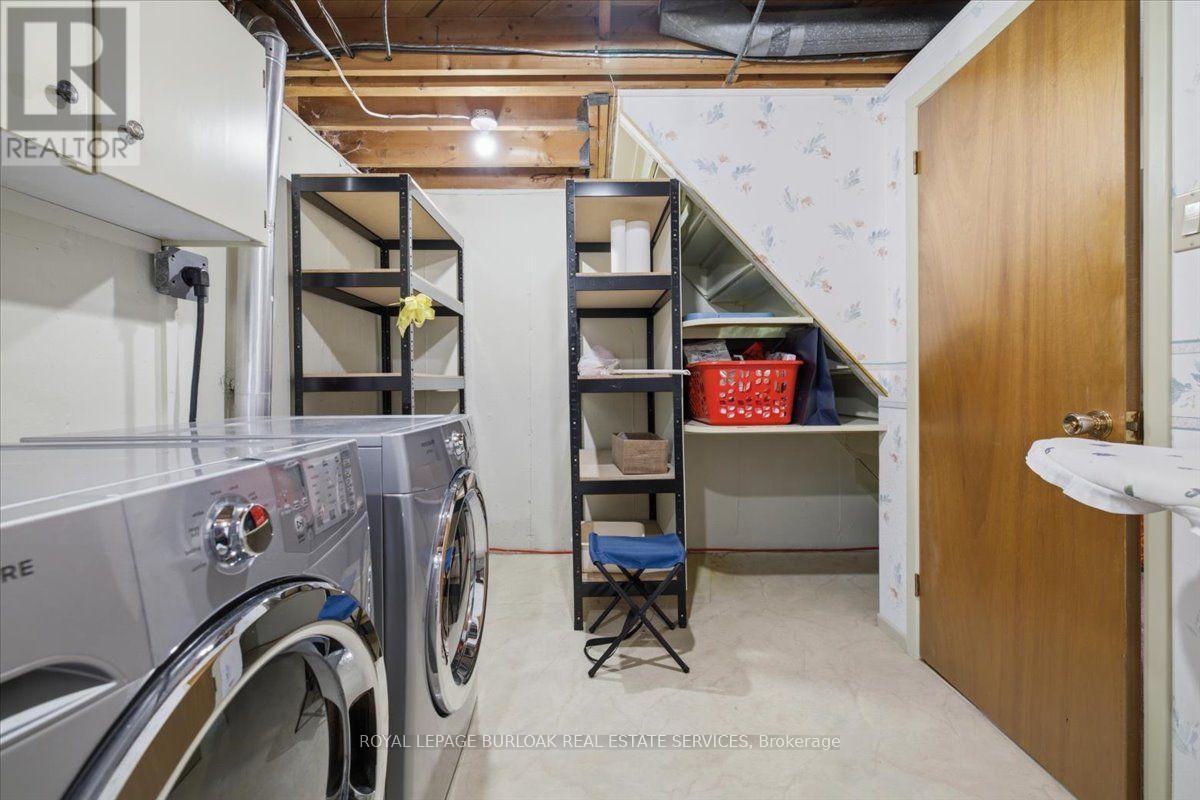
| Basement | Laundry Room | 4.65 m | 2.49 m | 4.65 m x 2.49 m |
| Ground Level | Living Room | 5.9 m | 3.73 m | 5.9 m x 3.73 m |
| Ground Level | Kitchen | 4.78 m | 3.3 m | 4.78 m x 3.3 m |
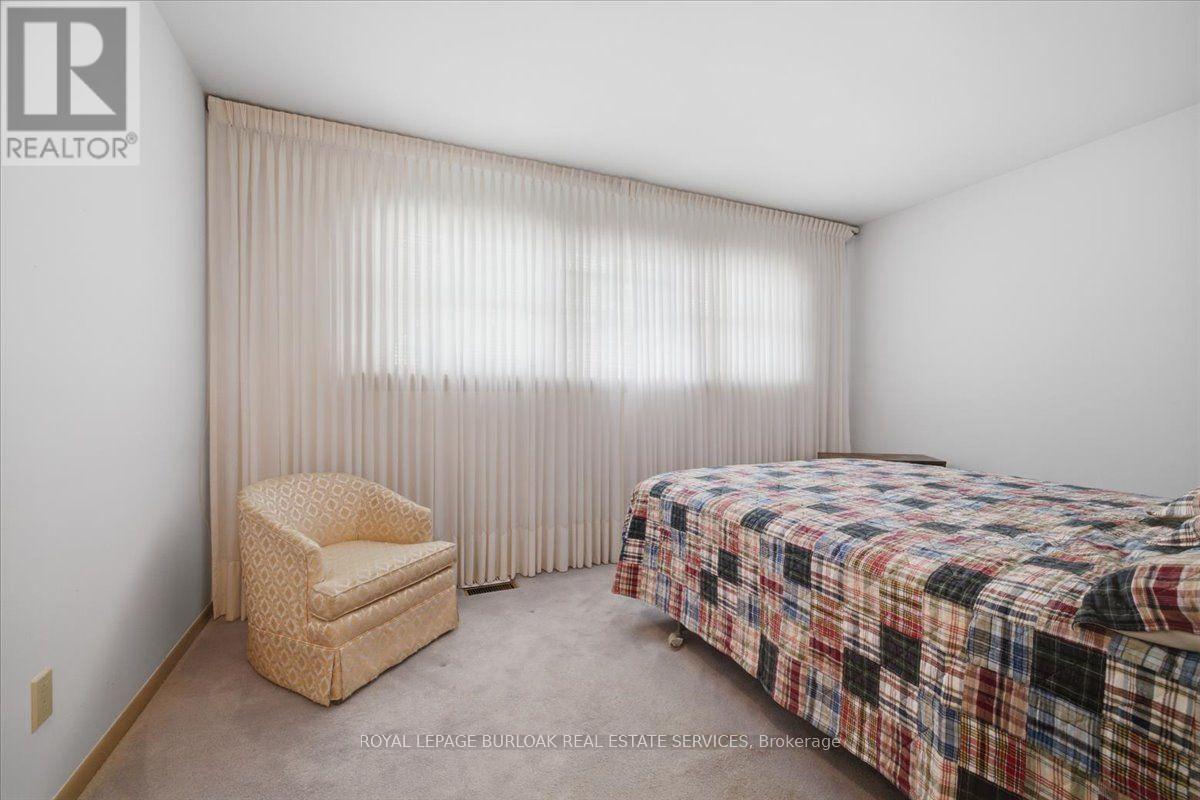
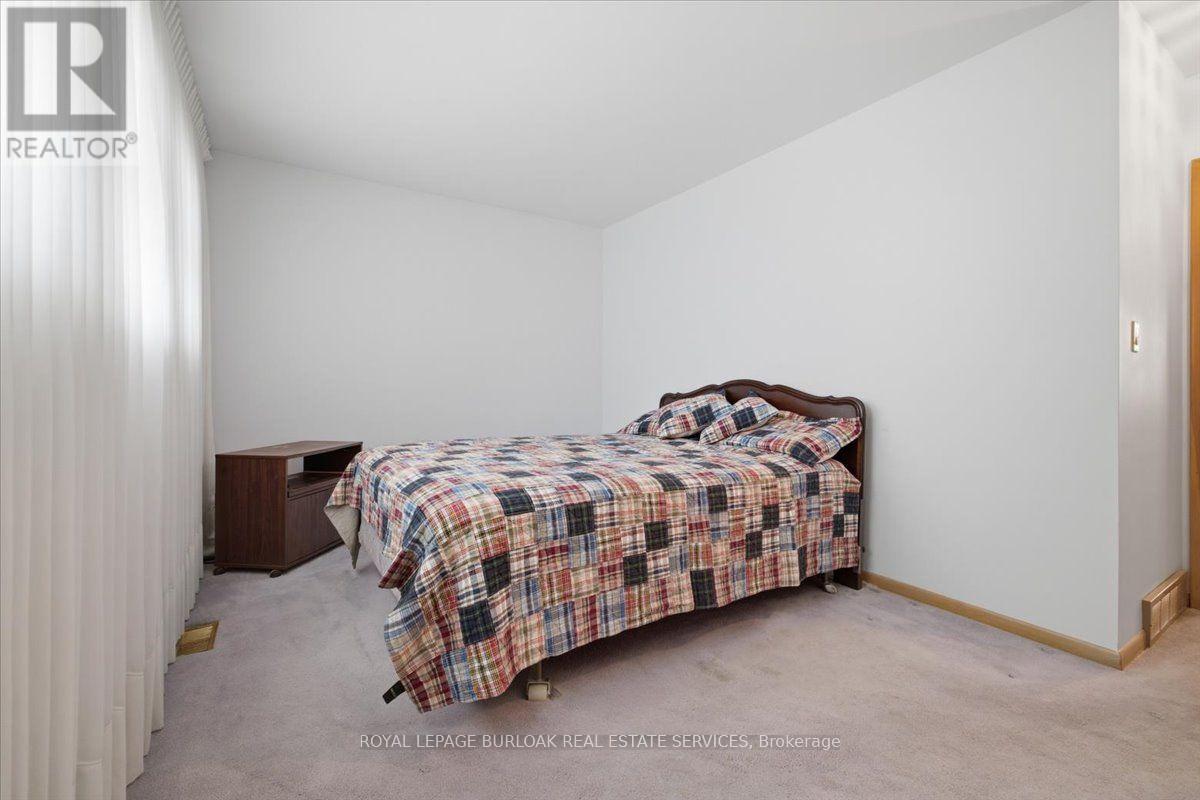
| Ground Level | Primary Bedroom | 4.34 m | 4.11 m | 4.34 m x 4.11 m |
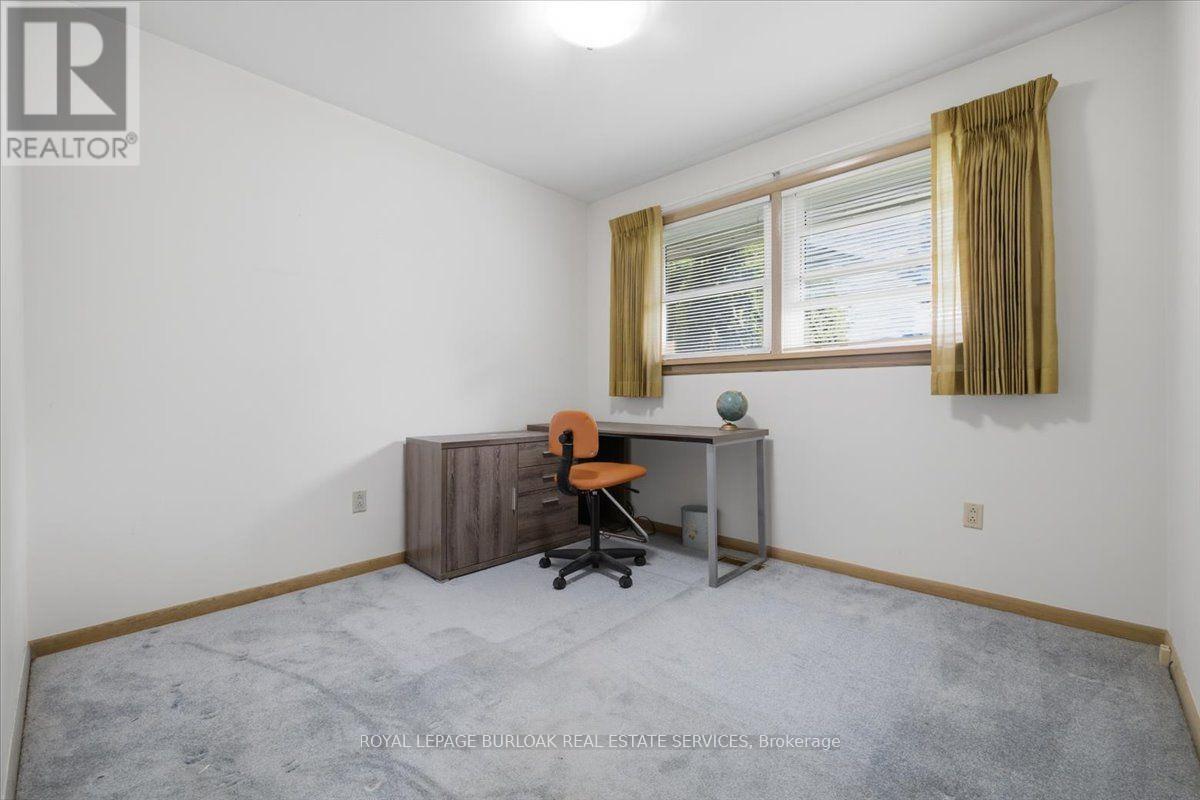
| Ground Level | Bedroom 2 | 3.15 m | 3.66 m | 3.15 m x 3.66 m |
| Ground Level | Den | 3.38 m | 2.97 m | 3.38 m x 2.97 m |
Utilities
| Cable | Available |
| Electricity | Available |
| Sewer | Installed |
Contact Us
Contact us for more information

The trademarks REALTOR®, REALTORS®, and the REALTOR® logo are controlled by The Canadian Real Estate Association (CREA) and identify real estate professionals who are members of CREA. The trademarks MLS®, Multiple Listing Service® and the associated logos are owned by The Canadian Real Estate Association (CREA) and identify the quality of services provided by real estate professionals who are members of CREA. The trademark DDF® is owned by The Canadian Real Estate Association (CREA) and identifies CREA's Data Distribution Facility (DDF®)
July 29 2026 07:11:28
Toronto Regional Real Estate Board
Royal LePage Burloak Real Estate Services