
2632 Dummer Asphodel Road Douro-Dummer, Ontario K0L 3A0

$349,900
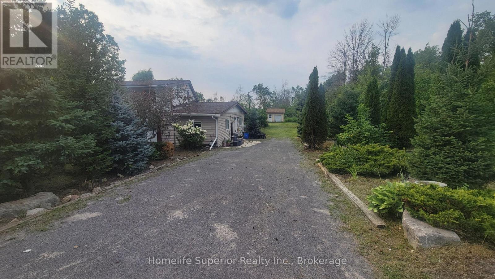
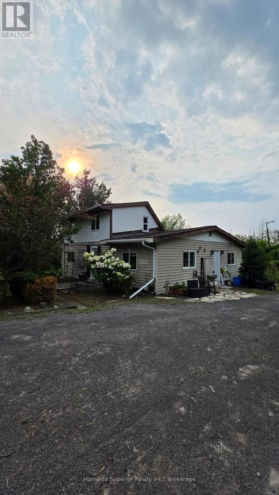
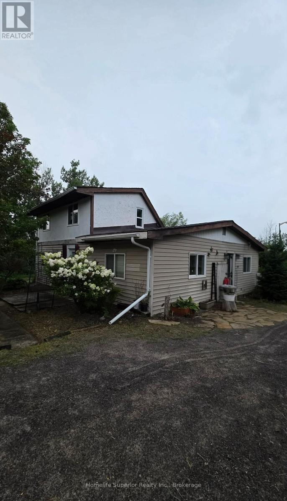
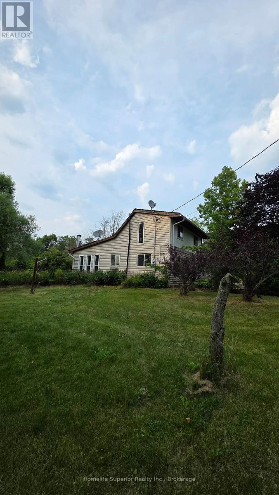
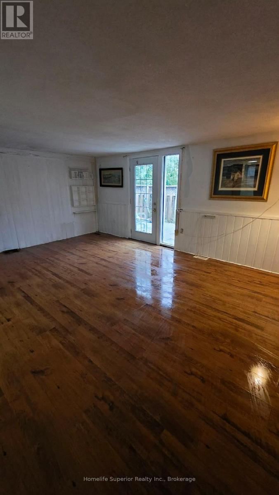
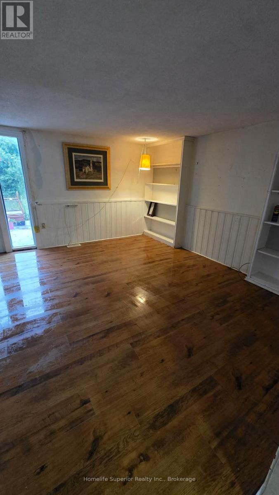
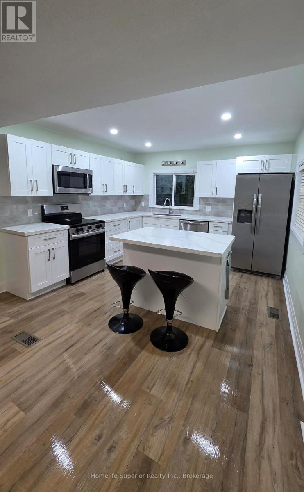
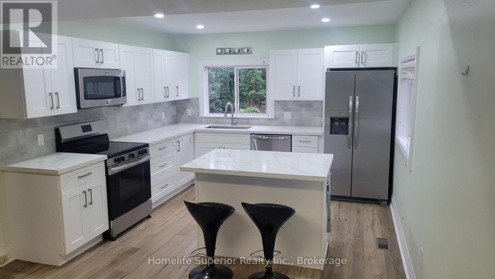
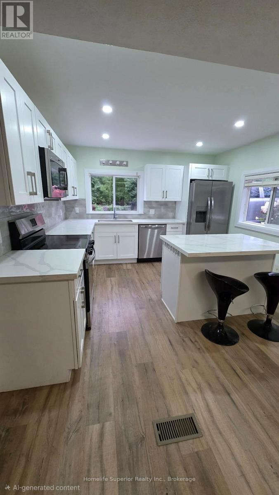
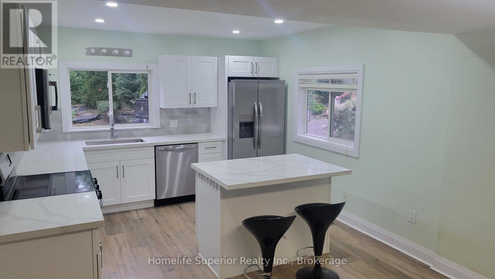
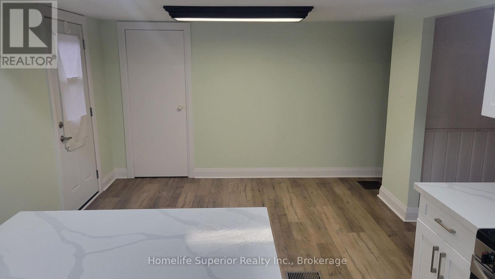
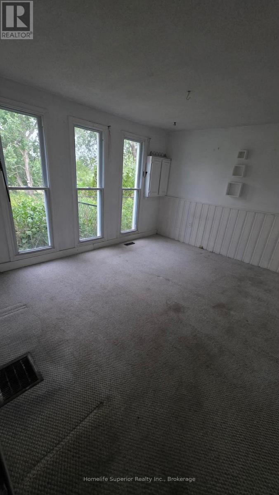
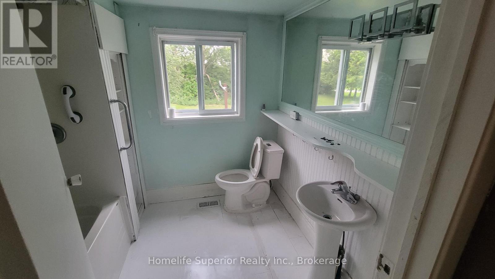
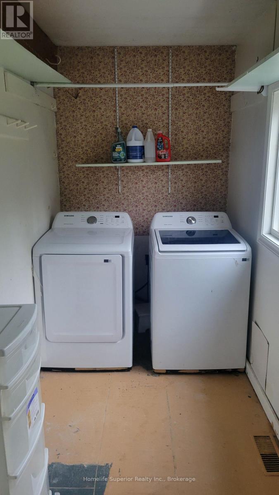
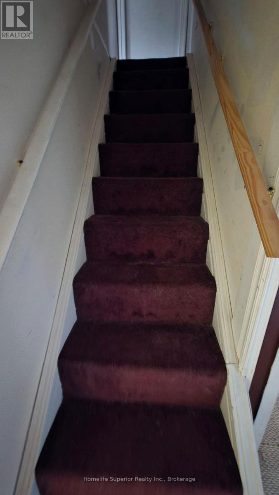
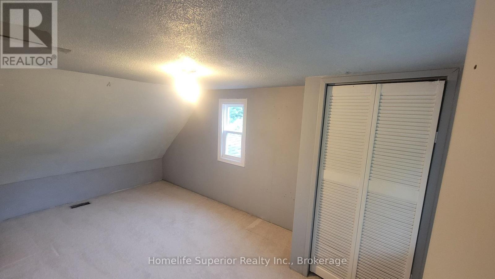
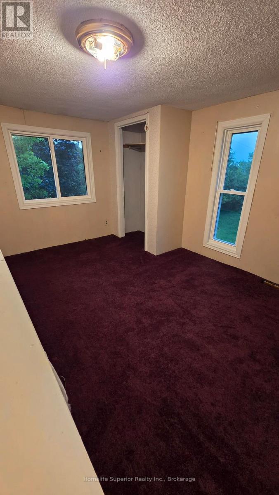
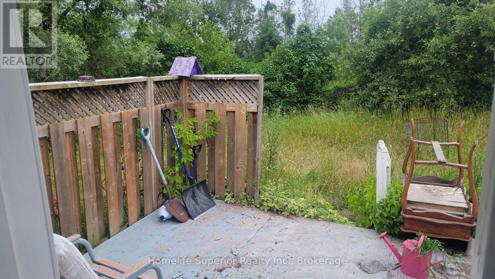
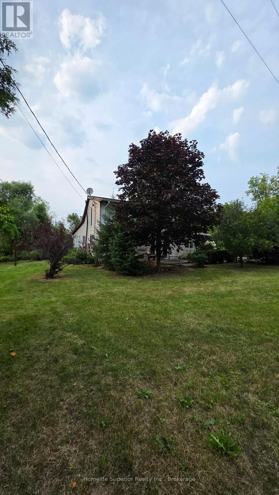
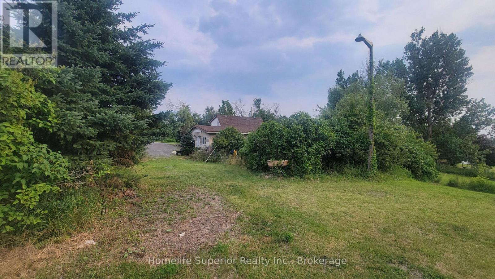
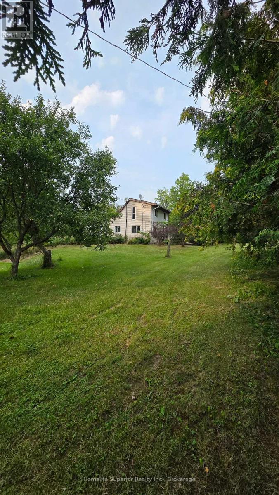
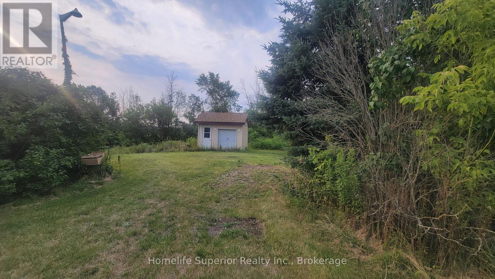
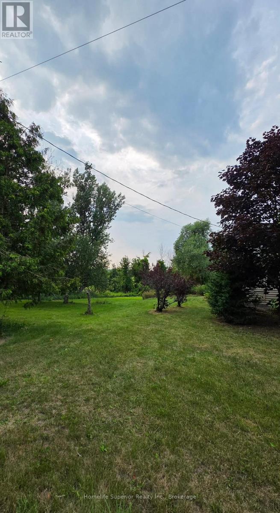
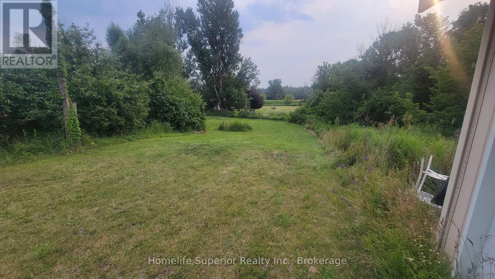
Priced reduced for quick sale! Welcome to country living! Very affordable and cute 4 bedroom home on just over half an acre, 15 minutes east of Peterborough and a few minutes to Norwood. This home needs some tlc but it has huge potential! The new eat-in island kitchen (2024) combines with the dining room and has tons of white cabinetry, quartz countertops, large island with breakfast bar and stools, pot lights, luxury vinyl flooring and newer stainless steel fridge, stove, b/i dishwasher and microwave. Living room has laminate flooring and patio door walk-out to fenced in area of the yard. Main floor laundry. Primary bedroom and second bedroom on the main level along with the 4pc washroom and 2 good sized bedrooms upstairs. Updates include: vinyl windows, high efficiency propane furnace (2022), roof shingles (2022), plumbing (2022), 200 amp electrical breaker panel (2007), new front door (2024), new kitchen and ss kitchen appliances (2024). Basement is unfinished. This home is awaiting your personal touch and you get a big head start with the new kitchen. Newer large storage shed out back. Home is being sold in "as is" condition. Immediate possession is available. Home Inspection on file. Offers any time! (id:49269)
Property Details
| MLS® Number | X13618430 |
| Property Type | Single Family |
| Community Name | Douro-Dummer |
| Equipment Type | Water Heater, Propane Tank |
| Features | Sump Pump |
| Parking Space Total | 8 |
| Rental Equipment Type | Water Heater, Propane Tank |
| Structure | Porch |
Building
| Bathroom Total | 1 |
| Bedrooms Above Ground | 4 |
| Bedrooms Total | 4 |
| Age | 51 To 99 Years |
| Appliances | All |
| Basement Type | Full |
| Construction Style Attachment | Detached |
| Cooling Type | None |
| Exterior Finish | Vinyl Siding |
| Flooring Type | Laminate, Vinyl |
| Foundation Type | Concrete |
| Heating Fuel | Propane |
| Heating Type | Forced Air |
| Stories Total | 2 |
| Size Interior | 1,100 - 1,500 Sqft |
| Type | House |
Parking
| No Garage |
Land
| Acreage | No |
| Sewer | Septic System |
| Size Depth | 168 Ft ,1 In |
| Size Frontage | 143 Ft ,9 In |
| Size Irregular | 143.8 X 168.1 Ft |
| Size Total Text | 143.8 X 168.1 Ft|1/2 - 1.99 Acres |
| Zoning Description | Ru |
Rooms
| Level | Type | Length | Width | Dimensions |
|---|---|---|---|---|
| Main Level | Living Room | 5.79 m | 4.11 m | 5.79 m x 4.11 m |
| Main Level | Kitchen | 6.4 m | 3.65 m | 6.4 m x 3.65 m |
| Main Level | Dining Room | 6.4 m | 3.65 m | 6.4 m x 3.65 m |
| Main Level | Primary Bedroom | 3.7 m | 3.12 m | 3.7 m x 3.12 m |
| Main Level | Bedroom 2 | 3.2 m | 2.74 m | 3.2 m x 2.74 m |
| Upper Level | Bedroom 3 | 4.87 m | 2.74 m | 4.87 m x 2.74 m |
Utilities
| Electricity | Installed |
https://www.realtor.ca/real-estate/30093071/2632-dummer-asphodel-road-douro-dummer-douro-dummer
Contact Us
Contact us for more information

The trademarks REALTOR®, REALTORS®, and the REALTOR® logo are controlled by The Canadian Real Estate Association (CREA) and identify real estate professionals who are members of CREA. The trademarks MLS®, Multiple Listing Service® and the associated logos are owned by The Canadian Real Estate Association (CREA) and identify the quality of services provided by real estate professionals who are members of CREA. The trademark DDF® is owned by The Canadian Real Estate Association (CREA) and identifies CREA's Data Distribution Facility (DDF®)
September 16 2026 08:49:15
Central Lakes Association of REALTORS®
Homelife Superior Realty Inc.