
63 Wilsonview Avenue Guelph, Ontario N1G 2W5

$3,500 Monthly
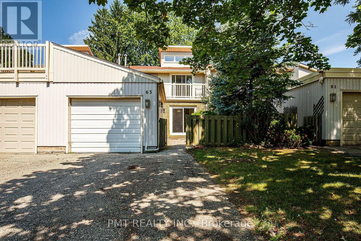
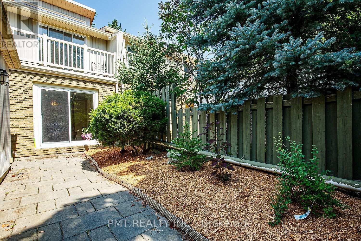
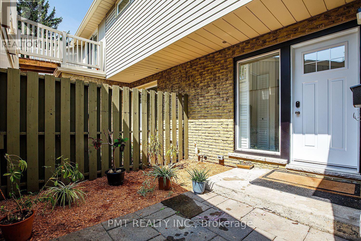
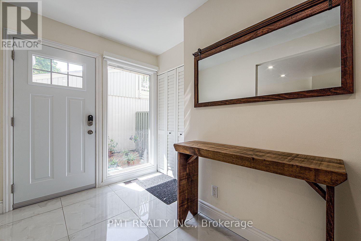
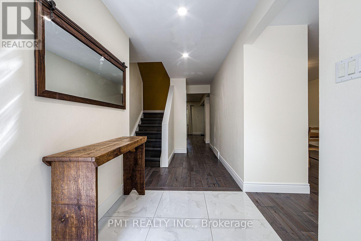
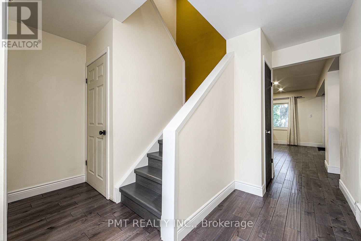
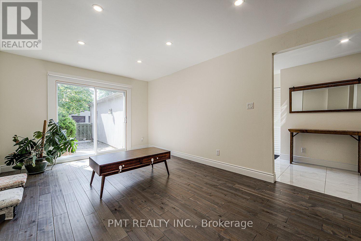
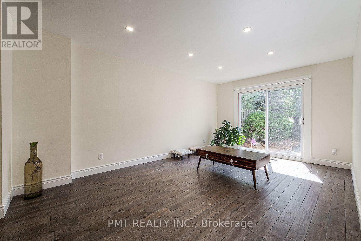
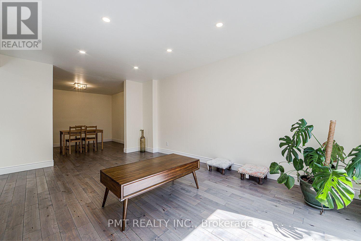
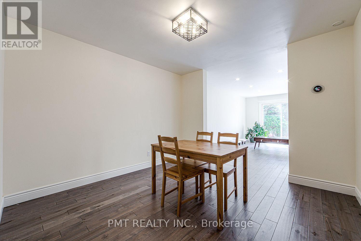
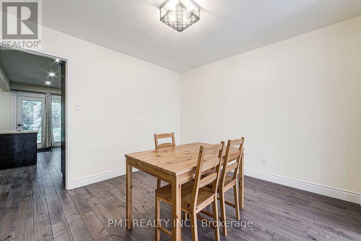
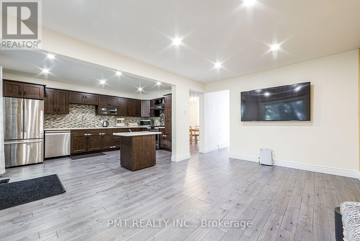
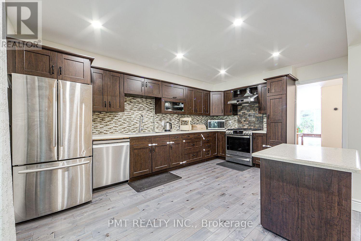
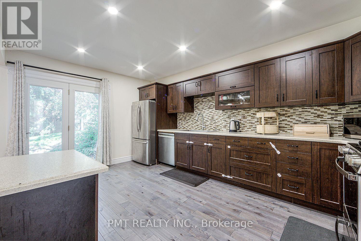
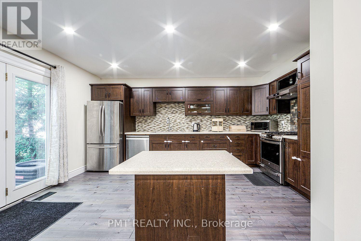
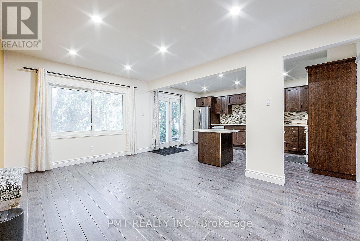
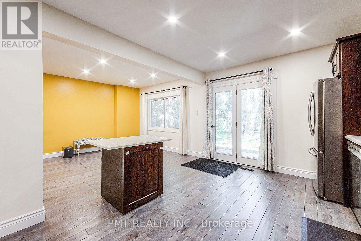
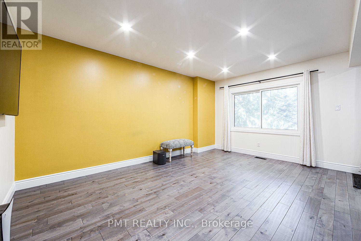
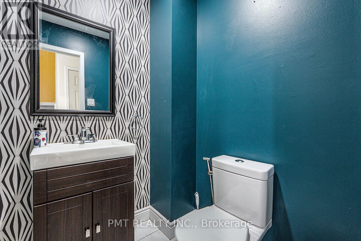
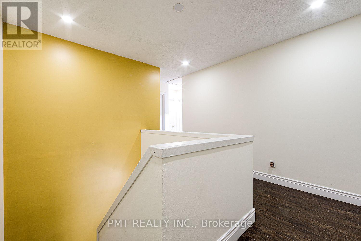
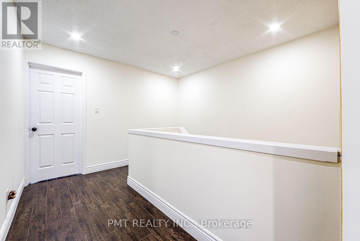
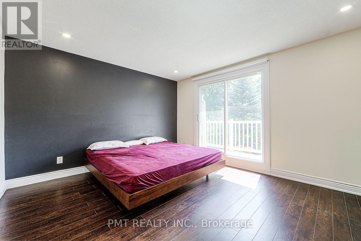
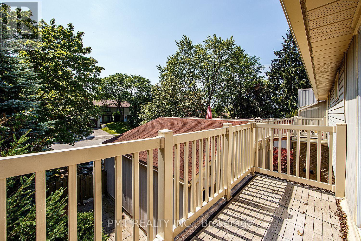
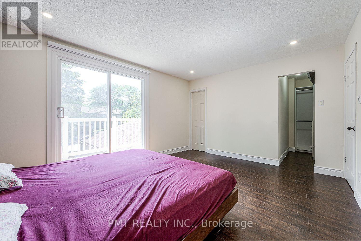
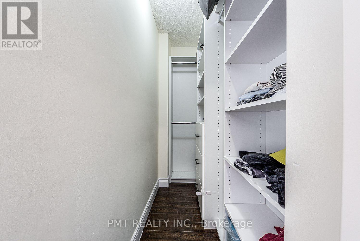
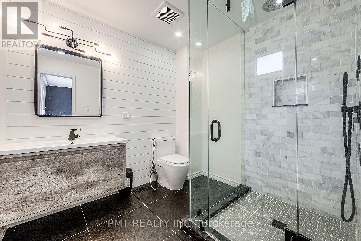
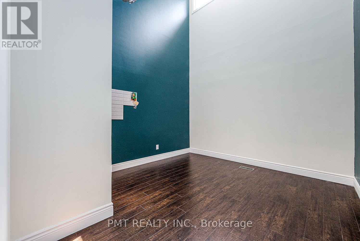
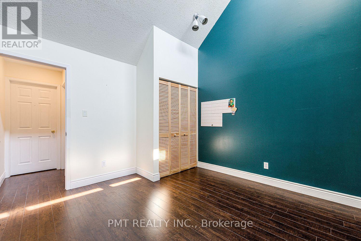
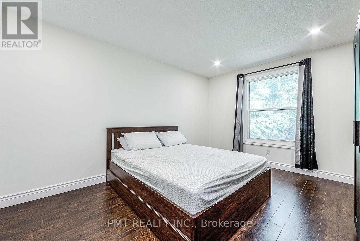
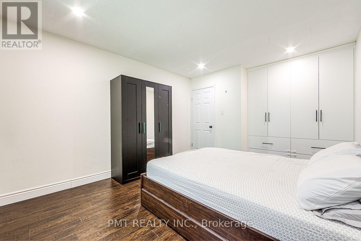
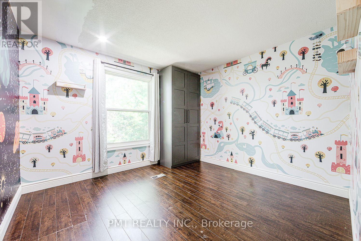
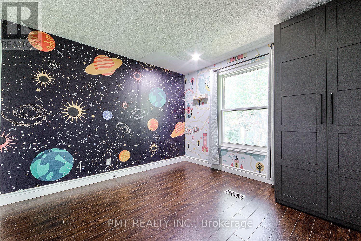
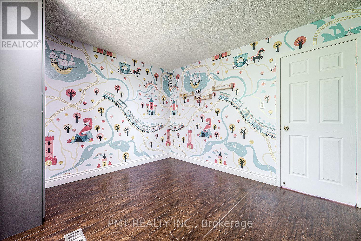
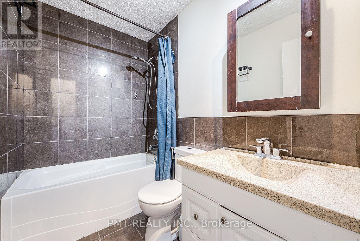
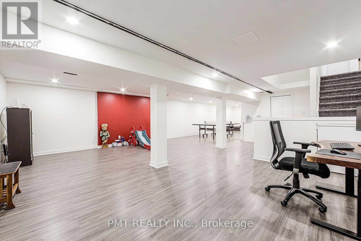
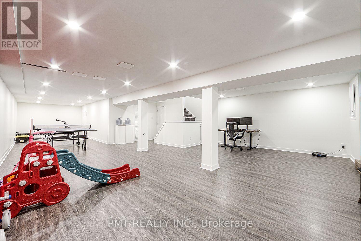
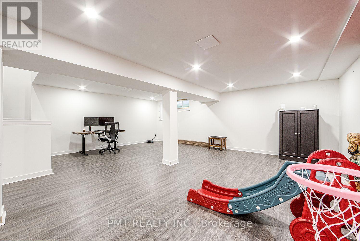
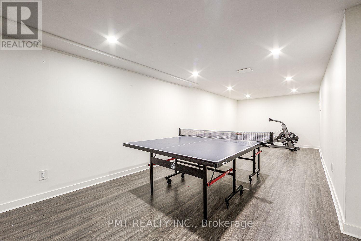
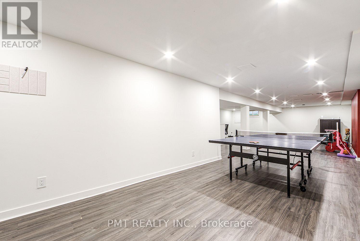
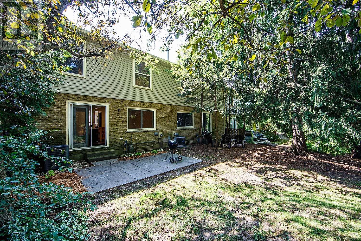
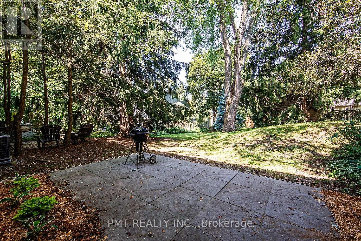
Welcome to this beautifully maintained 4-bedroom, 3-bathroom condo townhome in Guelph's highly sought-after Old University/Dovercliffe Park neighbourhood. Offering the space and comfort of a traditional home with the ease of low-maintenance living, this exceptional lease features a bright, functional layout ideal for families and professionals alike. The well-appointed kitchen offers ample cabinetry, a built-in water purifier and water softener, and a walkout to the backyard-perfect for outdoor dining and entertaining. Upstairs, the spacious primary suite includes a walk-in closet and private ensuite, while three additional bedrooms provide flexible space for family, guests, or a home office. The finished basement offers additional living space ideal for a recreation room, media lounge, or workspace. Additional features include three electric blinds as well as the added convenience of lawn maintenance and snow removal which are included through the condo maintenance fees, allowing you to enjoy carefree living throughout every season. Nestled in the sought-after Old University/Dovercliffe Park community, this home is surrounded by mature trees, quiet streets, and an abundance of green space.Ideally located just minutes from the University of Guelph, excellent schools, parks, walking trails, shopping, restaurants, and Highway 401, this home offers the perfect combination of comfort, convenience, and lifestyle in one of Guelph's most desirable communities. (id:49269)
Property Details
| MLS® Number | X13618468 |
| Property Type | Single Family |
| Community Name | Dovercliffe Park/Old University |
| Community Features | Pets Allowed With Restrictions |
| Parking Space Total | 3 |
Building
| Bathroom Total | 3 |
| Bedrooms Above Ground | 4 |
| Bedrooms Total | 4 |
| Amenities | Visitor Parking |
| Appliances | Water Softener, Blinds, Dishwasher, Microwave, Stove, Water Purifier, Refrigerator |
| Basement Development | Finished |
| Basement Type | Full (finished) |
| Cooling Type | Central Air Conditioning |
| Exterior Finish | Vinyl Siding, Brick |
| Foundation Type | Poured Concrete |
| Half Bath Total | 1 |
| Heating Fuel | Natural Gas |
| Heating Type | Forced Air |
| Stories Total | 2 |
| Size Interior | 2,250 - 2,499 Sqft |
| Type | Row / Townhouse |
Parking
| Detached Garage | |
| Garage |
Land
| Acreage | No |
Rooms
| Level | Type | Length | Width | Dimensions |
|---|---|---|---|---|
| Second Level | Primary Bedroom | 4.41 m | 3.68 m | 4.41 m x 3.68 m |
| Second Level | Bedroom | 3.53 m | 3.4 m | 3.53 m x 3.4 m |
| Second Level | Bedroom | 3.93 m | 3.4 m | 3.93 m x 3.4 m |
| Second Level | Bedroom | 3.4 m | 3.3 m | 3.4 m x 3.3 m |
| Basement | Other | 4.8 m | 2.07 m | 4.8 m x 2.07 m |
| Basement | Den | 4.95 m | 3.09 m | 4.95 m x 3.09 m |
| Basement | Recreational, Games Room | 8.15 m | 3.68 m | 8.15 m x 3.68 m |
| Main Level | Living Room | 5.18 m | 3.4 m | 5.18 m x 3.4 m |
| Main Level | Dining Room | 3.25 m | 3.4 m | 3.25 m x 3.4 m |
| Main Level | Kitchen | 3.63 m | 4.85 m | 3.63 m x 4.85 m |
| Main Level | Family Room | 3.42 m | 4.85 m | 3.42 m x 4.85 m |
Contact Us
Contact us for more information

The trademarks REALTOR®, REALTORS®, and the REALTOR® logo are controlled by The Canadian Real Estate Association (CREA) and identify real estate professionals who are members of CREA. The trademarks MLS®, Multiple Listing Service® and the associated logos are owned by The Canadian Real Estate Association (CREA) and identify the quality of services provided by real estate professionals who are members of CREA. The trademark DDF® is owned by The Canadian Real Estate Association (CREA) and identifies CREA's Data Distribution Facility (DDF®)
July 30 2026 12:04:38
Toronto Regional Real Estate Board
Pmt Realty Inc.