
Bsmt - 2b Horizon Crescent Toronto, Ontario M1T 2G3

$1,900 Monthly
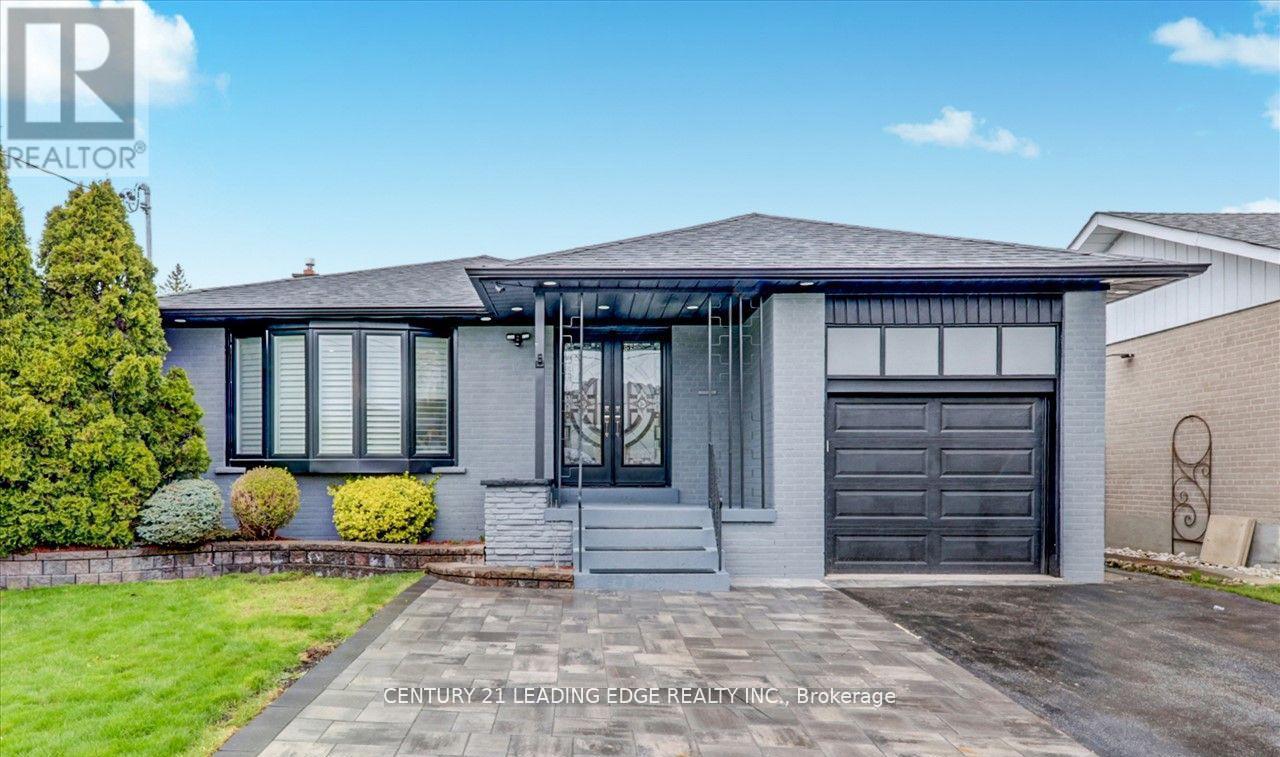
2nd unit in basement is fully renovated 2 beds, updated kitchen and bathroom. Conveniently located near 401 & 404 (Sheppard and Birchmount). In-Law suite separate entrance 2-bedroom basement for rent bright and well maintained. Generous sized bedrooms, closets, Open-concept living/dining area, Modern kitchen with full-size appliances, 3-piece bathroom, Separate entrance for complete privacy, Shared laundry, public transit, schools, parks, shopping, Minutes drive to major highways (Hwy 401/404). Perfect for a small family or working professionals. Tenant responsible for 33% of utilities. One parking spot on Driveway included. (id:49269)
Property Details
| MLS® Number | E13618722 |
| Property Type | Single Family |
| Community Name | Tam O'Shanter-Sullivan |
| Features | In-law Suite |
| Parking Space Total | 1 |
Building
| Bathroom Total | 1 |
| Bedrooms Above Ground | 2 |
| Bedrooms Total | 2 |
| Appliances | Dryer, Stove, Washer, Refrigerator |
| Architectural Style | Bungalow |
| Basement Features | Separate Entrance |
| Basement Type | N/a |
| Construction Style Attachment | Detached |
| Cooling Type | Central Air Conditioning |
| Exterior Finish | Brick |
| Flooring Type | Laminate, Ceramic |
| Foundation Type | Concrete |
| Heating Fuel | Natural Gas |
| Heating Type | Forced Air |
| Stories Total | 1 |
| Size Interior | 700 - 1,100 Sqft |
| Type | House |
| Utility Water | Municipal Water |
Parking
| No Garage |
Land
| Acreage | No |
| Sewer | Sanitary Sewer |
Rooms
| Level | Type | Length | Width | Dimensions |
|---|---|---|---|---|
| Basement | Living Room | 3.5 m | 2.9 m | 3.5 m x 2.9 m |
| Basement | Kitchen | 3.5 m | 3 m | 3.5 m x 3 m |
| Basement | Primary Bedroom | 3 m | 3 m | 3 m x 3 m |
| Basement | Bathroom | 2.5 m | 2 m | 2.5 m x 2 m |
Contact Us
Contact us for more information

The trademarks REALTOR®, REALTORS®, and the REALTOR® logo are controlled by The Canadian Real Estate Association (CREA) and identify real estate professionals who are members of CREA. The trademarks MLS®, Multiple Listing Service® and the associated logos are owned by The Canadian Real Estate Association (CREA) and identify the quality of services provided by real estate professionals who are members of CREA. The trademark DDF® is owned by The Canadian Real Estate Association (CREA) and identifies CREA's Data Distribution Facility (DDF®)
July 29 2026 09:32:33
Toronto Regional Real Estate Board
Century 21 Leading Edge Realty Inc.