
24 1/2 Parkview Road Hagersville, Ontario N0A 1H0

$575,000
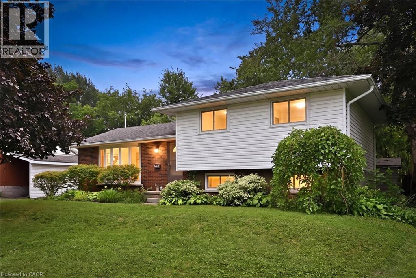
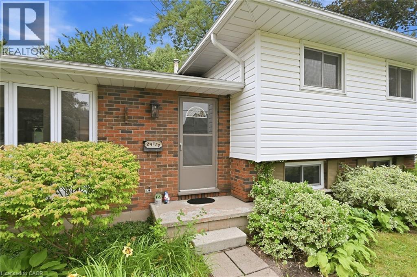
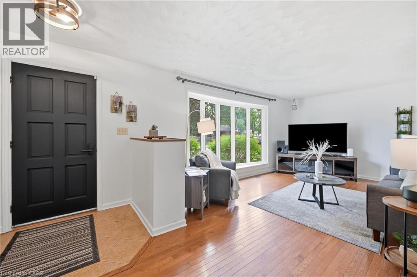
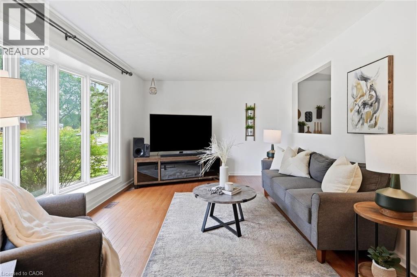
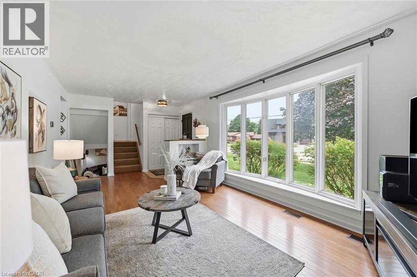
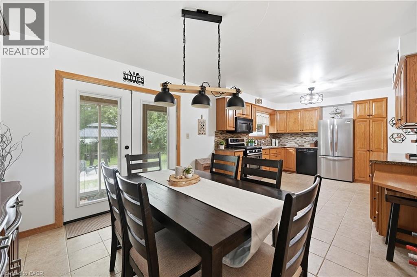
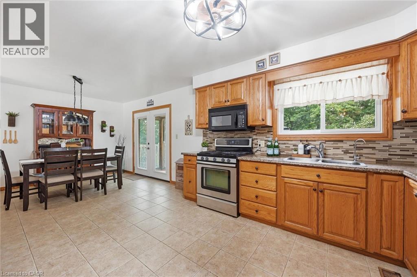
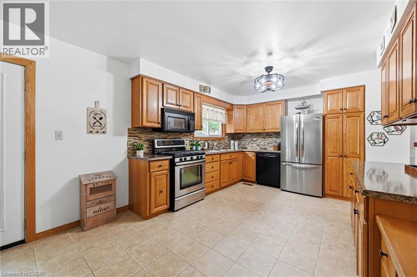
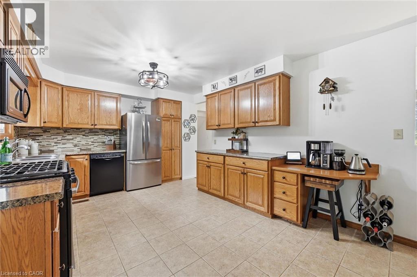
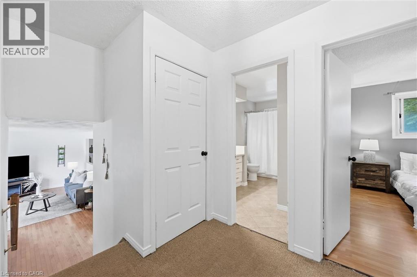
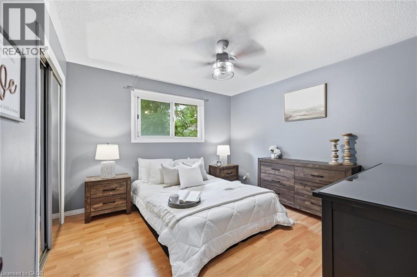
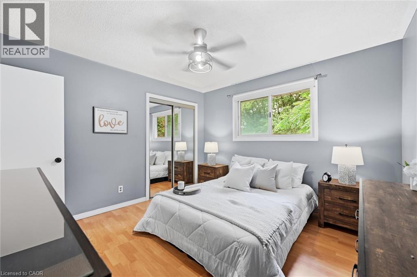
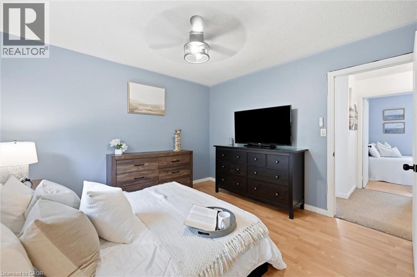
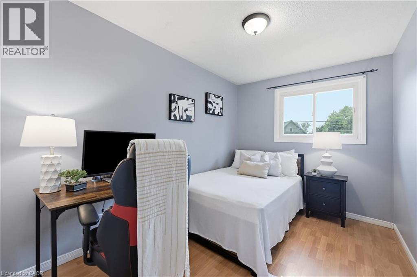
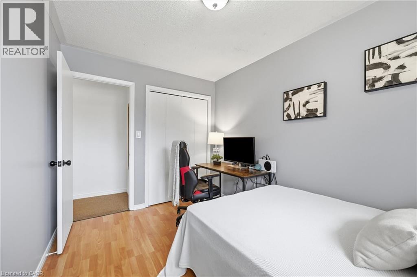
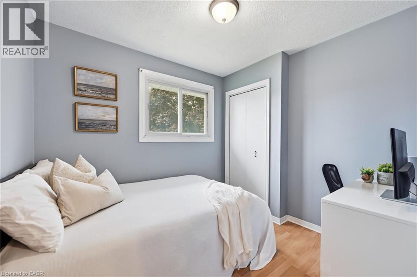
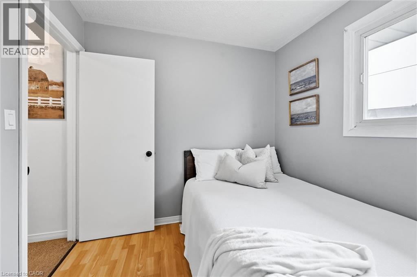
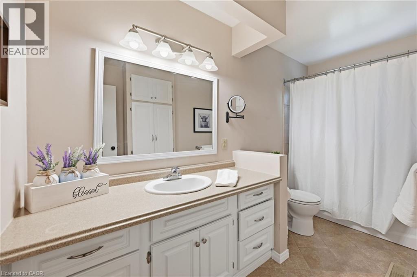
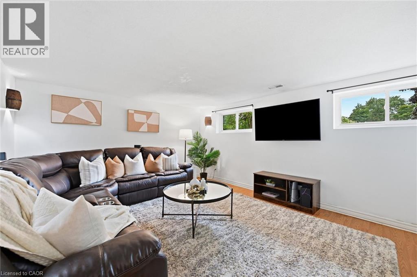
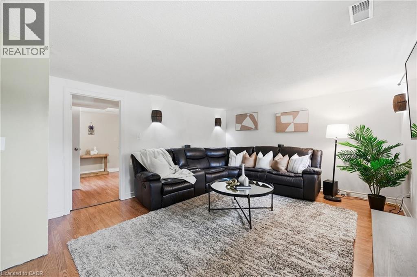
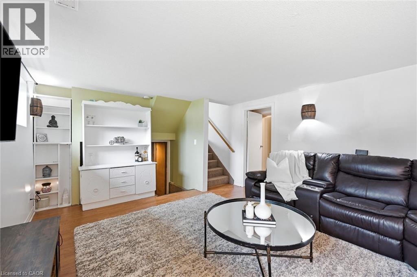
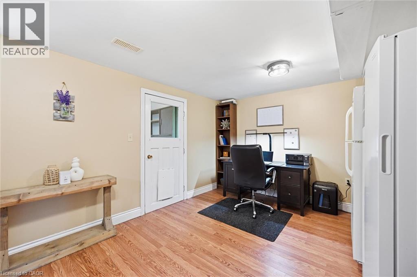
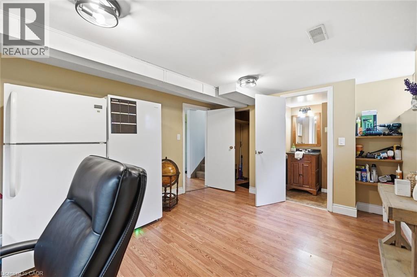
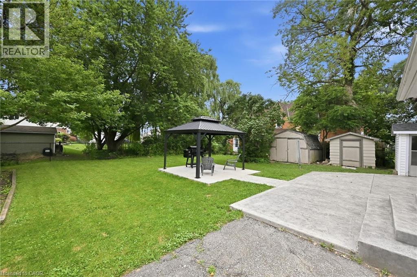
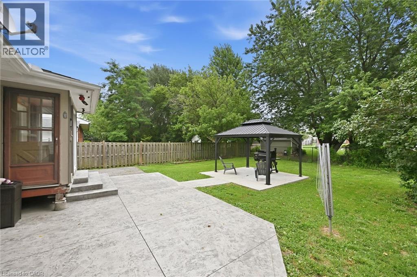
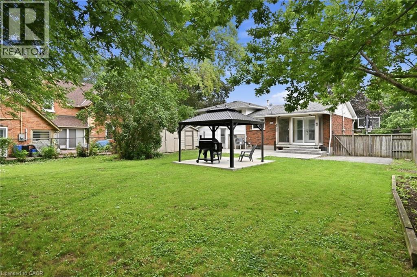
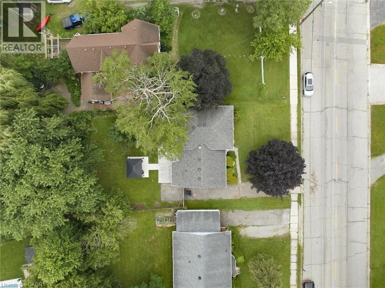
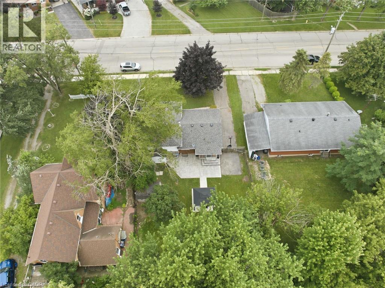
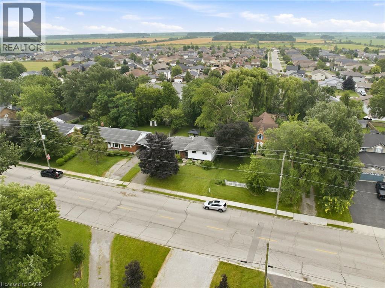
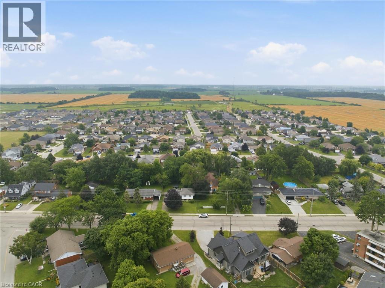
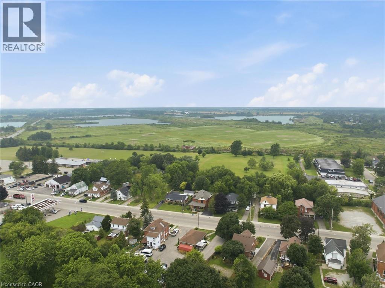
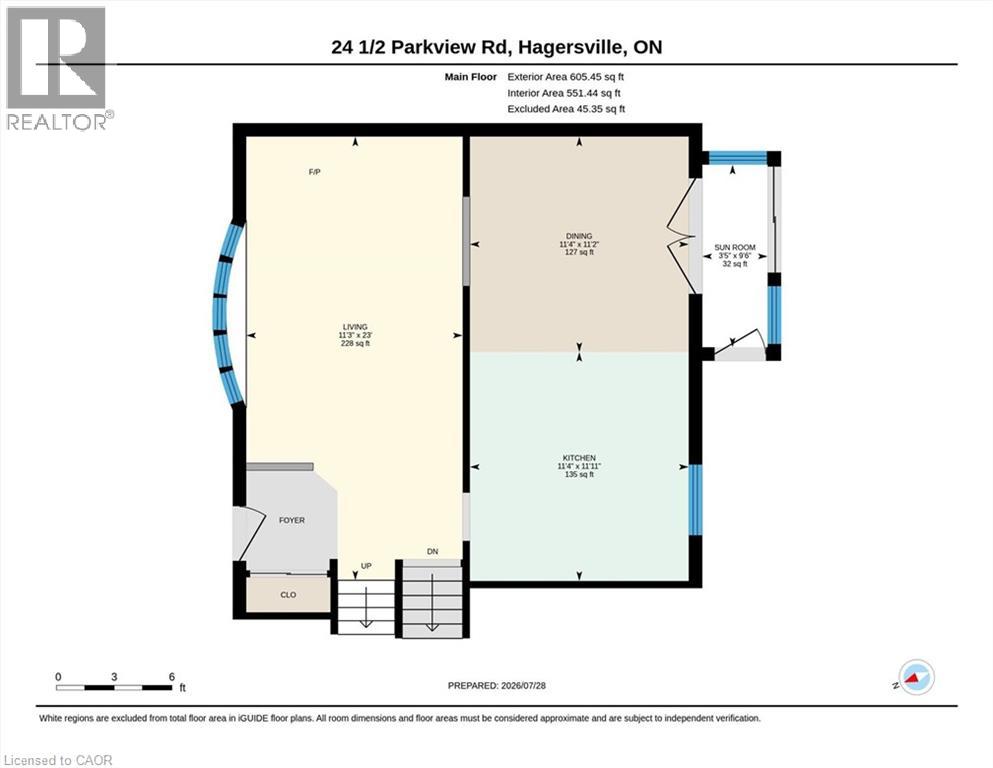
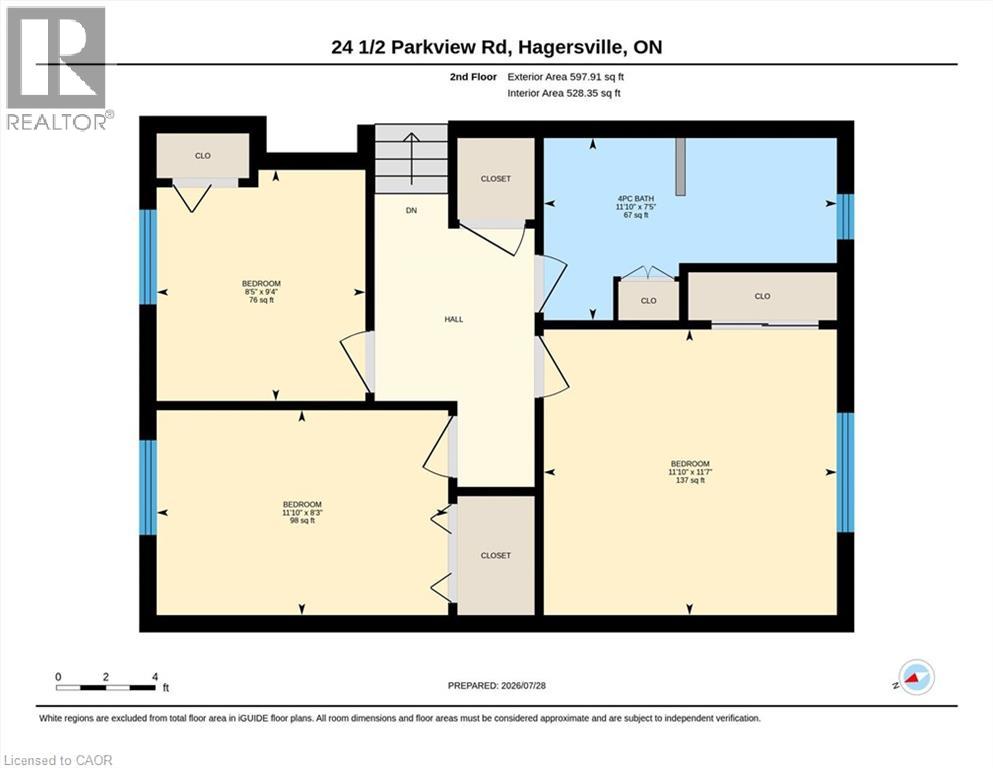
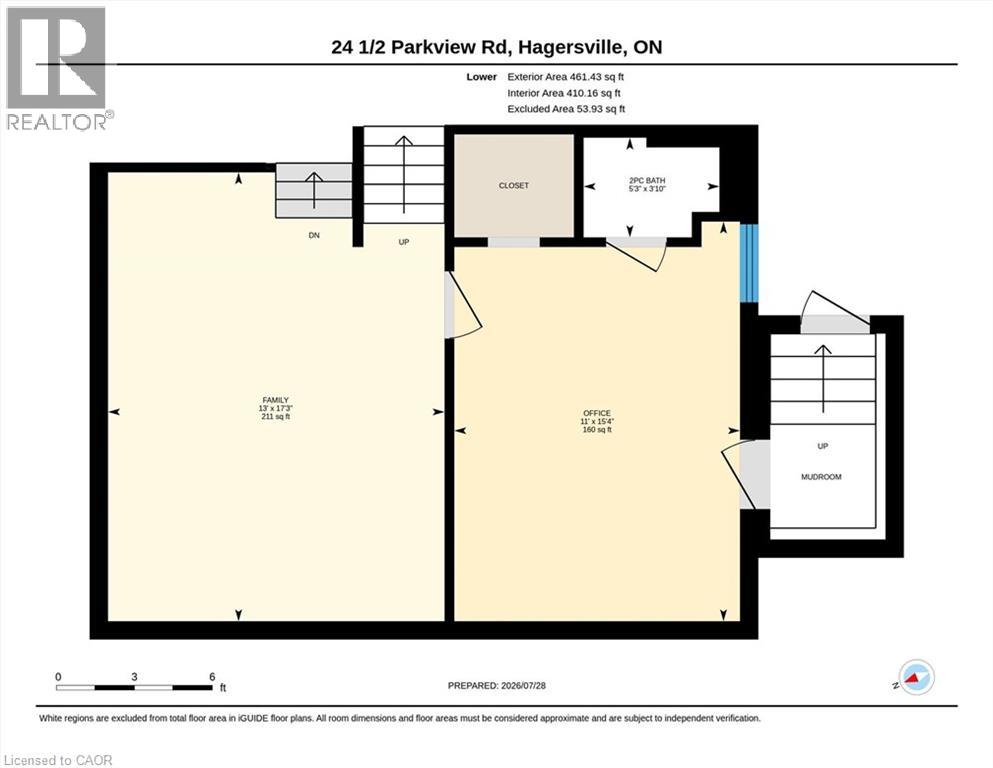
Welcome to this bright and spacious side-split nestled on a generous, fully fenced lot in the heart of Hagersville. Offering 3+1 bedrooms and 1.5 bathrooms, this well-designed home provides plenty of room for growing families, multi-generational living, or those looking for flexible space to work from home. The heart of the home is the oversized eat-in kitchen, featuring abundant cabinetry and ample room for family meals, entertaining, or gathering with friends. Large windows throughout fill the home with natural light, creating a warm and inviting atmosphere in every room. Updates include: HVAC (2025), Furnace(2025), Hot Water Tank(2025), Water Softer(2025), Reverse Osmosis water filtration system (2025), Painted (2026). Outside, enjoy the privacy and versatility of the large, fully fenced backyard—perfect for kids, pets, gardening, or hosting summer BBQs. With plenty of outdoor space and a functional interior layout, this property offers the ideal balance of comfort and practicality. Located in a welcoming community close to schools, parks, shopping, and everyday amenities, this is an excellent opportunity to enjoy small-town living with everything you need just minutes away. (id:49269)
Property Details
| MLS® Number | 40850593 |
| Property Type | Single Family |
| Amenities Near By | Schools |
| Equipment Type | Furnace, Other, Rental Water Softener, Water Heater |
| Features | Sump Pump |
| Parking Space Total | 3 |
| Rental Equipment Type | Furnace, Other, Rental Water Softener, Water Heater |
| Structure | Shed |
Building
| Bathroom Total | 2 |
| Bedrooms Above Ground | 3 |
| Bedrooms Below Ground | 1 |
| Bedrooms Total | 4 |
| Appliances | Dishwasher, Dryer, Refrigerator, Washer, Microwave Built-in, Gas Stove(s) |
| Basement Development | Partially Finished |
| Basement Type | Full (partially Finished) |
| Constructed Date | 1973 |
| Construction Style Attachment | Detached |
| Cooling Type | Central Air Conditioning |
| Exterior Finish | Brick Veneer |
| Foundation Type | Block |
| Half Bath Total | 1 |
| Heating Fuel | Natural Gas |
| Heating Type | Forced Air |
| Stories Total | 3 |
| Size Interior | 2,195 Sqft |
| Type | House |
| Utility Water | Municipal Water |
Land
| Acreage | No |
| Fence Type | Fence |
| Land Amenities | Schools |
| Sewer | Municipal Sewage System |
| Size Depth | 125 Ft |
| Size Frontage | 63 Ft |
| Size Irregular | 0.18 |
| Size Total | 0.18 Ac|under 1/2 Acre |
| Size Total Text | 0.18 Ac|under 1/2 Acre |
| Zoning Description | H A9 |
Rooms
| Level | Type | Length | Width | Dimensions |
|---|---|---|---|---|
| Second Level | 4pc Bathroom | 7'5'' x 11'10'' | ||
| Second Level | Bedroom | 8'3'' x 11'10'' | ||
| Second Level | Bedroom | 9'4'' x 8'5'' | ||
| Second Level | Primary Bedroom | 11'7'' x 11'10'' | ||
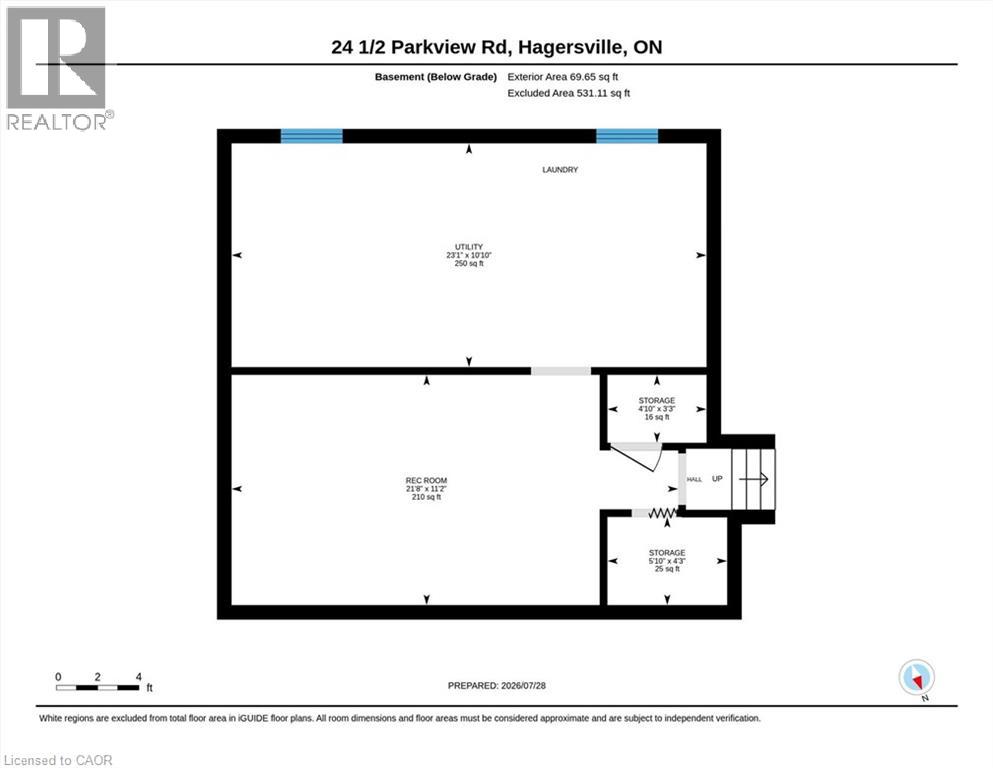
| Basement | Utility Room | 23'1'' x 10'10'' | ||
| Basement | Storage | 5'10'' x 4'3'' | ||
| Basement | Storage | 4'10'' x 3'3'' | ||
| Basement | Recreation Room | 21'8'' x 11'2'' | ||
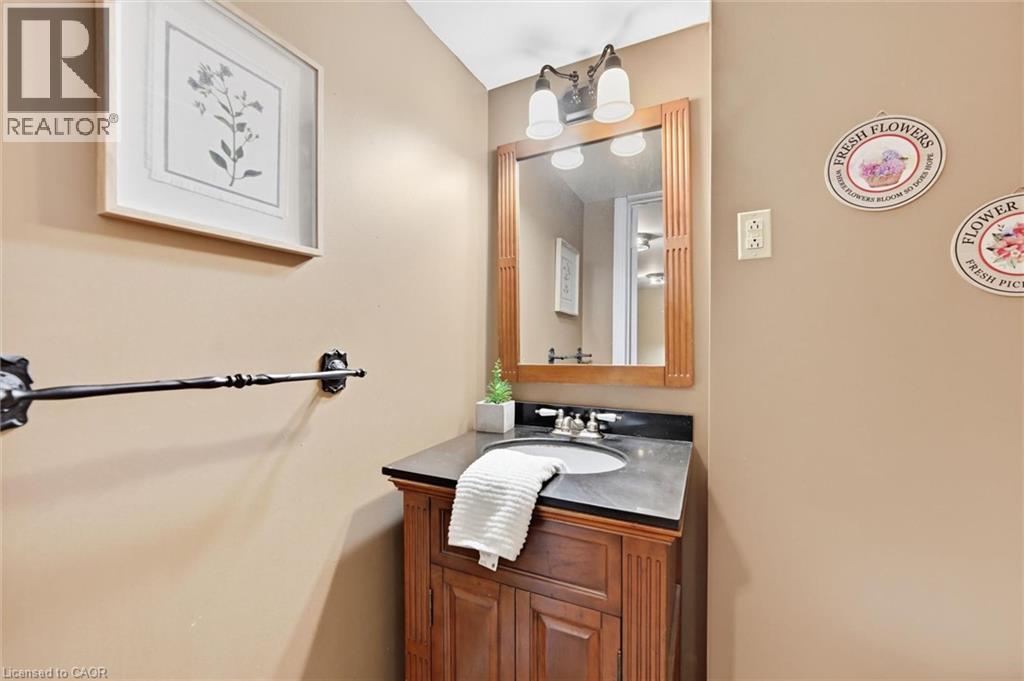
| Lower Level | 2pc Bathroom | 3'10'' x 5'3'' | ||
| Lower Level | Bedroom | 15'4'' x 11'0'' | ||
| Lower Level | Family Room | 17'3'' x 13'0'' | ||
| Main Level | Sunroom | 9'6'' x 3'5'' | ||
| Main Level | Dining Room | 11'2'' x 11'4'' | ||
| Main Level | Kitchen | 11'11'' x 11'4'' | ||
| Main Level | Living Room | 23'0'' x 11'3'' |
https://www.realtor.ca/real-estate/30093682/24-12-parkview-road-hagersville
Contact Us
Contact us for more information

The trademarks REALTOR®, REALTORS®, and the REALTOR® logo are controlled by The Canadian Real Estate Association (CREA) and identify real estate professionals who are members of CREA. The trademarks MLS®, Multiple Listing Service® and the associated logos are owned by The Canadian Real Estate Association (CREA) and identify the quality of services provided by real estate professionals who are members of CREA. The trademark DDF® is owned by The Canadian Real Estate Association (CREA) and identifies CREA's Data Distribution Facility (DDF®)
July 29 2026 10:29:23
REALTORS® Association of Hamilton-Burlington
RE/MAX Twin City Realty Inc.