
27 - 19 Hays Boulevard Oakville, Ontario L6H 0H8

$2,600 Monthly
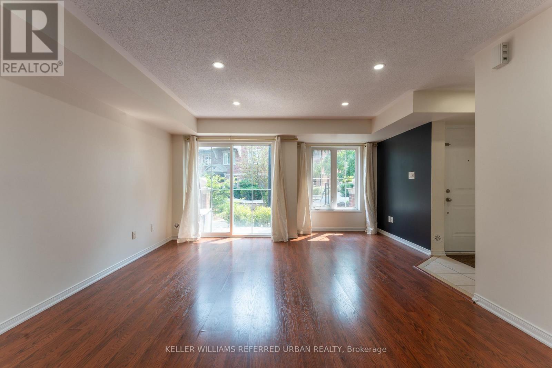
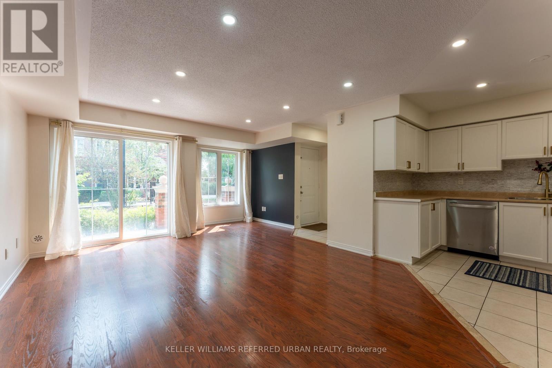
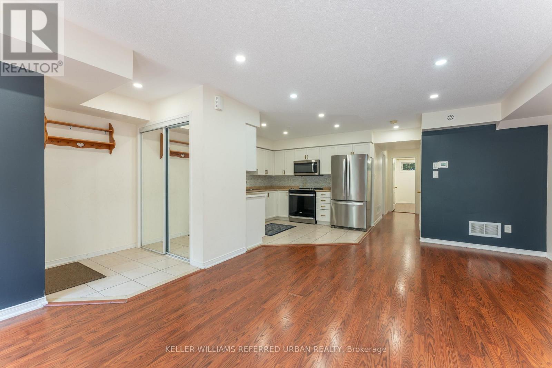
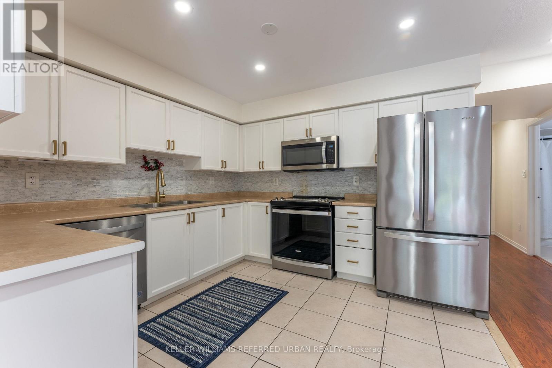
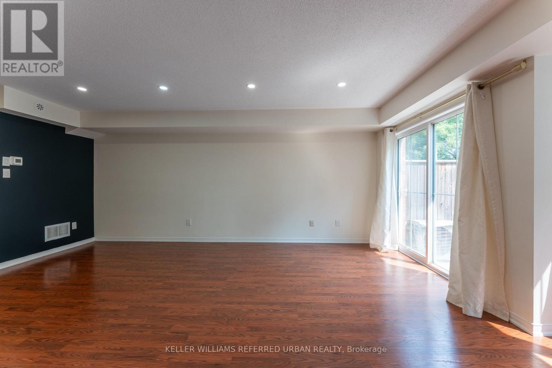
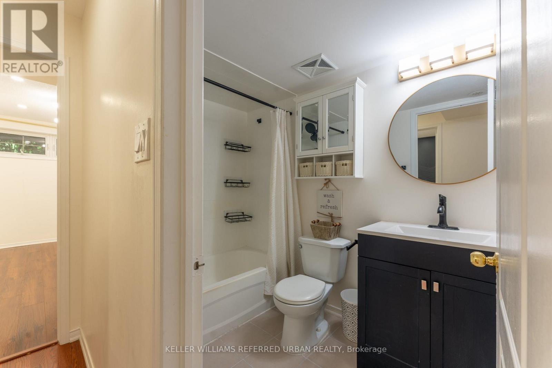
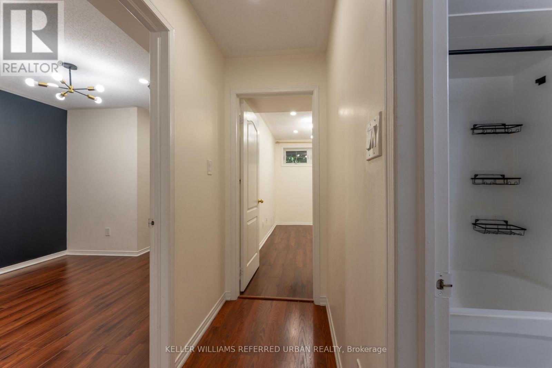
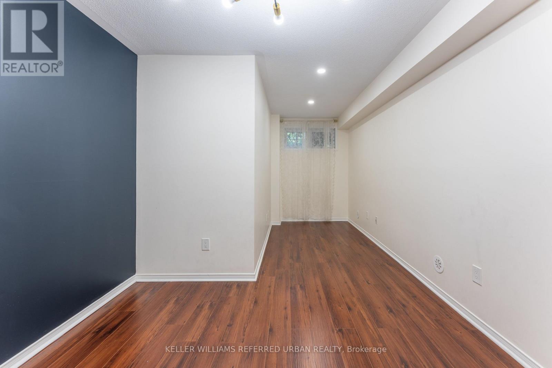
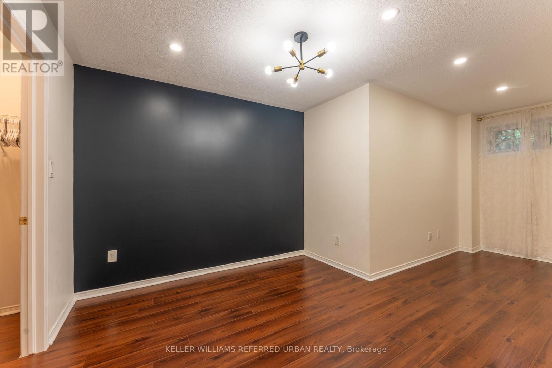
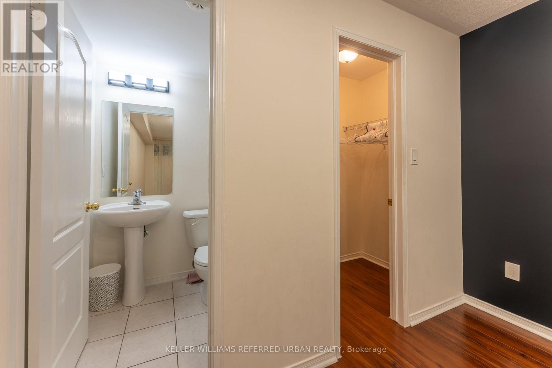
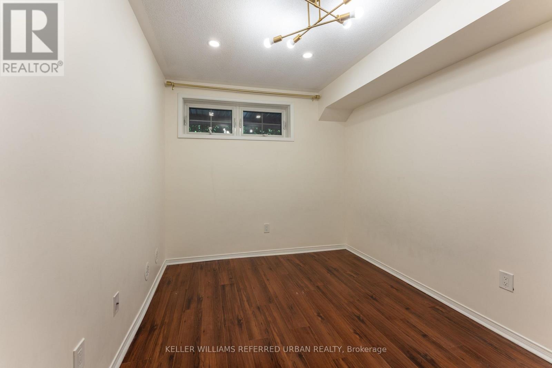
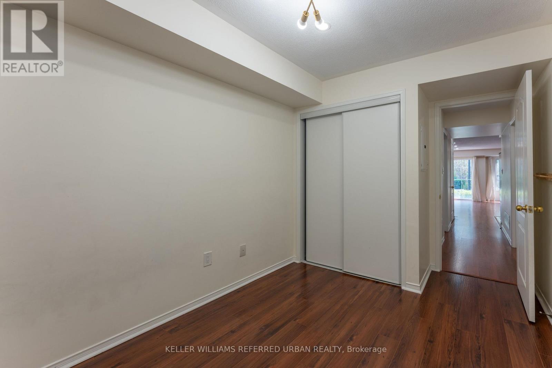
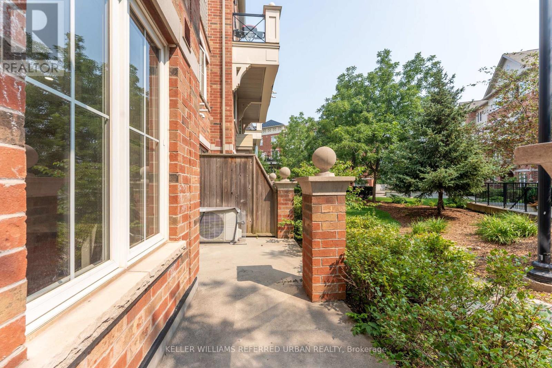
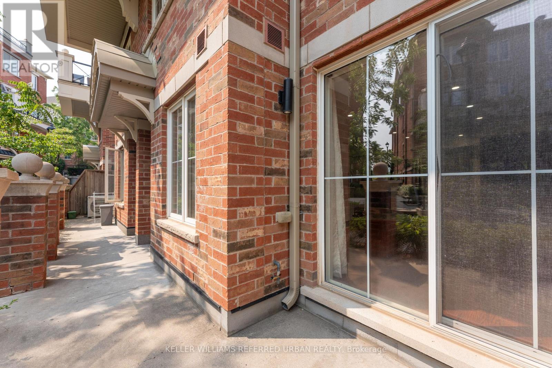
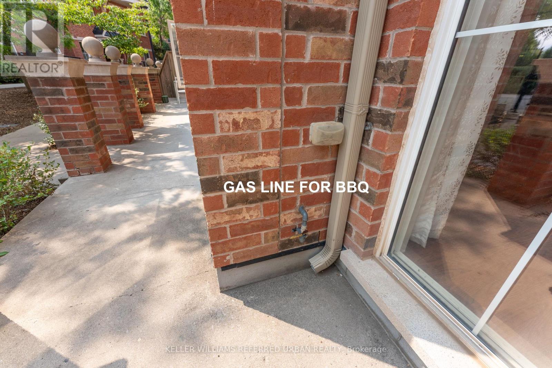
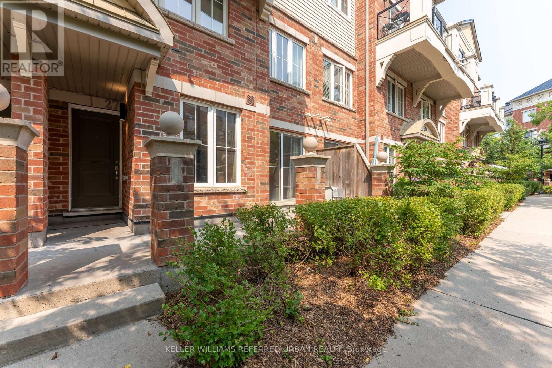
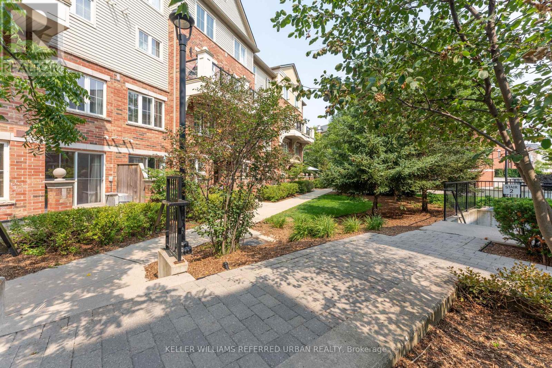
No elevators! Ground-floor 2-bedroom, 2-bathroom stacked townhouse offers the convenience of single-level living with direct access to a landscaped courtyard. The functional layout features an open-concept living and dining area with patio doors that open to a large terrace, a spacious primary bedroom with a dedicated office nook, and two bathrooms.Included for tenant's use: new air conditioner, new stainless steel kitchen appliances, and updated light fixtures. A gas line on the patio makes outdoor grilling easy, while the courtyard-facing location offers added privacy compared to units facing the driveway.Located in Uptown Oakville, you'll be close to shopping, restaurants, parks, public transit, and major highways. The property is also within the catchment area for White Oaks Secondary School, Post's Corners Public School, and St. Andrew Catholic School. An excellent option for those seeking a low-rise property in a convenient location with no exterior maintenance. (id:49269)
Property Details
| MLS® Number | W13618844 |
| Property Type | Single Family |
| Community Name | 1015 - RO River Oaks |
| Community Features | Pets Allowed With Restrictions |
| Equipment Type | Water Heater, Heat Pump |
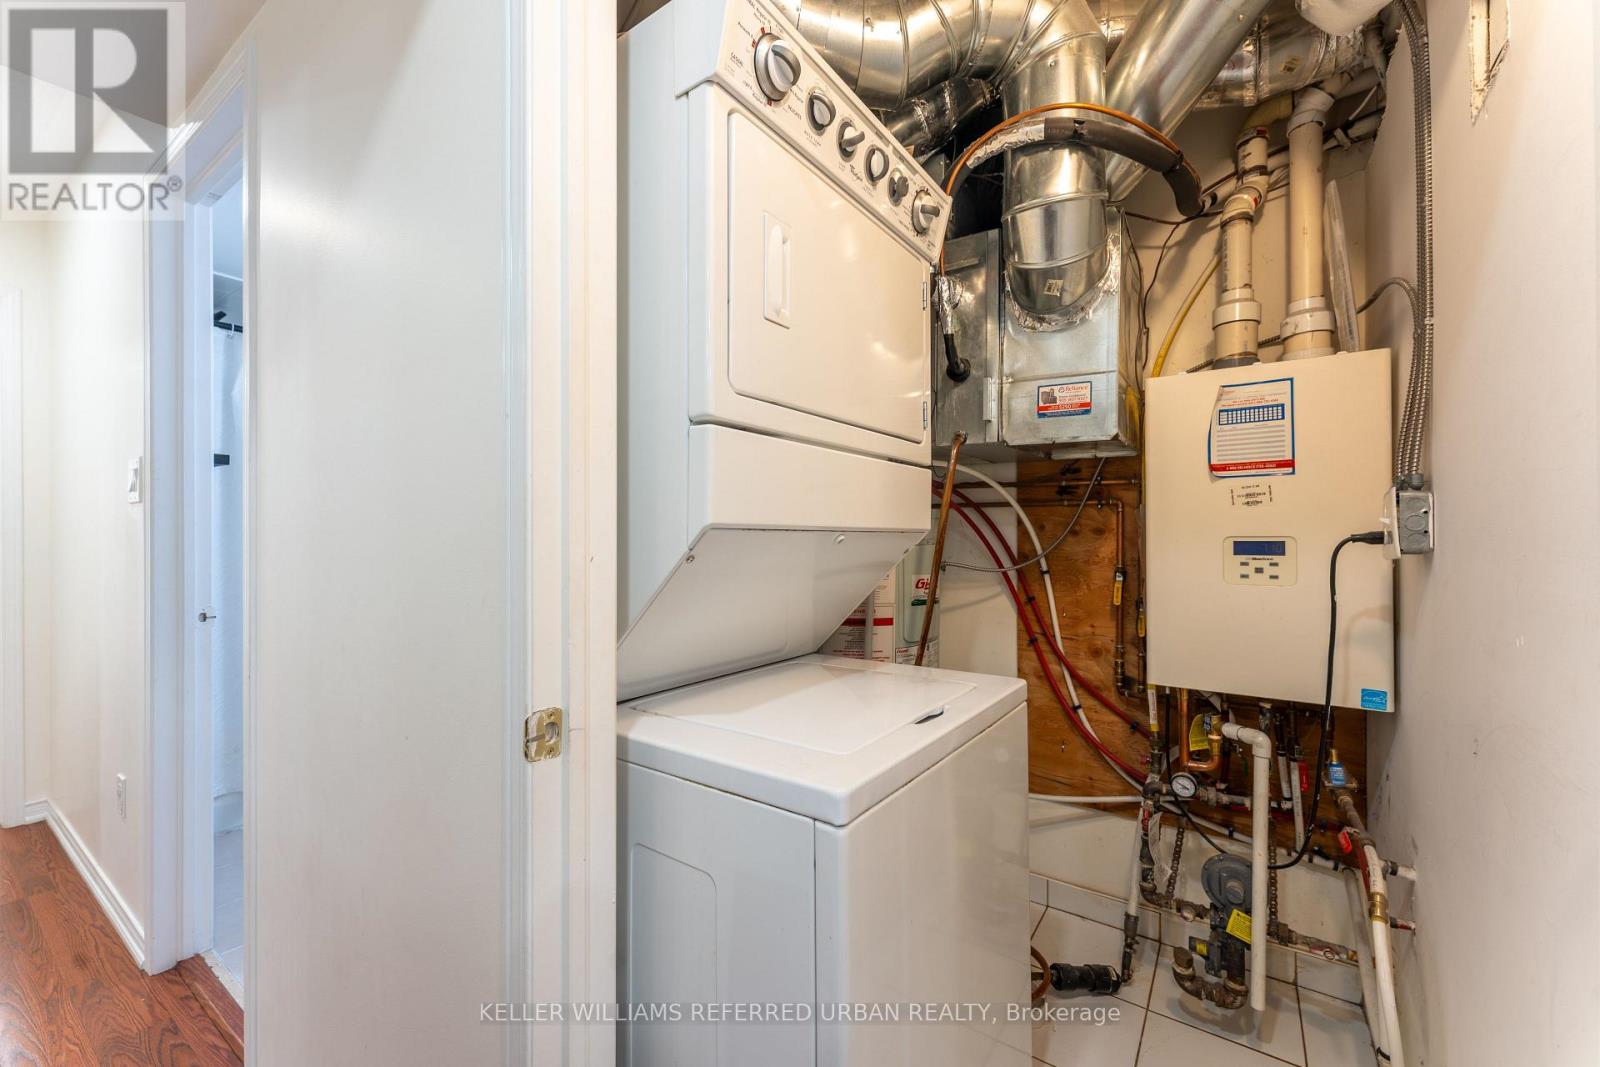
| Features | In Suite Laundry |
| Parking Space Total | 1 |
| Rental Equipment Type | Water Heater, Heat Pump |
Building
| Bathroom Total | 2 |
| Bedrooms Above Ground | 2 |
| Bedrooms Total | 2 |
| Amenities | Storage - Locker |
| Appliances | Dishwasher, Dryer, Microwave, Hood Fan, Stove, Washer, Window Coverings, Refrigerator |
| Basement Type | None |
| Cooling Type | Central Air Conditioning |
| Exterior Finish | Brick |
| Half Bath Total | 1 |
| Heating Fuel | Natural Gas |
| Heating Type | Forced Air |
| Size Interior | 900 - 999 Sqft |
| Type | Row / Townhouse |
Parking
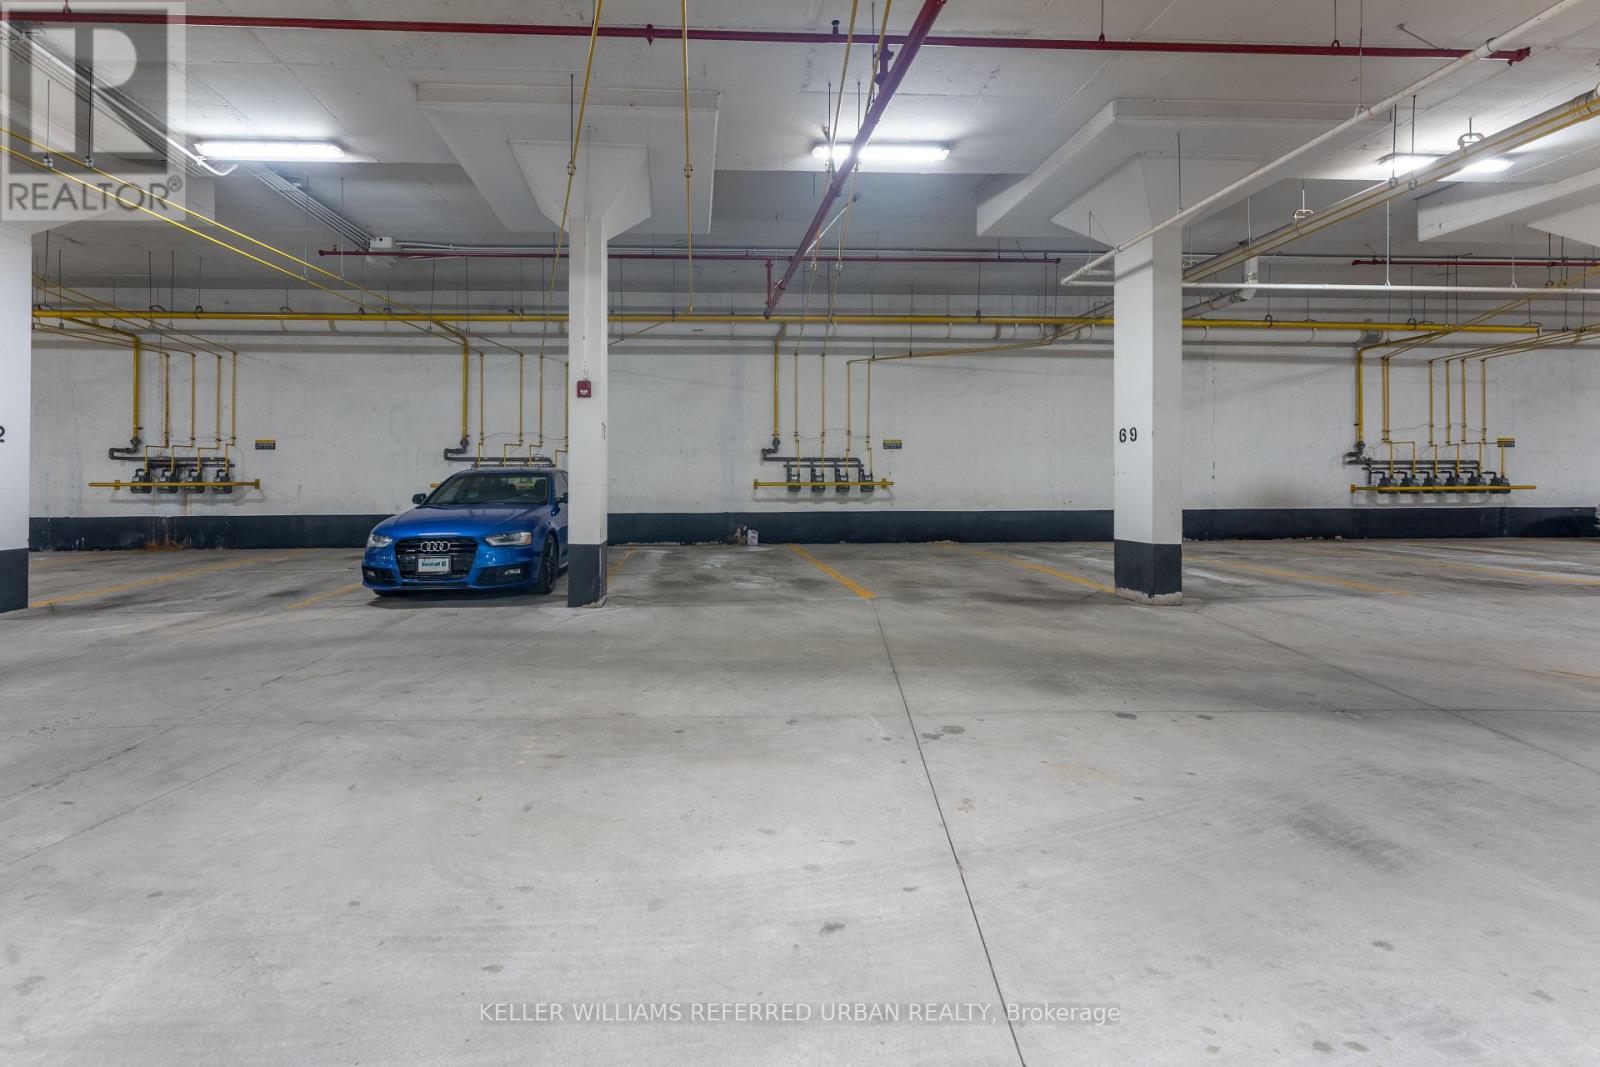
| Underground | |
| Garage |
Land
| Acreage | No |
Rooms
| Level | Type | Length | Width | Dimensions |
|---|---|---|---|---|
| Main Level | Foyer | 1.73 m | 1.39 m | 1.73 m x 1.39 m |
| Main Level | Living Room | 4.05 m | 5.16 m | 4.05 m x 5.16 m |
| Main Level | Kitchen | 3.26 m | 3.34 m | 3.26 m x 3.34 m |
| Main Level | Primary Bedroom | 3.04 m | 4.36 m | 3.04 m x 4.36 m |
| Main Level | Bedroom 2 | 2.63 m | 3.25 m | 2.63 m x 3.25 m |
Contact Us
Contact us for more information

The trademarks REALTOR®, REALTORS®, and the REALTOR® logo are controlled by The Canadian Real Estate Association (CREA) and identify real estate professionals who are members of CREA. The trademarks MLS®, Multiple Listing Service® and the associated logos are owned by The Canadian Real Estate Association (CREA) and identify the quality of services provided by real estate professionals who are members of CREA. The trademark DDF® is owned by The Canadian Real Estate Association (CREA) and identifies CREA's Data Distribution Facility (DDF®)
July 29 2026 10:07:58
Toronto Regional Real Estate Board
Keller Williams Referred Urban Realty