
1465 Middle Road Kingston, Ontario K7L 5H6

$799,900
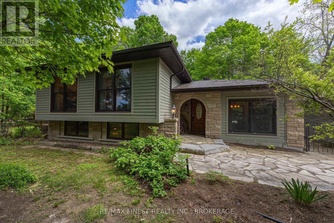
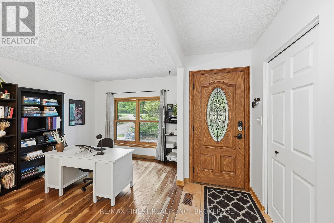
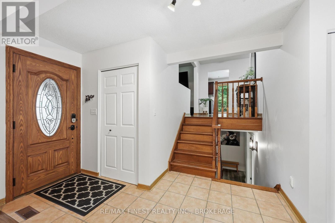
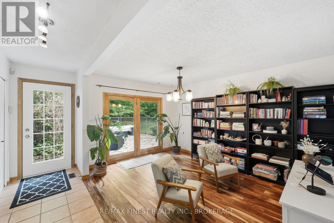
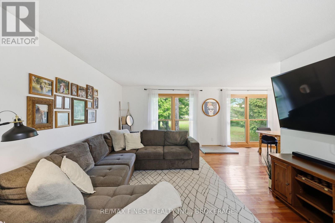
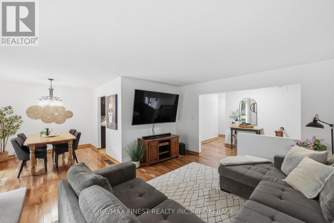
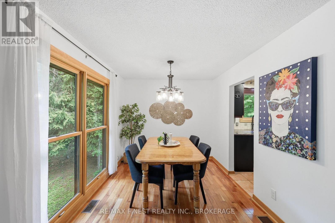
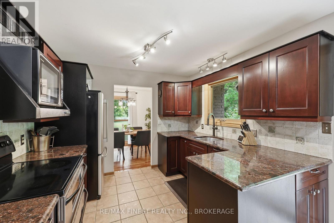
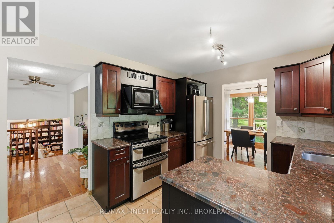
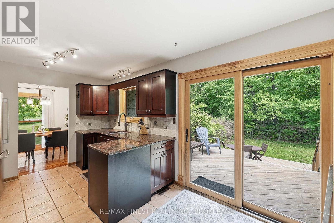
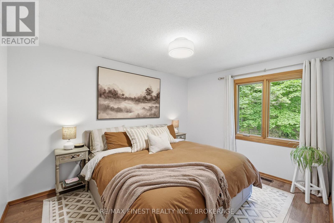
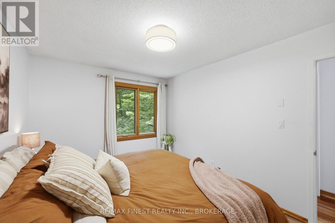
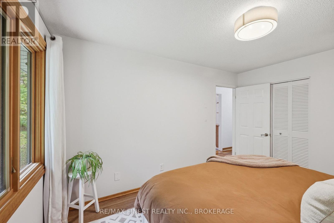
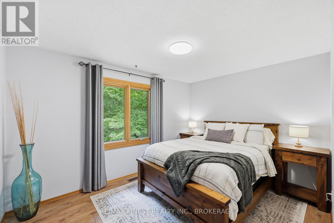
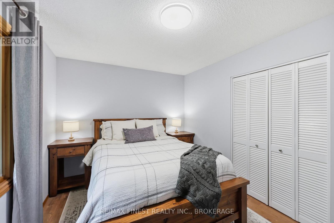
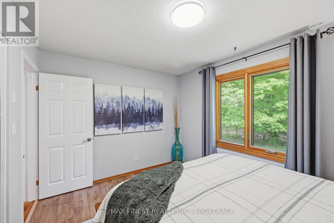
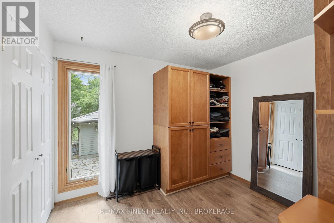
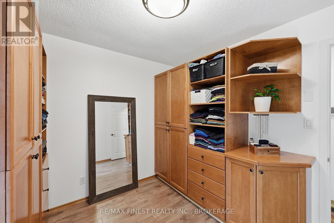
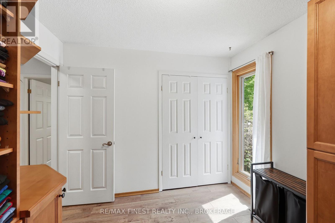
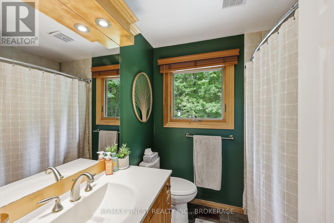
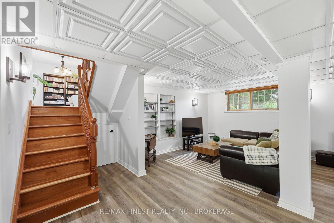
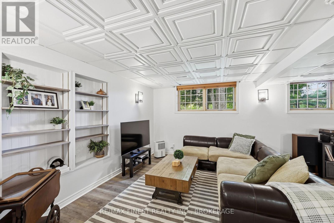
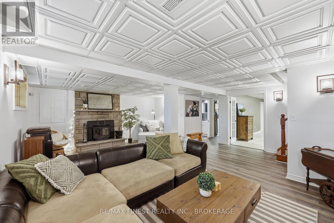
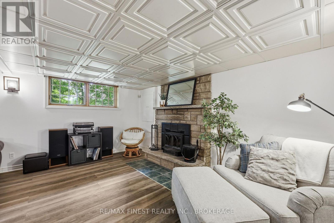
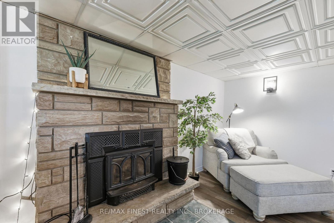
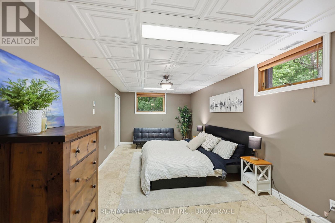
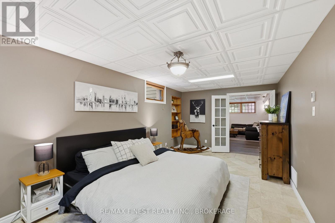
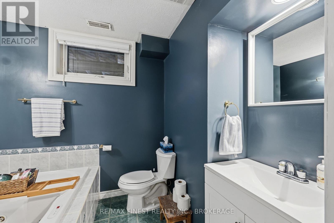
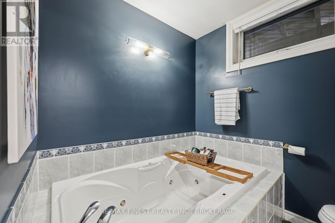
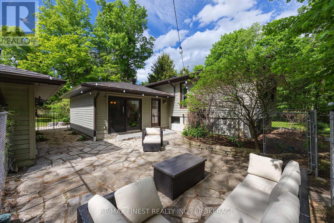
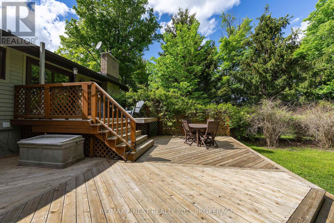
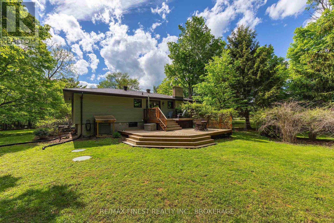
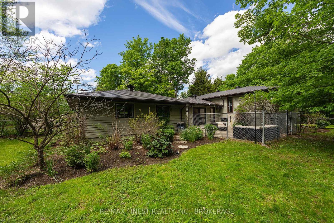
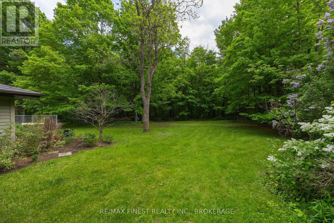
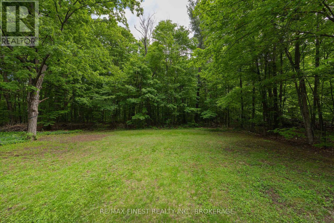
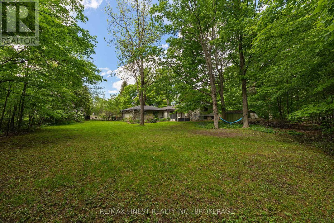
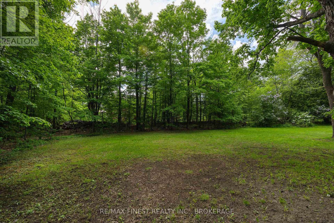
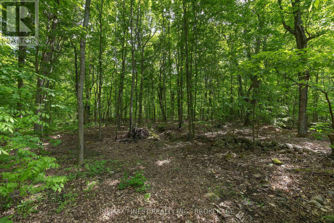
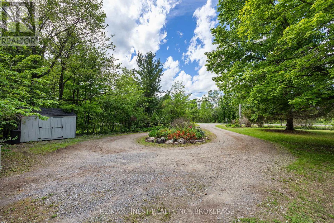
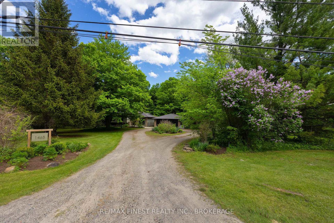
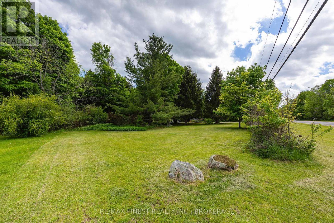
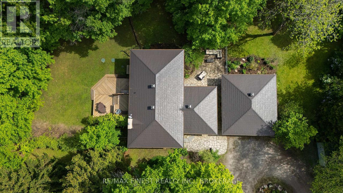
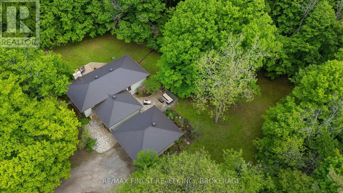
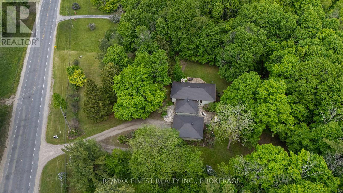
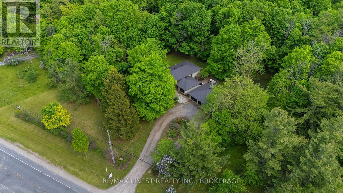
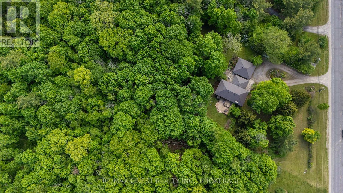
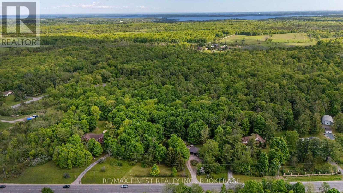
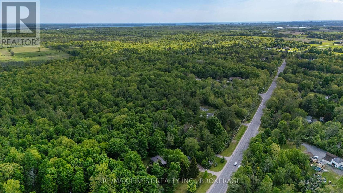
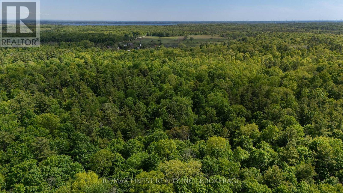
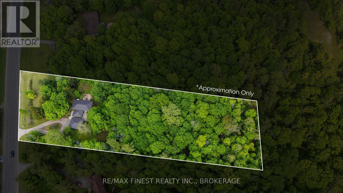
Welcome home to 1465 Middle Road. Located off Highway 15 and minutes away to CFB and downtown Kingston, in the desirable Middle Road area, this beautiful country home offers the perfect opportunity to enjoy peaceful rural living on just shy of an impressive 2 acre lot surrounded by mature trees and numerous irrigated gardens. Inside, the upper level features 3 bedrooms, a 4-piece bathroom, and a bright kitchen, dining room, and living room layout. The main level offers a spacious family room with heated flooring and oversized doors leading directly to the back terrace, creating a seamless connection to the outdoors. The fully finished lower level has been updated and includes an additional bedroom with heated flooring, a 3-piece bathroom with soaker tub and a cozy living area with a wood burning fireplace, perfect for relaxing on cooler evenings. Outside, you'll find a fully fenced yard and a large detached 2-car garage and picturesque scenery in every direction. With a heated metal roof, updated windows and furnace, this home is turnkey and a perfect place to call home! (id:49269)
Property Details
| MLS® Number | X13619952 |
| Property Type | Single Family |
| Community Name | 11 - Kingston East (Incl CFB Kingston) |
| Parking Space Total | 10 |
Building
| Bathroom Total | 2 |
| Bedrooms Above Ground | 3 |
| Bedrooms Below Ground | 1 |
| Bedrooms Total | 4 |
| Amenities | Fireplace(s) |
| Appliances | Water Heater, Dishwasher, Dryer, Stove, Washer, Refrigerator |
| Architectural Style | Raised Bungalow |
| Basement Development | Finished |
| Basement Type | Full (finished) |
| Construction Style Attachment | Detached |
| Cooling Type | Central Air Conditioning |
| Exterior Finish | Stone, Wood |
| Fireplace Present | Yes |
| Foundation Type | Block |
| Heating Fuel | Electric |
| Heating Type | Forced Air |
| Stories Total | 1 |
| Size Interior | 1,100 - 1,500 Sqft |
| Type | House |
Parking
| Detached Garage | |
| Garage |
Land
| Acreage | No |
| Sewer | Septic System |
| Size Depth | 485 Ft |
| Size Frontage | 200 Ft |
| Size Irregular | 200 X 485 Ft |
| Size Total Text | 200 X 485 Ft |
Rooms
| Level | Type | Length | Width | Dimensions |
|---|---|---|---|---|
| Basement | Bedroom | 6.34 m | 3.16 m | 6.34 m x 3.16 m |
| Basement | Recreational, Games Room | 7.23 m | 6.81 m | 7.23 m x 6.81 m |
| Basement | Bathroom | 2.62 m | 2.01 m | 2.62 m x 2.01 m |
| Basement | Utility Room | 5.32 m | 3.29 m | 5.32 m x 3.29 m |
| Main Level | Office | 6.08 m | 3.33 m | 6.08 m x 3.33 m |
| Upper Level | Bathroom | 2.15 m | 2.01 m | 2.15 m x 2.01 m |
| Upper Level | Primary Bedroom | 3.95 m | 3.02 m | 3.95 m x 3.02 m |
| Upper Level | Bedroom | 3.16 m | 2.9 m | 3.16 m x 2.9 m |
| Upper Level | Kitchen | 4.87 m | 3.03 m | 4.87 m x 3.03 m |
| Upper Level | Living Room | 5.07 m | 3.94 m | 5.07 m x 3.94 m |
| Upper Level | Bedroom | 2.93 m | 3.94 m | 2.93 m x 3.94 m |
| Upper Level | Dining Room | 2.71 m | 3.16 m | 2.71 m x 3.16 m |
Contact Us
Contact us for more information

The trademarks REALTOR®, REALTORS®, and the REALTOR® logo are controlled by The Canadian Real Estate Association (CREA) and identify real estate professionals who are members of CREA. The trademarks MLS®, Multiple Listing Service® and the associated logos are owned by The Canadian Real Estate Association (CREA) and identify the quality of services provided by real estate professionals who are members of CREA. The trademark DDF® is owned by The Canadian Real Estate Association (CREA) and identifies CREA's Data Distribution Facility (DDF®)
July 30 2026 02:00:50
Kingston & Area Real Estate Association
RE/MAX Finest Realty Inc., Brokerage