
290 Camille Crescent Unit# A Waterloo, Ontario N2K 3B4

$2,450 MonthlyOther, See Remarks
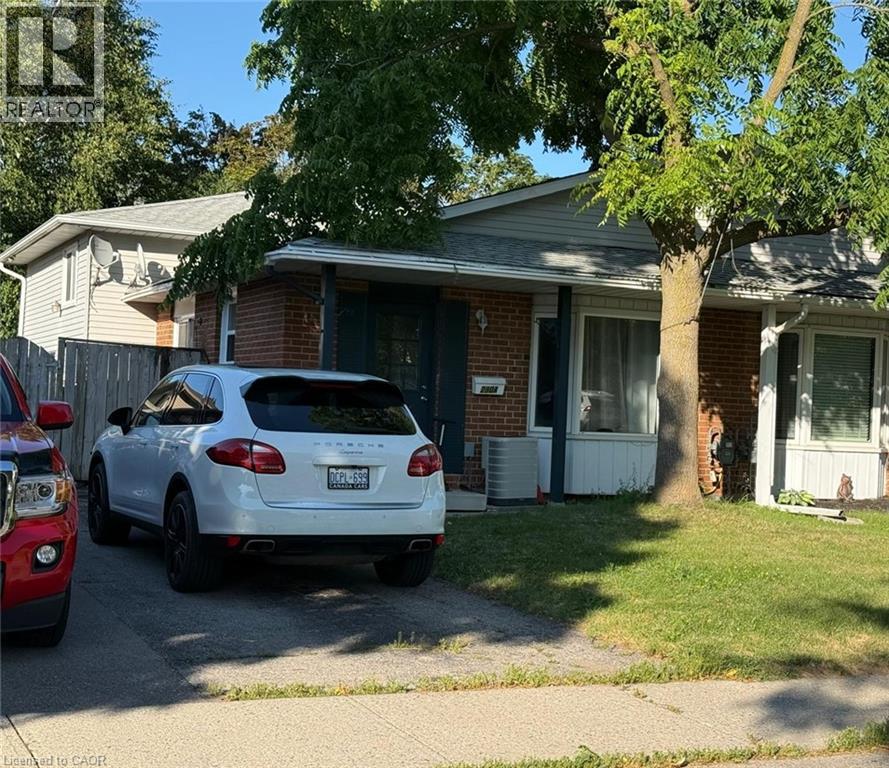
RENT $2450+UTILITIES, AVAILABLE 01 SEPTEMBER, Spacious 4-bedroom, 2-bath home with 2-car parking in a family-friendly Waterloo neighbourhood.Located close to highly rated schools, parks, playgrounds, sports fields, trails, and recreation facilities. Enjoy convenient access to public transit just a 2-minute walk away, with rail transit nearby. Hospital, fire station, and police services are all within 5 km, making this an ideal home in a well-connected community. (id:49269)
Property Details
| MLS® Number | 40852215 |
| Property Type | Single Family |
| Equipment Type | Water Heater |
| Features | Paved Driveway |
| Parking Space Total | 2 |
| Rental Equipment Type | Water Heater |
Building
| Bathroom Total | 2 |
| Bedrooms Above Ground | 4 |
| Bedrooms Total | 4 |
| Basement Development | Partially Finished |
| Basement Type | Partial (partially Finished) |
| Constructed Date | 1987 |
| Construction Style Attachment | Semi-detached |
| Cooling Type | Central Air Conditioning |
| Exterior Finish | Aluminum Siding, Brick |
| Half Bath Total | 1 |
| Heating Fuel | Electric |
| Heating Type | Baseboard Heaters |
| Stories Total | 2 |
| Size Interior | 1,400 Sqft |
| Type | House |
| Utility Water | Municipal Water |
Parking
| Open |
Land
| Acreage | No |
| Sewer | Municipal Sewage System |
| Size Depth | 98 Ft |
| Size Frontage | 29 Ft |
| Size Total | 0|under 1/2 Acre |
| Size Total Text | 0|under 1/2 Acre |
| Zoning Description | Sd |
Rooms
| Level | Type | Length | Width | Dimensions |
|---|---|---|---|---|
| Second Level | Living Room/dining Room | 12'8'' x 24'0'' | ||
| Second Level | Kitchen | 18'5'' x 7'6'' | ||
| Third Level | 2pc Bathroom | Measurements not available | ||
| Third Level | Bedroom | 12'10'' x 8'8'' | ||
| Third Level | Bedroom | 11'6'' x 9'2'' | ||
| Third Level | Primary Bedroom | 12'4'' x 11'7'' | ||
| Main Level | 3pc Bathroom | Measurements not available | ||
| Main Level | Bedroom | 13'9'' x 9'4'' | ||
| Main Level | Family Room | 12'6'' x 12'6'' |
https://www.realtor.ca/real-estate/30095340/290-camille-crescent-unit-a-waterloo
Contact Us
Contact us for more information

The trademarks REALTOR®, REALTORS®, and the REALTOR® logo are controlled by The Canadian Real Estate Association (CREA) and identify real estate professionals who are members of CREA. The trademarks MLS®, Multiple Listing Service® and the associated logos are owned by The Canadian Real Estate Association (CREA) and identify the quality of services provided by real estate professionals who are members of CREA. The trademark DDF® is owned by The Canadian Real Estate Association (CREA) and identifies CREA's Data Distribution Facility (DDF®)
July 30 2026 05:53:32
REALTORS® Association of Hamilton-Burlington
Century 21 Right Time Real Estate Inc.