
46 - 5035 Oscar Peterson Boulevard Mississauga, Ontario L5M 0P4

$2,900 Monthly
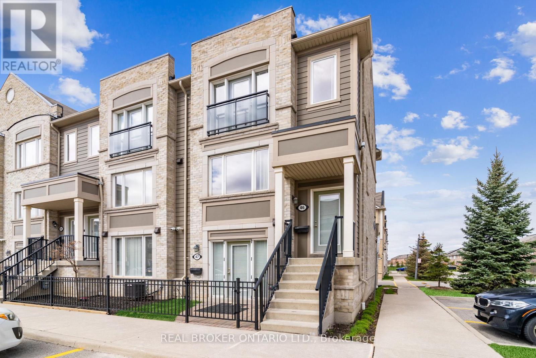
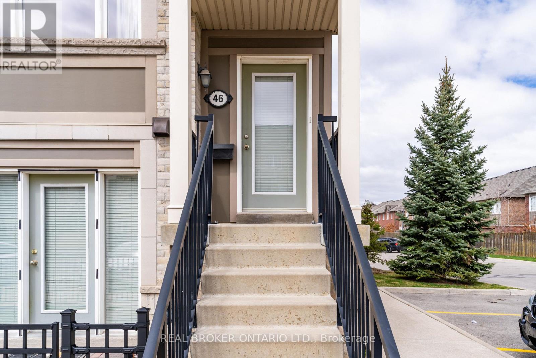
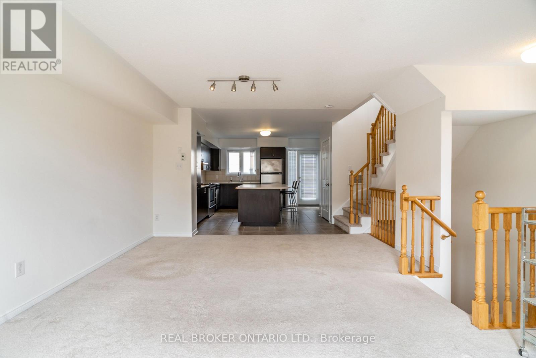
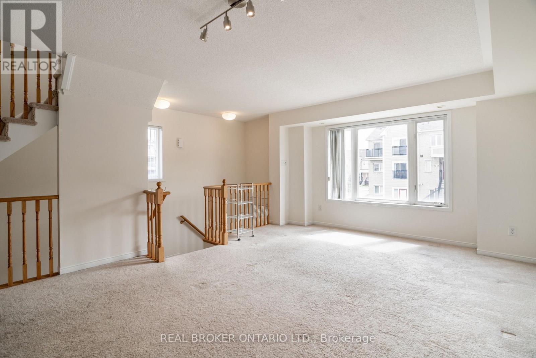
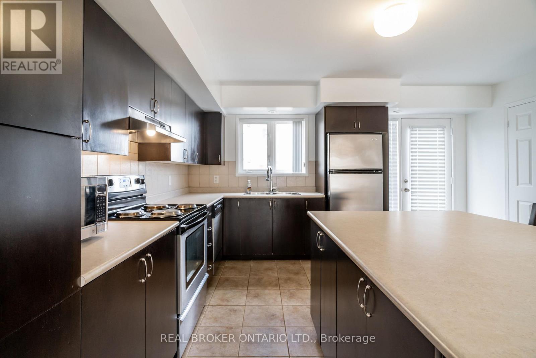
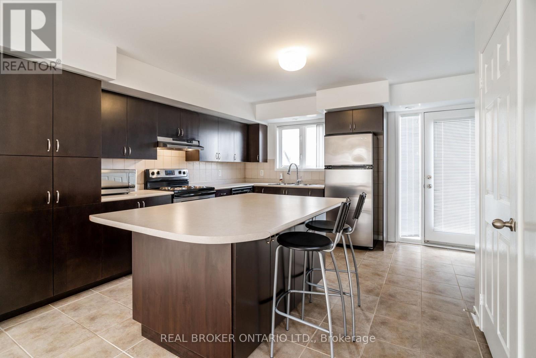
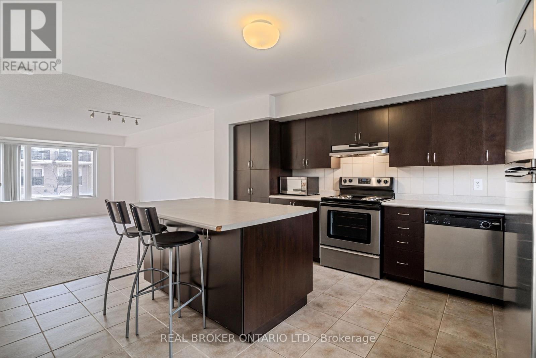
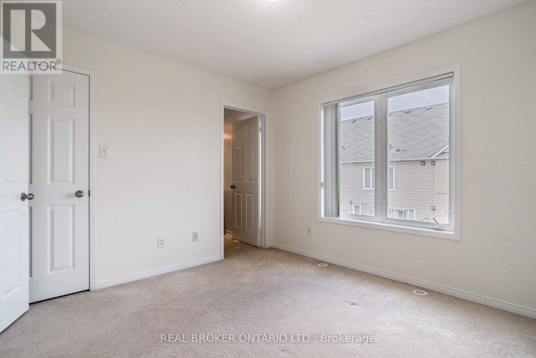
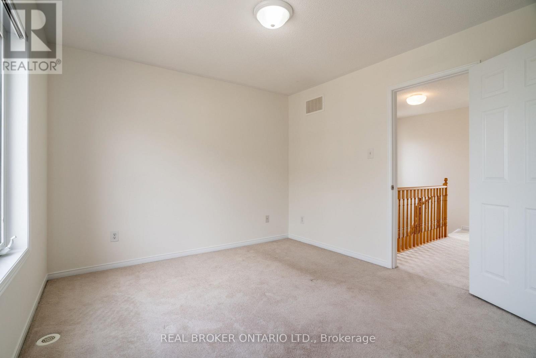
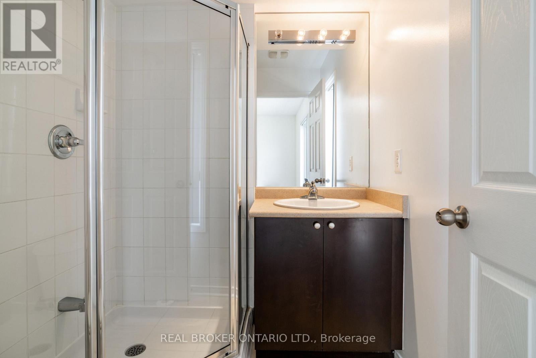
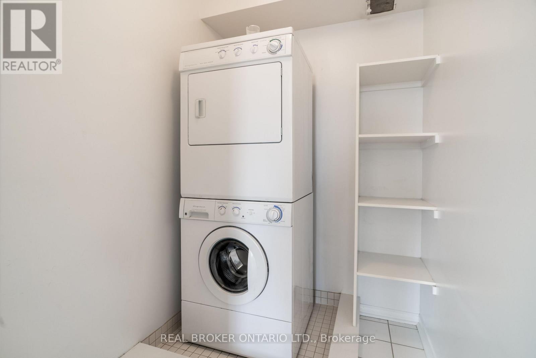
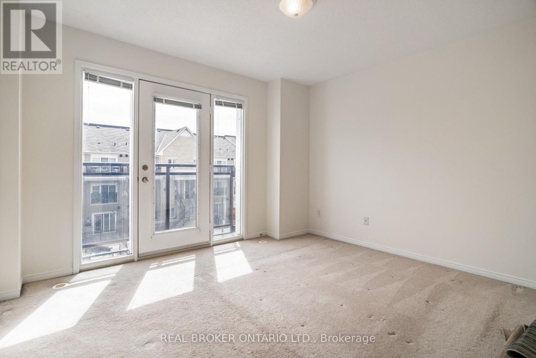
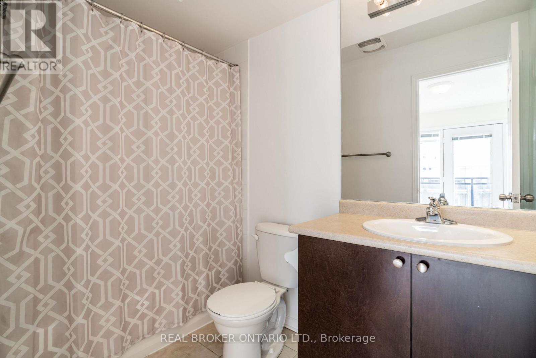
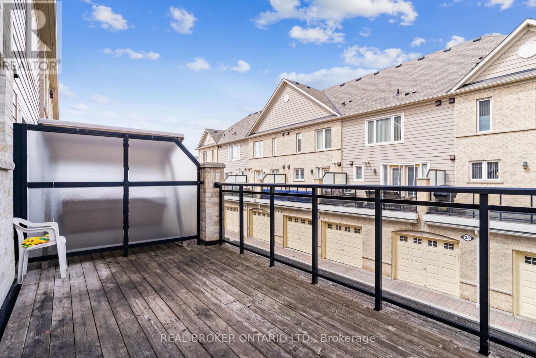
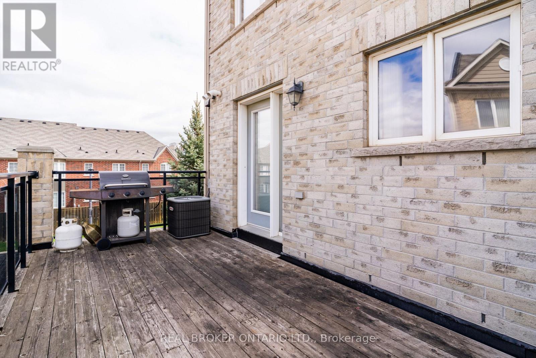
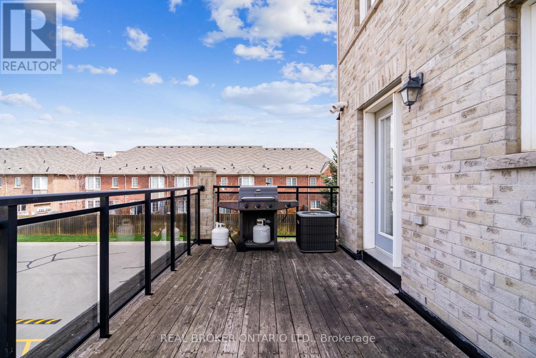
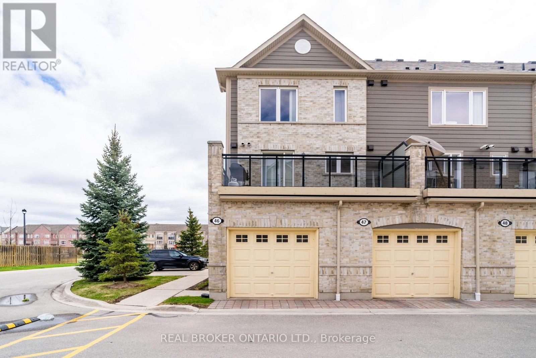
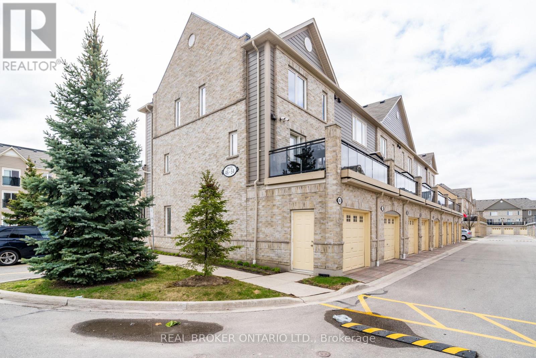
Beautiful End-Unit 2 Bedroom, 2.5 Bathroom Stacked Townhouse Available In Highly Desired Complex! Beautiful Open Concept Main Floor With Combination Living/Dining Rooms, Kitchen, And Rare Powder Room. The Kitchen Opens Up To A Large Private Terrace! The Second Level Features 2 Spacious Bedrooms Both With Ensuite Bathrooms And Walk-In Closets! Bedroom Level Laundry For Convenience. Private Built-In Garage! (id:49269)
Property Details
| MLS® Number | W13620732 |
| Property Type | Single Family |
| Community Name | Churchill Meadows |
| Community Features | Pets Allowed With Restrictions |
| Features | In Suite Laundry |
| Parking Space Total | 1 |
| Structure | Patio(s) |
Building
| Bathroom Total | 3 |
| Bedrooms Above Ground | 2 |
| Bedrooms Total | 2 |
| Appliances | Garage Door Opener Remote(s), Dishwasher, Dryer, Oven, Stove, Washer, Window Coverings, Refrigerator |
| Basement Type | None |
| Cooling Type | Central Air Conditioning |
| Exterior Finish | Brick Veneer |
| Half Bath Total | 1 |
| Heating Fuel | Natural Gas |
| Heating Type | Forced Air |
| Size Interior | 1,200 - 1,399 Sqft |
| Type | Row / Townhouse |
Parking
| Attached Garage | |
| Garage |
Land
| Acreage | No |
Rooms
| Level | Type | Length | Width | Dimensions |
|---|---|---|---|---|
| Main Level | Living Room | 2.85 m | 4.21 m | 2.85 m x 4.21 m |
| Main Level | Dining Room | 4.16 m | 2 m | 4.16 m x 2 m |
| Main Level | Kitchen | 4.47 m | 4.44 m | 4.47 m x 4.44 m |
| Upper Level | Primary Bedroom | 3.69 m | 3.21 m | 3.69 m x 3.21 m |
| Upper Level | Bedroom 2 | 3.23 m | 3.4 m | 3.23 m x 3.4 m |
Contact Us
Contact us for more information

The trademarks REALTOR®, REALTORS®, and the REALTOR® logo are controlled by The Canadian Real Estate Association (CREA) and identify real estate professionals who are members of CREA. The trademarks MLS®, Multiple Listing Service® and the associated logos are owned by The Canadian Real Estate Association (CREA) and identify the quality of services provided by real estate professionals who are members of CREA. The trademark DDF® is owned by The Canadian Real Estate Association (CREA) and identifies CREA's Data Distribution Facility (DDF®)
July 30 2026 03:36:11
Toronto Regional Real Estate Board
Real Broker Ontario Ltd.