
801 Watson Road S Puslinch, Ontario N0B 1C0

$1,999,999
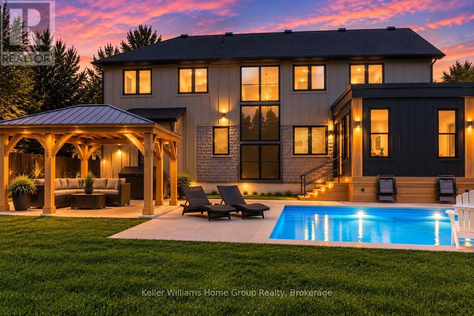
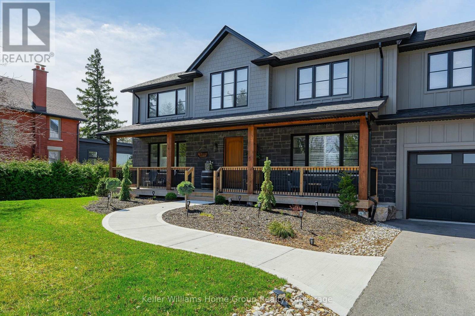
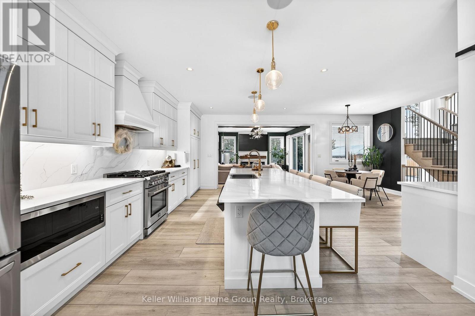
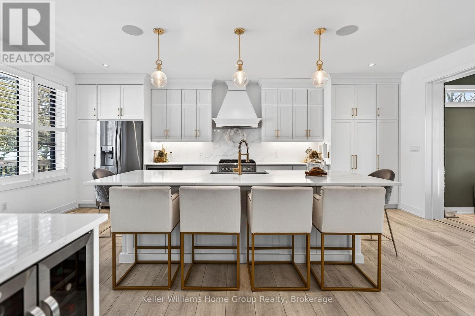
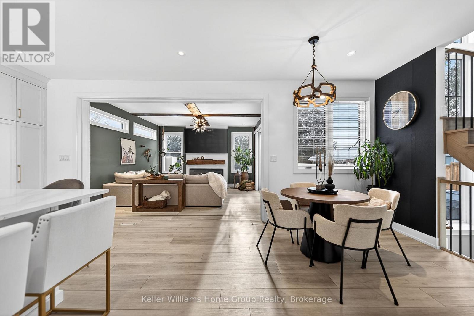
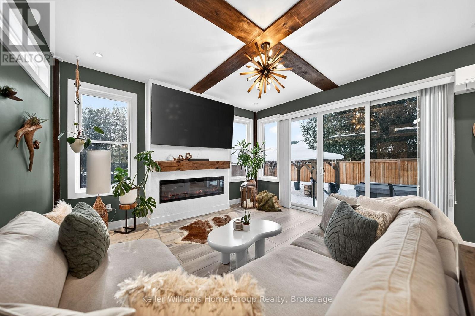
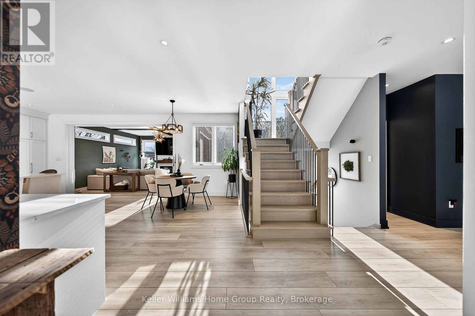
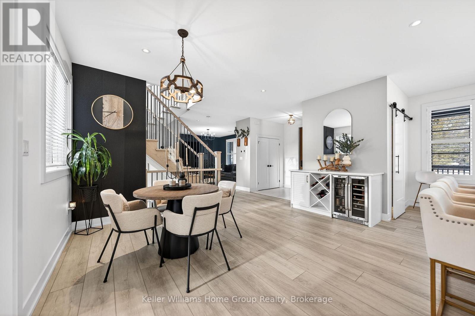
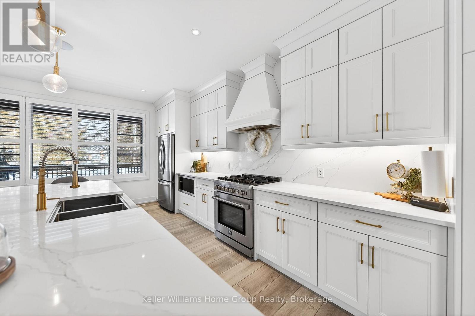
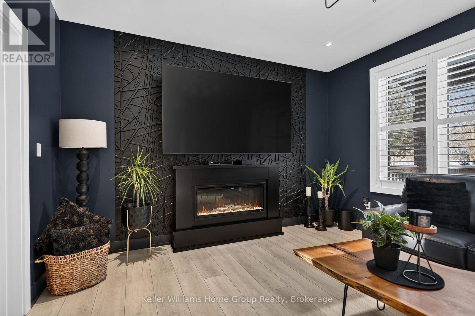
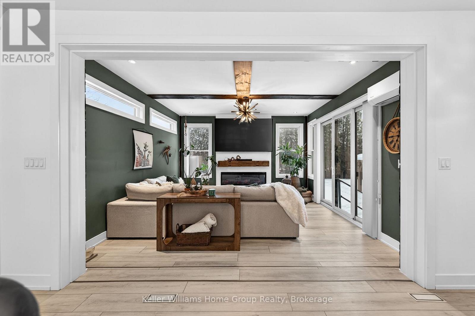
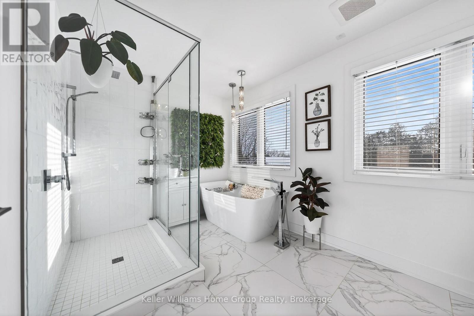
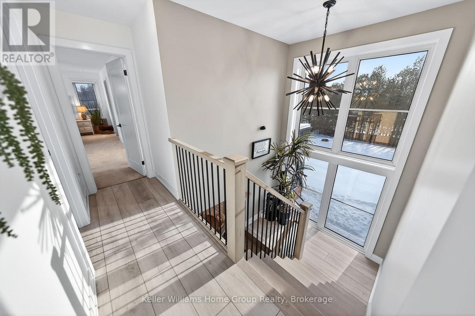
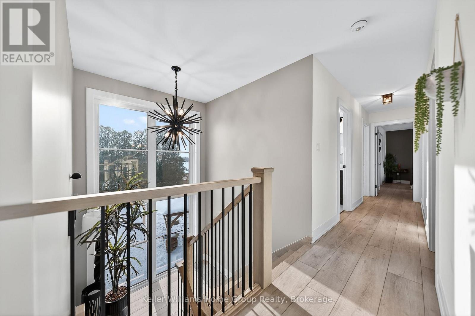
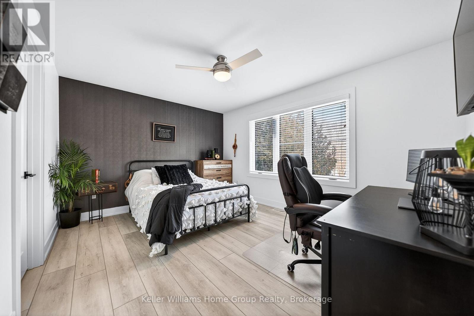
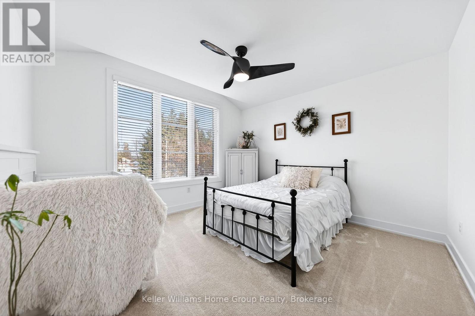
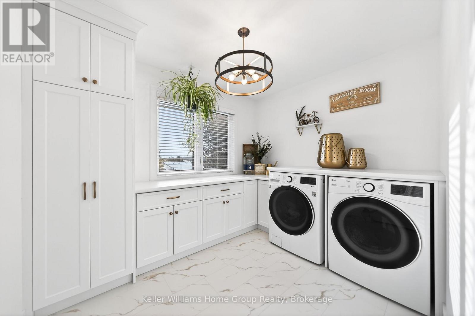
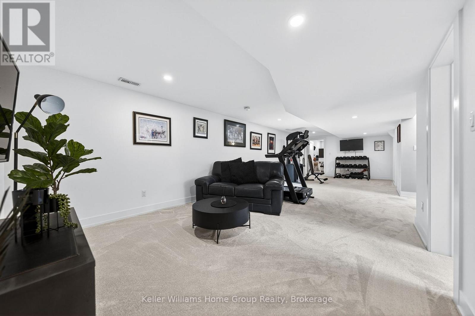
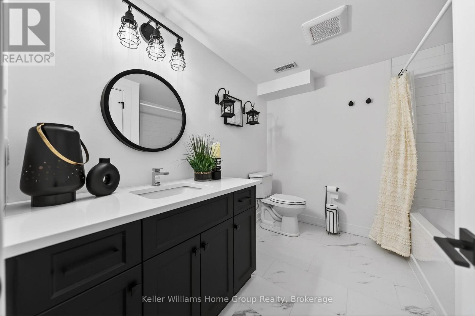
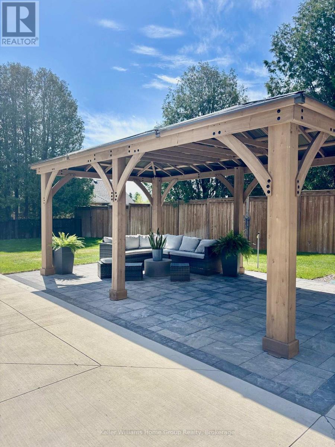
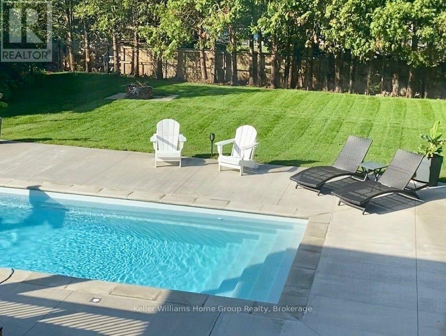
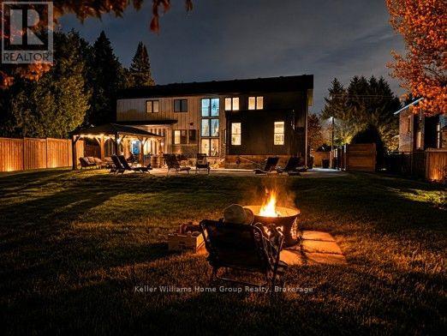
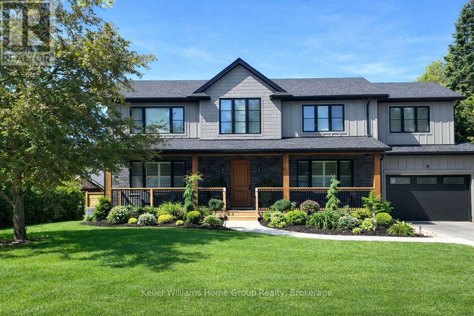
YOUR OWN PRIVATE RESORT, MINUTES FROM GUELPH. Welcome to 801 Watson Road South in Arkell, Puslinch - a newer 4+2 bedroom, 4-bathroom home where modern luxury meets exceptional outdoor living and country privacy. The backyard is the showstopper. A heated saltwater inground pool, custom pergola, expansive patio, fully fenced yard and beautifully landscaped grounds create a private retreat made for summer days, entertaining and evenings by the pool. Inside, 2,500-3,000 sq. ft. above grade delivers bright, open-concept living filled with natural light. The impressive kitchen features quartz countertops, extensive cabinetry, stainless steel appliances and a large centre island, flowing seamlessly into the dining and living spaces and out to the backyard. Upstairs are four bedrooms, including a spacious primary retreat. The fully finished lower level adds two additional bedrooms and a bathroom, offering incredible flexibility for guests, teenagers, extended family, a home office, gym or recreation space. Set on an approximately 90 166 ft landscaped lot with parking for 8, you get space and privacy without the upkeep of a large country estate. Enjoy the best of Arkell and Puslinch living just minutes from Guelph, with convenient Highway 401 access and nearby schools, parks, conservation areas and golf.6 BEDROOMS | 4 BATHROOMS | HEATED SALTWATER POOL | FINISHED BASEMENT | PRIVATE FENCED YARD | PARKING FOR 8Come for the house. Stay for the backyard. (id:49269)
Property Details
| MLS® Number | X13620618 |
| Property Type | Single Family |
| Community Name | Rural Puslinch East |
| Amenities Near By | Golf Nearby, Schools, Park |
| Communication Type | High Speed Internet |
| Community Features | Community Centre |
| Equipment Type | Water Heater |
| Features | Open Space, Flat Site, Conservation/green Belt, Level, Gazebo, Sump Pump |
| Parking Space Total | 8 |
| Pool Features | Salt Water Pool |
| Pool Type | Inground Pool |
| Rental Equipment Type | Water Heater |
| Structure | Patio(s) |
Building
| Bathroom Total | 4 |
| Bedrooms Above Ground | 4 |
| Bedrooms Below Ground | 2 |
| Bedrooms Total | 6 |
| Age | 0 To 5 Years |
| Amenities | Fireplace(s), Separate Heating Controls |
| Appliances | Hot Tub, Garage Door Opener Remote(s), Water Heater - Tankless, Water Heater, Water Softener, Water Treatment, Dryer, Microwave, Stove, Washer, Window Coverings, Refrigerator |
| Basement Development | Finished |
| Basement Type | N/a (finished) |
| Construction Status | Insulation Upgraded |
| Construction Style Attachment | Detached |
| Cooling Type | Central Air Conditioning, Ventilation System |
| Exterior Finish | Wood, Brick |
| Fire Protection | Security System |
| Fireplace Present | Yes |
| Fireplace Total | 1 |
| Foundation Type | Concrete, Block |
| Half Bath Total | 1 |
| Heating Fuel | Natural Gas |
| Heating Type | Forced Air |
| Stories Total | 2 |
| Size Interior | 2,500 - 3,000 Sqft |
| Type | House |
| Utility Power | Generator |
| Utility Water | Dug Well |
Parking
| Attached Garage | |
| Garage |
Land
| Access Type | Highway Access, Public Road |
| Acreage | No |
| Fence Type | Fully Fenced |
| Land Amenities | Golf Nearby, Schools, Park |
| Landscape Features | Landscaped, Lawn Sprinkler |
| Sewer | Septic System |
| Size Depth | 165 Ft ,9 In |
| Size Frontage | 89 Ft ,8 In |
| Size Irregular | 89.7 X 165.8 Ft |
| Size Total Text | 89.7 X 165.8 Ft|1/2 - 1.99 Acres |
| Zoning Description | Rt |
Rooms
| Level | Type | Length | Width | Dimensions |
|---|---|---|---|---|
| Second Level | Bedroom | 3.63 m | 3.71 m | 3.63 m x 3.71 m |
| Second Level | Primary Bedroom | 4.32 m | 6.07 m | 4.32 m x 6.07 m |
| Second Level | Other | 2.51 m | 3.07 m | 2.51 m x 3.07 m |
| Second Level | Other | 2.51 m | 2.21 m | 2.51 m x 2.21 m |
| Second Level | Bathroom | 2.5 m | 2.78 m | 2.5 m x 2.78 m |
| Second Level | Bathroom | 2.5 m | 3.82 m | 2.5 m x 3.82 m |
| Second Level | Other | 2.51 m | 3.89 m | 2.51 m x 3.89 m |
| Second Level | Bedroom | 3.15 m | 4.04 m | 3.15 m x 4.04 m |
| Second Level | Bedroom | 3.43 m | 4.24 m | 3.43 m x 4.24 m |
| Basement | Bathroom | 2.69 m | 2.41 m | 2.69 m x 2.41 m |
| Basement | Bedroom | 3.66 m | 3.15 m | 3.66 m x 3.15 m |
| Basement | Bedroom | 2.72 m | 3.05 m | 2.72 m x 3.05 m |
| Basement | Recreational, Games Room | 5.44 m | 10.01 m | 5.44 m x 10.01 m |
| Basement | Other | 2.77 m | 4.5 m | 2.77 m x 4.5 m |
| Basement | Utility Room | 1.42 m | 2.64 m | 1.42 m x 2.64 m |
| Main Level | Bathroom | 1.5 m | 1.55 m | 1.5 m x 1.55 m |
| Main Level | Dining Room | 2.95 m | 3.43 m | 2.95 m x 3.43 m |
| Main Level | Foyer | 1.96 m | 2.13 m | 1.96 m x 2.13 m |
| Main Level | Kitchen | 6.58 m | 7.14 m | 6.58 m x 7.14 m |
| Main Level | Living Room | 4.98 m | 4.52 m | 4.98 m x 4.52 m |
| Main Level | Mud Room | 2.36 m | 2.13 m | 2.36 m x 2.13 m |
Utilities
| Electricity | Installed |
| Wireless | Available |
| Electricity Connected | Connected |
| Natural Gas Available | Available |
| Sewer | Installed |
https://www.realtor.ca/real-estate/30095636/801-watson-road-s-puslinch-rural-puslinch-east
Contact Us
Contact us for more information

The trademarks REALTOR®, REALTORS®, and the REALTOR® logo are controlled by The Canadian Real Estate Association (CREA) and identify real estate professionals who are members of CREA. The trademarks MLS®, Multiple Listing Service® and the associated logos are owned by The Canadian Real Estate Association (CREA) and identify the quality of services provided by real estate professionals who are members of CREA. The trademark DDF® is owned by The Canadian Real Estate Association (CREA) and identifies CREA's Data Distribution Facility (DDF®)
September 16 2026 06:30:18
The Lakelands Association of REALTORS®
Keller Williams Home Group Realty