
213 Albert Street Ingersoll, Ontario N5C 2Y5

$599,999
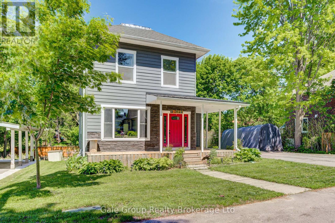
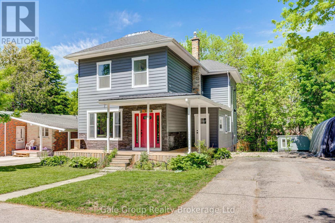
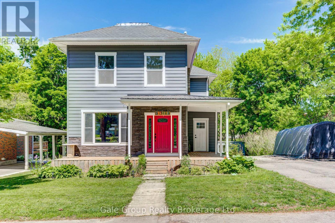
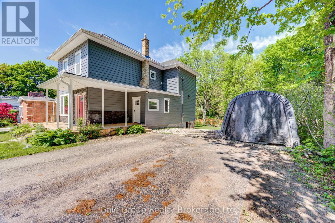
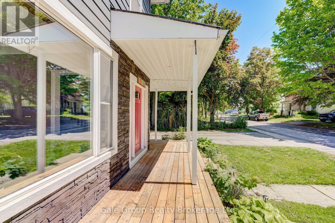
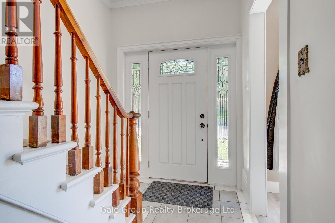
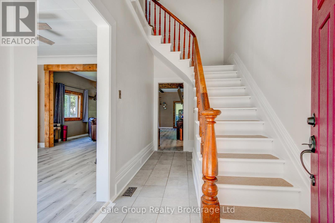
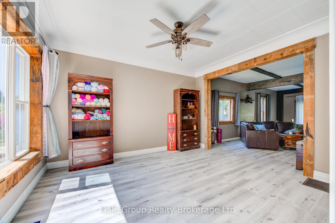
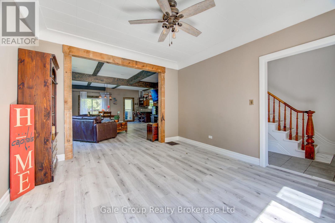
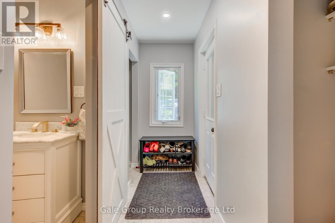
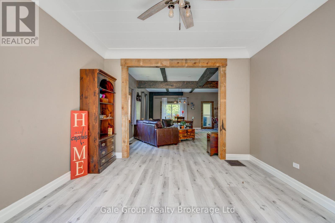
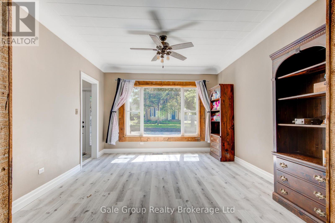
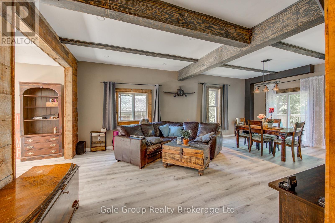
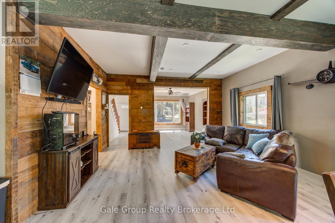
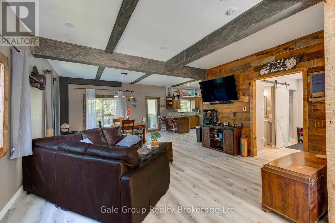
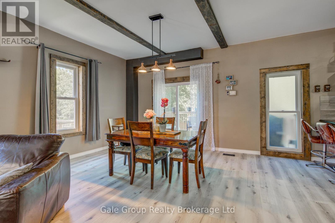
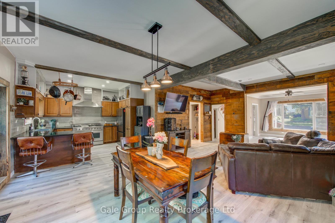
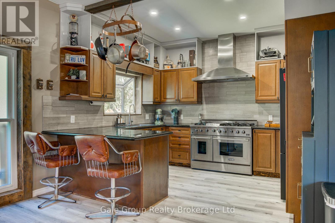
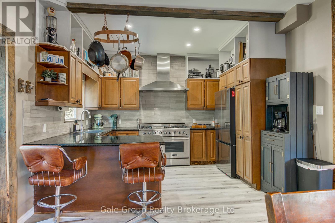
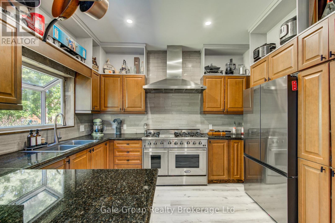
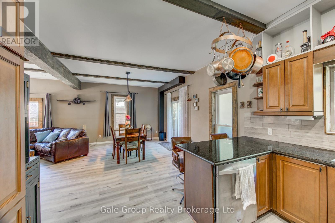
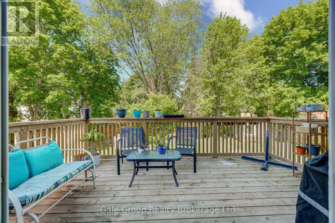
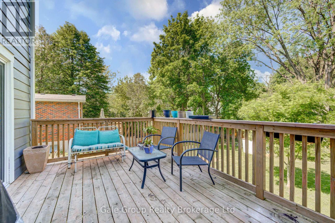
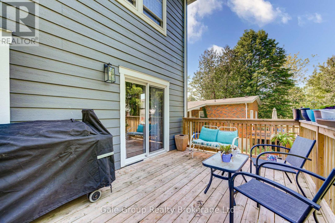
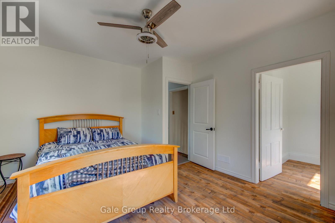
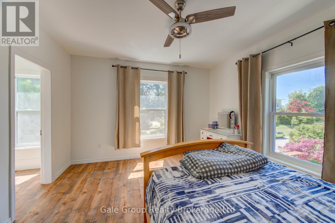
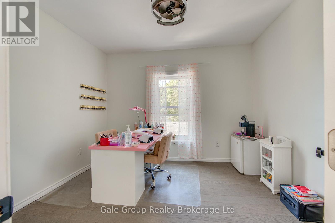
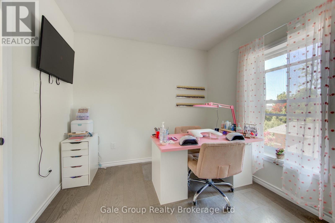
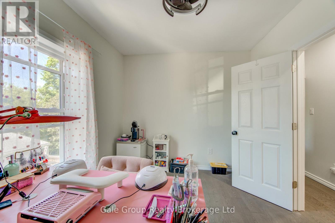
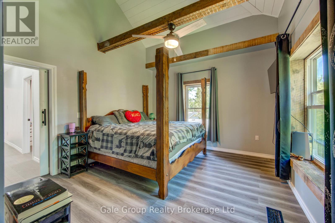
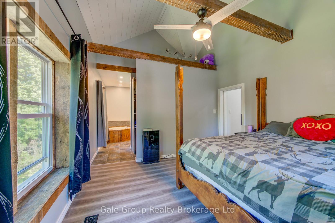
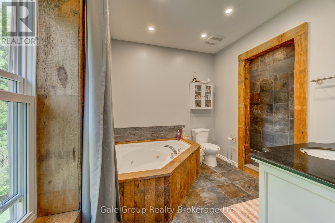
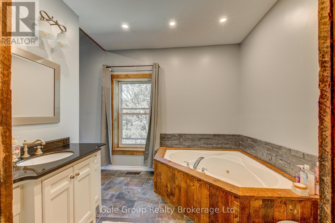
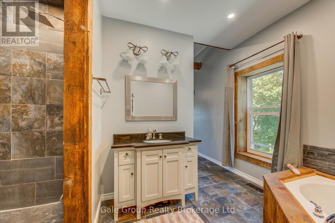
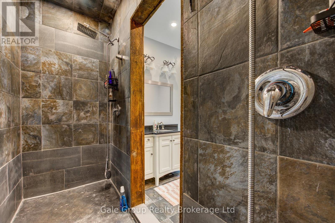
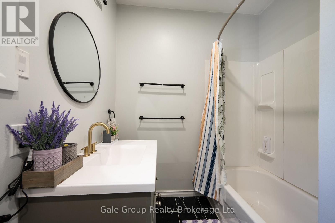
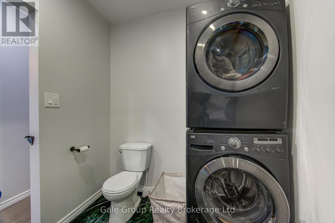
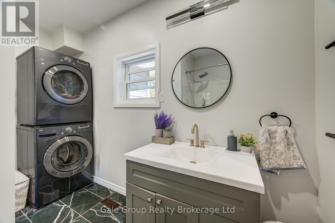
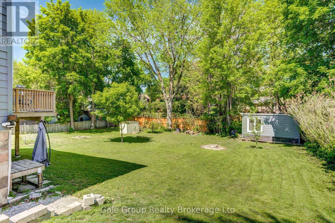
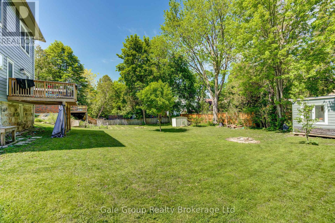
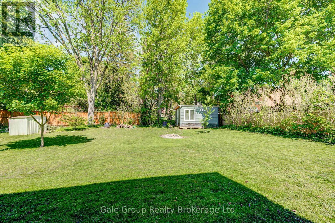
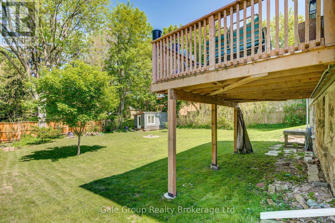
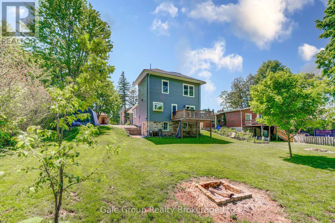
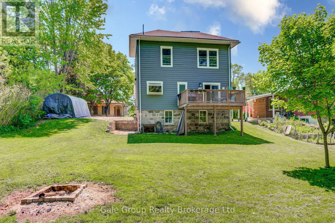
Welcome to 213 Albert Street, where timeless character meets modern updates. Located in a desirable Ingersoll neighbourhood, this beautifully maintained two-storey home offers three bedrooms, three bathrooms, and the warmth and charm that so many buyers are searching for. Recent updates, including new main-floor flooring, an updated roof, and a spacious deck, provide peace of mind and allow you to move in and enjoy from day one. Inside, the functional layout offers comfortable living spaces, while the generous backyard and inviting deck are perfect for relaxing or entertaining. Blending classic charm with modern convenience, 213 Albert Street is a wonderful opportunity to own a home in a great neighbourhood that's ready to welcome its next owners. (id:49269)
Open House
This property has open houses!
1:00 pm
Ends at:3:00 pm
1:00 pm
Ends at:3:00 pm
Property Details
| MLS® Number | X13620958 |
| Property Type | Single Family |
| Community Name | Ingersoll - South |
| Equipment Type | Water Heater |
| Parking Space Total | 4 |
| Rental Equipment Type | Water Heater |
| Structure | Deck |
Building
| Bathroom Total | 3 |
| Bedrooms Above Ground | 3 |
| Bedrooms Total | 3 |
| Appliances | Water Heater, Dishwasher, Dryer, Stove, Washer, Refrigerator |
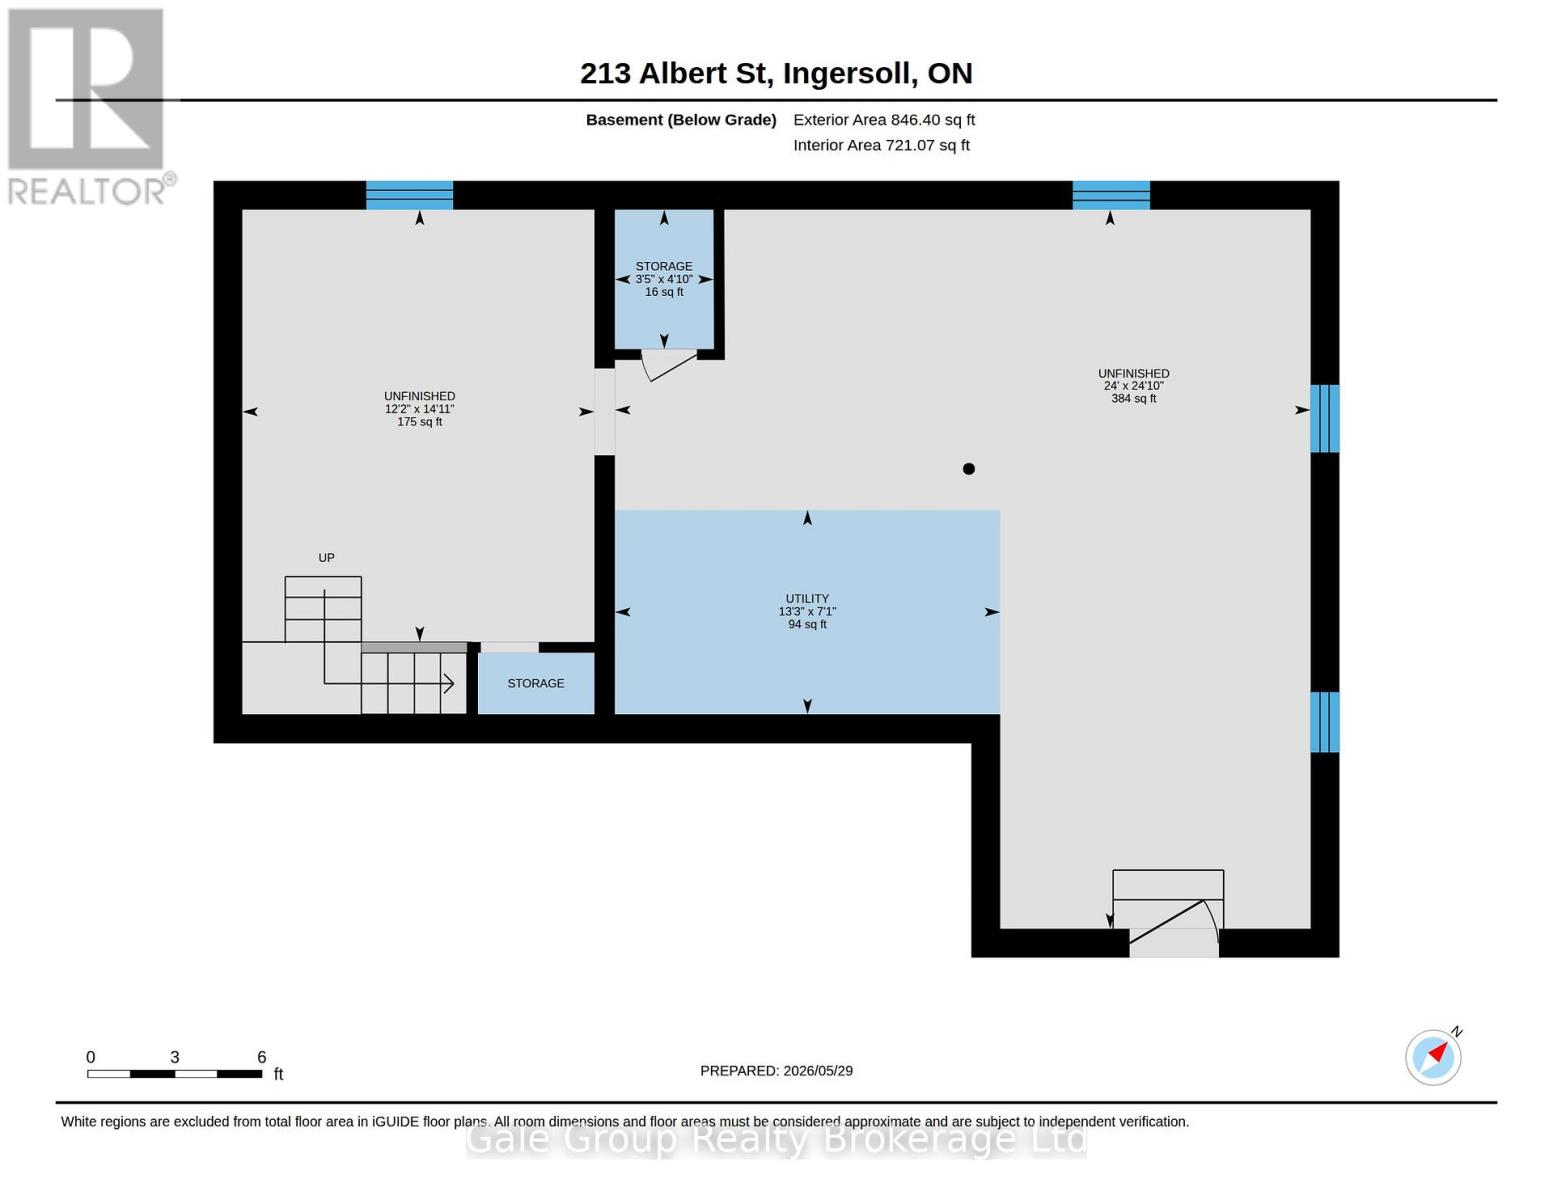
| Basement Development | Unfinished |
| Basement Type | N/a (unfinished) |
| Construction Style Attachment | Detached |
| Cooling Type | Central Air Conditioning |
| Exterior Finish | Vinyl Siding, Wood |
| Fireplace Present | Yes |
| Foundation Type | Stone |
| Half Bath Total | 1 |
| Heating Fuel | Natural Gas |
| Heating Type | Forced Air |
| Stories Total | 2 |
| Size Interior | 1,500 - 2,000 Sqft |
| Type | House |
| Utility Water | Municipal Water |
Parking
| No Garage |
Land
| Acreage | No |
| Sewer | Sanitary Sewer |
| Size Depth | 130 Ft |
| Size Frontage | 70 Ft |
| Size Irregular | 70 X 130 Ft |
| Size Total Text | 70 X 130 Ft |
| Zoning Description | R2 |
Rooms
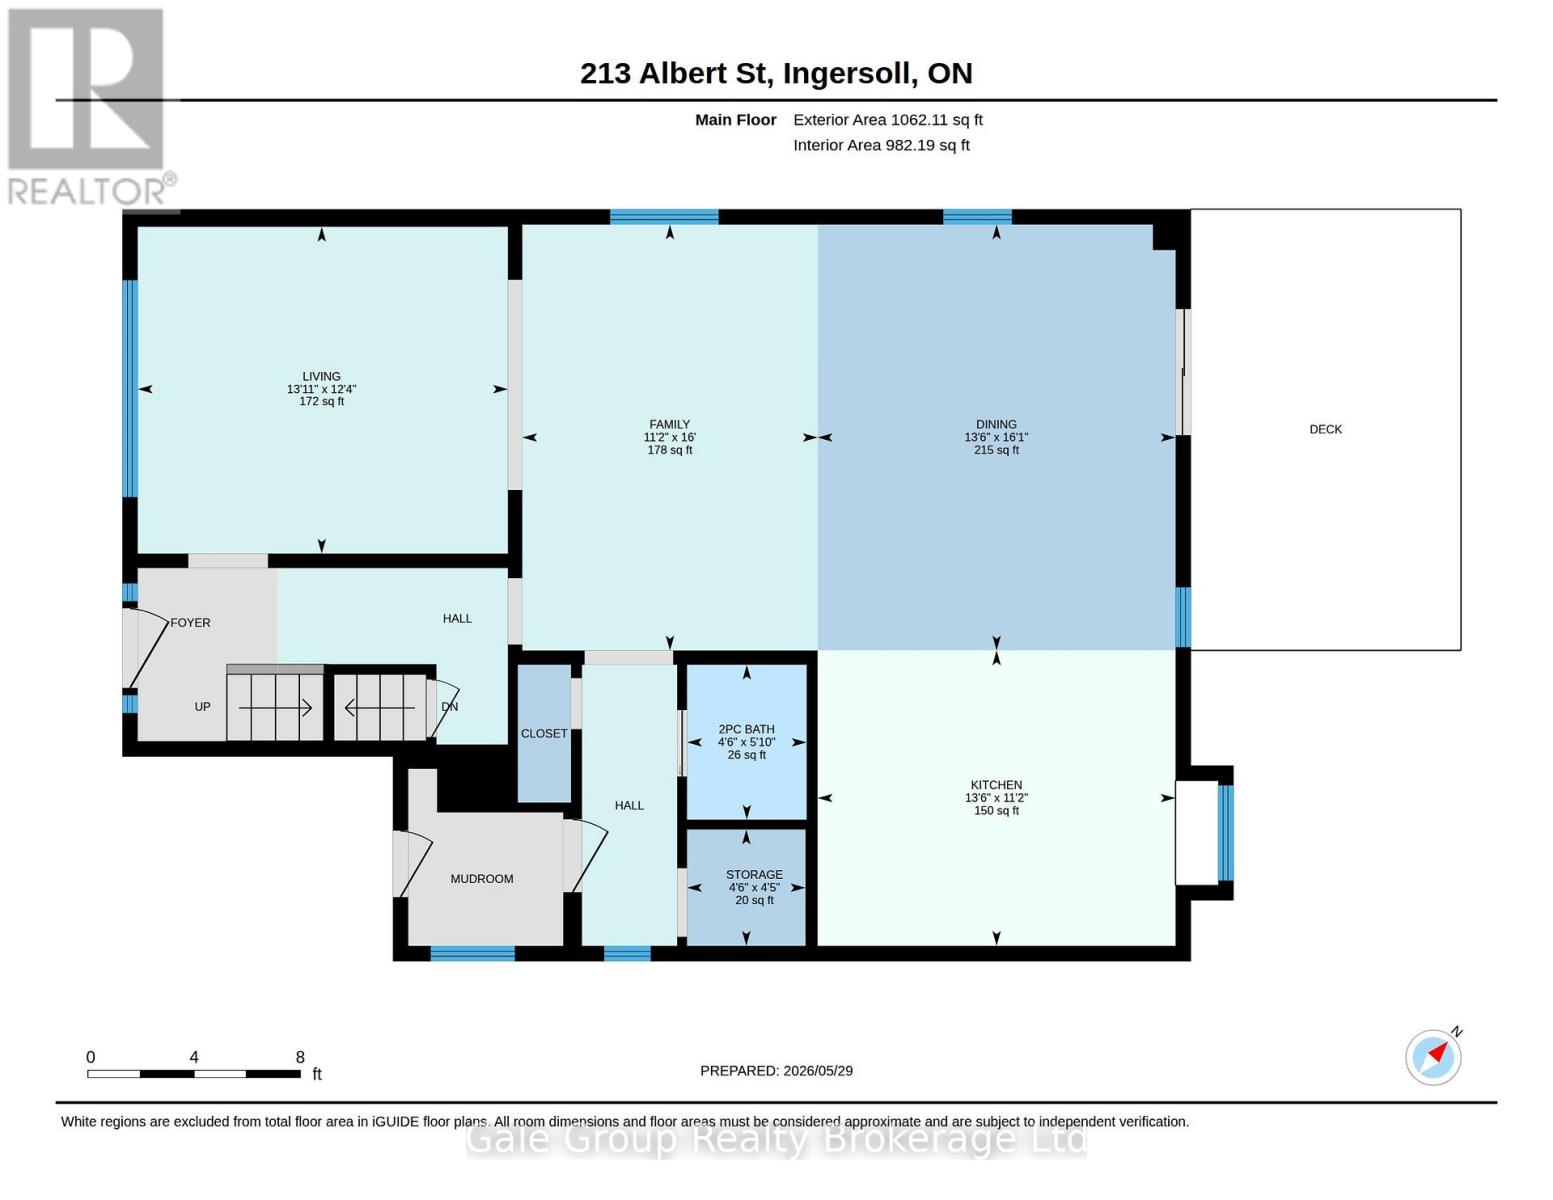
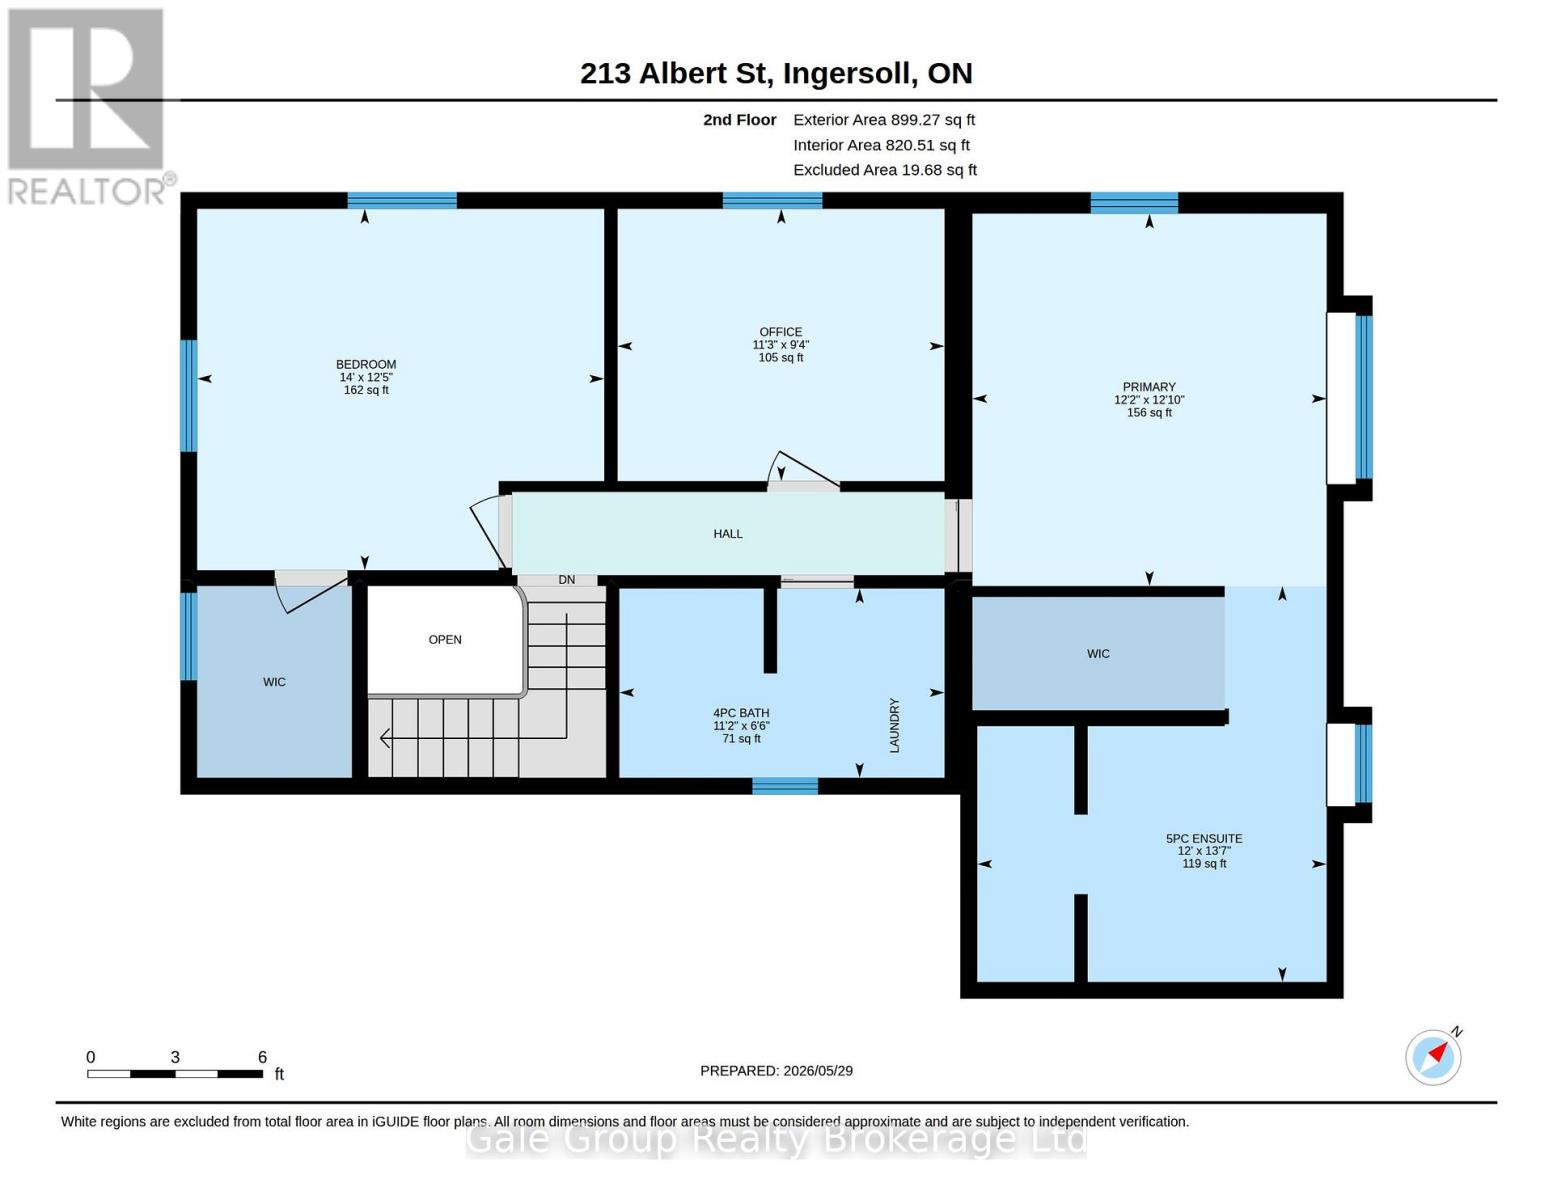
| Level | Type | Length | Width | Dimensions |
|---|---|---|---|---|
| Second Level | Primary Bedroom | 3.9 m | 3.71 m | 3.9 m x 3.71 m |
| Second Level | Bathroom | 1.98 m | 3.4 m | 1.98 m x 3.4 m |
| Second Level | Bathroom | 4.15 m | 3.66 m | 4.15 m x 3.66 m |
| Second Level | Bedroom | 3.79 m | 4.26 m | 3.79 m x 4.26 m |
| Second Level | Bedroom | 2.85 m | 3.42 m | 2.85 m x 3.42 m |
| Basement | Other | 1.47 m | 1.04 m | 1.47 m x 1.04 m |
| Basement | Utility Room | 2.15 m | 4.05 m | 2.15 m x 4.05 m |
| Basement | Other | 7.56 m | 7.32 m | 7.56 m x 7.32 m |
| Basement | Other | 4.55 m | 3.7 m | 4.55 m x 3.7 m |
| Basement | Utility Room | 2.15 m | 4.05 m | 2.15 m x 4.05 m |
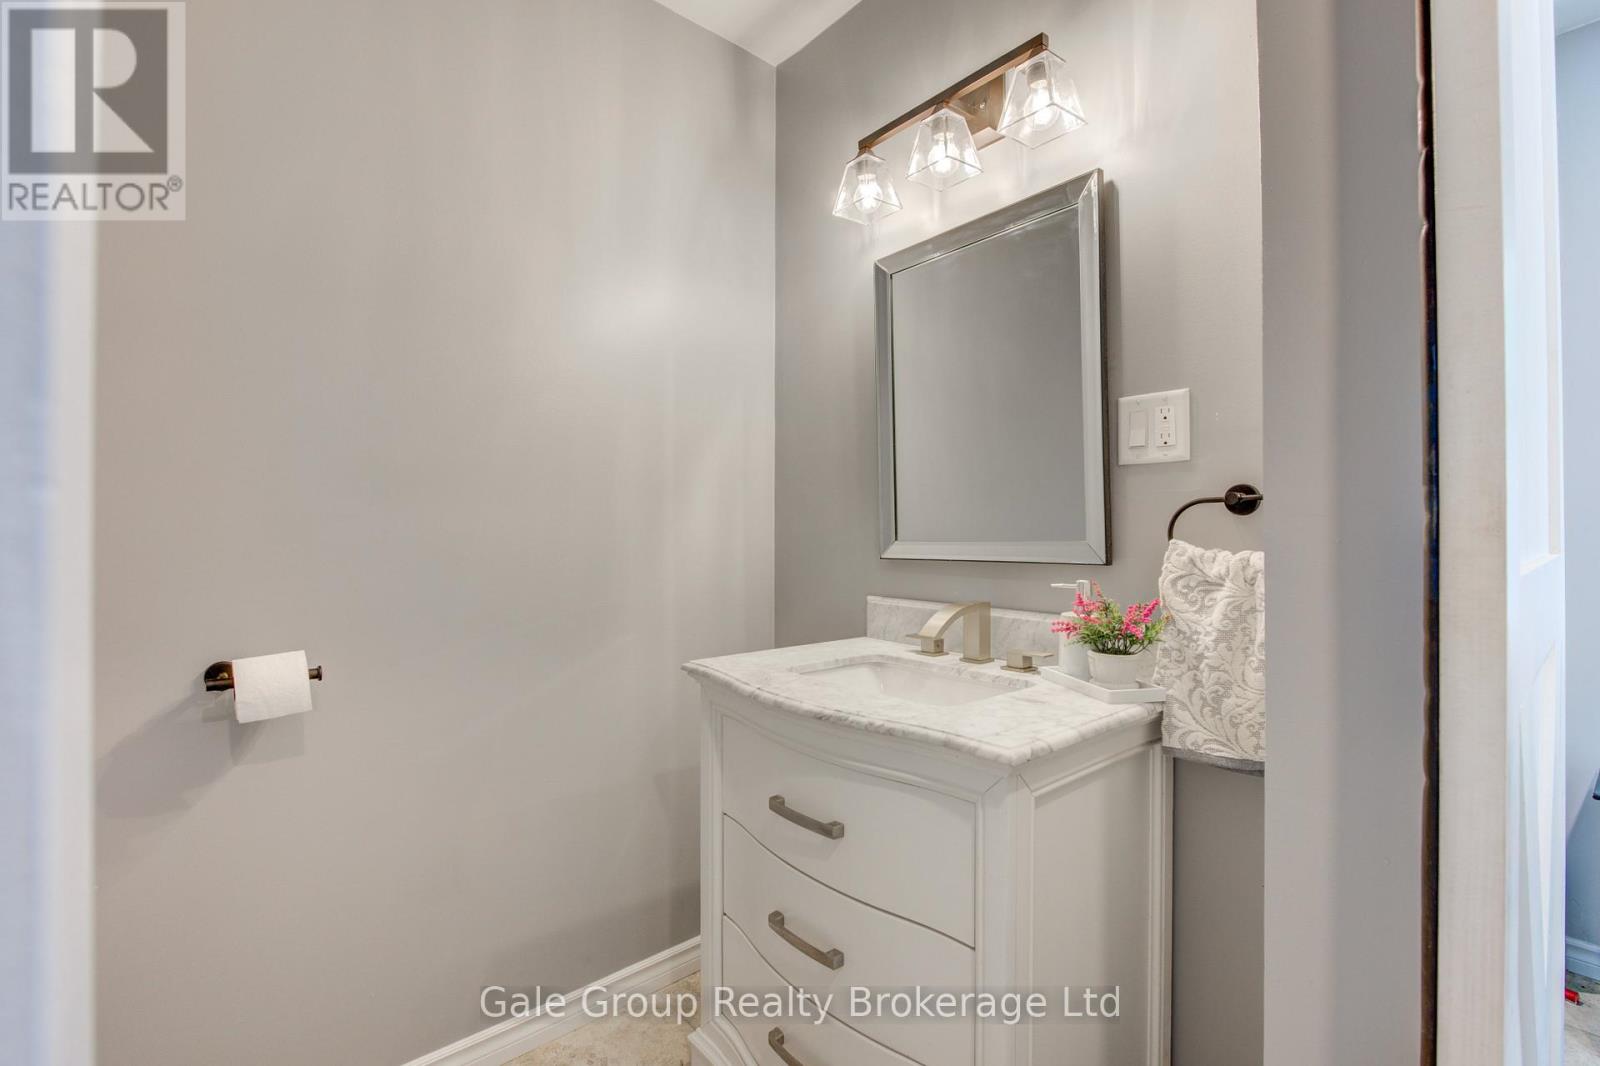
| Main Level | Bathroom | 1.98 m | 3.4 m | 1.98 m x 3.4 m |
| Main Level | Dining Room | 4.89 m | 4.11 m | 4.89 m x 4.11 m |
| Main Level | Family Room | 4.89 m | 3.39 m | 4.89 m x 3.39 m |
| Main Level | Kitchen | 3.39 m | 4.11 m | 3.39 m x 4.11 m |
| Main Level | Living Room | 3.75 m | 4.25 m | 3.75 m x 4.25 m |
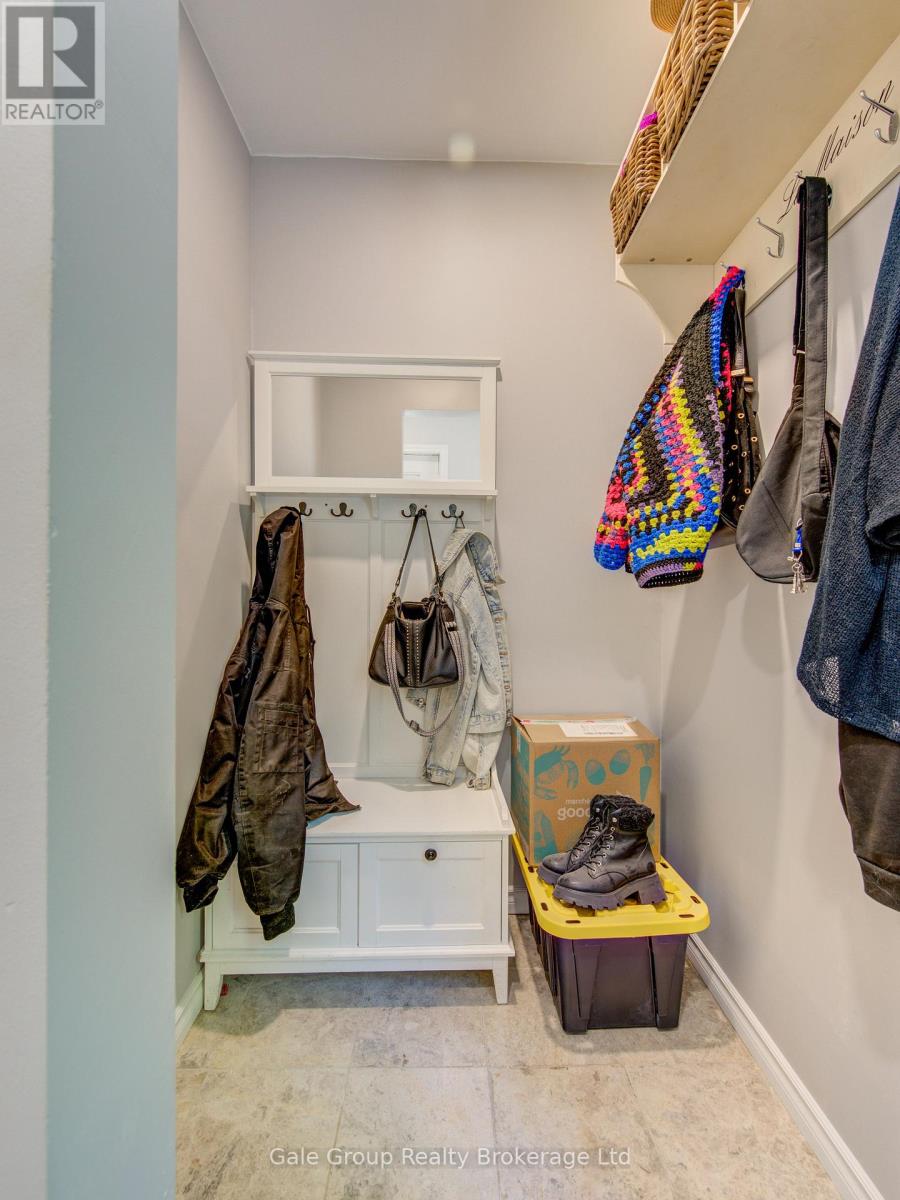
| Main Level | Other | 1.33 m | 1.36 m | 1.33 m x 1.36 m |
Contact Us
Contact us for more information

The trademarks REALTOR®, REALTORS®, and the REALTOR® logo are controlled by The Canadian Real Estate Association (CREA) and identify real estate professionals who are members of CREA. The trademarks MLS®, Multiple Listing Service® and the associated logos are owned by The Canadian Real Estate Association (CREA) and identify the quality of services provided by real estate professionals who are members of CREA. The trademark DDF® is owned by The Canadian Real Estate Association (CREA) and identifies CREA's Data Distribution Facility (DDF®)
July 30 2026 06:54:58
Woodstock Ingersoll Tillsonburg and Area Association of REALTORS® (WITAAR)
Gale Group Realty Brokerage Ltd