
239 Memorial Avenue Dryden, Ontario P8N 2M6

$399,900
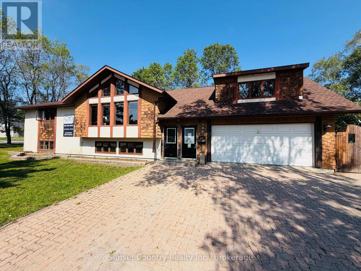
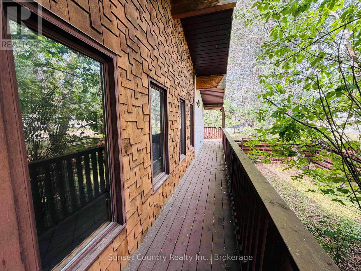
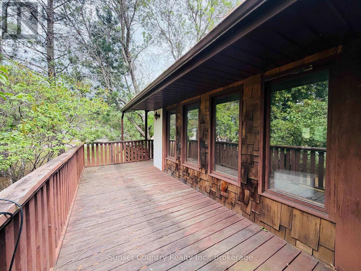
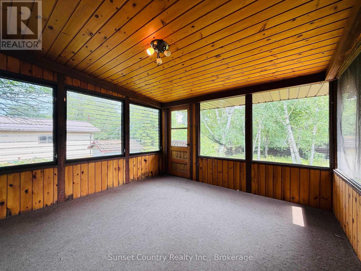
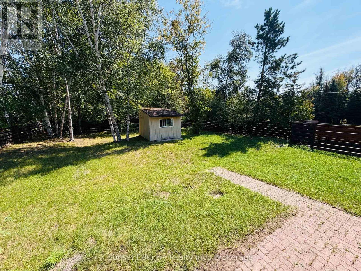
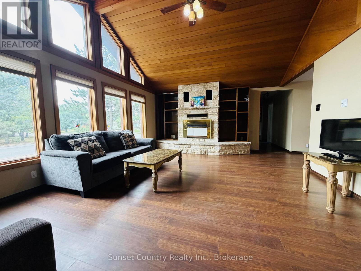
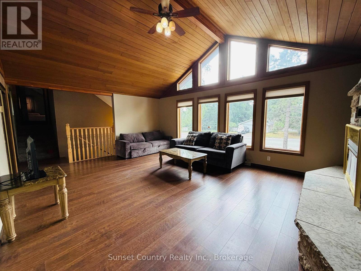
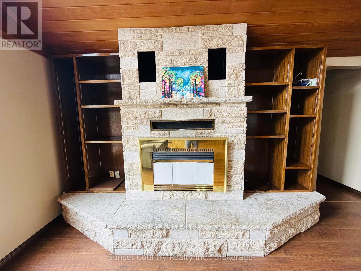
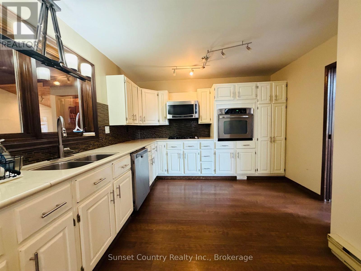
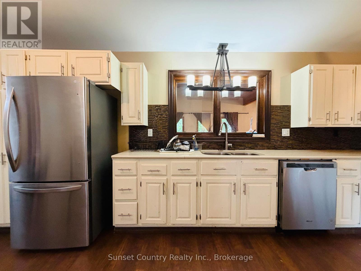
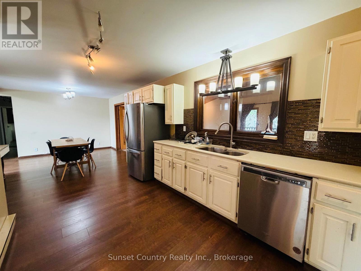
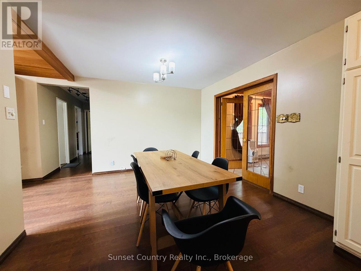
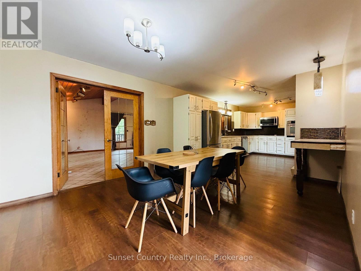
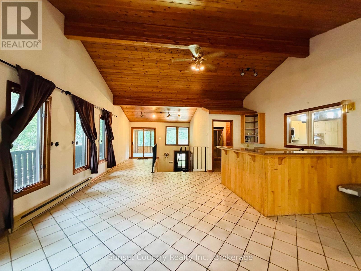
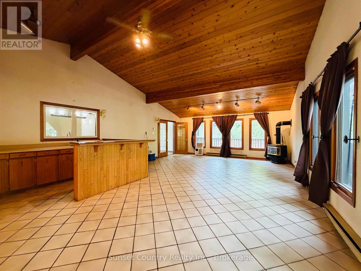
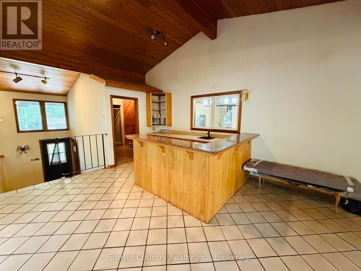
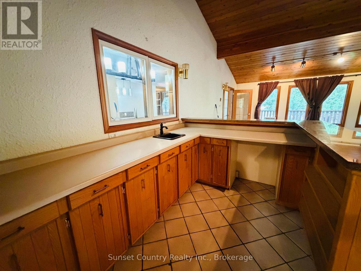
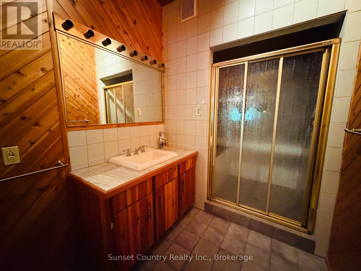
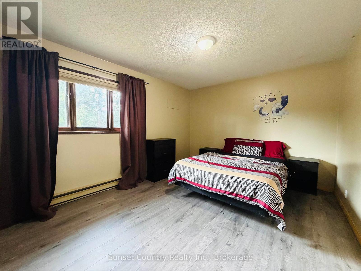
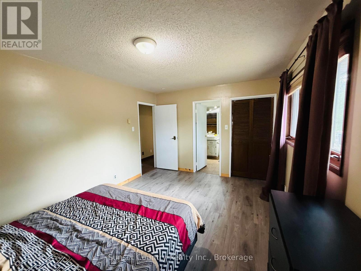
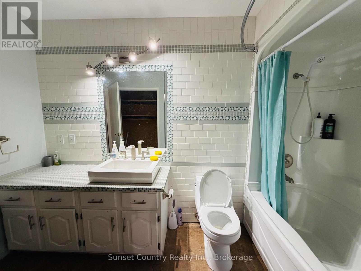
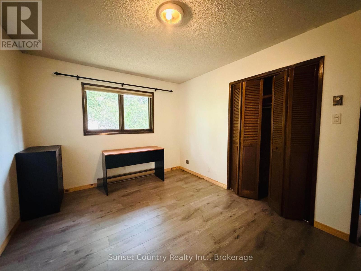
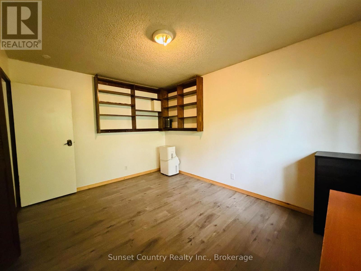
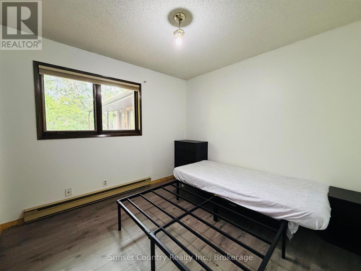
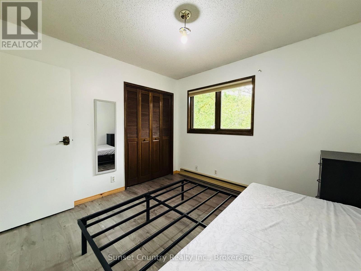
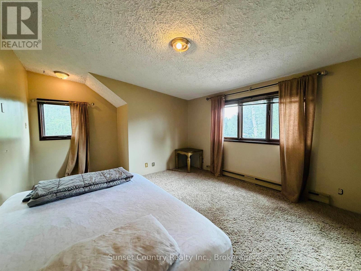
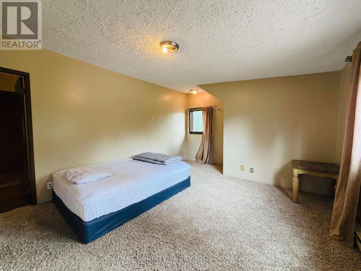
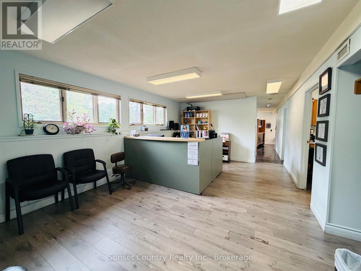
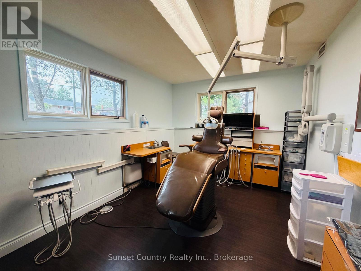
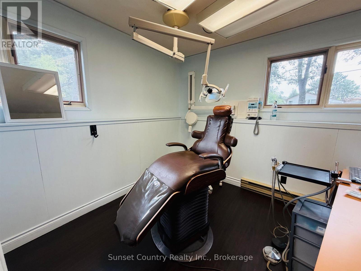
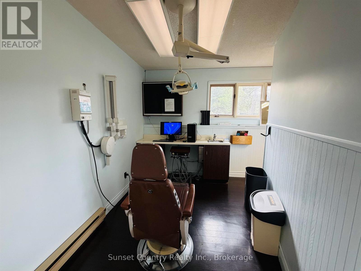
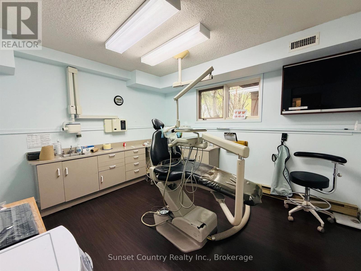
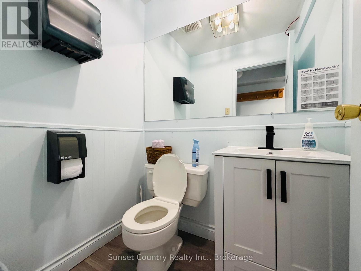
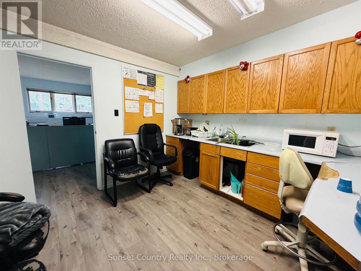
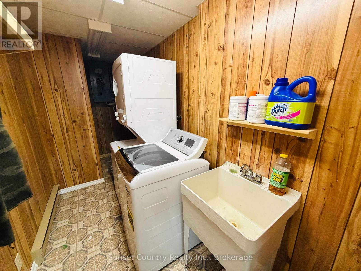
239 Memorial Avenue Unique property with enormous potential! Currently configured as a 50/50 residential and commercial space, this versatile property offers a spacious main-floor residence with a long-established commercial operation on the lower level. The main floor features approximately 2,440 sq. ft. of living space with 4 bedrooms and 3 bathrooms. The bright, south-facing living room is highlighted by a beautiful stone fireplace (currently not operational). The functional kitchen and dining area flow seamlessly into the impressive 19'6" x 27'8" great room through French doors. Designed for entertaining, the great room includes a wet bar, a 3-piece bathroom, a gas fireplace, and plenty of space for family and guests. From here, you'll enjoy access to the three-season sunroom, the wraparound rear deck, a stairwell leading to the lower level, and the fully fenced backyard. The finished lower level has been successfully operated as a dental office for many years, making it an excellent opportunity for a professional looking to continue a similar practice. Alternatively, the space could be converted back into additional residential living space or a duplex, with ample room to accommodate 4+ additional bedrooms. Additional features include an attached 1.5-car garage and a desirable corner lot located at Memorial Avenue and Sandy Beach Road. This is a truly unique property offering exceptional flexibility for residential, commercial, or investment use. Call today to schedule your private viewing! (id:49269)
Property Details
| MLS® Number | X13621248 |
| Property Type | Single Family |
| Community Name | Milestone |
| Communication Type | High Speed Internet |
| Equipment Type | Water Heater |
| Rental Equipment Type | Water Heater |
| Structure | Deck |
Building
| Bathroom Total | 4 |
| Bedrooms Above Ground | 4 |
| Bedrooms Total | 4 |
| Appliances | Dishwasher, Dryer, Microwave, Stove, Washer, Refrigerator |
| Architectural Style | Multi-level |
| Basement Development | Finished |
| Basement Type | Full (finished) |
| Construction Style Attachment | Detached |
| Construction Style Split Level | Sidesplit |
| Half Bath Total | 1 |
| Heating Fuel | Electric, Natural Gas |
| Heating Type | Baseboard Heaters, Forced Air |
| Type | House |
| Utility Water | Municipal Water |
Parking
| Attached Garage | |
| Garage |
Land
| Access Type | Public Road |
| Acreage | No |
| Fence Type | Fenced Yard |
| Sewer | Sanitary Sewer |
| Size Depth | 197 Ft |
| Size Frontage | 116 Ft ,6 In |
| Size Irregular | 116.52 X 197 Ft |
| Size Total Text | 116.52 X 197 Ft|under 1/2 Acre |
| Zoning Description | Residential Type One |
Rooms
| Level | Type | Length | Width | Dimensions |
|---|---|---|---|---|
| Second Level | Bedroom 4 | Measurements not available | ||
| Second Level | Other | Measurements not available | ||
| Basement | Bathroom | Measurements not available | ||
| Main Level | Other | 3.65 m | 3.65 m | 3.65 m x 3.65 m |
| Main Level | Bedroom 2 | Measurements not available | ||
| Main Level | Bathroom | Measurements not available | ||
| Main Level | Living Room | 5.79 m | 5.79 m x Measurements not available | |
| Main Level | Primary Bedroom | 3.35 m | 3.35 m x Measurements not available | |
| Main Level | Kitchen | 4.87 m | 4.87 m x Measurements not available | |
| Main Level | Dining Room | Measurements not available | ||
| Main Level | Great Room | Measurements not available | ||
| Main Level | Bedroom 3 | 3.04 m | 3.04 m x Measurements not available | |
| Main Level | Bathroom | Measurements not available |
Utilities
| Natural Gas Available | Available |
| Cable | Available |
| Electricity Connected | Connected |
| Telephone | Nearby |
https://www.realtor.ca/real-estate/30095972/239-memorial-avenue-dryden-milestone-milestone
Contact Us
Contact us for more information

The trademarks REALTOR®, REALTORS®, and the REALTOR® logo are controlled by The Canadian Real Estate Association (CREA) and identify real estate professionals who are members of CREA. The trademarks MLS®, Multiple Listing Service® and the associated logos are owned by The Canadian Real Estate Association (CREA) and identify the quality of services provided by real estate professionals who are members of CREA. The trademark DDF® is owned by The Canadian Real Estate Association (CREA) and identifies CREA's Data Distribution Facility (DDF®)
September 28 2026 06:08:46
Thunder Bay Real Estate Board
Sunset Country Realty Inc.