
3139 Cambourne Crescent Mississauga, Ontario L5N 5E8
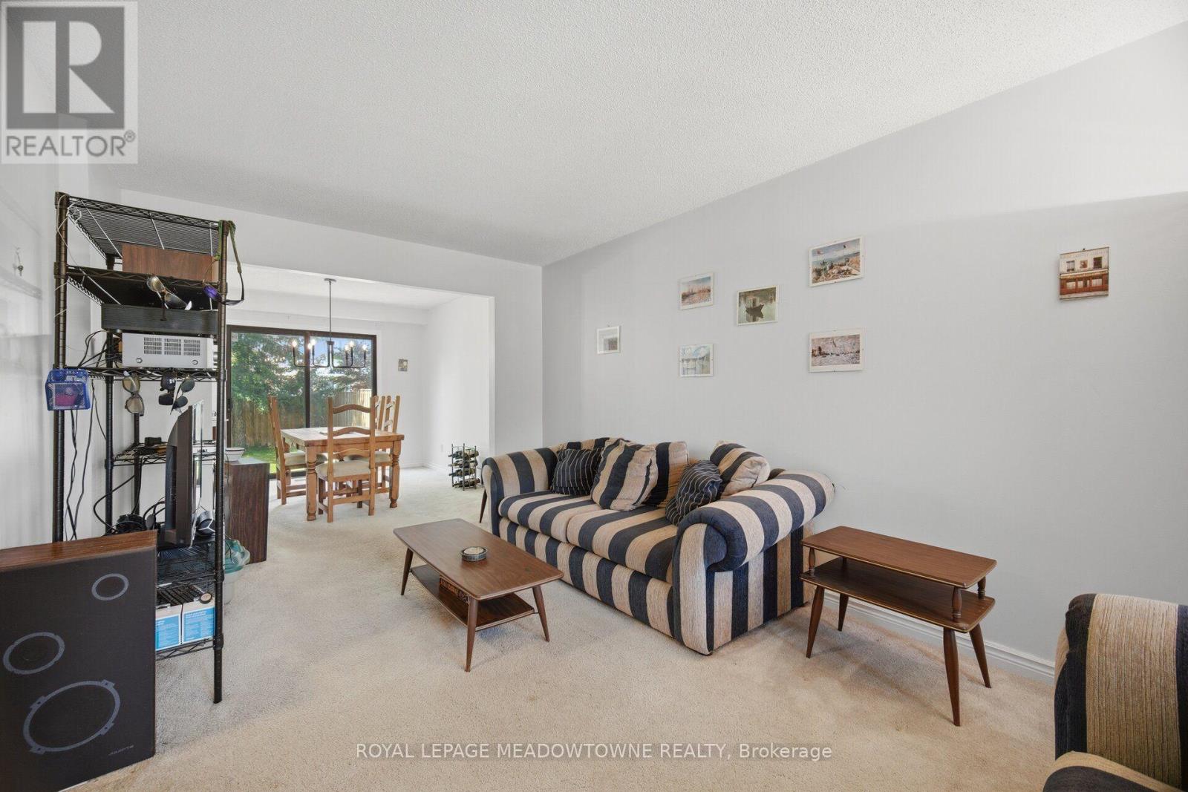
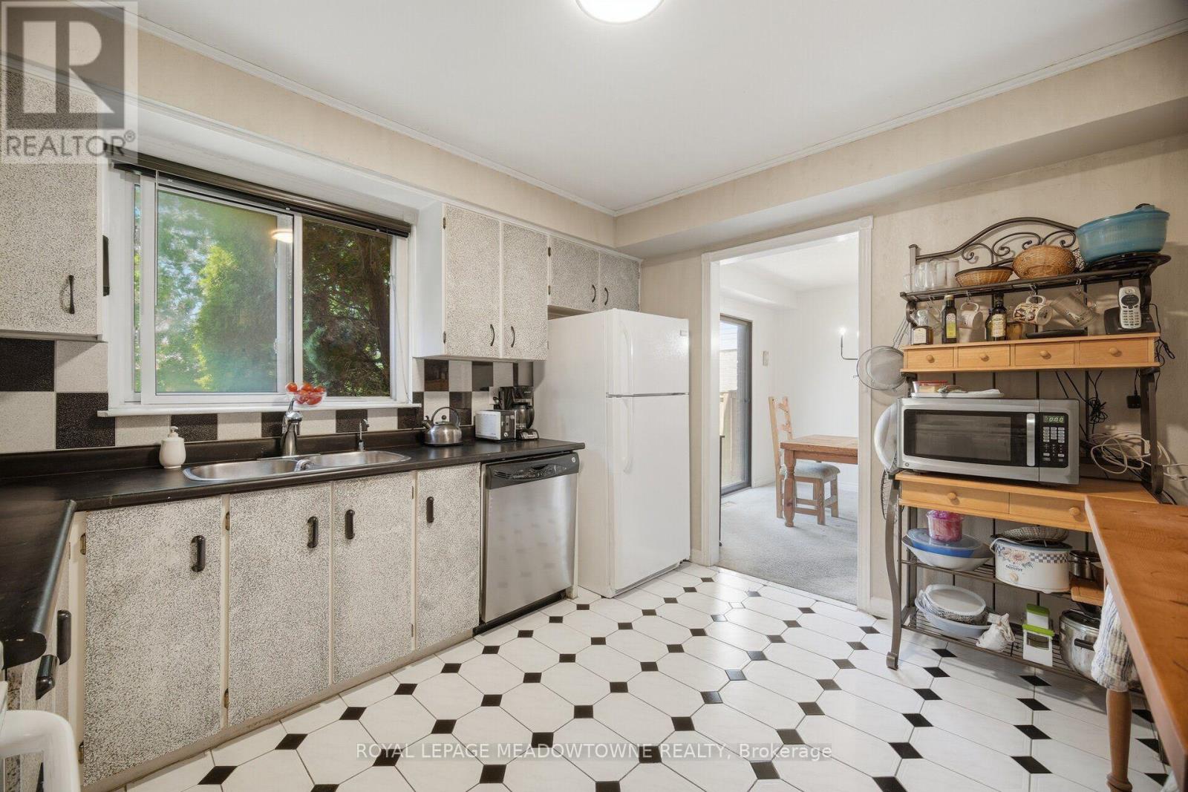
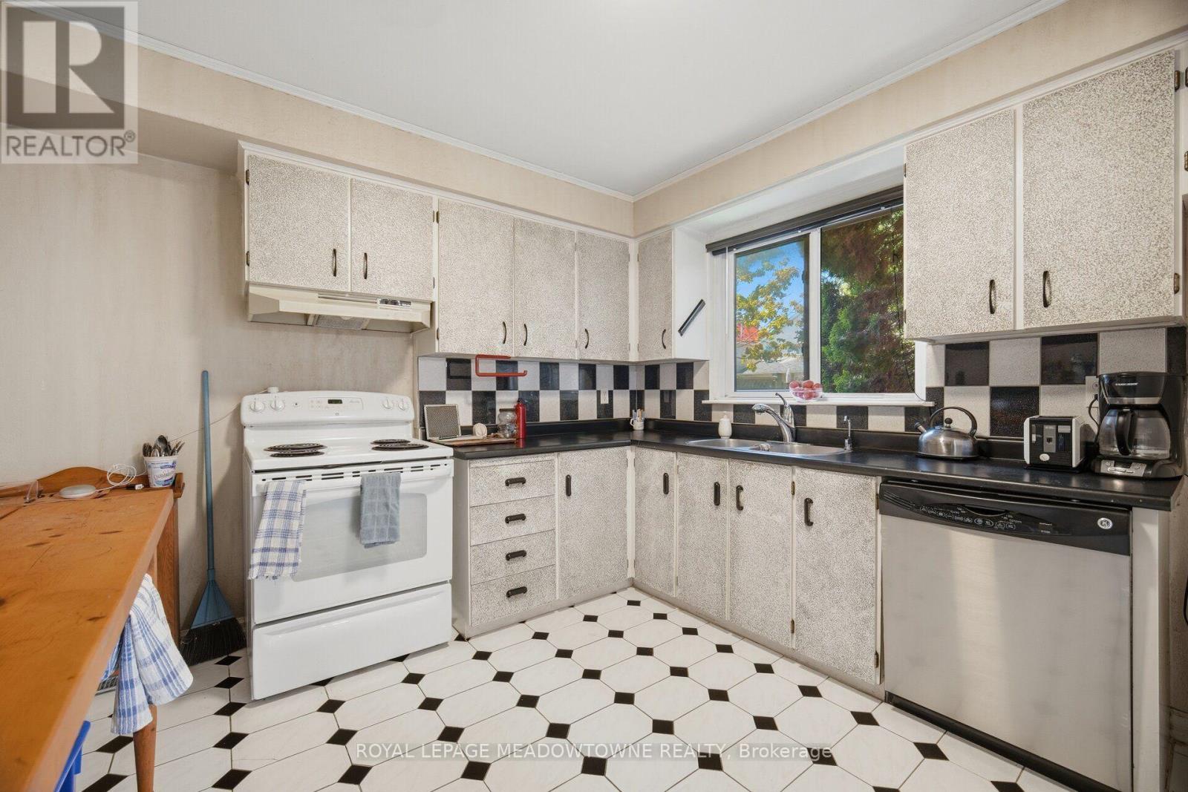
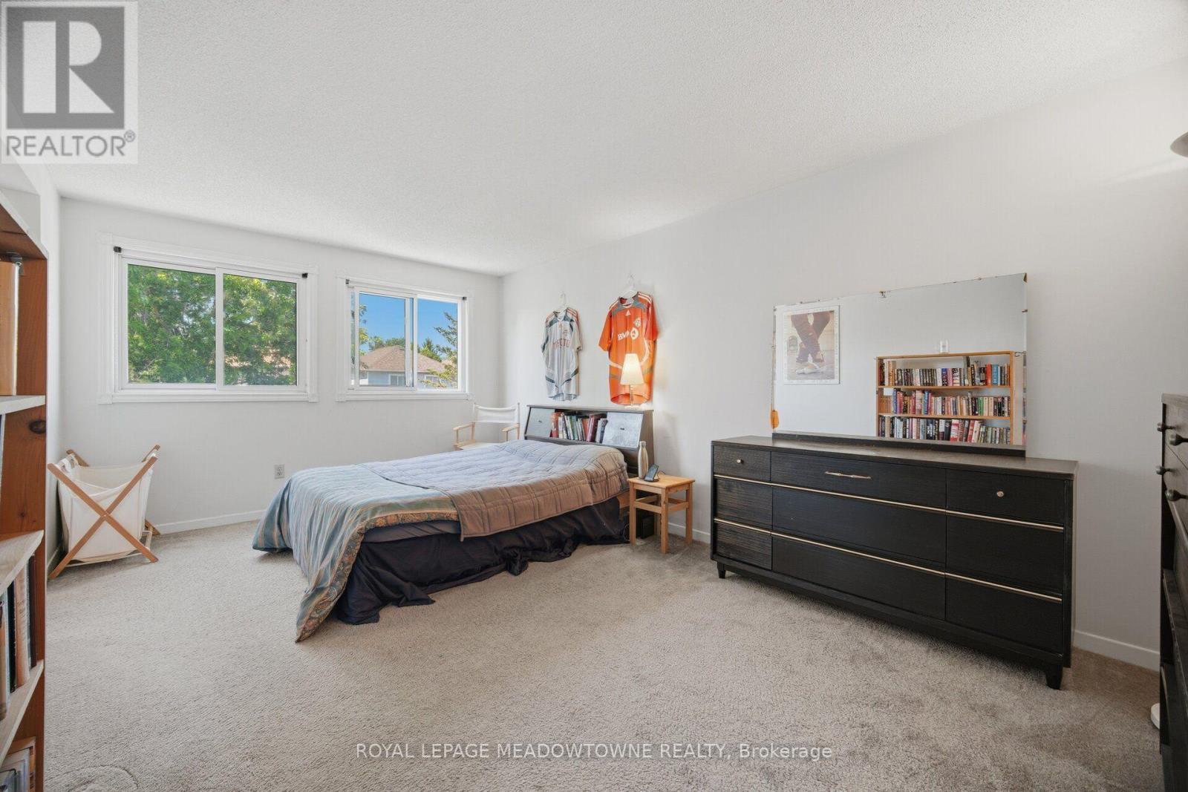

$784,900
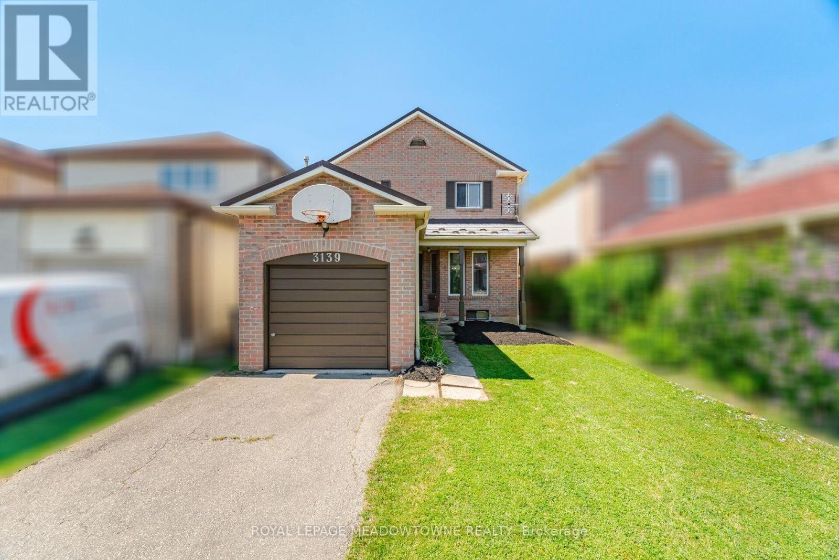
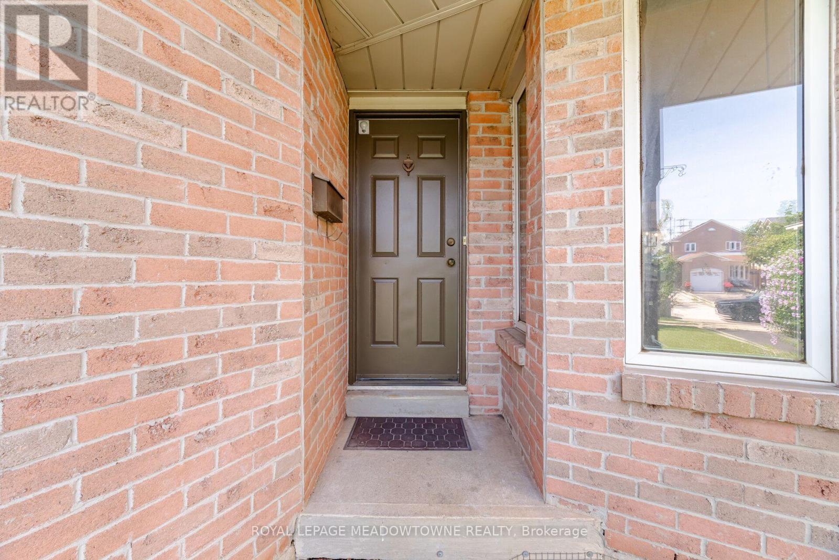
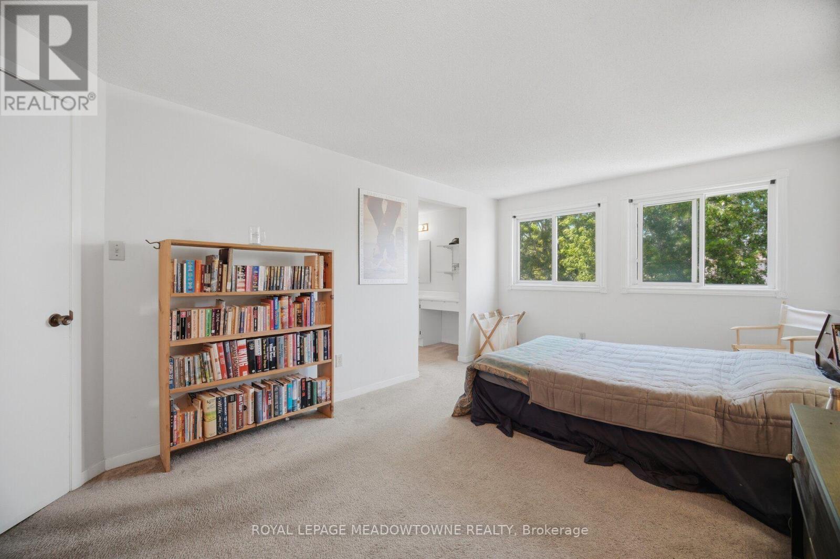
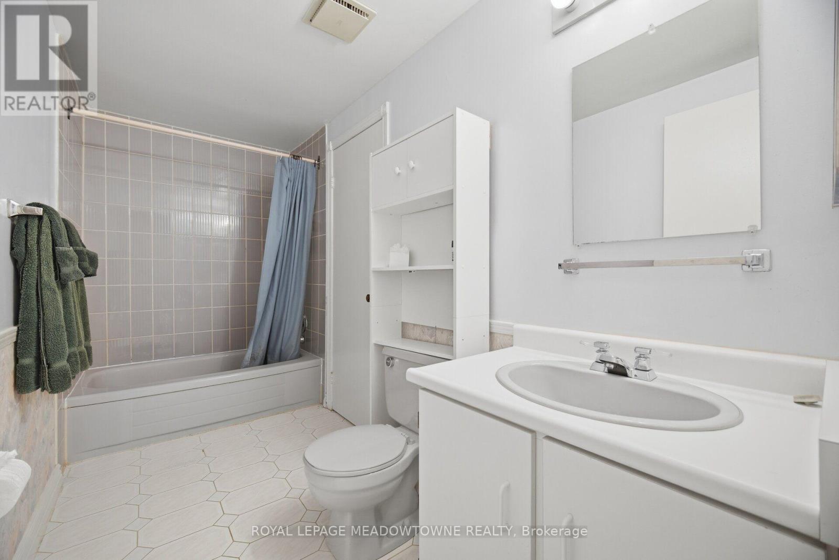
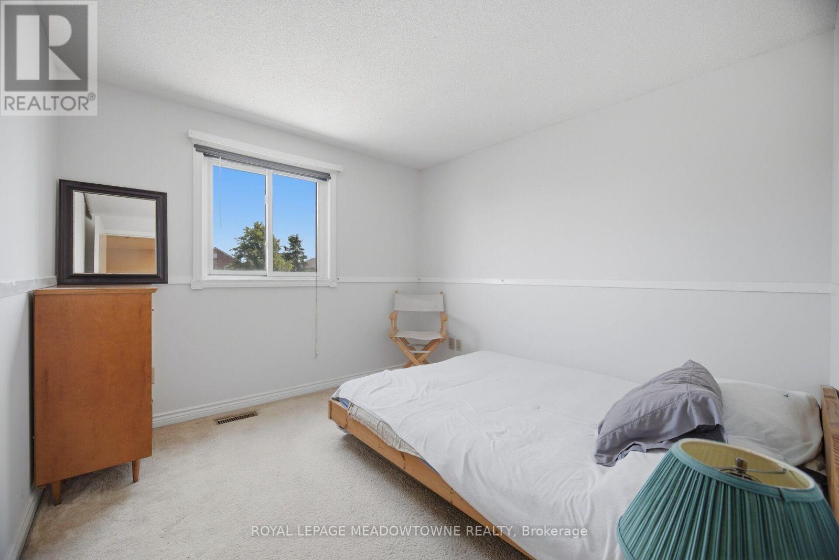
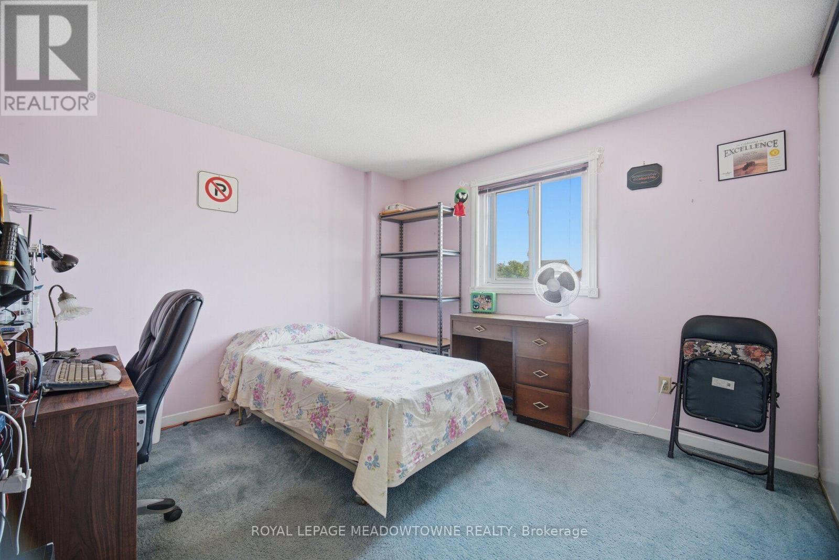
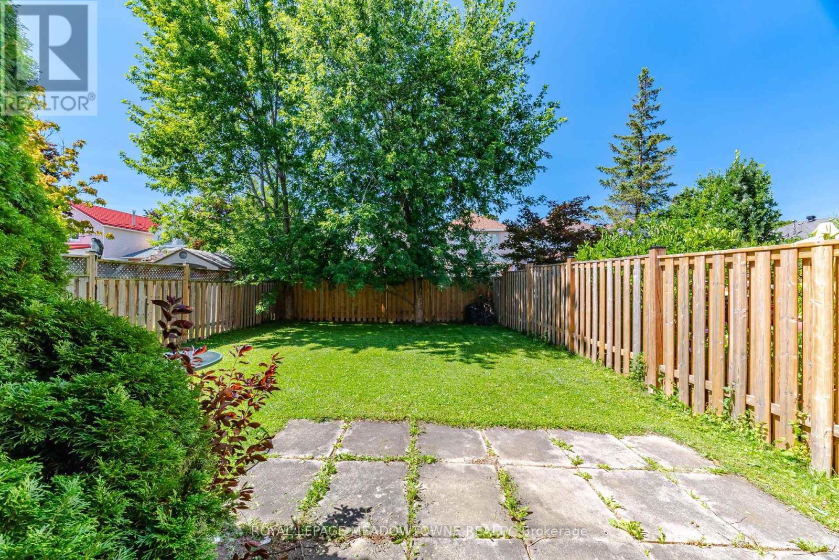
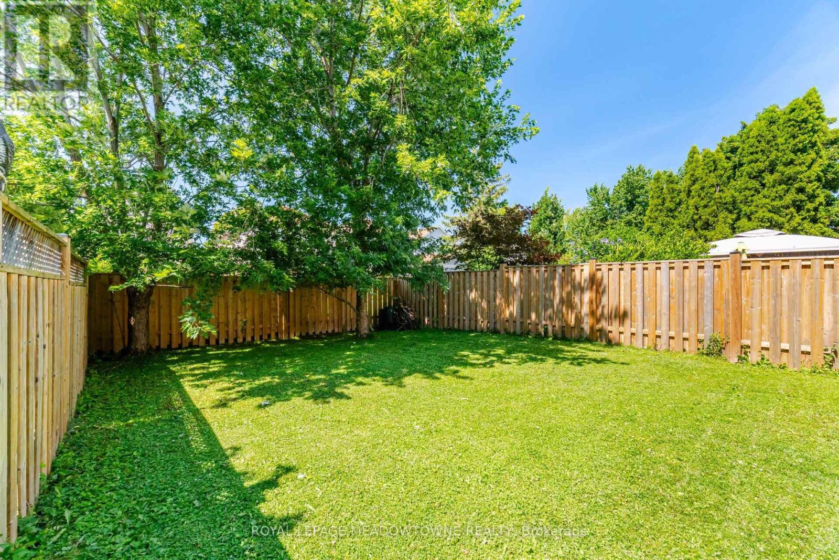
One of the most accessible ways into a detached home in sought-after Lisgar. Held by the same owner for 27 years, this 3 bedroom, 2 bathroom brick home sits on a 121 foot deep lot on a crescent in one of Mississauga's most complete family neighbourhoods. A short walk to Promenade Meadows Park and the everyday shops at Tenth Line and Derry, with neighbourhood schools, Osprey Marsh, and almost 8 km of connected walking trails woven through the community. Commuters get Lisgar GO on the Milton line plus quick access to the 401, 403 and 407. A great home at an entry point that rarely seen, bring your finishing ideas and make it yours. ** This is a linked property.** (id:49269)
Property Details
| MLS® Number | W13621344 |
| Property Type | Single Family |
| Community Name | Lisgar |
| Amenities Near By | Park, Schools, Public Transit |
| Community Features | School Bus |
| Equipment Type | Water Heater |
| Parking Space Total | 2 |
| Rental Equipment Type | Water Heater |
| Structure | Patio(s) |
Building
| Bathroom Total | 2 |
| Bedrooms Above Ground | 3 |
| Bedrooms Total | 3 |
| Age | 31 To 50 Years |
| Appliances | Central Vacuum, Dishwasher, Stove, Window Coverings, Refrigerator |
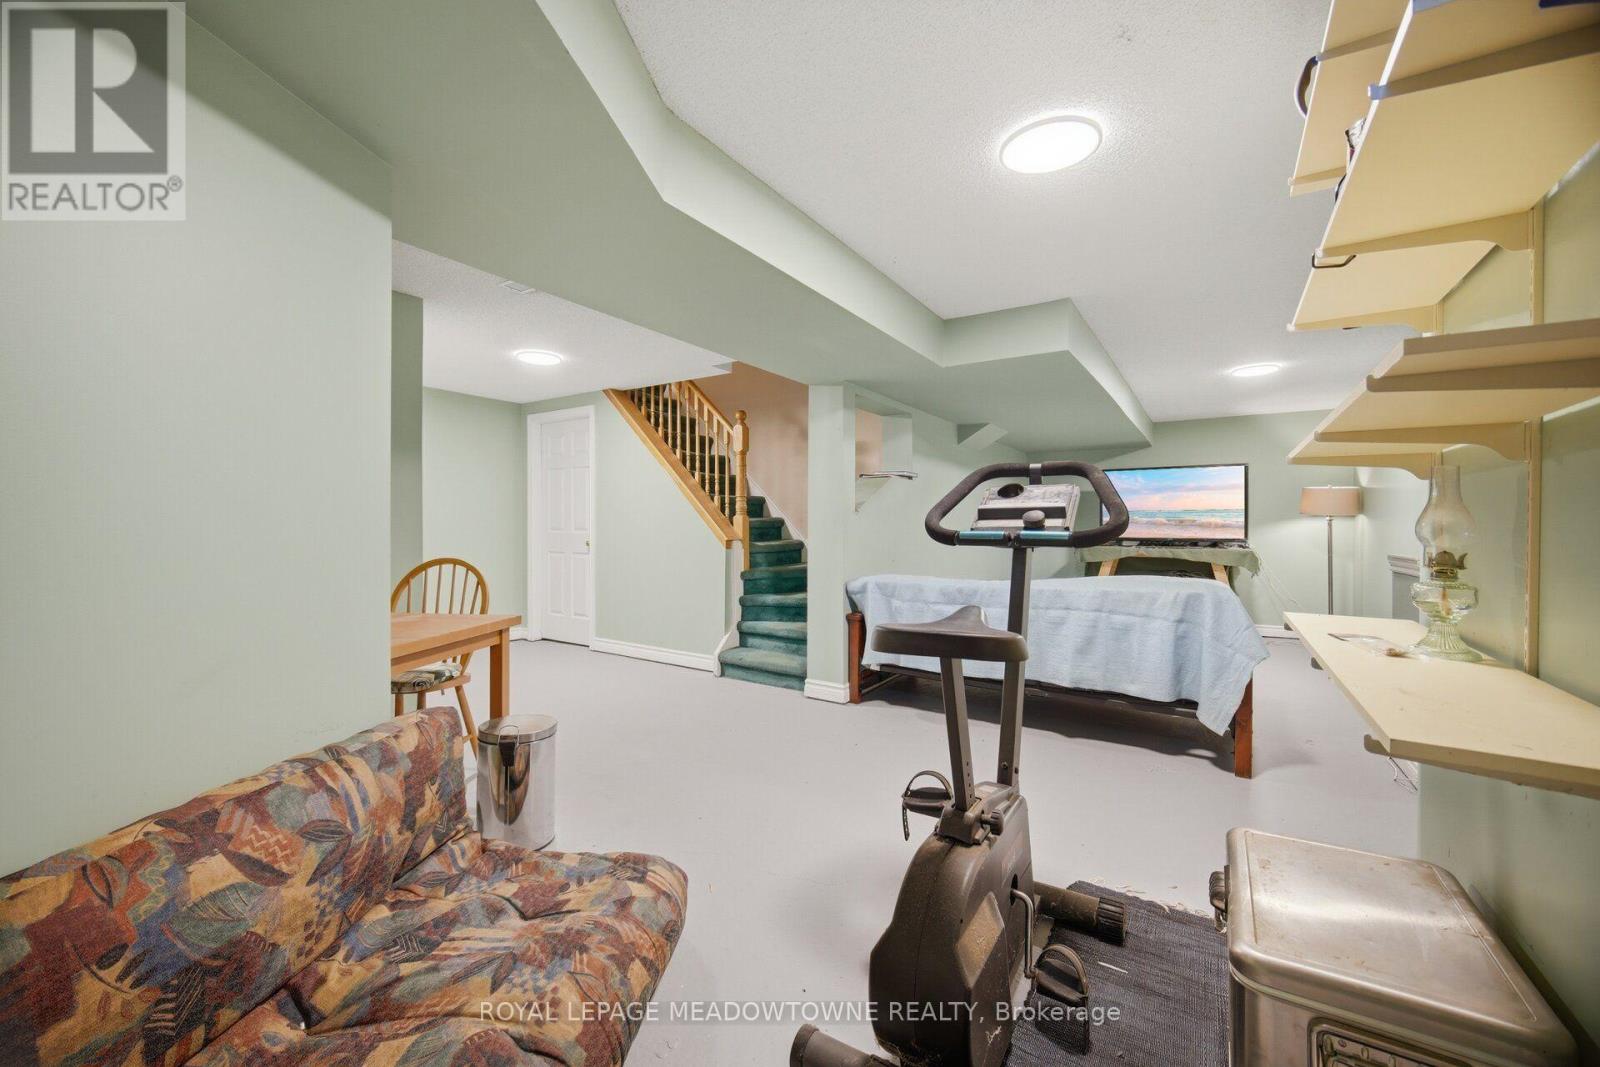
| Basement Development | Partially Finished |
| Basement Type | N/a (partially Finished) |
| Construction Style Attachment | Detached |
| Cooling Type | Central Air Conditioning |
| Exterior Finish | Brick, Aluminum Siding |
| Fixture | Tv Antenna |
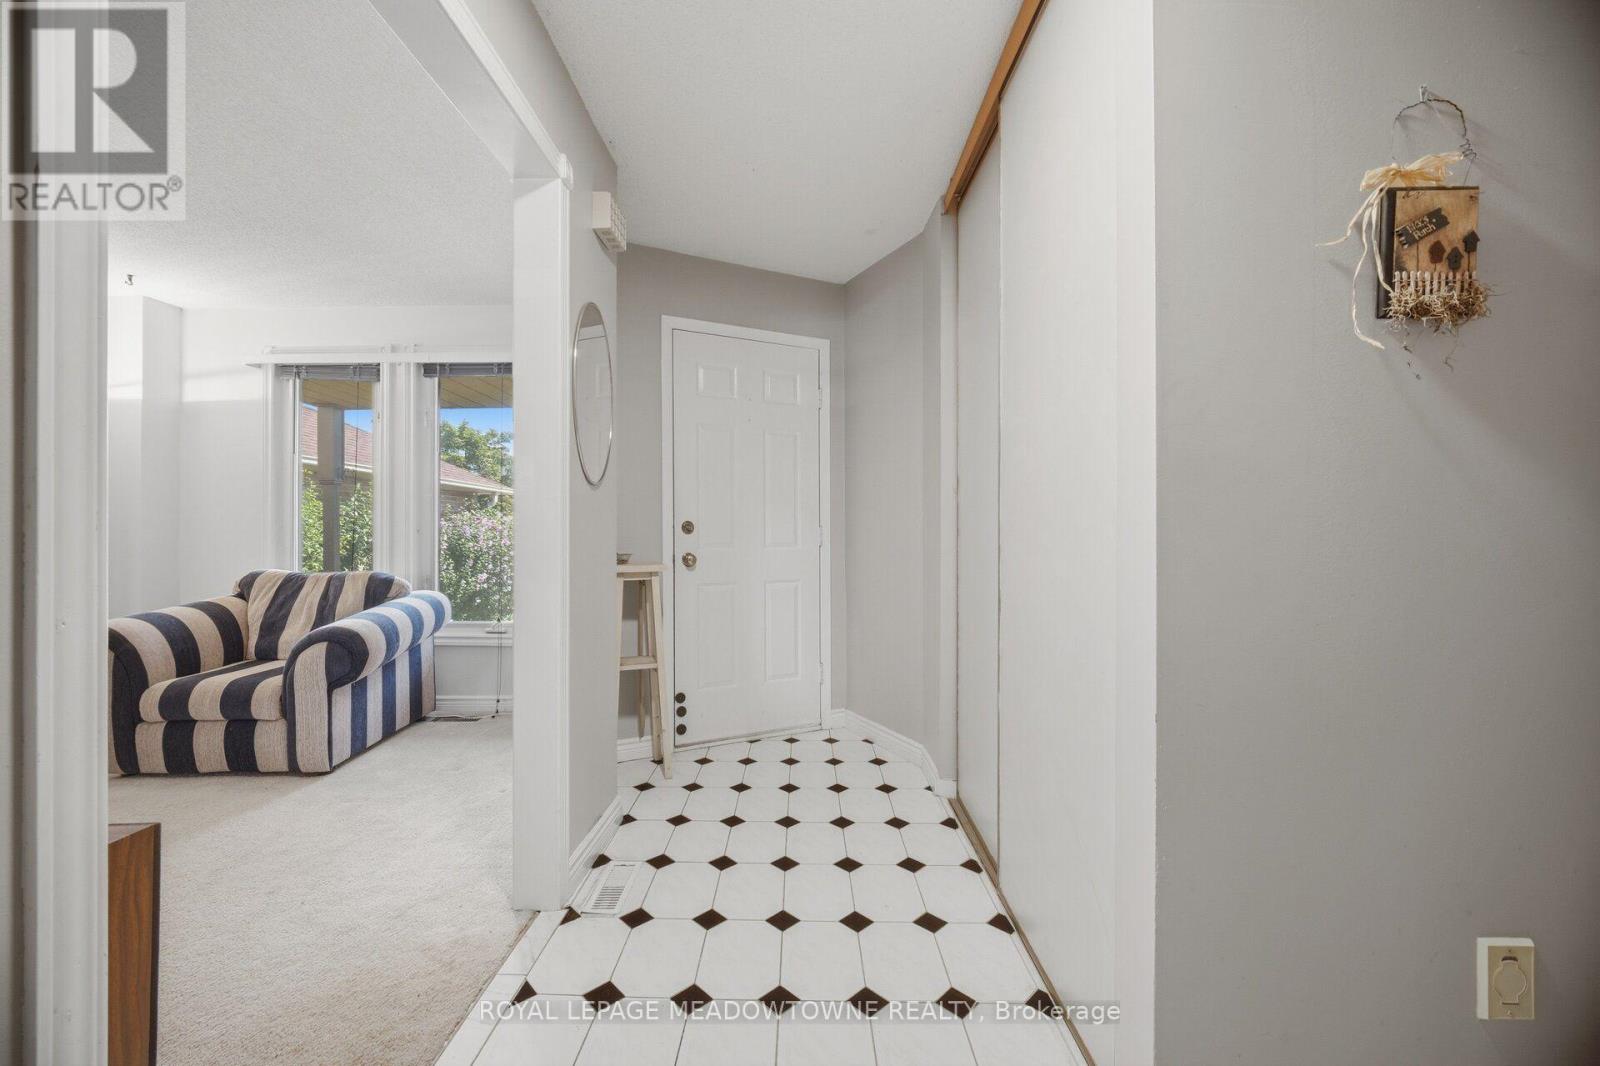
| Flooring Type | Carpeted, Tile, Concrete |
| Foundation Type | Concrete |
| Half Bath Total | 1 |
| Heating Fuel | Natural Gas |
| Heating Type | Forced Air |
| Stories Total | 2 |
| Size Interior | 1,100 - 1,500 Sqft |
| Type | House |
| Utility Water | Municipal Water |
Parking
| Attached Garage | |
| Garage |
Land
| Acreage | No |
| Fence Type | Fenced Yard |
| Land Amenities | Park, Schools, Public Transit |
| Landscape Features | Landscaped |
| Sewer | Sanitary Sewer |
| Size Depth | 121 Ft ,9 In |
| Size Frontage | 28 Ft ,6 In |
| Size Irregular | 28.5 X 121.8 Ft |
| Size Total Text | 28.5 X 121.8 Ft |
Rooms
| Level | Type | Length | Width | Dimensions |
|---|---|---|---|---|
| Second Level | Primary Bedroom | 5.1 m | 3.8 m | 5.1 m x 3.8 m |
| Second Level | Bedroom 2 | 3.1 m | 2.93 m | 3.1 m x 2.93 m |
| Second Level | Bedroom 3 | 3.31 m | 3.31 m | 3.31 m x 3.31 m |
| Basement | Family Room | 8.26 m | 6.57 m | 8.26 m x 6.57 m |
| Basement | Laundry Room | 4.31 m | 3.65 m | 4.31 m x 3.65 m |
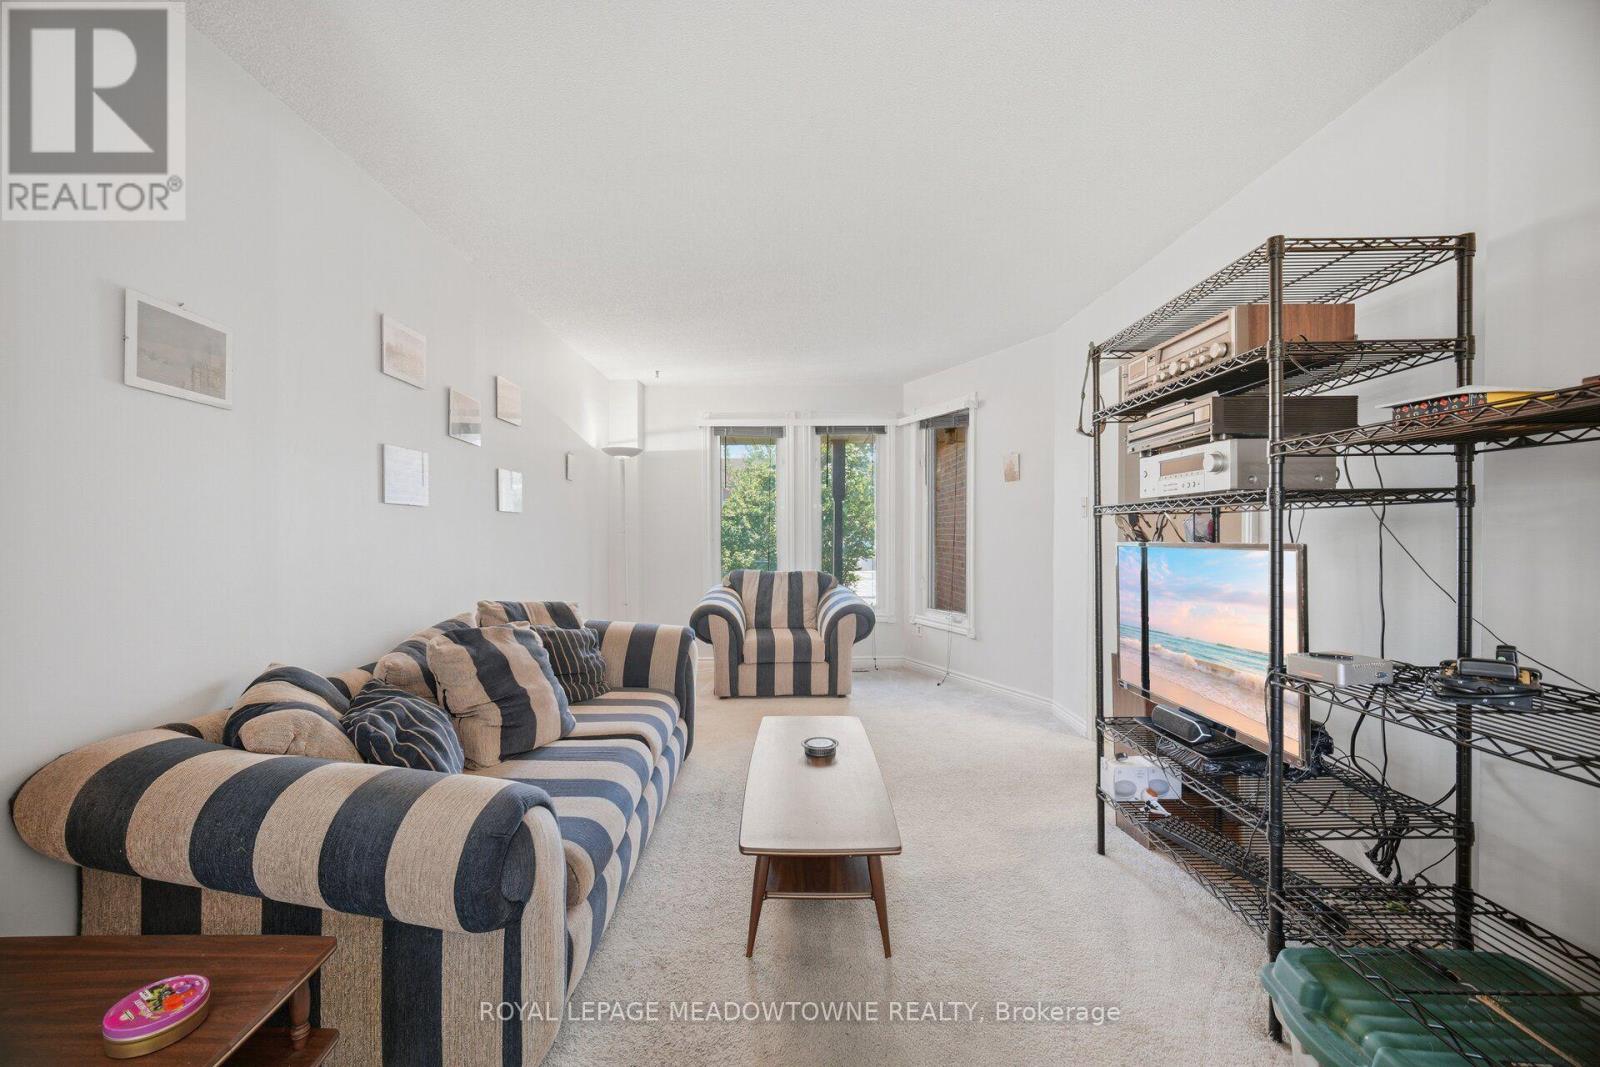
| Main Level | Living Room | 5.05 m | 3.16 m | 5.05 m x 3.16 m |
| Main Level | Dining Room | 3.34 m | 3.16 m | 3.34 m x 3.16 m |
| Main Level | Kitchen | 3.68 m | 3.68 m | 3.68 m x 3.68 m |
Utilities
| Cable | Available |
| Electricity | Installed |
| Sewer | Installed |
https://www.realtor.ca/real-estate/30096412/3139-cambourne-crescent-mississauga-lisgar-lisgar
Contact Us
Contact us for more information

The trademarks REALTOR®, REALTORS®, and the REALTOR® logo are controlled by The Canadian Real Estate Association (CREA) and identify real estate professionals who are members of CREA. The trademarks MLS®, Multiple Listing Service® and the associated logos are owned by The Canadian Real Estate Association (CREA) and identify the quality of services provided by real estate professionals who are members of CREA. The trademark DDF® is owned by The Canadian Real Estate Association (CREA) and identifies CREA's Data Distribution Facility (DDF®)
July 30 2026 05:06:48
Toronto Regional Real Estate Board
Royal LePage Meadowtowne Realty