
Basement - 74 Russell Creek Drive Brampton, Ontario L6R 3Z3

$2,000 Monthly
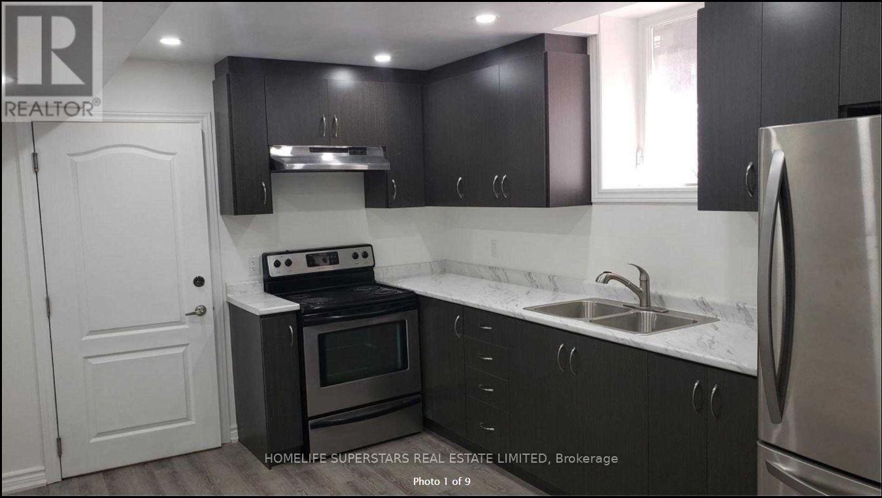
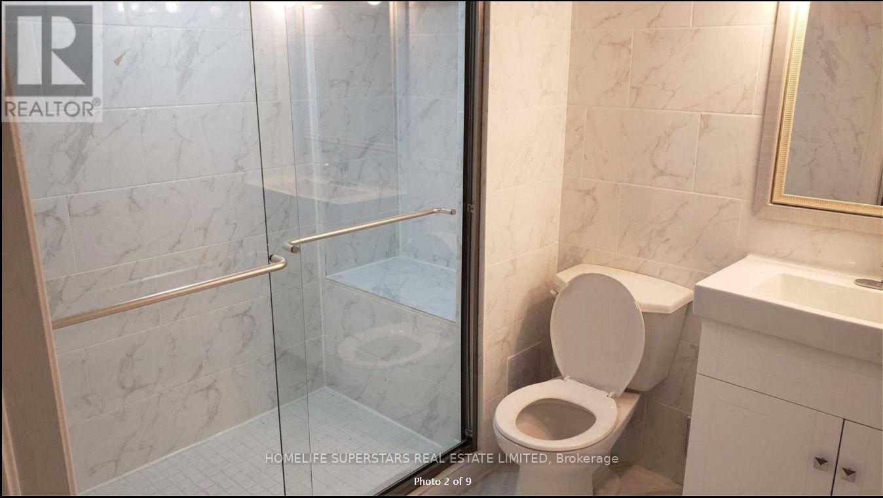
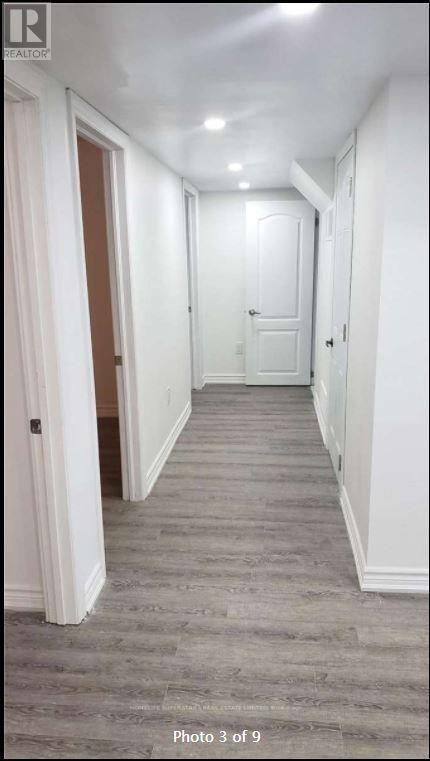
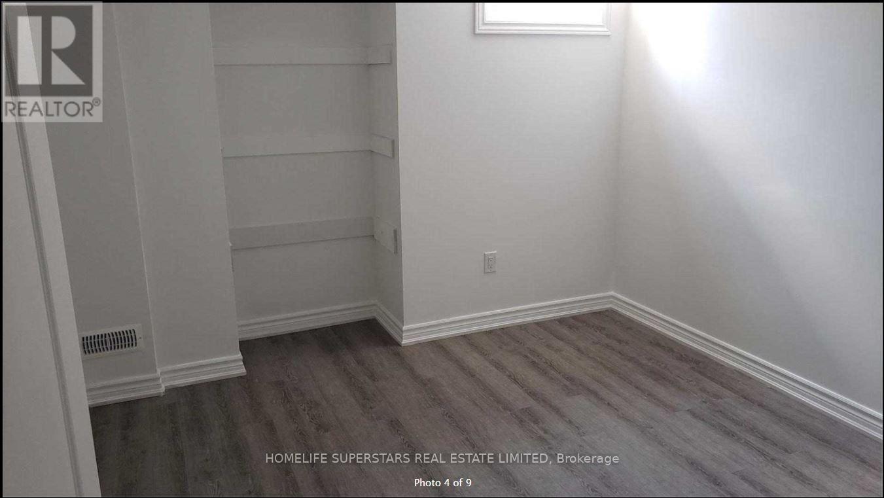
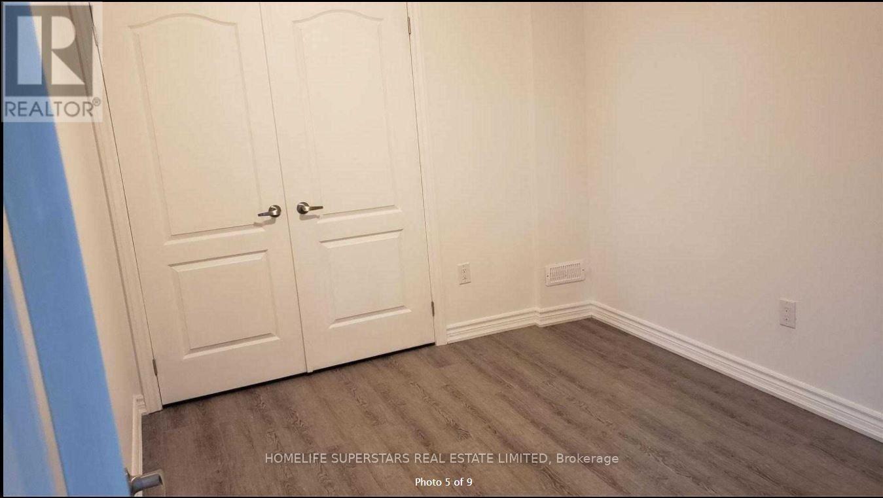
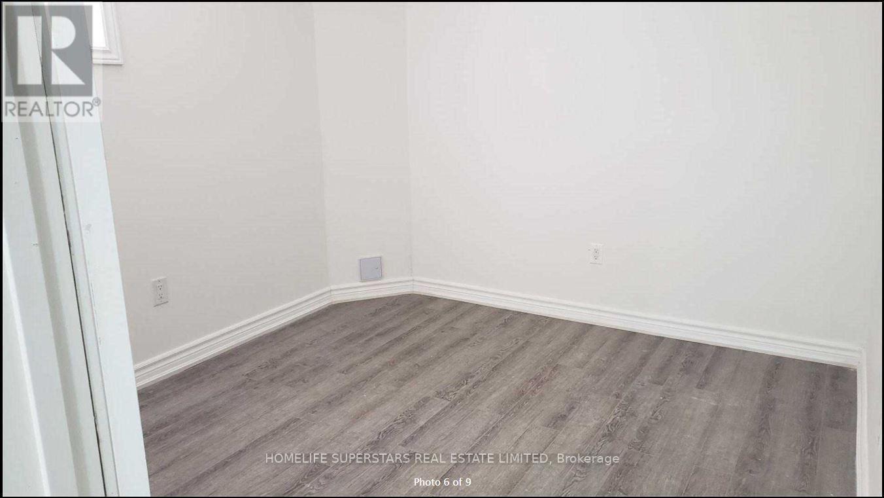
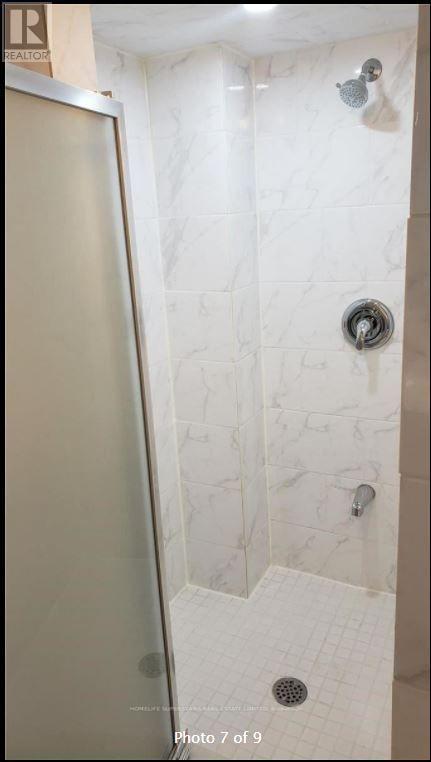
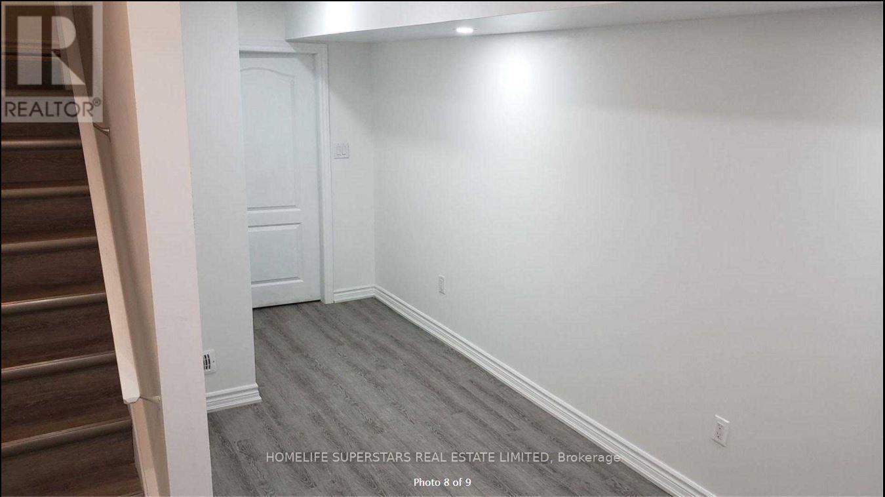
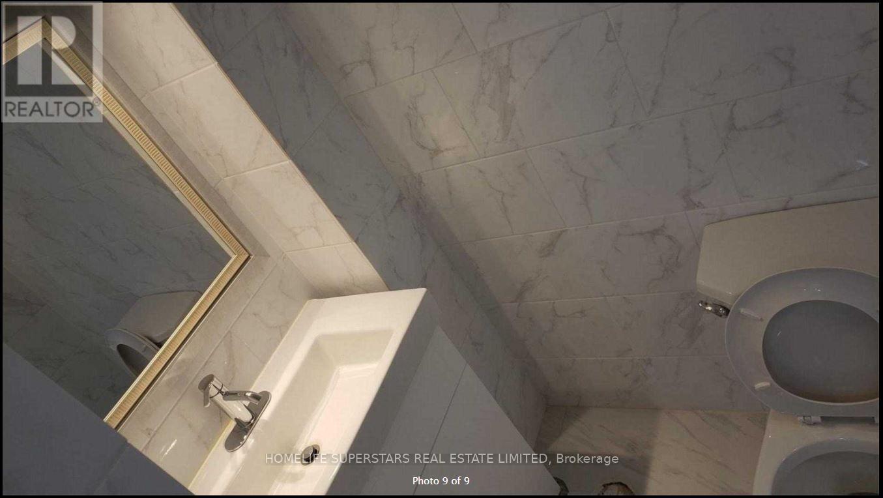
Beautifully Kept Legal Bsmt 3 Beds, 2 Bath , Spacious, Sep Entrance, Large Window, Lots Of Natural Light, Pot Lights, Vinyl Floor Thru-Out, Glass Showers, Ensuite Laundry, One Parking Spot Included, Close To Schools, Park, Bus Stop. No Pets, No Smoking, Tenants To Pay 30% Utilities. (id:49269)
Property Details
| MLS® Number | W13621318 |
| Property Type | Single Family |
| Community Name | Sandringham-Wellington North |
| Equipment Type | Water Heater |
| Parking Space Total | 1 |
| Rental Equipment Type | Water Heater |
Building
| Bathroom Total | 2 |
| Bedrooms Above Ground | 3 |
| Bedrooms Total | 3 |
| Appliances | Dryer, Stove, Washer, Refrigerator |
| Basement Development | Finished |
| Basement Type | N/a (finished) |
| Cooling Type | Central Air Conditioning |
| Exterior Finish | Brick Facing |
| Flooring Type | Vinyl |
| Foundation Type | Unknown |
| Heating Fuel | Natural Gas |
| Heating Type | Forced Air |
| Size Interior | 2,500 - 3,000 Sqft |
| Type | Other |
| Utility Water | Municipal Water |
Parking
| No Garage |
Land
| Acreage | No |
| Sewer | Sanitary Sewer |
| Size Irregular | . |
| Size Total Text | . |
Rooms
| Level | Type | Length | Width | Dimensions |
|---|---|---|---|---|
| Basement | Primary Bedroom | 3.6 m | 3.4 m | 3.6 m x 3.4 m |
| Basement | Bedroom 2 | 3.6 m | 3.4 m | 3.6 m x 3.4 m |
| Basement | Bedroom 3 | 3.6 m | 3.4 m | 3.6 m x 3.4 m |
| Basement | Kitchen | 2.6 m | 3.08 m | 2.6 m x 3.08 m |
| Basement | Family Room | 2.6 m | 3 m | 2.6 m x 3 m |
Contact Us
Contact us for more information

The trademarks REALTOR®, REALTORS®, and the REALTOR® logo are controlled by The Canadian Real Estate Association (CREA) and identify real estate professionals who are members of CREA. The trademarks MLS®, Multiple Listing Service® and the associated logos are owned by The Canadian Real Estate Association (CREA) and identify the quality of services provided by real estate professionals who are members of CREA. The trademark DDF® is owned by The Canadian Real Estate Association (CREA) and identifies CREA's Data Distribution Facility (DDF®)
July 31 2026 08:02:28
Toronto Regional Real Estate Board
Homelife Superstars Real Estate Limited