
169 Trayborn Drive Richmond Hill, Ontario L4C 4K9

$999,900
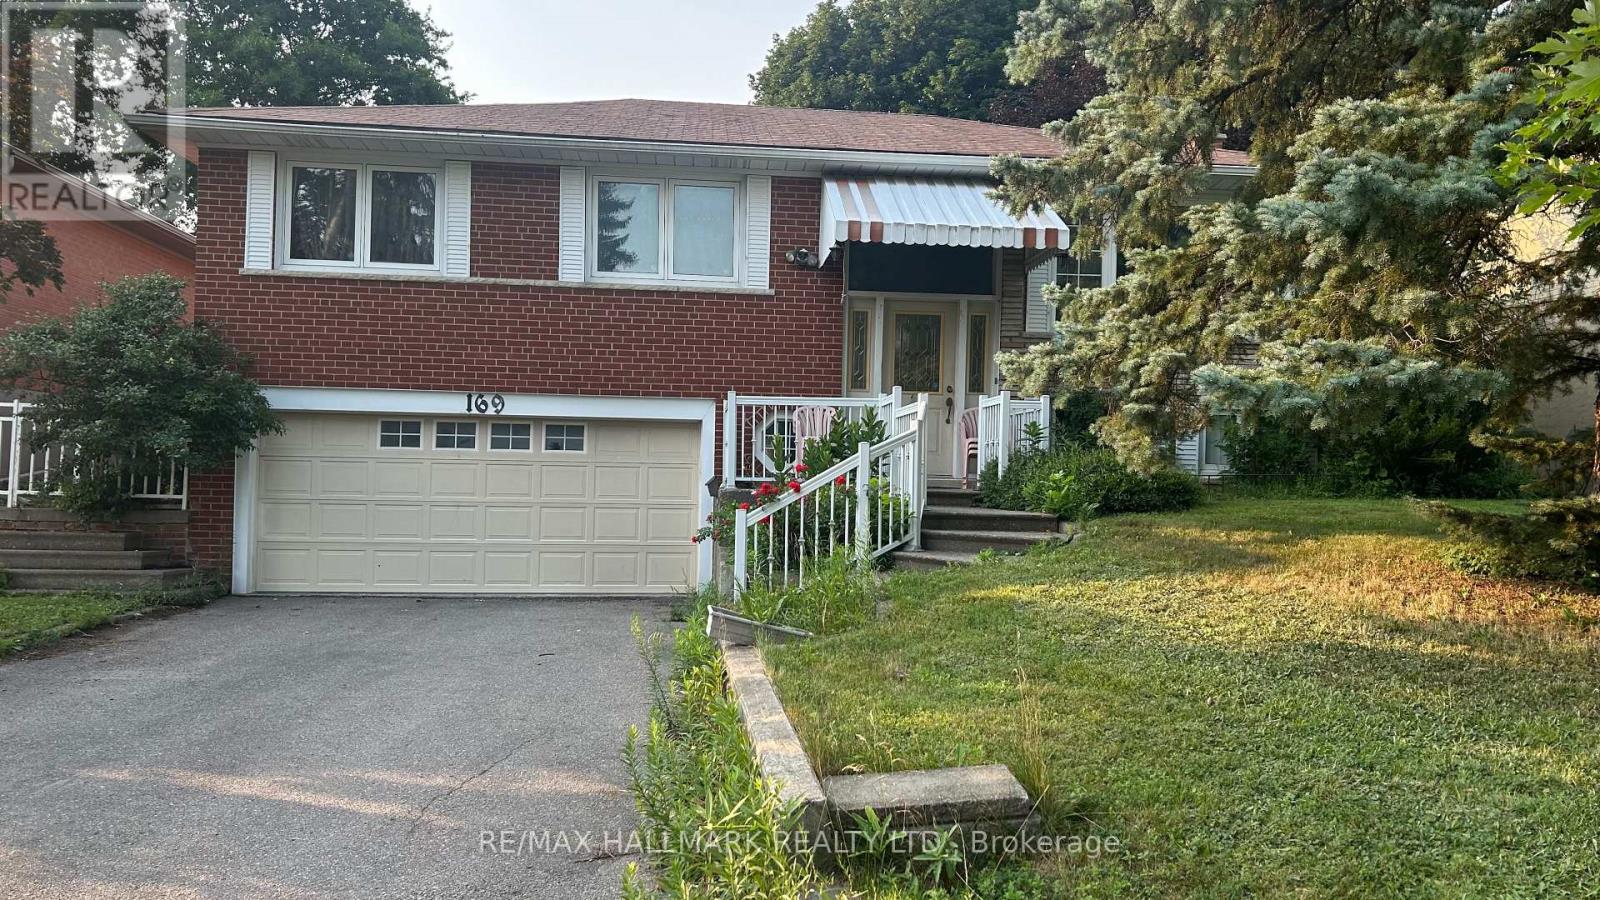
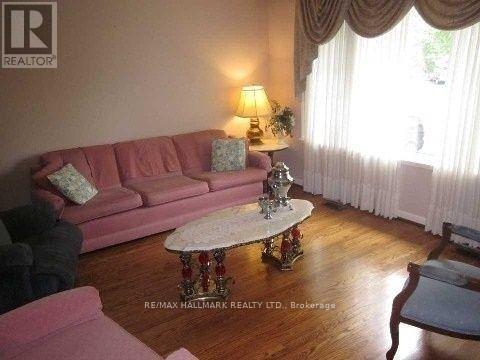
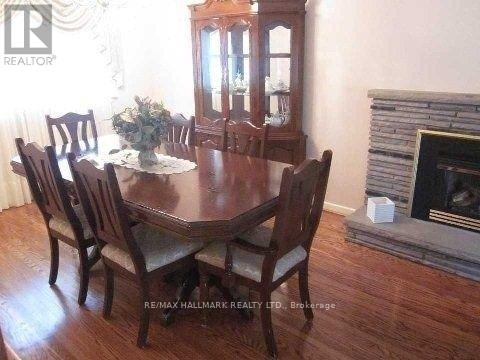
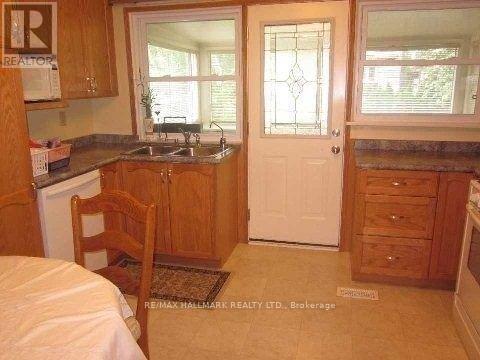
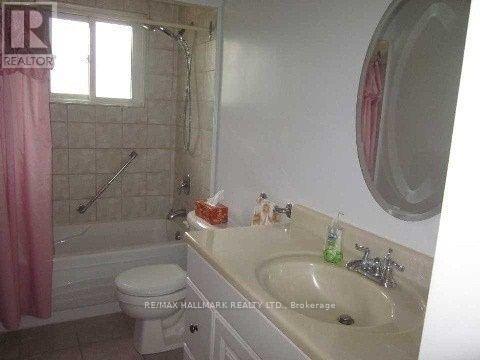
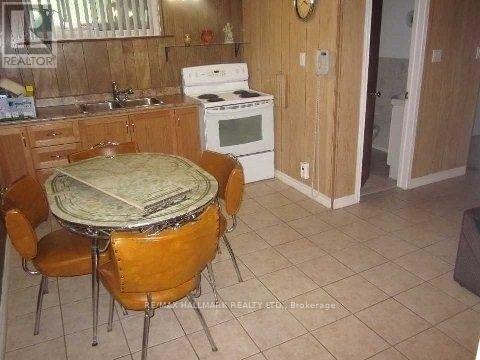
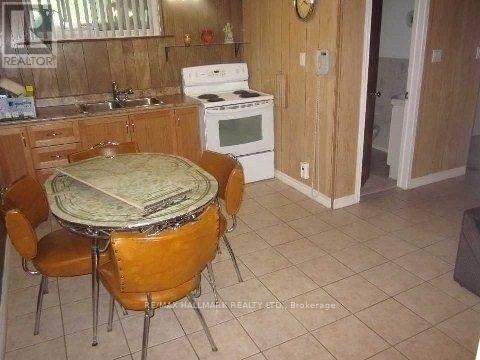
Solid home and priced to sell. Hardwood flrs, gas fireplace, Lg Windows, walk in to double garage, solid structure.Kitchen & Bathrooms were updated aprox 20 yrs back. Potential in-law suite with kitchen and bathroom and sept entrance door by garage that has been removed to make the garage ent larger.Minutes walk to Catholic School in beautiful Mill Pond Neighbourhood.Can park 4 cars on driveway.House could use TLC. (id:49269)
Property Details
| MLS® Number | N13621332 |
| Property Type | Single Family |
| Community Name | Mill Pond |
| Equipment Type | Water Heater - Gas |
| Parking Space Total | 6 |
| Rental Equipment Type | Water Heater - Gas |
Building
| Bathroom Total | 2 |
| Bedrooms Above Ground | 3 |
| Bedrooms Total | 3 |
| Amenities | Fireplace(s) |
| Appliances | Water Meter, Dryer, Oven, Washer, Refrigerator |
| Architectural Style | Raised Bungalow |
| Basement Development | Finished |
| Basement Type | N/a (finished) |
| Construction Style Attachment | Detached |
| Cooling Type | Central Air Conditioning |
| Exterior Finish | Brick Veneer, Brick |
| Fireplace Present | Yes |
| Fireplace Total | 1 |
| Flooring Type | Hardwood, Ceramic |
| Foundation Type | Concrete |
| Heating Fuel | Natural Gas |
| Heating Type | Forced Air |
| Stories Total | 1 |
| Size Interior | 1,100 - 1,500 Sqft |
| Type | House |
| Utility Water | Municipal Water |
Parking
| Attached Garage | |
| Garage |
Land
| Acreage | No |
| Sewer | Sanitary Sewer |
| Size Depth | 105 Ft |
| Size Frontage | 52 Ft |
| Size Irregular | 52 X 105 Ft |
| Size Total Text | 52 X 105 Ft |
| Zoning Description | Residential |
Rooms
| Level | Type | Length | Width | Dimensions |
|---|---|---|---|---|
| Basement | Kitchen | 4.1 m | 2.8 m | 4.1 m x 2.8 m |
| Basement | Recreational, Games Room | 5.1 m | 3.9 m | 5.1 m x 3.9 m |
| Ground Level | Living Room | 8 m | 3.9 m | 8 m x 3.9 m |
| Ground Level | Dining Room | 8 m | 3.9 m | 8 m x 3.9 m |
| Ground Level | Kitchen | 3.8 m | 3.6 m | 3.8 m x 3.6 m |
| Ground Level | Bedroom | 3.8 m | 3.65 m | 3.8 m x 3.65 m |
| Ground Level | Bedroom 2 | 3.3 m | 3.15 m | 3.3 m x 3.15 m |
| Ground Level | Bedroom 3 | 3.3 m | 3.15 m | 3.3 m x 3.15 m |
https://www.realtor.ca/real-estate/30096384/169-trayborn-drive-richmond-hill-mill-pond-mill-pond
Contact Us
Contact us for more information

The trademarks REALTOR®, REALTORS®, and the REALTOR® logo are controlled by The Canadian Real Estate Association (CREA) and identify real estate professionals who are members of CREA. The trademarks MLS®, Multiple Listing Service® and the associated logos are owned by The Canadian Real Estate Association (CREA) and identify the quality of services provided by real estate professionals who are members of CREA. The trademark DDF® is owned by The Canadian Real Estate Association (CREA) and identifies CREA's Data Distribution Facility (DDF®)
October 01 2026 02:35:48
Toronto Regional Real Estate Board
RE/MAX Hallmark Realty Ltd.