
5 Peggs Lane Mcnab/braeside, Ontario K0A 3L0

$875,000
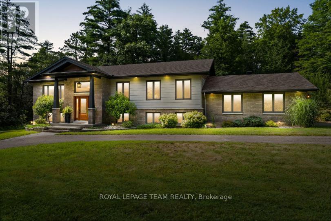
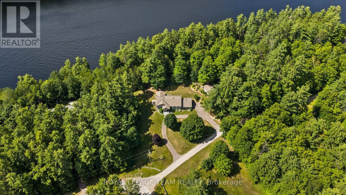
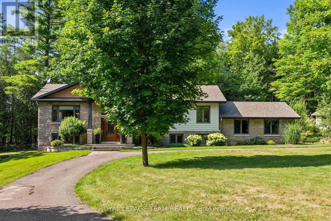
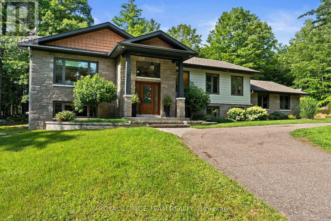
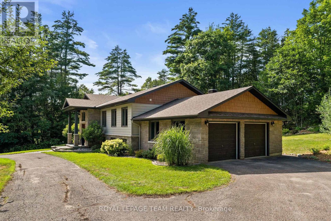
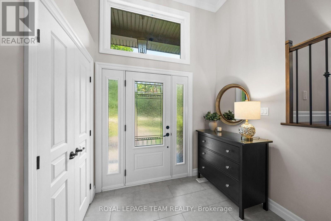
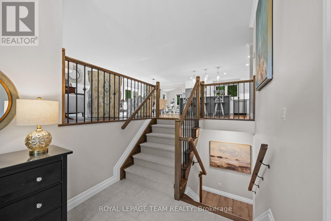
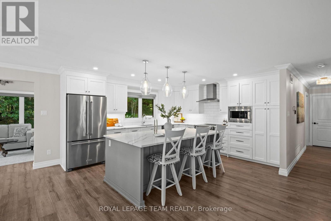
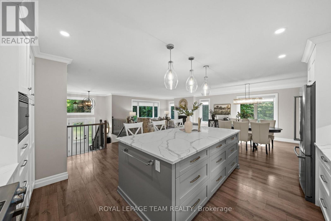
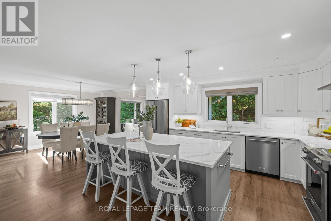
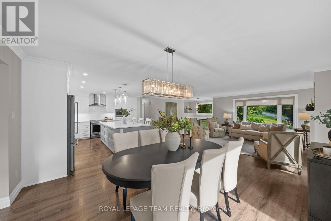
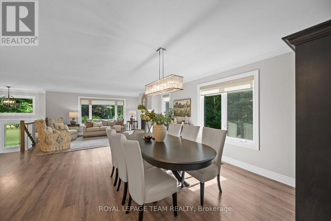
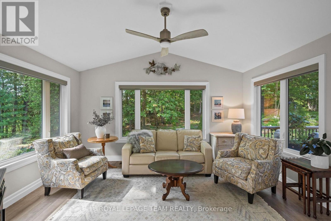
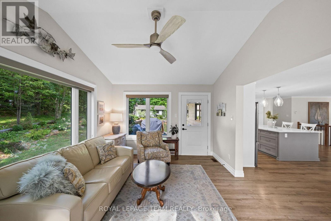
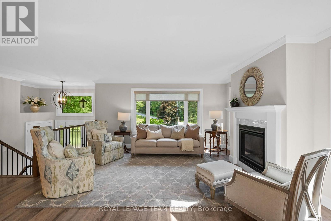
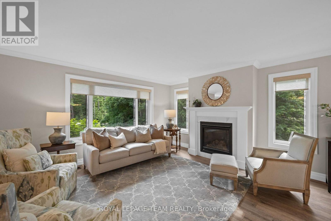
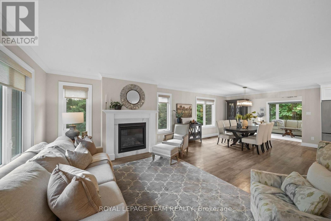
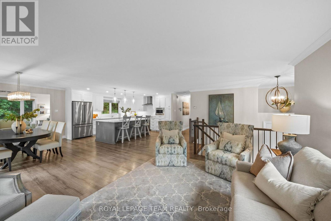
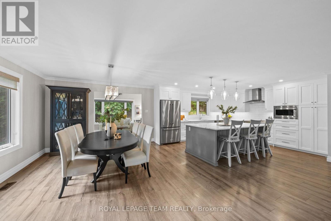
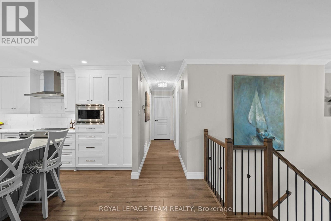
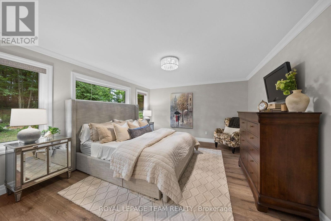
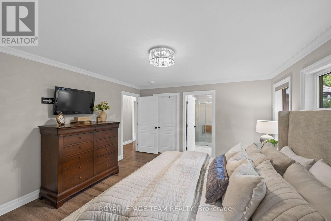
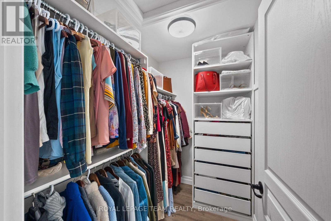
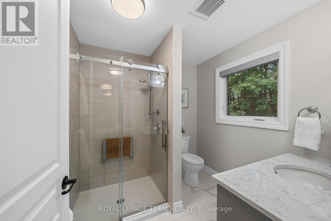
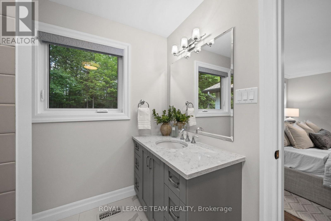
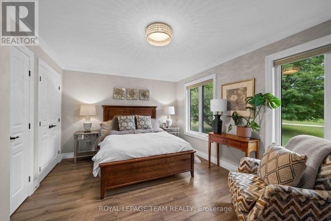
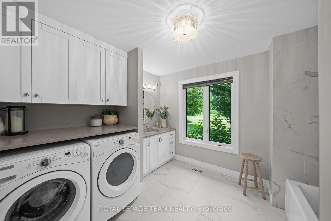
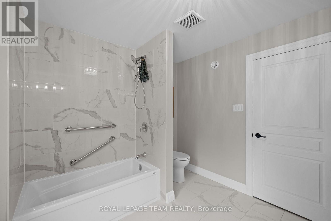
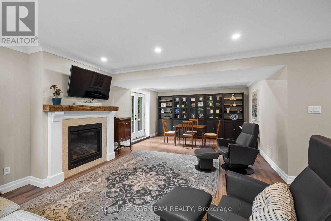
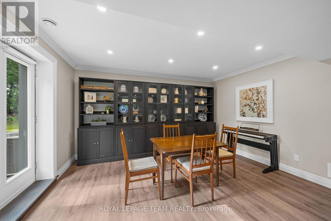
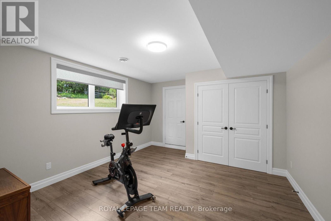
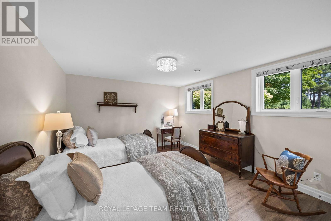
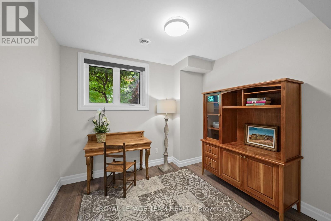
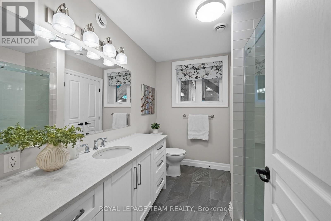
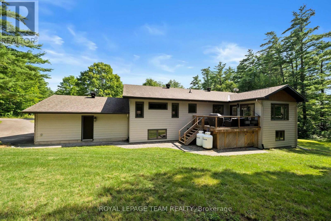
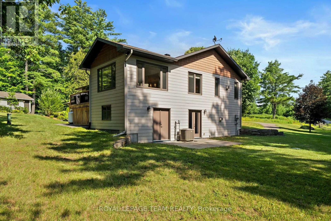
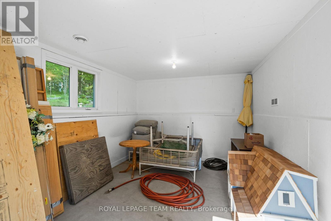
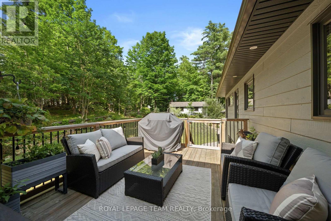
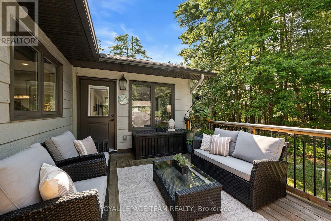
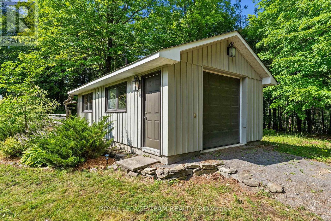
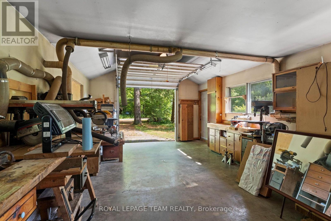
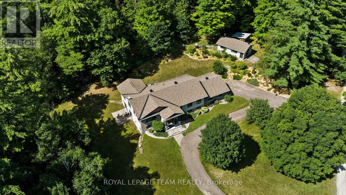
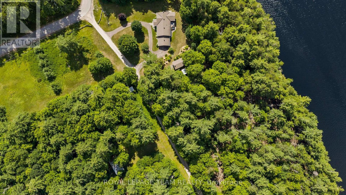
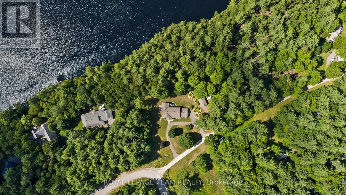
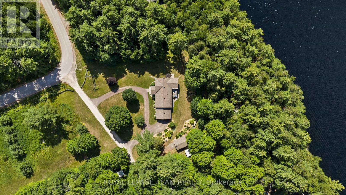
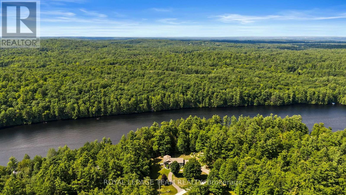
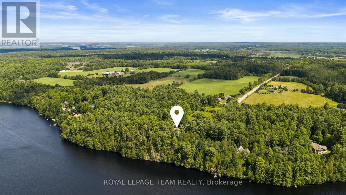
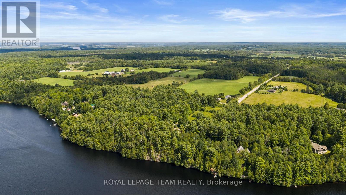
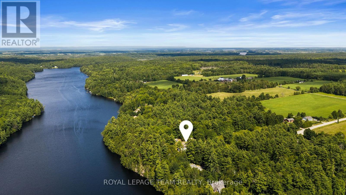
This exceptional property encompasses just over 2 acres of land, providing an expansive parcel with plenty of space and privacy. Set among mature trees and natural surroundings, this beautifully appointed property offers a peaceful setting with contemporary design and a private, wooded backdrop. Located along the Madawaska River, this three-bedroom, three-bathroom residence offers a refined blend of style and functionality, with an easy commute to Arnprior, Calabogie, and Ottawa. The striking exterior showcases clean contemporary lines, highlighted by a covered front entrance that creates a welcoming first impression. Inside, the bright open-concept main floor is filled with natural light and offers a seamless flow between the principal living spaces. The kitchen features shaker-style cabinetry, quartz countertops, a centre island, and stainless steel appliances. The living room, anchored by a fireplace, opens to the dining area and sunroom, where vaulted ceilings and expansive windows showcase the private, tree-lined backyard. The main level includes two bedrooms, including a primary bedroom with a walk-in closet and private ensuite bathroom. The finished lower level offers additional versatility with a walkout design, featuring a recreation room with a second fireplace, an additional bedroom, flexible living spaces, and a full bathroom. The outdoor setting offers a peaceful connection to nature, with a deck overlooking the tree-lined backyard, steps leading to an interlock walkway, and open green space framed by mature trees. Extending to the Madawaska River, the property offers a tranquil setting to enjoy throughout the seasons. Note, the property backs toward the Madawaska River. Access to the water is not direct due to the steep embankment. The water is not visible from the home. (id:49269)
Property Details
| MLS® Number | X13622840 |
| Property Type | Single Family |
| Community Name | 551 - Mcnab/Braeside Twps |
| Easement | Easement |
| Features | Irregular Lot Size |
| Parking Space Total | 13 |
| Water Front Name | Madawaska River |
| Water Front Type | Waterfront On River |
Building
| Bathroom Total | 3 |
| Bedrooms Above Ground | 3 |
| Bedrooms Total | 3 |
| Amenities | Fireplace(s) |
| Appliances | Central Vacuum, Dishwasher, Dryer, Hood Fan, Water Heater, Microwave, Stove, Washer, Water Treatment, Refrigerator |
| Architectural Style | Bungalow |
| Basement Development | Finished |
| Basement Type | N/a (finished) |
| Construction Style Attachment | Detached |
| Cooling Type | Central Air Conditioning |
| Exterior Finish | Stone, Vinyl Siding |
| Fireplace Present | Yes |
| Foundation Type | Poured Concrete |
| Heating Fuel | Propane |
| Heating Type | Forced Air |
| Stories Total | 1 |
| Size Interior | 1,500 - 2,000 Sqft |
| Type | House |
Parking
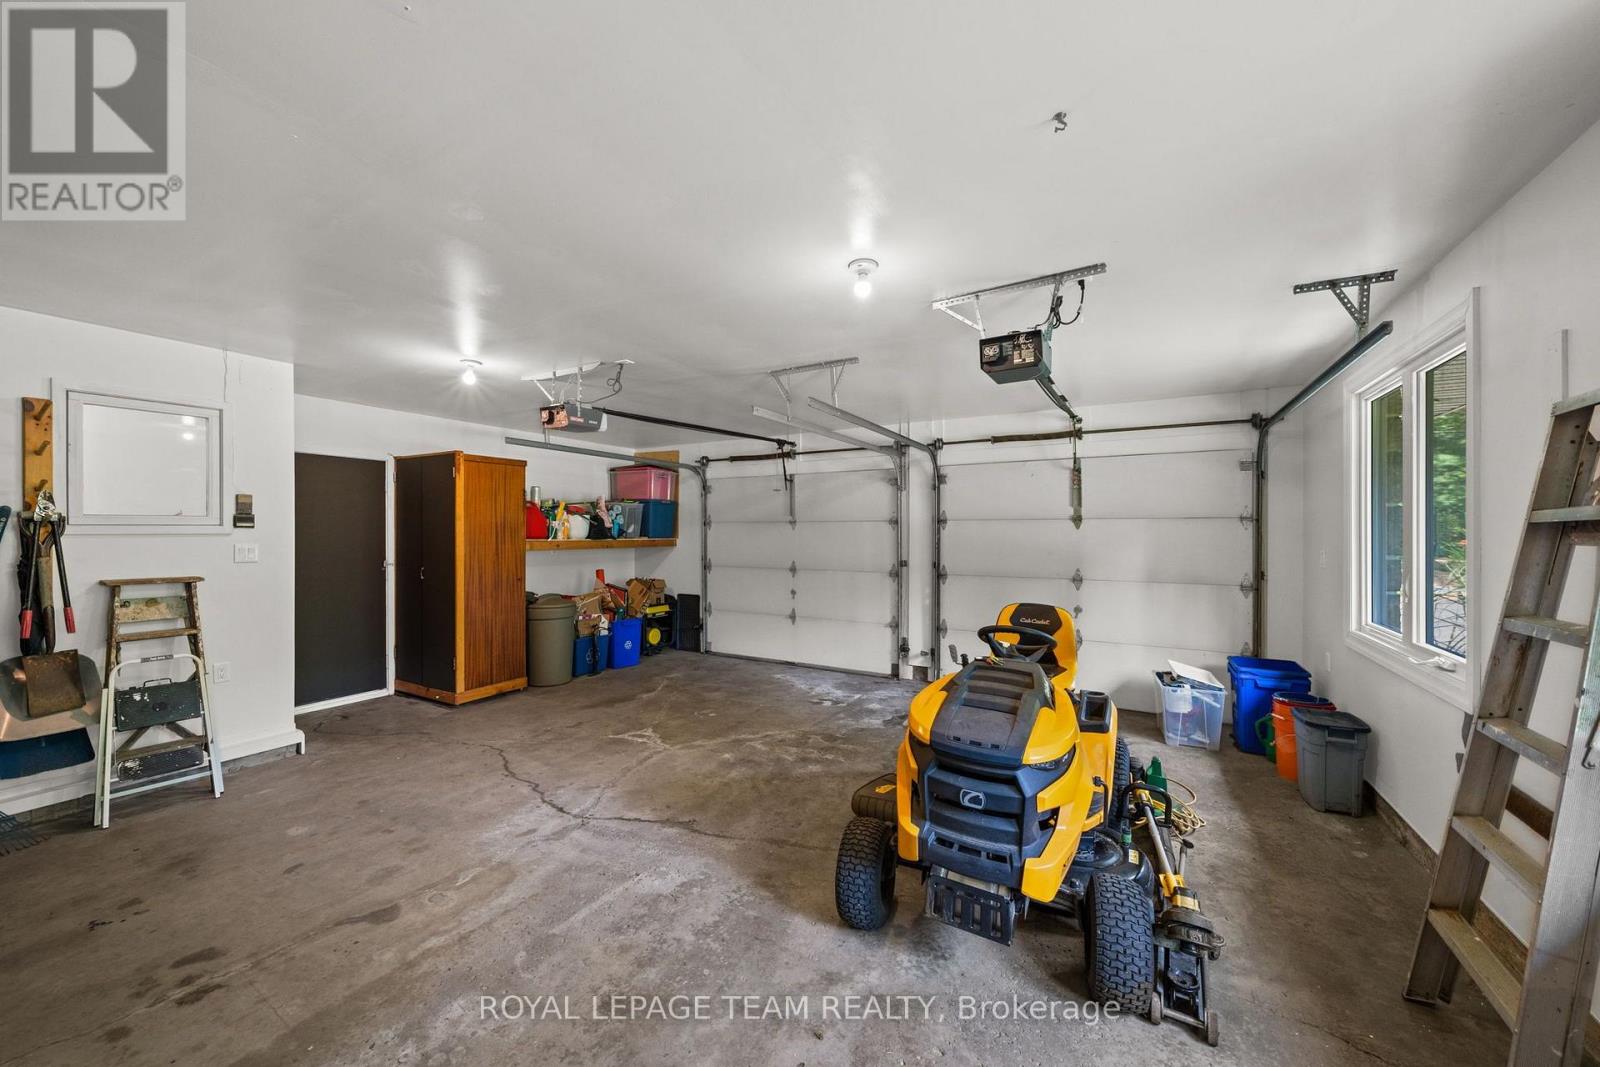
| Attached Garage | |
| Garage |
Land
| Access Type | Private Road |
| Acreage | Yes |
| Sewer | Septic System |
| Size Depth | 379 Ft ,9 In |
| Size Frontage | 305 Ft ,6 In |
| Size Irregular | 305.5 X 379.8 Ft ; Lot Size Irregular |
| Size Total Text | 305.5 X 379.8 Ft ; Lot Size Irregular|2 - 4.99 Acres |
Rooms
| Level | Type | Length | Width | Dimensions |
|---|---|---|---|---|
| Lower Level | Bedroom | 4.31 m | 4.02 m | 4.31 m x 4.02 m |
| Lower Level | Other | 4.31 m | 4.05 m | 4.31 m x 4.05 m |
| Lower Level | Other | 3 m | 2.96 m | 3 m x 2.96 m |
| Lower Level | Bathroom | 2.41 m | 2.97 m | 2.41 m x 2.97 m |
| Lower Level | Recreational, Games Room | 4.68 m | 8.17 m | 4.68 m x 8.17 m |
| Main Level | Foyer | 2.33 m | 2.38 m | 2.33 m x 2.38 m |
| Main Level | Living Room | 7.11 m | 4.15 m | 7.11 m x 4.15 m |
| Main Level | Dining Room | 3.56 m | 4.02 m | 3.56 m x 4.02 m |
| Main Level | Kitchen | 4.63 m | 4.02 m | 4.63 m x 4.02 m |
| Main Level | Sunroom | 4.68 m | 3.58 m | 4.68 m x 3.58 m |
| Main Level | Primary Bedroom | 4.74 m | 4.02 m | 4.74 m x 4.02 m |
| Main Level | Bathroom | 2.3 m | 2.31 m | 2.3 m x 2.31 m |
| Main Level | Bedroom | 4.74 m | 3.3 m | 4.74 m x 3.3 m |
| Main Level | Bathroom | 3.38 m | 2.96 m | 3.38 m x 2.96 m |
https://www.realtor.ca/real-estate/30097988/5-peggs-lane-mcnabbraeside-551-mcnabbraeside-twps
Contact Us
Contact us for more information

The trademarks REALTOR®, REALTORS®, and the REALTOR® logo are controlled by The Canadian Real Estate Association (CREA) and identify real estate professionals who are members of CREA. The trademarks MLS®, Multiple Listing Service® and the associated logos are owned by The Canadian Real Estate Association (CREA) and identify the quality of services provided by real estate professionals who are members of CREA. The trademark DDF® is owned by The Canadian Real Estate Association (CREA) and identifies CREA's Data Distribution Facility (DDF®)
September 28 2026 02:11:59
Ottawa Real Estate Board
Royal LePage Team Realty