
6653 St Philippes Line Grande Pointe, Ontario N0P 1S0

$974,900
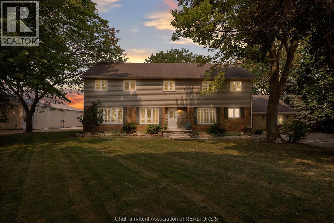
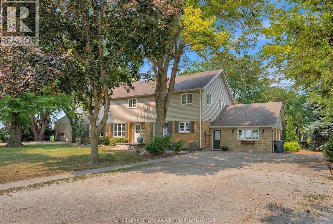
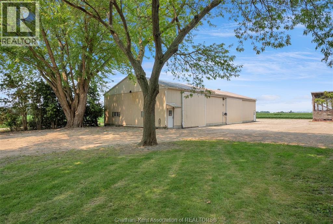
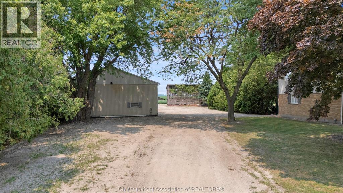
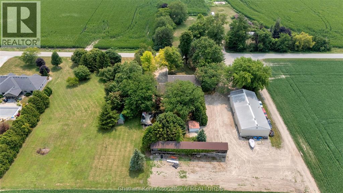
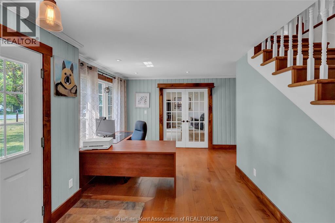
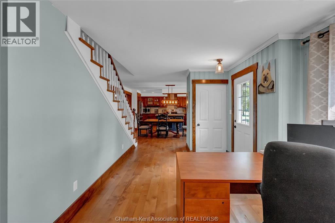
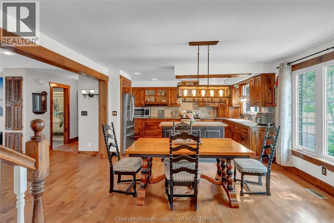
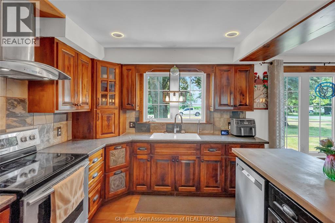
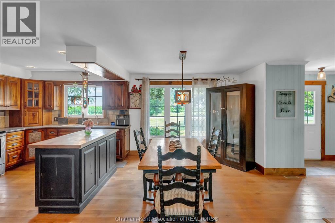
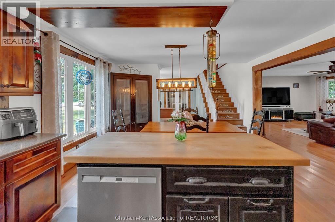
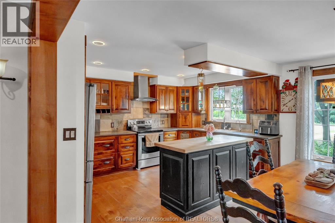
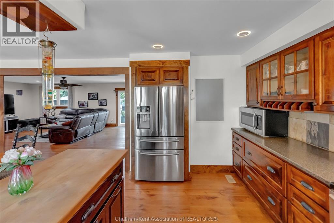
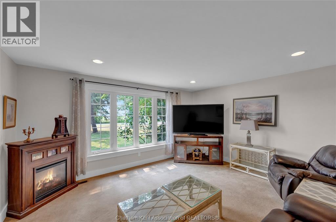
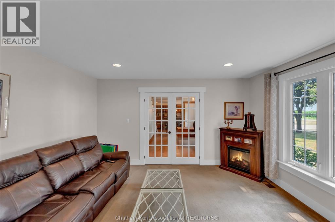
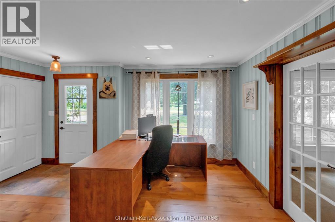
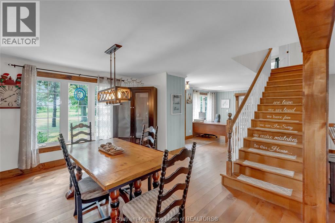
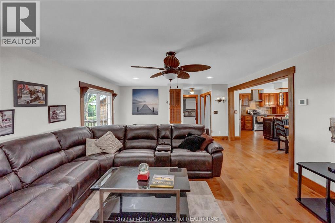
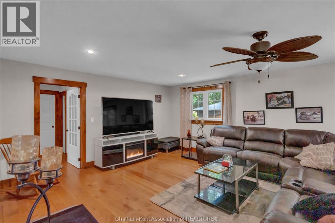
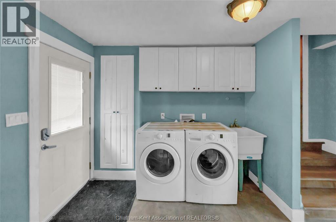
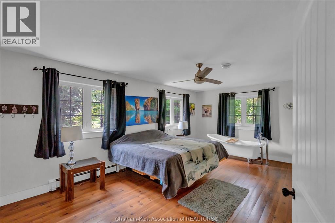
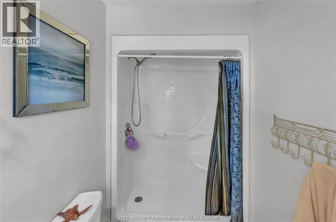
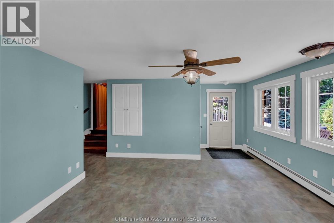
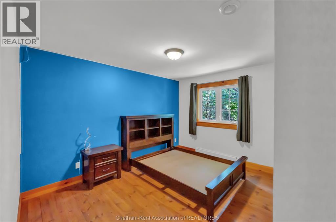
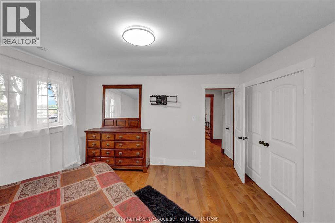
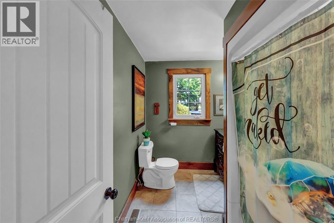
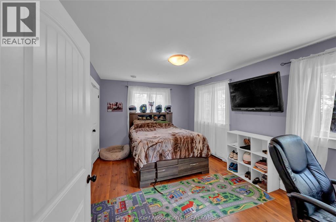
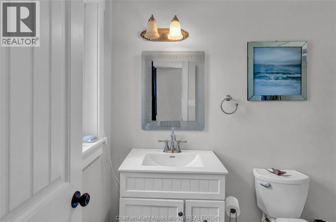
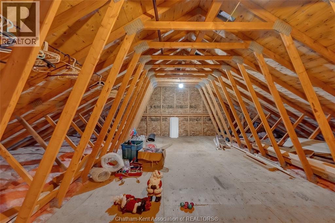
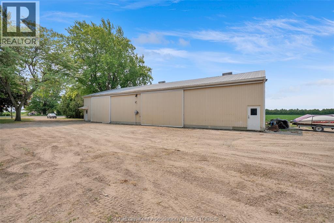
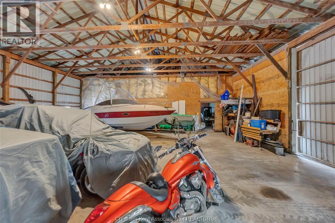
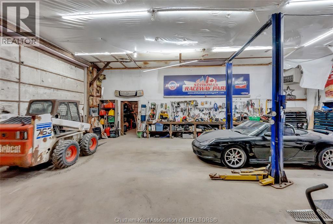
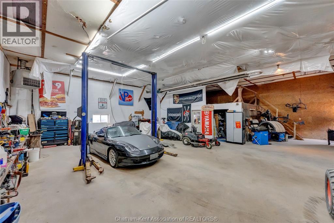
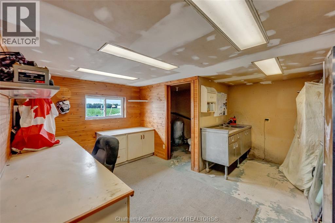
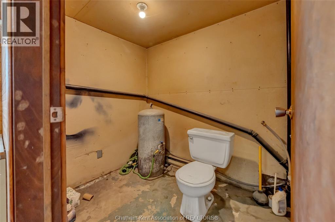
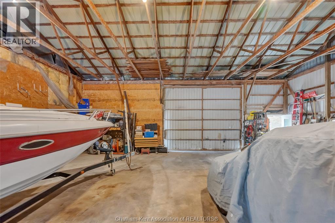
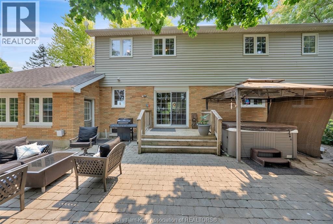
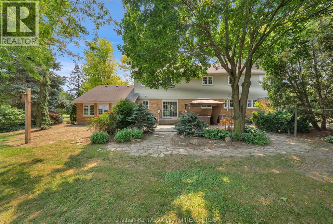
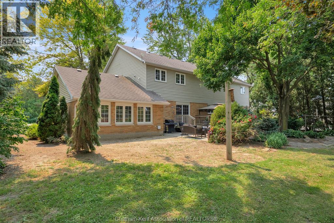
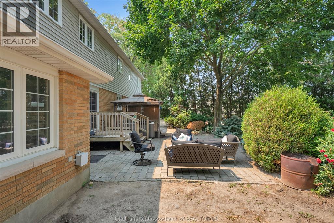
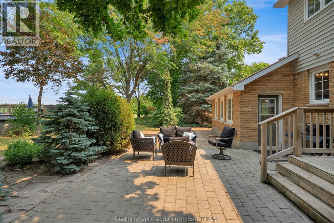
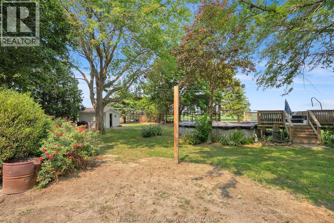
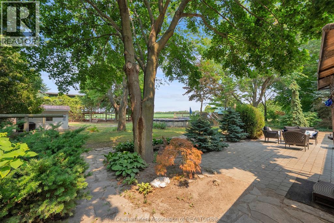
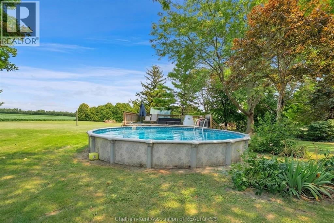
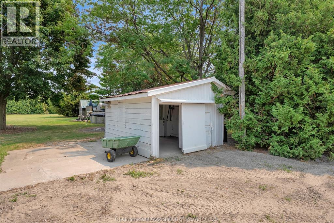
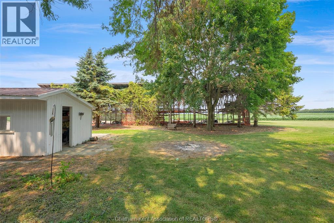
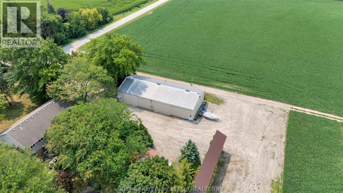
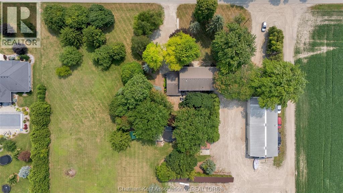
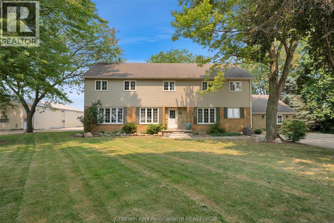
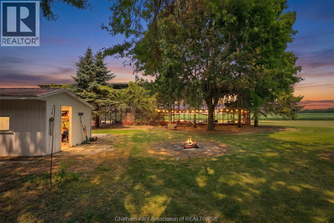
Fantastic multi-generational home and an angler's paradise! Set on 2.5 private acres surrounded by mature trees and open farmland, this exceptional property offers over 4,200 sq. ft. of living space with 7 bedrooms, 3 bathrooms, multiple living areas, and endless flexibility for large or extended families. The spacious layout includes potential for an in-law suite, two laundry areas, maple hardwood flooring, a stunning open-concept kitchen with island, a boiler system, central air, numerous replacement windows, and an unfinished walk-up attic. The 2nd floor has its own updated gas furnace & A/C, with potential for additional finished living space in the attic. Outside, enjoy the above-ground pool, deck, and the peace and privacy of country living. The massive 88' x 40' shop is a rare find, featuring 14' ceilings, concrete floors, a hoist, and a 48' x 40' heated section complete with natural gas heat, office, and bathroom. With separate utilities from the home and its own driveway, it's ideal for operating a home-based business, storing equipment, boats, trailers, or generating rental income. Serviced by municipal water, natural gas, and situated on a paved road just minutes from Mitchell's Bay and the shores of Lake St. Clair, you'll enjoy easy access to world-class bass, walleye, perch, and muskie fishing, renowned waterfowl hunting, boating, and some of Ontario's most spectacular marshlands. Located only 20 minutes from both Chatham and Wallaceburg, this one-of-a-kind property offers the perfect combination of space, privacy, business potential, and an exceptional outdoor lifestyle. Properties offering this much living space, a commercial-quality shop, and such a desirable country setting rarely become available, making this an outstanding opportunity for families, entrepreneurs, and outdoor enthusiasts alike. Opportunities like this are rare—call today to book your private showing and experience everything this exceptional property has to offer. (id:49269)
Property Details
| MLS® Number | 26018393 |
| Property Type | Single Family |
| Features | Double Width Or More Driveway |
| Pool Type | Above Ground Pool |
Building
| Bathroom Total | 3 |
| Bedrooms Above Ground | 7 |
| Bedrooms Total | 7 |
| Appliances | Hot Tub, Dishwasher, Dryer, Refrigerator, Stove, Washer |
| Cooling Type | Central Air Conditioning |
| Exterior Finish | Aluminum/vinyl, Brick |
| Flooring Type | Ceramic/porcelain, Hardwood |
| Foundation Type | Block, Concrete |
| Heating Fuel | Natural Gas |
| Heating Type | Boiler, Forced Air, Furnace |
| Stories Total | 3 |
| Size Interior | 4,229 Sqft |
| Total Finished Area | 4229 Sqft |
| Type | House |
Parking
| Detached Garage | |
| Heated Garage | |
| Other |
Land
| Acreage | Yes |
| Landscape Features | Landscaped |
| Sewer | Septic System |
| Size Irregular | 370.97 X Irr. / 2.5 Ac |
| Size Total Text | 370.97 X Irr. / 2.5 Ac|2 - 3.99 Acres |
| Zoning Description | A1-1173 |
Rooms
| Level | Type | Length | Width | Dimensions |
|---|---|---|---|---|
| Second Level | Laundry Room | 12 ft ,5 in | 6 ft ,9 in | 12 ft ,5 in x 6 ft ,9 in |
| Second Level | Primary Bedroom | 19 ft ,2 in | 12 ft ,3 in | 19 ft ,2 in x 12 ft ,3 in |
| Second Level | Bedroom | 13 ft ,8 in | 13 ft ,1 in | 13 ft ,8 in x 13 ft ,1 in |
| Second Level | Bedroom | 10 ft ,9 in | 16 ft ,9 in | 10 ft ,9 in x 16 ft ,9 in |
| Second Level | Bedroom | 12 ft ,5 in | 12 ft ,7 in | 12 ft ,5 in x 12 ft ,7 in |
| Second Level | Bedroom | 10 ft ,3 in | 16 ft | 10 ft ,3 in x 16 ft |
| Second Level | Bedroom | 12 ft ,5 in | 12 ft ,10 in | 12 ft ,5 in x 12 ft ,10 in |
| Second Level | 5pc Bathroom | 10 ft ,1 in | 8 ft ,3 in | 10 ft ,1 in x 8 ft ,3 in |
| Second Level | 3pc Ensuite Bath | 5 ft ,2 in | 9 ft ,8 in | 5 ft ,2 in x 9 ft ,8 in |
| Basement | Utility Room | 15 ft ,2 in | 10 ft ,5 in | 15 ft ,2 in x 10 ft ,5 in |
| Main Level | Storage | 14 ft ,2 in | 10 ft ,5 in | 14 ft ,2 in x 10 ft ,5 in |
| Main Level | Office | 10 ft ,2 in | 7 ft ,6 in | 10 ft ,2 in x 7 ft ,6 in |
| Main Level | Office | 14 ft | 9 ft ,2 in | 14 ft x 9 ft ,2 in |
| Main Level | Living Room | 15 ft ,11 in | 25 ft ,4 in | 15 ft ,11 in x 25 ft ,4 in |
| Main Level | Laundry Room | 9 ft ,4 in | 7 ft ,8 in | 9 ft ,4 in x 7 ft ,8 in |
| Main Level | Kitchen | 15 ft ,1 in | 8 ft ,8 in | 15 ft ,1 in x 8 ft ,8 in |
| Main Level | Foyer | 9 ft ,3 in | 6 ft ,1 in | 9 ft ,3 in x 6 ft ,1 in |
| Main Level | Family Room | 19 ft ,11 in | 18 ft ,1 in | 19 ft ,11 in x 18 ft ,1 in |
| Main Level | Den | 14 ft ,10 in | 15 ft ,8 in | 14 ft ,10 in x 15 ft ,8 in |
| Main Level | Dining Room | 13 ft ,11 in | 14 ft ,8 in | 13 ft ,11 in x 14 ft ,8 in |
| Main Level | Bedroom | 13 ft ,8 in | 13 ft ,6 in | 13 ft ,8 in x 13 ft ,6 in |
| Main Level | 3pc Bathroom | 9 ft | 6 ft ,11 in | 9 ft x 6 ft ,11 in |
https://www.realtor.ca/real-estate/30099224/6653-st-philippes-line-grande-pointe
Contact Us
Contact us for more information

The trademarks REALTOR®, REALTORS®, and the REALTOR® logo are controlled by The Canadian Real Estate Association (CREA) and identify real estate professionals who are members of CREA. The trademarks MLS®, Multiple Listing Service® and the associated logos are owned by The Canadian Real Estate Association (CREA) and identify the quality of services provided by real estate professionals who are members of CREA. The trademark DDF® is owned by The Canadian Real Estate Association (CREA) and identifies CREA's Data Distribution Facility (DDF®)
July 31 2026 11:12:20
Chatham Kent Association of REALTORS®
Royal LePage Peifer Realty (Dresden)