
2077 Tovell Drive Oakville, Ontario L6M 0C5

$3,550 Monthly
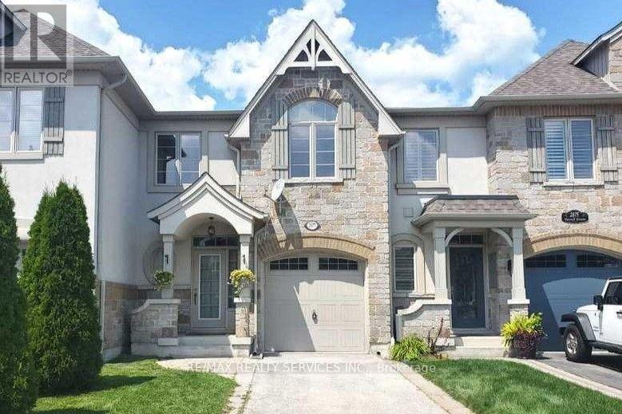
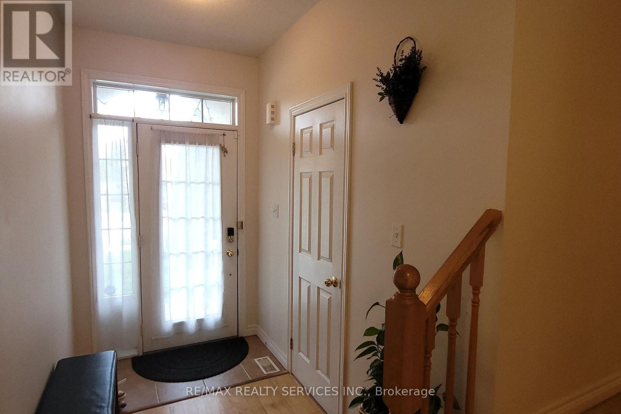
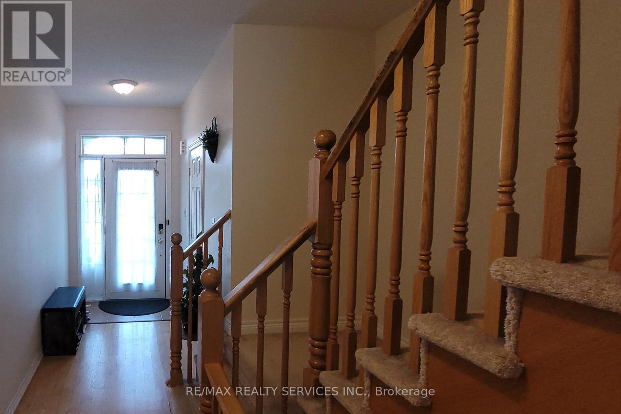
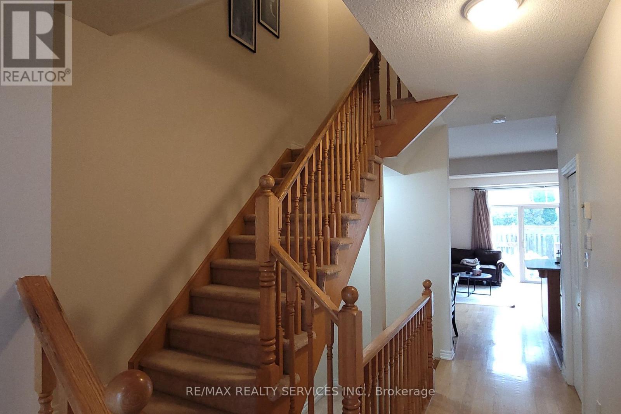
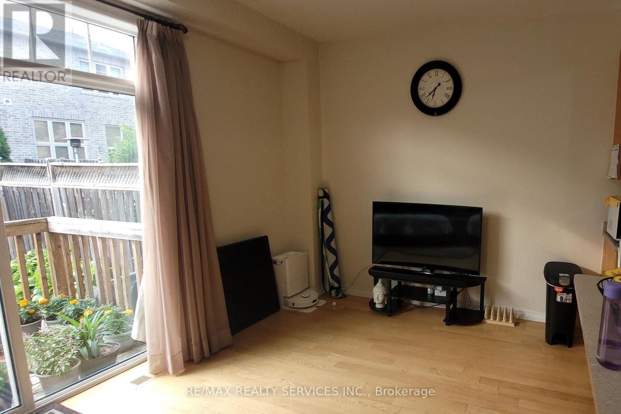
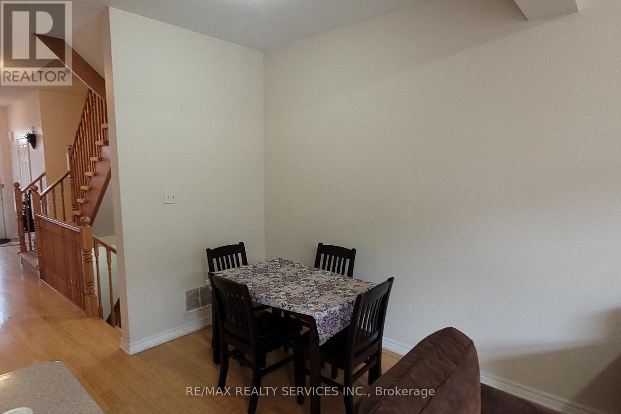
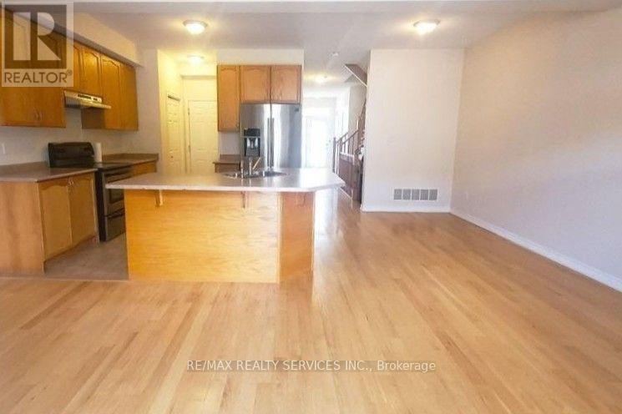
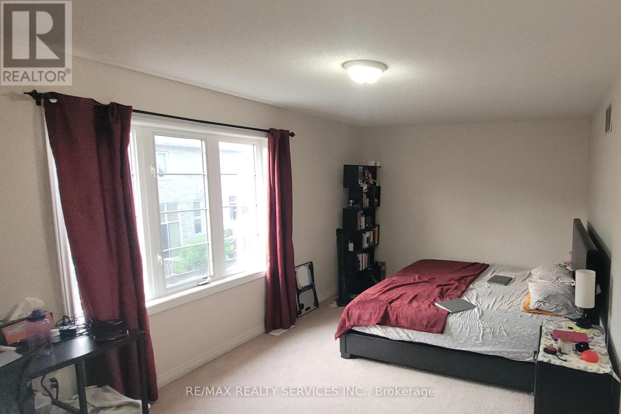
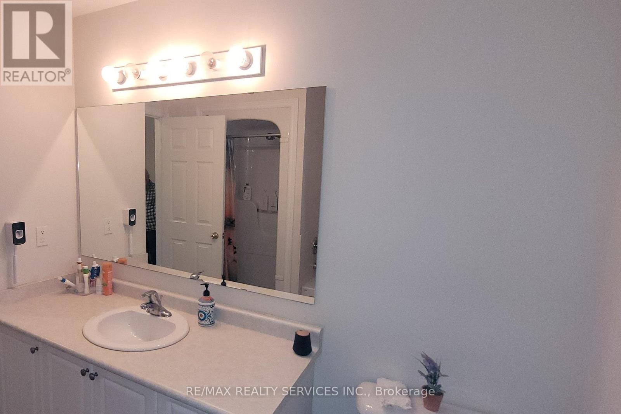
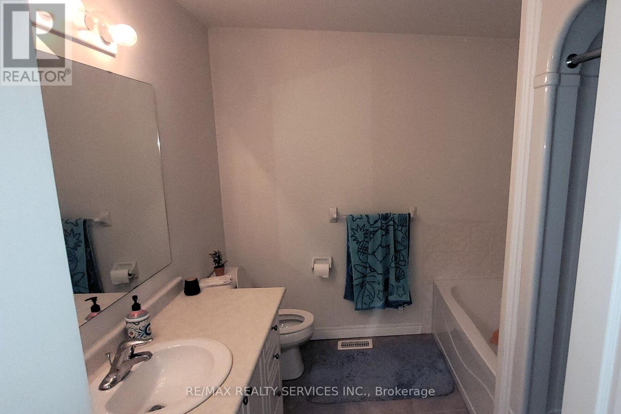
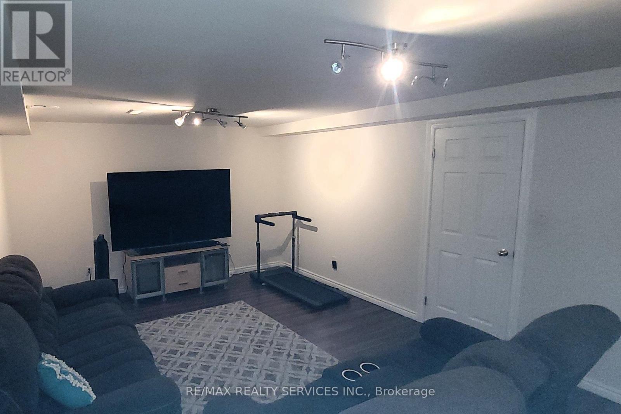
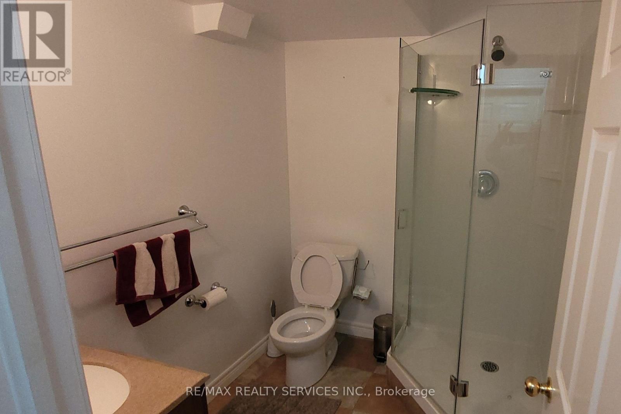
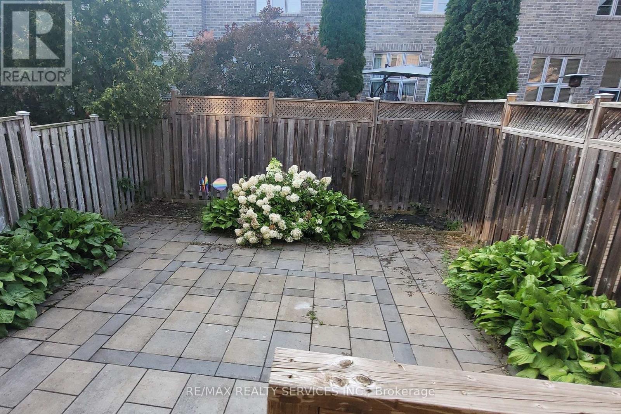
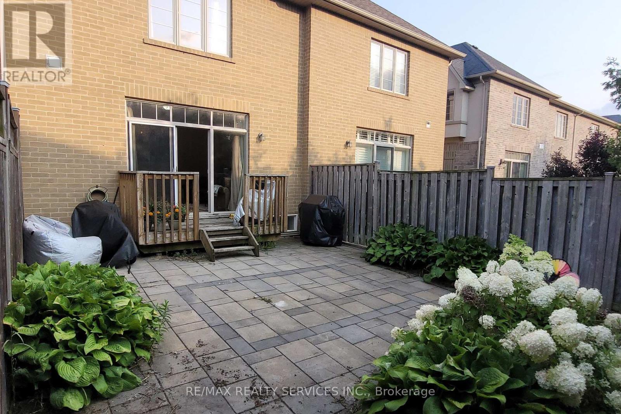
Welcome To This Beautifully Maintained 3 Bedroom, 4 Bathroom Townhouse Located In One Of Oakville's Most Sought After Neighborhoods. The Bright And Inviting Main Floor Features Hardwood Flooring And A Modern Open Concept Layout, Seamlessly Connecting The Living And Dining Areas To A Well Appointed Kitchen With Stainless Steel Appliances, A Double Sink, And Ceramic Flooring, Perfect For Both Everyday Living And Entertaining. Step Through The Sliding Glass Doors To A Fully Fenced, Generously Sized Backyard, Ideal For Relaxing Or Hosting Family And Friends. The Main Floor Also Offers Convenient Inside Access To The Garage. Upstairs, The Spacious Primary Bedroom Features A Walk-In Closet And A Private4 Piece Ensuite With A Separate Shower And A Tub. Two Additional Generously Sized Bedrooms, A Full 4 Piece Bathroom. The Finished Basement Provides A Large Recreation Room, Perfect For Family Gatherings, A Home Office, Or Everyday Entertainment. It Also Includes A Full 3 Piece Bathroom And An Oversized Storage Area For Added Convenience. Ideally Located Just Minutes From Freshco, Starbucks, Tim Hortons, Shoppers Drug Mart, Oakville Trafalgar Memorial Hospital, Parks, Recreation Facilities, Oakville Soccer Club, Scenic Walking Trails, And Public Transit. Enjoy Quick Access To Major Highways And The Go Station, Making Commuting Easy And Convenient. A Fantastic Opportunity To Lease AMove-In-Ready Home In An Unbeatable Location. Don't Miss This Exceptional Rental Opportunity! (id:49269)
Property Details
| MLS® Number | W13624482 |
| Property Type | Single Family |
| Community Name | 1019 - WM Westmount |
| Equipment Type | Water Heater |
| Parking Space Total | 3 |
| Rental Equipment Type | Water Heater |
Building
| Bathroom Total | 4 |
| Bedrooms Above Ground | 3 |
| Bedrooms Total | 3 |
| Appliances | Blinds, Dishwasher, Dryer, Hood Fan, Stove, Washer, Refrigerator |
| Basement Development | Finished |
| Basement Type | N/a (finished) |
| Construction Style Attachment | Attached |
| Cooling Type | Central Air Conditioning |
| Exterior Finish | Stone, Stucco |
| Flooring Type | Hardwood, Ceramic, Carpeted, Laminate |
| Foundation Type | Concrete |
| Half Bath Total | 1 |
| Heating Fuel | Natural Gas |
| Heating Type | Forced Air |
| Stories Total | 2 |
| Size Interior | 1,500 - 2,000 Sqft |
| Type | Row / Townhouse |
| Utility Water | Municipal Water |
Parking
| Garage |
Land
| Acreage | No |
| Sewer | Sanitary Sewer |
| Size Depth | 101 Ft ,3 In |
| Size Frontage | 20 Ft ,2 In |
| Size Irregular | 20.2 X 101.3 Ft |
| Size Total Text | 20.2 X 101.3 Ft |
Rooms
| Level | Type | Length | Width | Dimensions |
|---|---|---|---|---|
| Second Level | Primary Bedroom | 5.78 m | 3.3 m | 5.78 m x 3.3 m |
| Second Level | Bedroom 2 | 2.9 m | 2.73 m | 2.9 m x 2.73 m |
| Second Level | Bedroom 3 | 4.15 m | 2.92 m | 4.15 m x 2.92 m |
| Second Level | Bathroom | Measurements not available | ||
| Basement | Storage | Measurements not available | ||
| Basement | Recreational, Games Room | 5.67 m | 3.96 m | 5.67 m x 3.96 m |
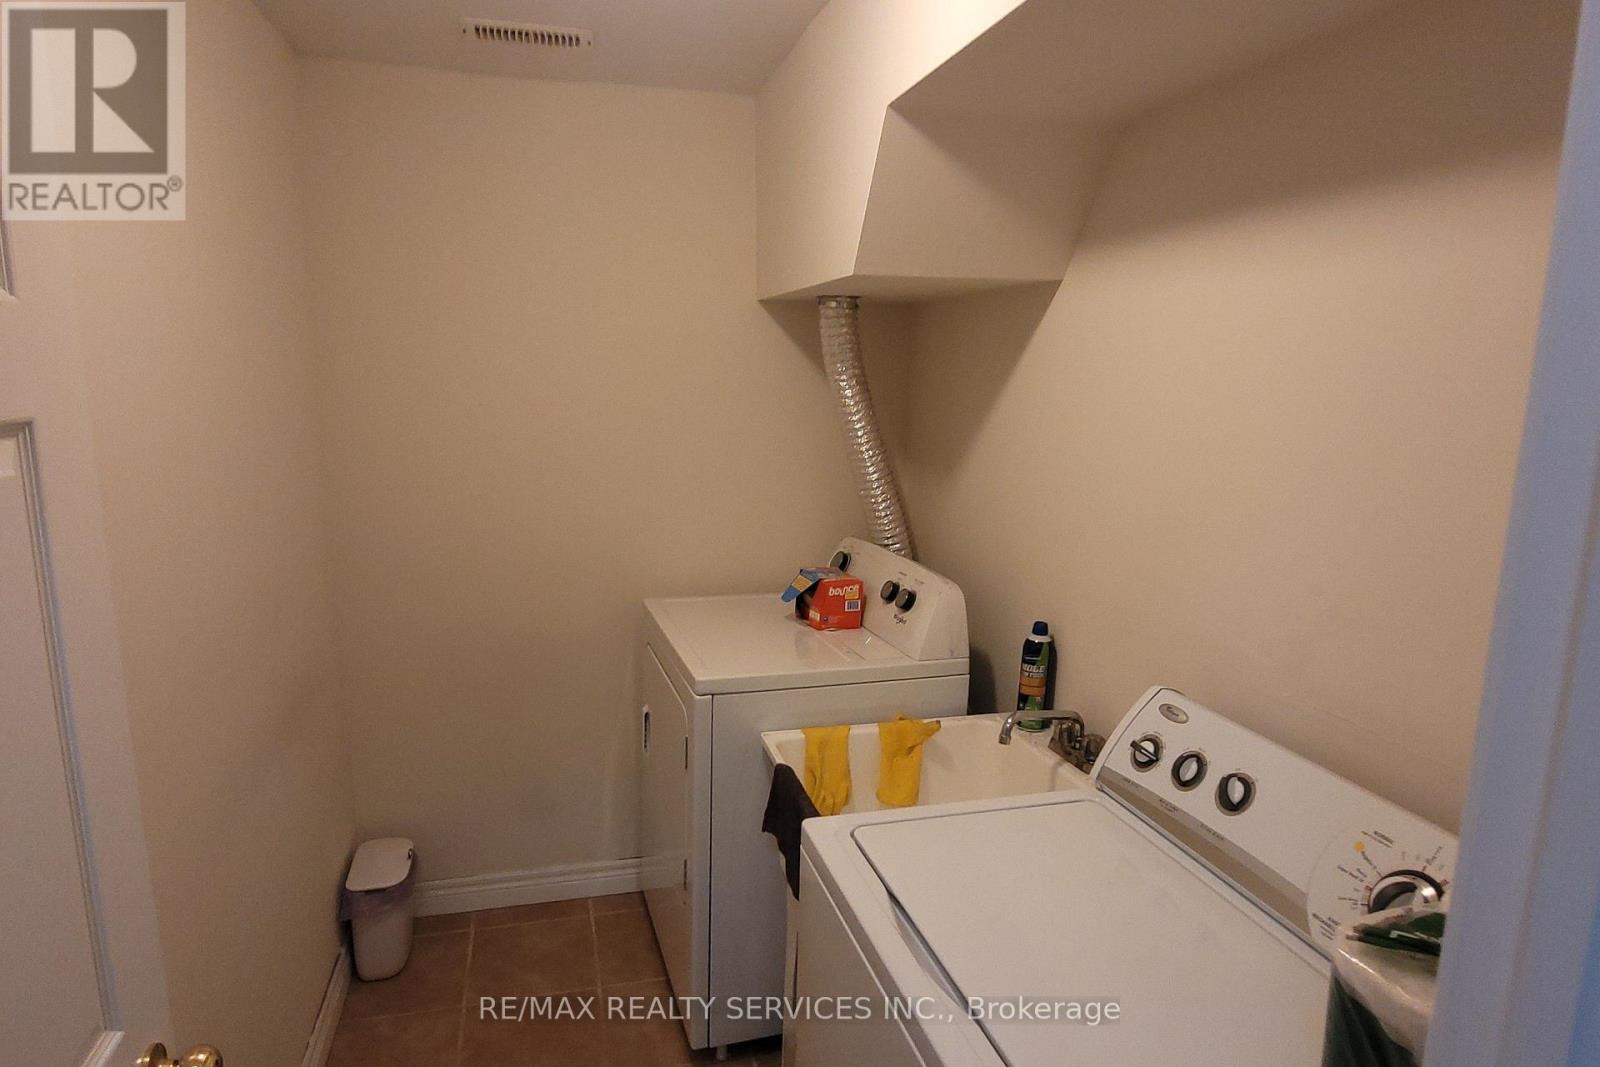
| Basement | Laundry Room | Measurements not available | ||
| Basement | Bathroom | Measurements not available | ||
| Main Level | Living Room | 5.78 m | 3.2 m | 5.78 m x 3.2 m |
| Main Level | Dining Room | 2.9 m | 2.66 m | 2.9 m x 2.66 m |
| Main Level | Kitchen | 3.12 m | 2.8 m | 3.12 m x 2.8 m |
Contact Us
Contact us for more information

The trademarks REALTOR®, REALTORS®, and the REALTOR® logo are controlled by The Canadian Real Estate Association (CREA) and identify real estate professionals who are members of CREA. The trademarks MLS®, Multiple Listing Service® and the associated logos are owned by The Canadian Real Estate Association (CREA) and identify the quality of services provided by real estate professionals who are members of CREA. The trademark DDF® is owned by The Canadian Real Estate Association (CREA) and identifies CREA's Data Distribution Facility (DDF®)
July 31 2026 06:35:25
Toronto Regional Real Estate Board
RE/MAX Realty Services Inc.