
110 Lake Erie Drive Amherstburg, Ontario N9V 2Y8

$689,999
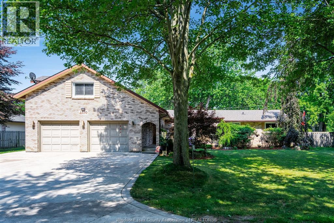
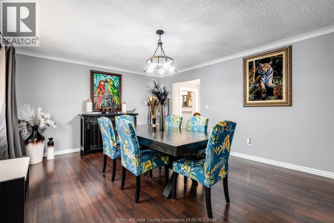
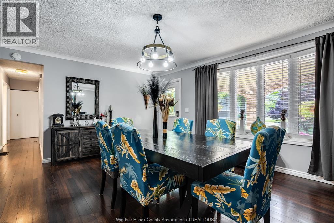
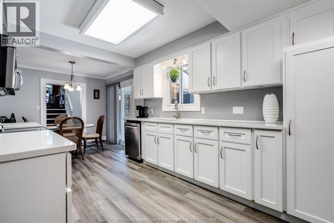
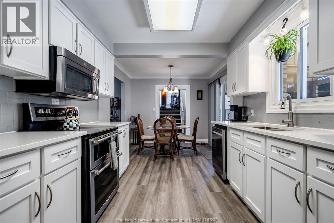
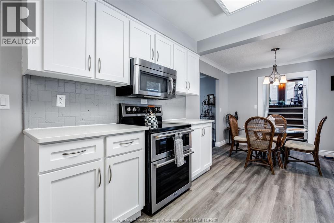
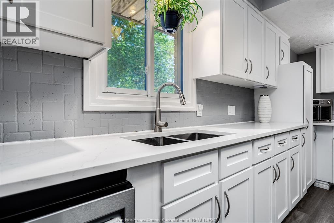
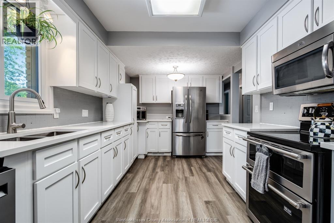
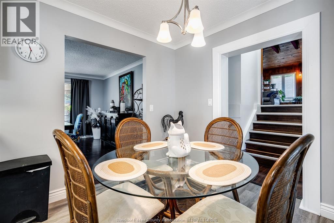
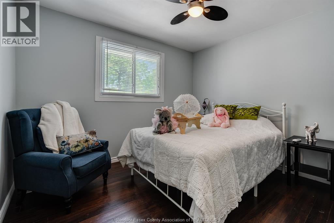
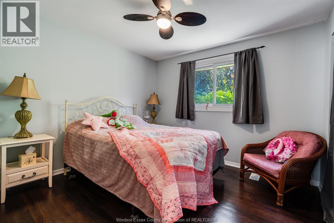
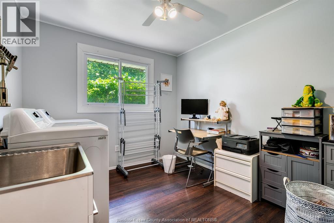
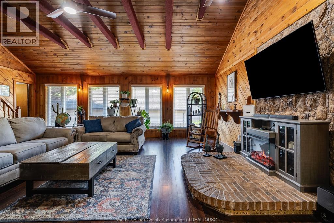
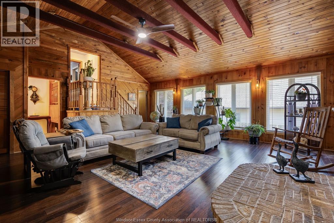
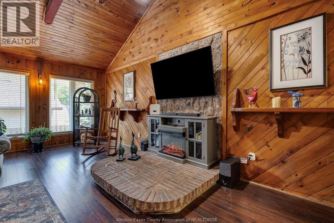
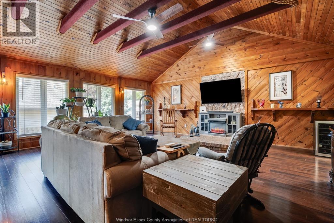
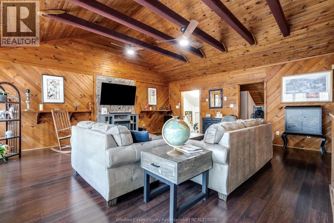
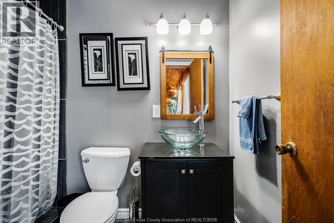
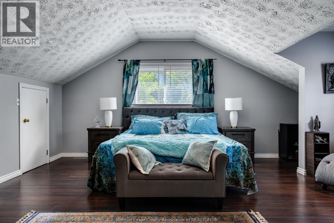
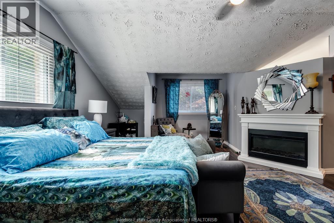
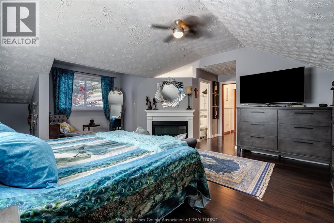
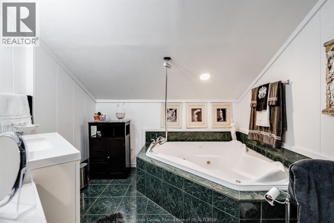
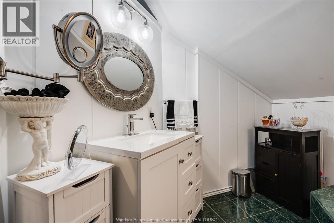
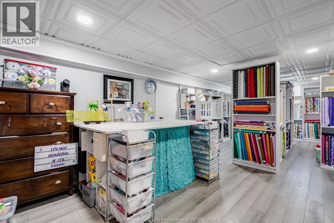
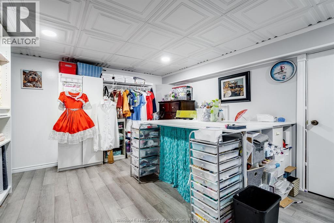
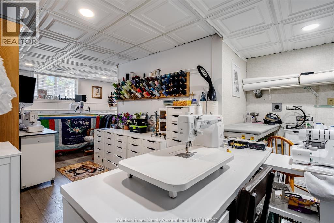
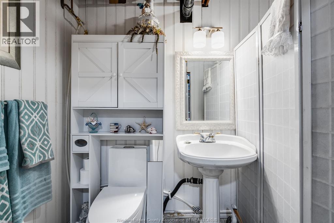
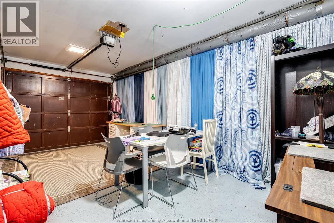
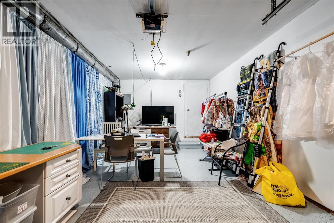
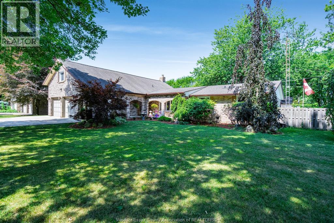
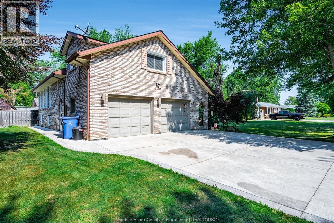
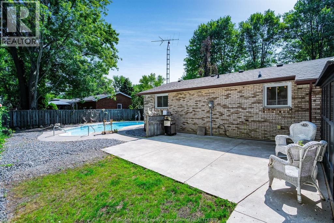
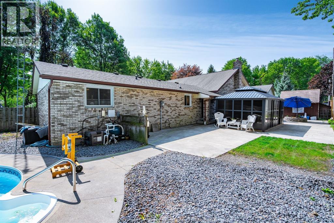
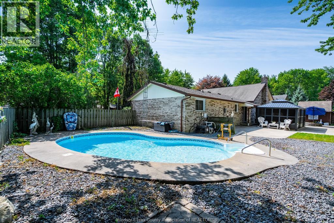
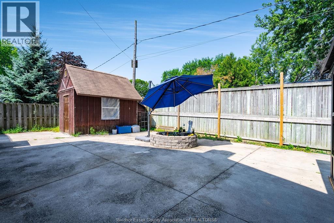
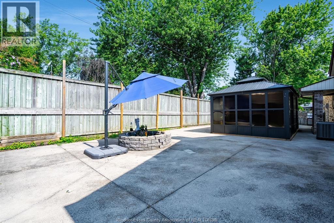
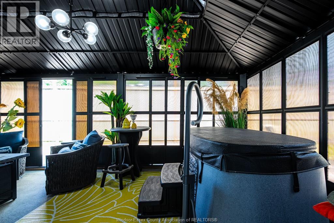
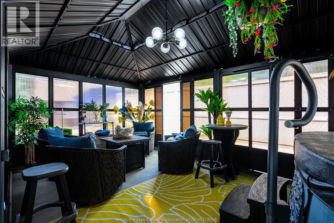
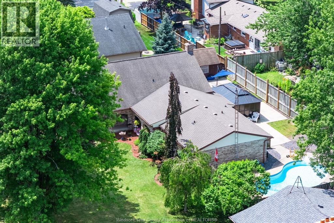
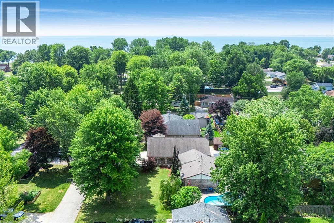
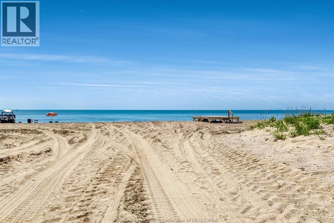
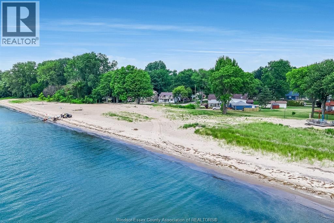
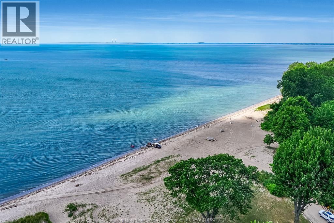
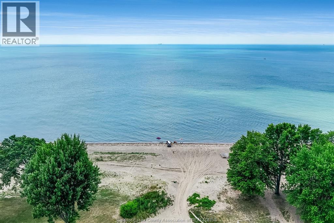
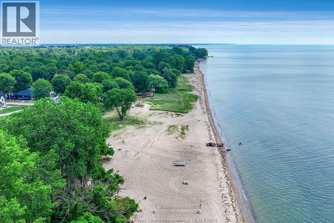
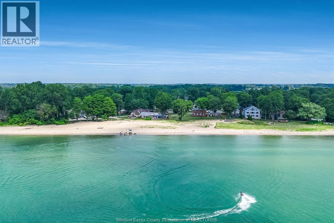
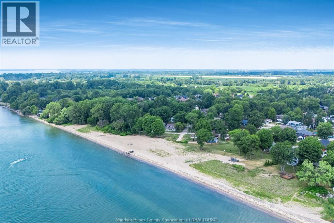
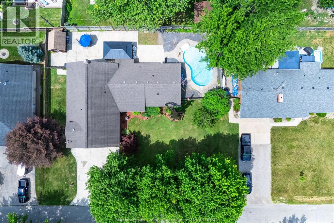
This inviting home in a family friendly neighbourhood, just steps away from private Lake Erie Beach is the perfect blend of comfort and functionality. The large, light-filled living room, perfect for relaxing or entertaining complements generous living space and modern updates throughout the home. The beautifully updated kitchen features elegant quartz counters and opens to a dining area, ideal for family meals. The main level offers three bedrooms, with one converted into a laundry room for added ease. Upstairs you'll find an expansive family room ideal for hosting gatherings or just relaxing and access to a spacious primary bedroom, complete with a walk-in closet & ensuite. The lower level has an additional living room, bedroom, half bath, second laundry and ample storage. Step outside to your backyard retreat, complete with a heated inground salt water pool with a new liner (2026), a gazebo, hot tub and green space. The double car garage has its own panel and epoxy flooring. (id:49269)
Open House
This property has open houses!
1:00 pm
Ends at:3:00 pm
Join us Sunday, August 2nd from 1-3PM for an open house at 110 Lake Erie Dr in Amherstburg! We look forward to seeing you there!
Property Details
| MLS® Number | 26018401 |
| Property Type | Single Family |
| Features | Double Width Or More Driveway, Concrete Driveway, Finished Driveway |
| Pool Features | Pool Equipment |
| Pool Type | Inground Pool |
| Water Front Type | Waterfront Nearby |
Building
| Bathroom Total | 4 |
| Bedrooms Above Ground | 3 |
| Bedrooms Below Ground | 1 |
| Bedrooms Total | 4 |
| Appliances | Hot Tub, Dishwasher, Dryer, Microwave, Refrigerator, Stove, Washer |
| Architectural Style | Bi-level |
| Constructed Date | 1974 |
| Construction Style Attachment | Detached |
| Construction Style Split Level | Split Level |
| Cooling Type | Central Air Conditioning |
| Exterior Finish | Aluminum/vinyl, Brick |
| Flooring Type | Ceramic/porcelain, Hardwood, Cushion/lino/vinyl |
| Foundation Type | Block |
| Half Bath Total | 1 |
| Heating Fuel | Natural Gas |
| Heating Type | Forced Air, Furnace |
| Size Interior | 2,702 Sqft |
| Total Finished Area | 2702 Sqft |
| Type | House |
Parking
| Garage |
Land
| Acreage | No |
| Fence Type | Fence |
| Landscape Features | Landscaped |
| Size Irregular | 121.16 X |
| Size Total Text | 121.16 X |
| Zoning Description | R1 |
Rooms
| Level | Type | Length | Width | Dimensions |
|---|---|---|---|---|
| Second Level | 2pc Bathroom | 5.1 x 8.8 | ||
| Second Level | Laundry Room | 16.6 x 5.4 | ||
| Second Level | Living Room | 23.5 x 21.9 | ||
| Second Level | Storage | 5 x 8.2 | ||
| Third Level | Primary Bedroom | 21.5 x 20 | ||
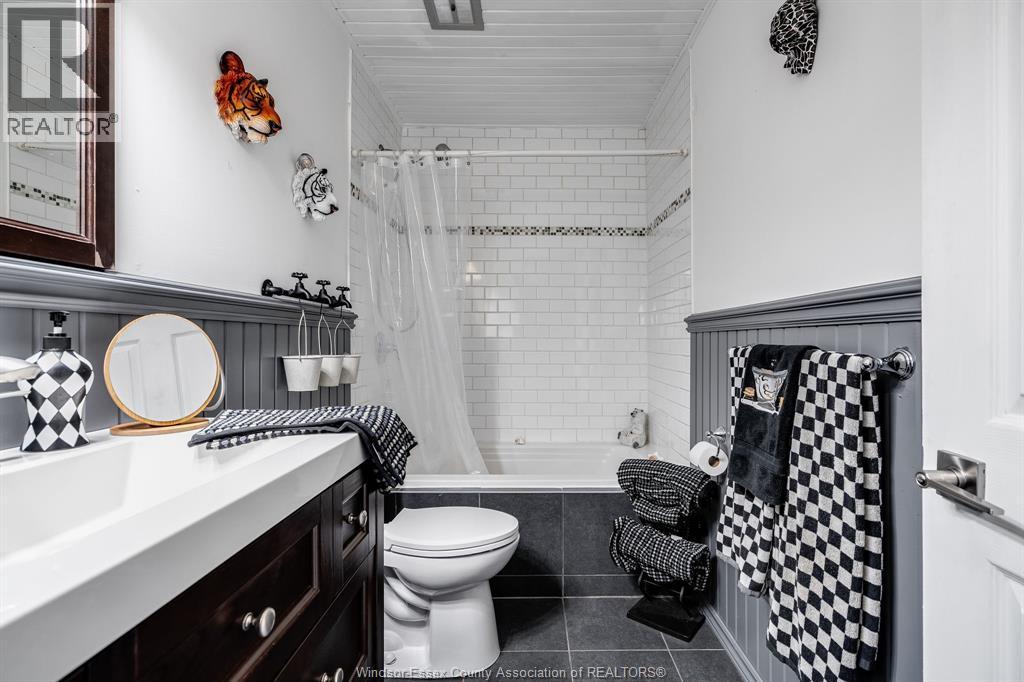
| Third Level | 3pc Ensuite Bath | 8.9 x 6.8 | ||
| Lower Level | Laundry Room | 11.4 x 5.6 | ||
| Lower Level | Bedroom | 11.6 x 16.7 | ||
| Lower Level | 2pc Bathroom | Measurements not available | ||
| Main Level | Bedroom | 10.4 x 11 | ||
| Main Level | Kitchen | 9.6 x 15.1 | ||
| Main Level | Family Room | 23.5 x 21.9 | ||
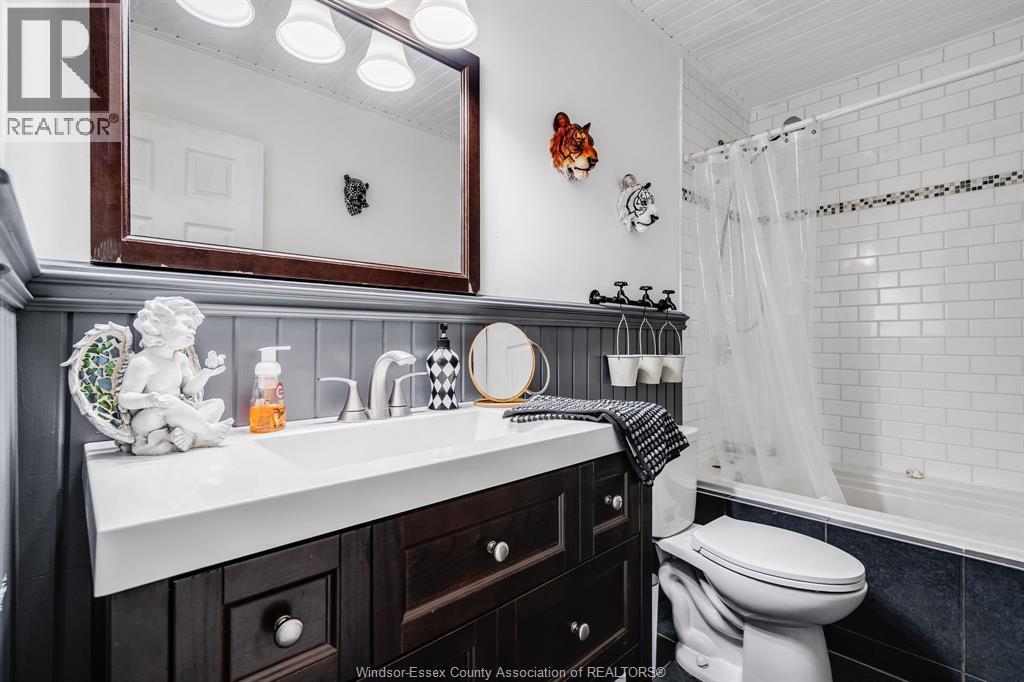
| Main Level | 4pc Bathroom | 9.6 x 5 | ||
| Main Level | Bedroom | 10.6 x 11.2 | ||
| Main Level | Dining Room | 9.6 x 8.3 |
https://www.realtor.ca/real-estate/30099787/110-lake-erie-drive-amherstburg
Contact Us
Contact us for more information

The trademarks REALTOR®, REALTORS®, and the REALTOR® logo are controlled by The Canadian Real Estate Association (CREA) and identify real estate professionals who are members of CREA. The trademarks MLS®, Multiple Listing Service® and the associated logos are owned by The Canadian Real Estate Association (CREA) and identify the quality of services provided by real estate professionals who are members of CREA. The trademark DDF® is owned by The Canadian Real Estate Association (CREA) and identifies CREA's Data Distribution Facility (DDF®)
July 31 2026 04:27:16
Windsor-Essex County Association of REALTORS®
Century 21 Local Home Team Realty Inc.