
32 Lansdowne St S Chapleau, Ontario P0M 1K0

$274,000
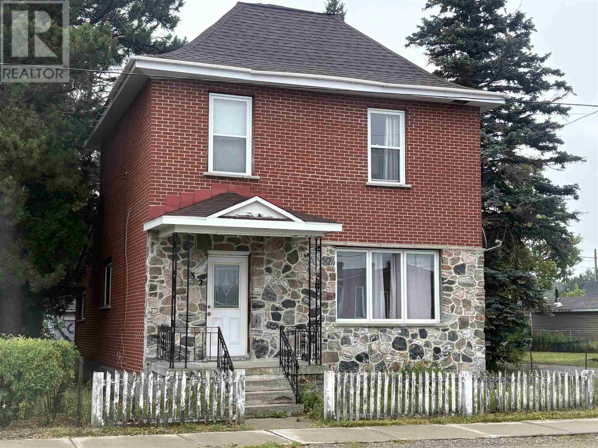
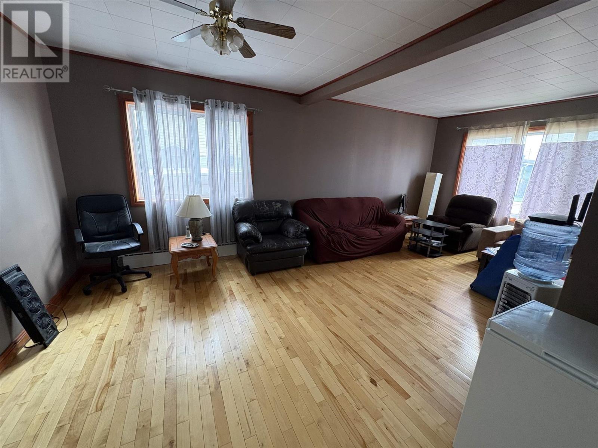
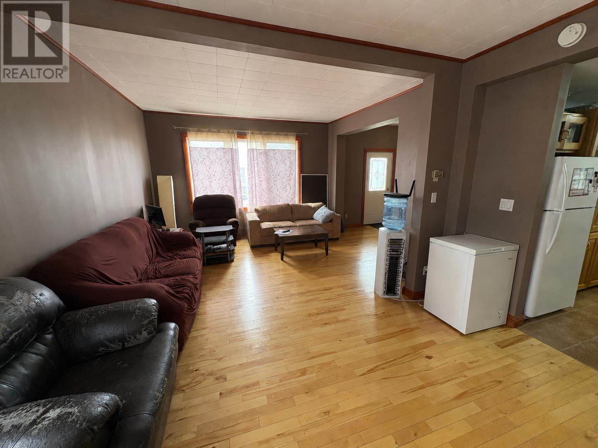
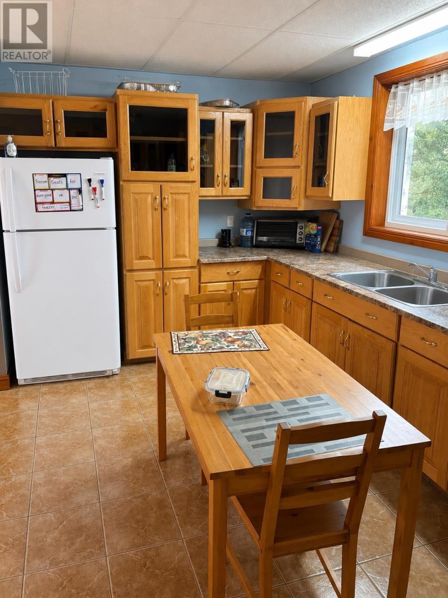
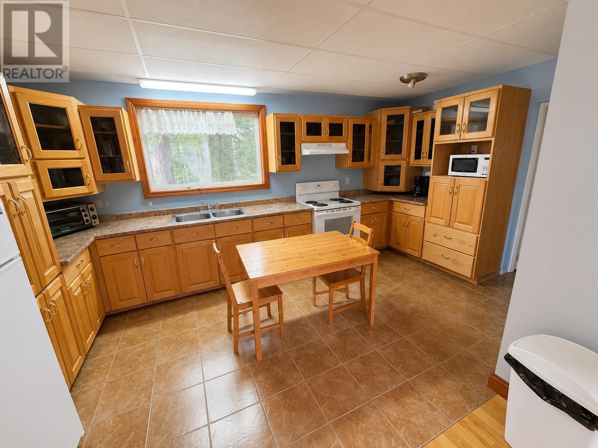
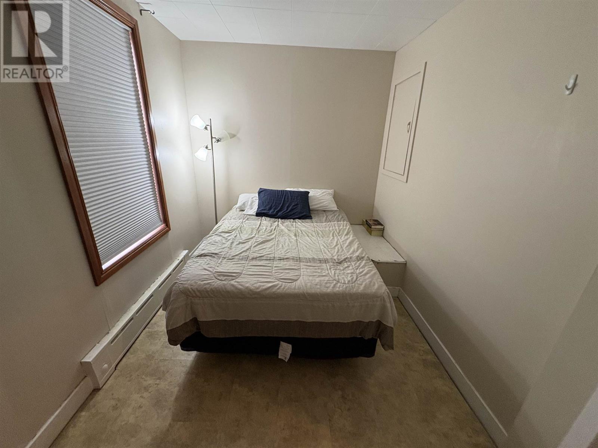
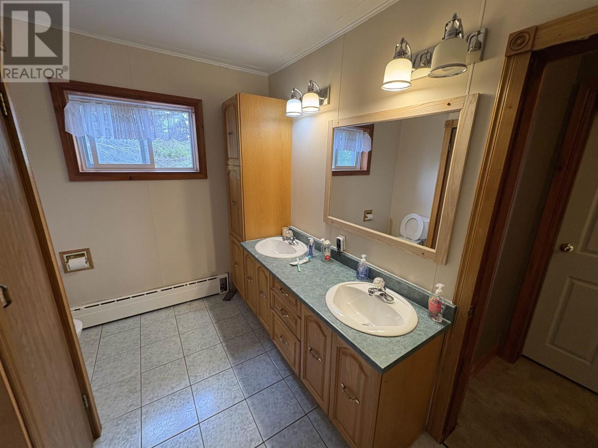
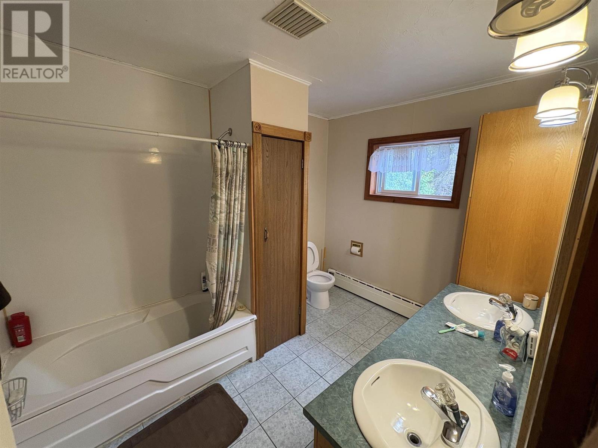
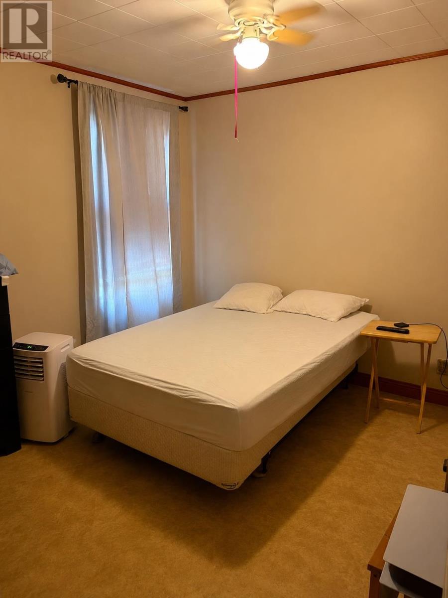
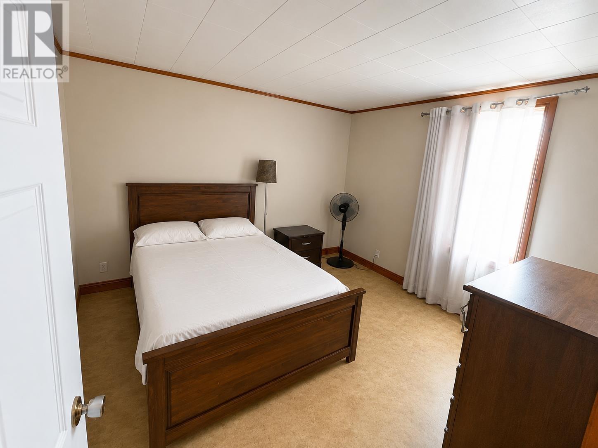
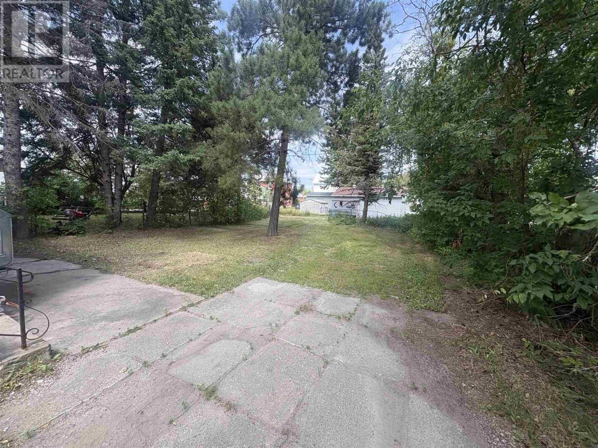
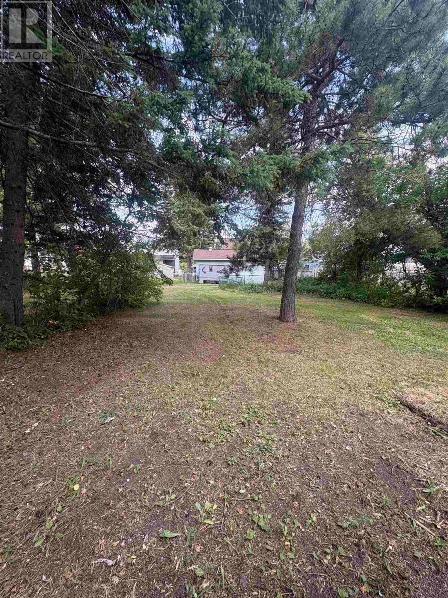
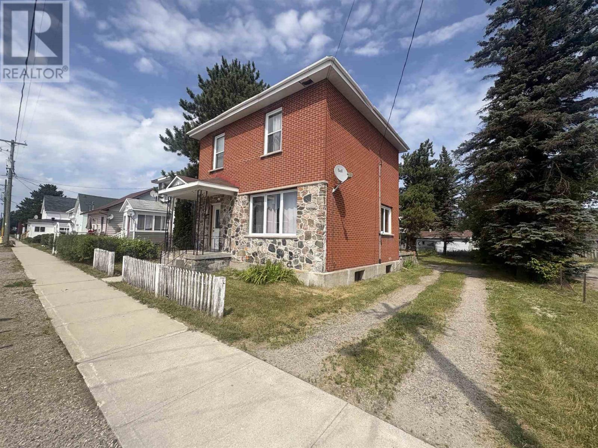
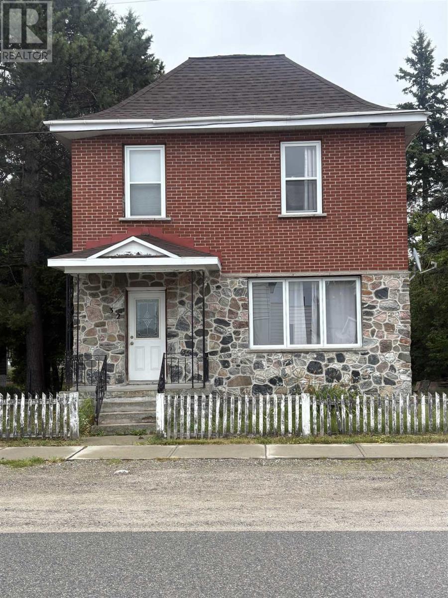
Discover the charm of this unique 2-storey brick home, built in 1886, offering 4 bedrooms and 1.5 bathrooms. This character-filled home features high ceilings, custom kitchen cabinetry, and spacious living areas that blend historic appeal with everyday comfort. Situated on a large yard just minutes from the heart of downtown Chapleau, parks and amenities. A rare opportunity to own a distinctive home with timeless character. Schedule your private viewing today! (id:49269)
Property Details
| MLS® Number | SM262005 |
| Property Type | Single Family |
| Community Name | Chapleau |
| Amenities Near By | Golf Course, Park |
| Communication Type | High Speed Internet |
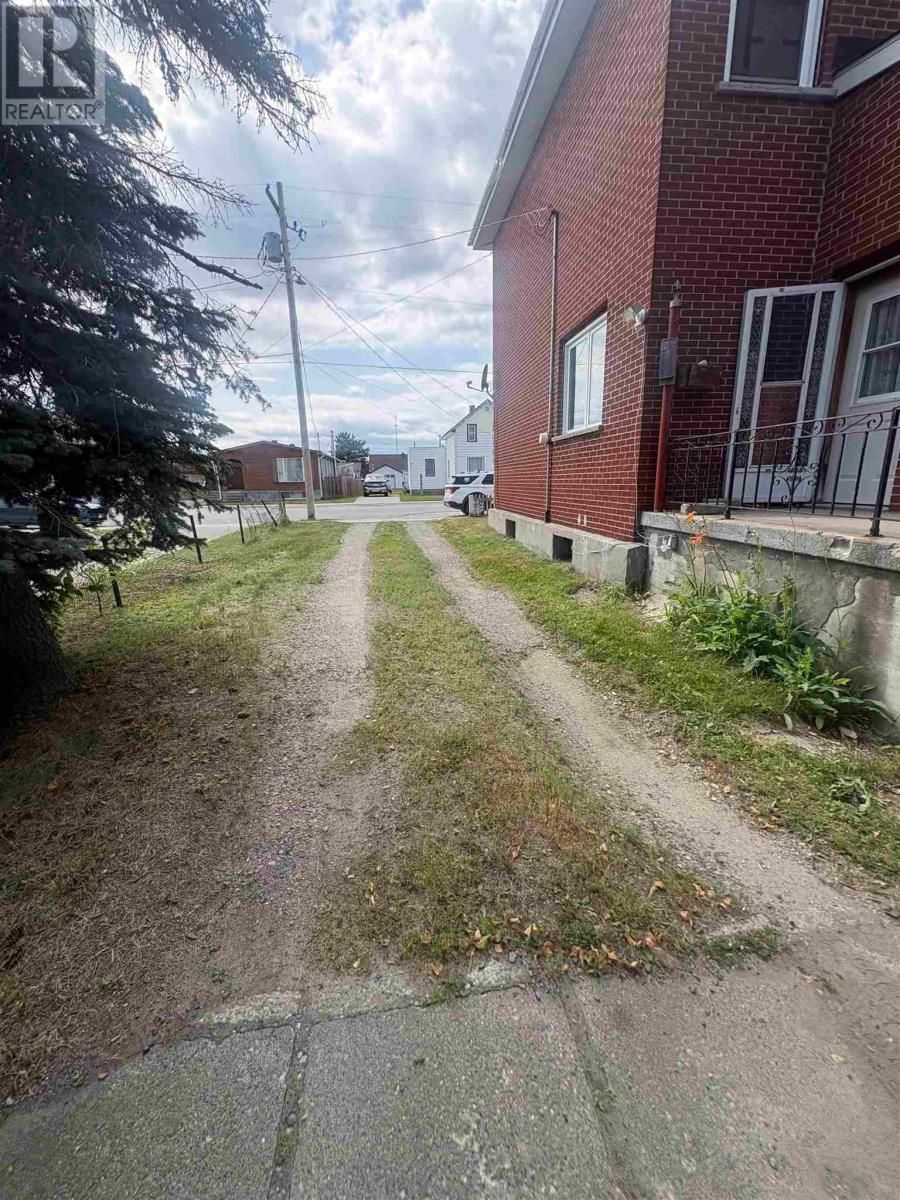
| Features | Crushed Stone Driveway |
Building
| Bathroom Total | 2 |
| Bedrooms Above Ground | 4 |
| Bedrooms Total | 4 |
| Appliances | Stove, Dryer, Microwave, Window Coverings, Refrigerator, Washer |
| Architectural Style | 2 Level |
| Basement Development | Unfinished |
| Basement Type | Partial (unfinished) |
| Constructed Date | 1886 |
| Construction Style Attachment | Detached |
| Exterior Finish | Brick |
| Half Bath Total | 1 |
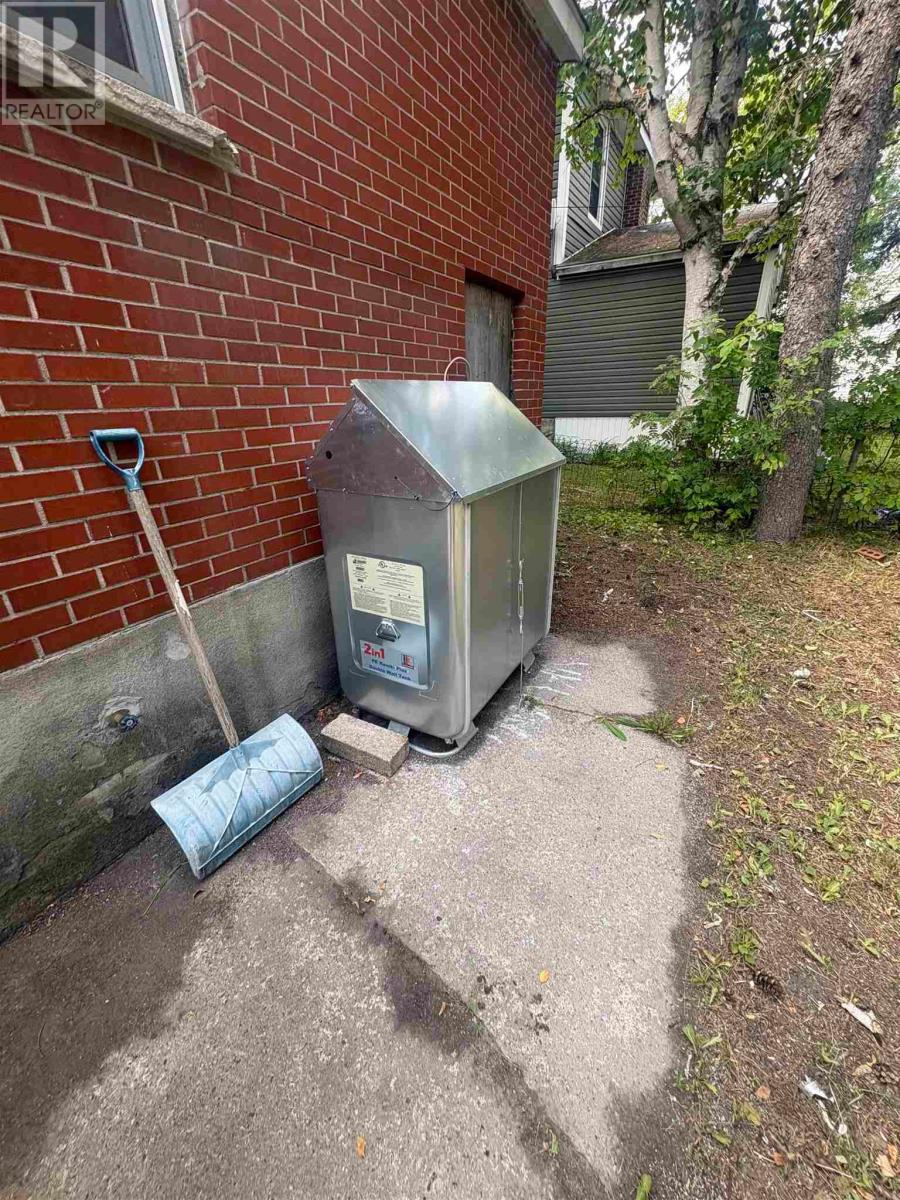
| Heating Fuel | Oil |
| Heating Type | Radiant/infra-red Heat |
| Stories Total | 2 |
| Size Interior | 1,086 Sqft |
| Utility Water | Municipal Water |
Parking
| No Garage | |
| Gravel |
Land
| Acreage | No |
| Fence Type | Fenced Yard |
| Land Amenities | Golf Course, Park |
| Sewer | Sanitary Sewer |
| Size Depth | 120 Ft |
| Size Frontage | 50.0000 |
| Size Total Text | Under 1/2 Acre |
Rooms
| Level | Type | Length | Width | Dimensions |
|---|---|---|---|---|
| Second Level | Bedroom | 7.9X11.73 | ||
| Second Level | Bedroom | 10.57X11.48 | ||
| Second Level | Bedroom | 10.54X10.71 | ||
| Second Level | Bathroom | 10.68X5.56 | ||
| Main Level | Foyer | 8.24X8.68 | ||
| Main Level | Living Room | 13.28X22.63 | ||
| Main Level | Kitchen | 9.33X11.86 | ||
| Main Level | Bedroom | 13.26X10.91 | ||
| Main Level | Bathroom | 3.79X10.95 |
Utilities
| Cable | Available |
| Electricity | Available |
| Telephone | Available |
https://www.realtor.ca/real-estate/30099732/32-lansdowne-st-s-chapleau-chapleau
Contact Us
Contact us for more information

The trademarks REALTOR®, REALTORS®, and the REALTOR® logo are controlled by The Canadian Real Estate Association (CREA) and identify real estate professionals who are members of CREA. The trademarks MLS®, Multiple Listing Service® and the associated logos are owned by The Canadian Real Estate Association (CREA) and identify the quality of services provided by real estate professionals who are members of CREA. The trademark DDF® is owned by The Canadian Real Estate Association (CREA) and identifies CREA's Data Distribution Facility (DDF®)
September 14 2026 01:30:01
Sault Ste. Marie Real Estate Board
Exit Realty True North