
28 - 1595 Capri Crescent London North, Ontario N6G 3P2

$2,500 Monthly
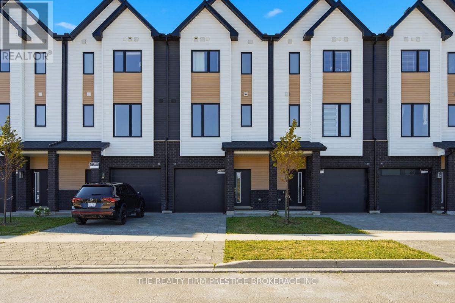
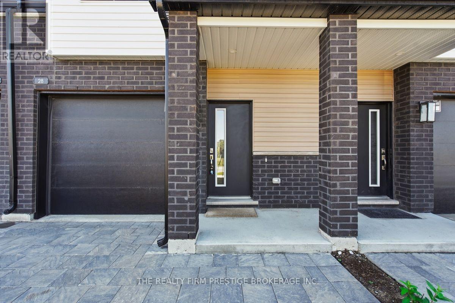
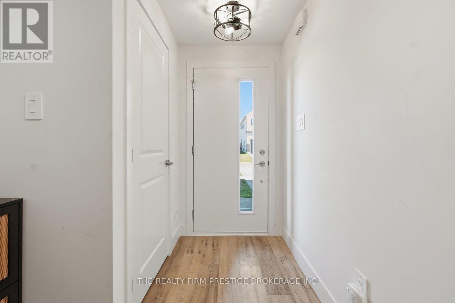
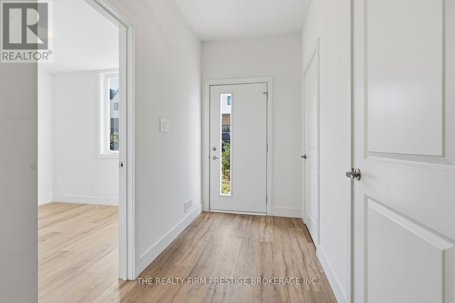
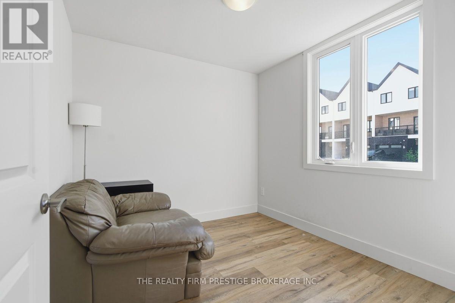
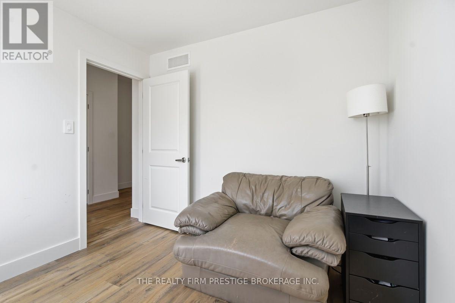
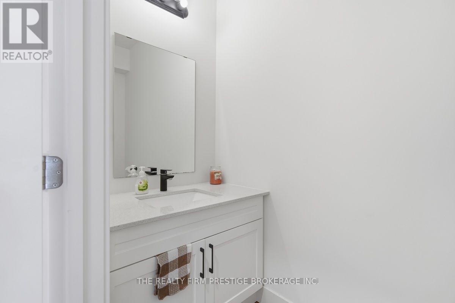
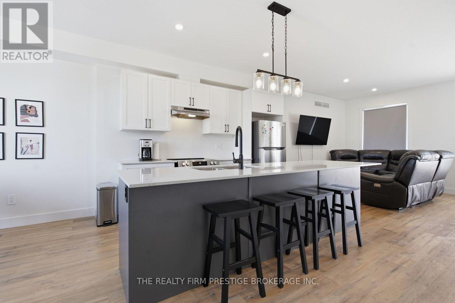
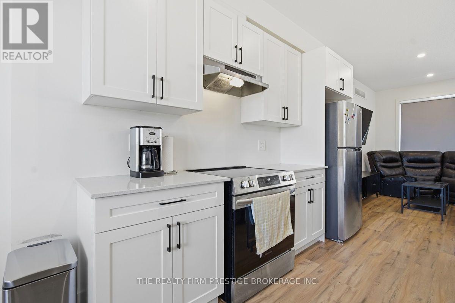
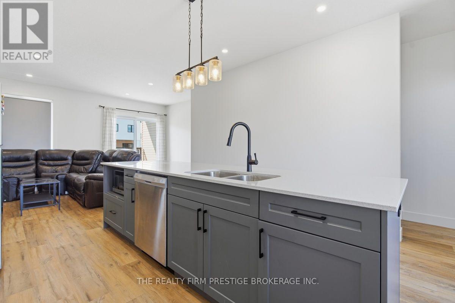
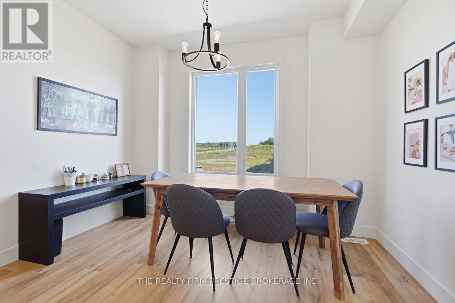
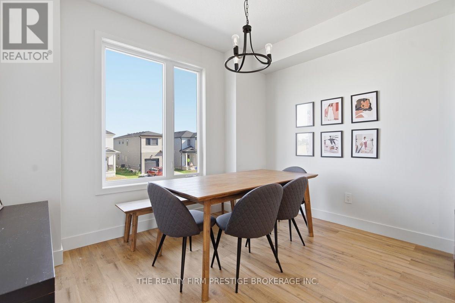
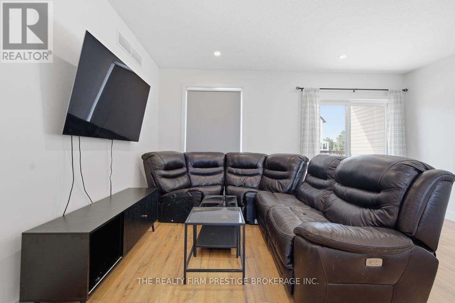
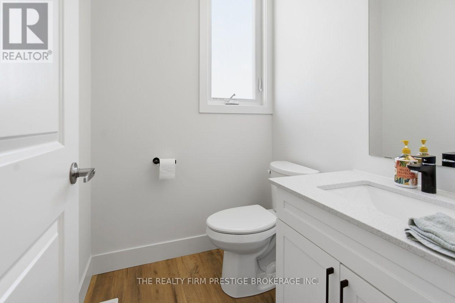
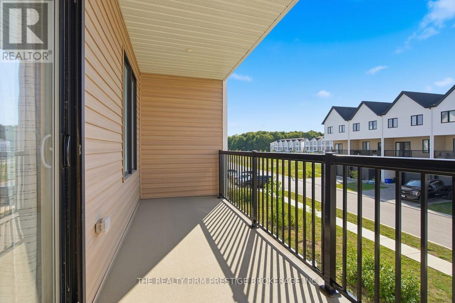
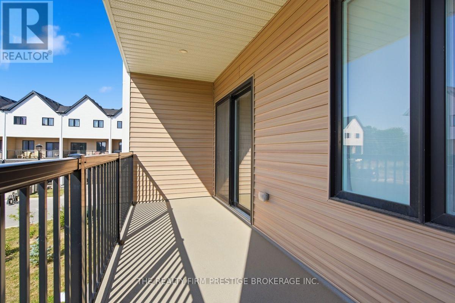
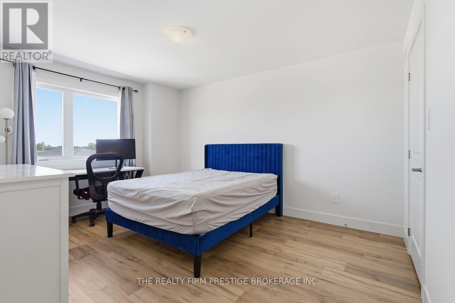
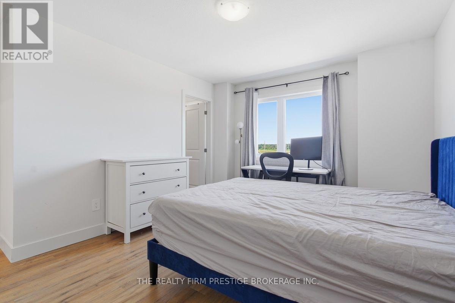
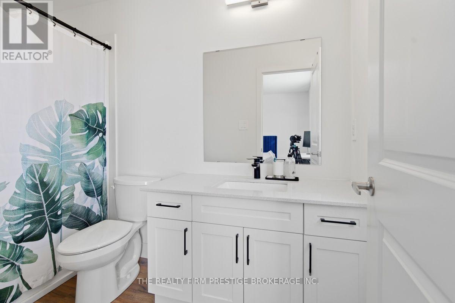
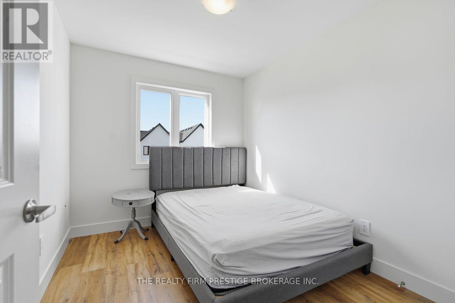
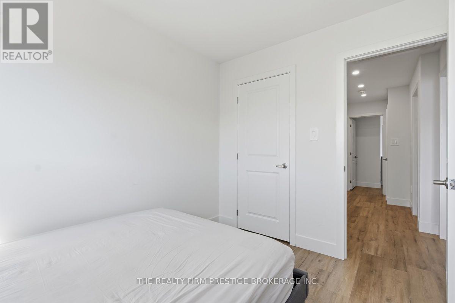
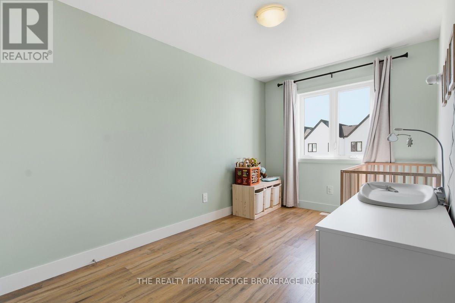
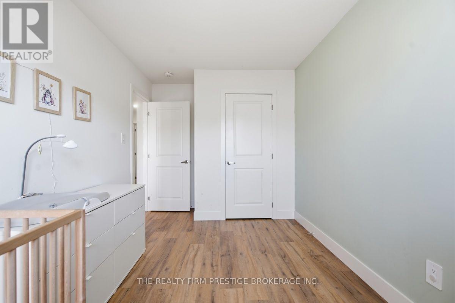
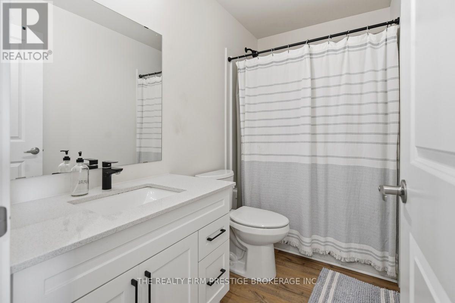
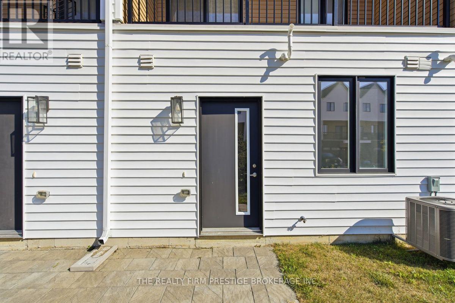
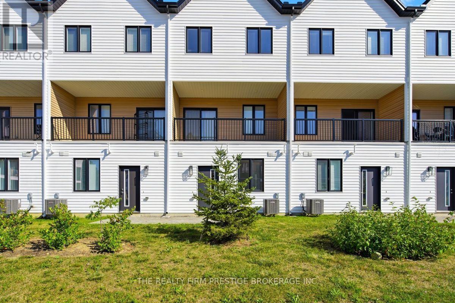
Ready for Immediate Occupancy! Welcome to Unit 28 - 1595 Capri Crescent, a beautifully furnished three-level townhouse in one of London's desirable north-end communities. Enjoy maintenance-free living with no outdoor upkeep required. The main floor offers a versatile room that can be used as a fourth bedroom, home office, den, or recreation space, along with an additional 2-piece bathroom. The second level features a bright, open-concept layout with a spacious kitchen, dining area, living room and 2-piece powder room. The private balcony is conveniently located on the second level. Upstairs, you will find three generous bedrooms, including a primary suite with its own ensuite bathroom, plus a second full 4-piece bathroom. Third-floor laundry adds everyday convenience. Ideally located close to excellent schools, parks, shopping, restaurants, and all the amenities the north end has to offer. One parking space is included. Available immediately for $2,500/month plus utilities. This home is offered fully furnished. Rental Requirements: Completed rental application, full credit report, employment letter and/or recent pay stubs, references, and a signed 12-month lease agreement. No smoking. (id:49269)
Property Details
| MLS® Number | X13625518 |
| Property Type | Single Family |
| Community Name | North S |
| Amenities Near By | Golf Nearby, Park, Public Transit, Schools |
| Community Features | Pets Allowed With Restrictions |
| Features | Balcony, In Suite Laundry |
| Parking Space Total | 1 |
Building
| Bathroom Total | 4 |
| Bedrooms Above Ground | 4 |
| Bedrooms Total | 4 |
| Basement Type | None |
| Cooling Type | Central Air Conditioning |
| Exterior Finish | Vinyl Siding |
| Foundation Type | Poured Concrete |
| Half Bath Total | 2 |
| Heating Fuel | Natural Gas |
| Heating Type | Forced Air |
| Stories Total | 3 |
| Size Interior | 1,800 - 1,999 Sqft |
| Type | Row / Townhouse |
Parking
| Attached Garage | |
| Garage |
Land
| Acreage | No |
| Land Amenities | Golf Nearby, Park, Public Transit, Schools |
Rooms
| Level | Type | Length | Width | Dimensions |
|---|---|---|---|---|
| Second Level | Kitchen | 4.57 m | 4.57 m | 4.57 m x 4.57 m |
| Second Level | Dining Room | 3.96 m | 2.44 m | 3.96 m x 2.44 m |
| Third Level | Primary Bedroom | 3.66 m | 4.57 m | 3.66 m x 4.57 m |
| Third Level | Bedroom | 2.74 m | 4.57 m | 2.74 m x 4.57 m |
| Third Level | Bedroom | 2.74 m | 3.96 m | 2.74 m x 3.96 m |
| Main Level | Bedroom | 3.05 m | 3.05 m | 3.05 m x 3.05 m |
https://www.realtor.ca/real-estate/30100893/28-1595-capri-crescent-london-north-north-s-north-s
Contact Us
Contact us for more information

The trademarks REALTOR®, REALTORS®, and the REALTOR® logo are controlled by The Canadian Real Estate Association (CREA) and identify real estate professionals who are members of CREA. The trademarks MLS®, Multiple Listing Service® and the associated logos are owned by The Canadian Real Estate Association (CREA) and identify the quality of services provided by real estate professionals who are members of CREA. The trademark DDF® is owned by The Canadian Real Estate Association (CREA) and identifies CREA's Data Distribution Facility (DDF®)
July 31 2026 05:51:09
London and St. Thomas Association of REALTORS®
The Realty Firm Prestige Brokerage Inc.