
Upper - 962 Fredonia Drive Mississauga, Ontario L5C 2W4

$6,000 Monthly
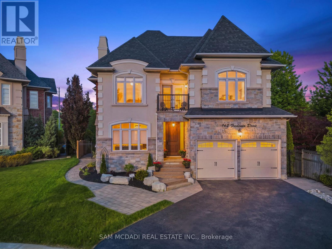
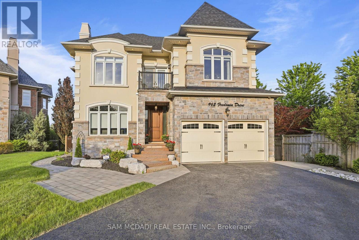
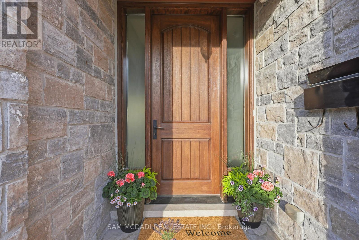
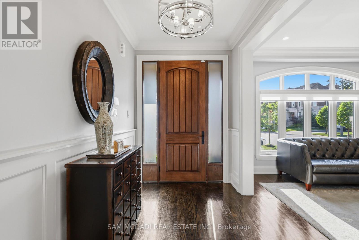
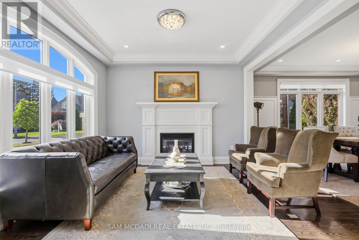
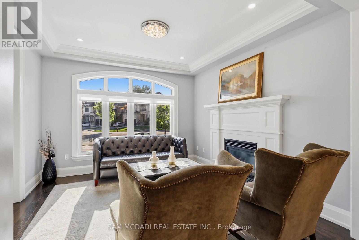
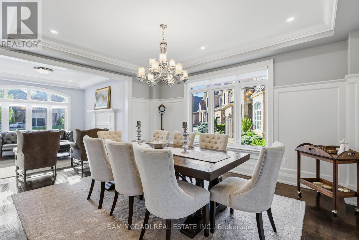
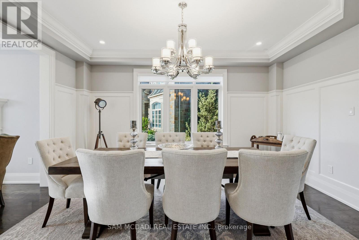
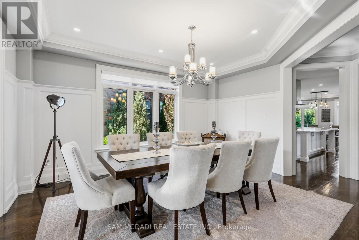
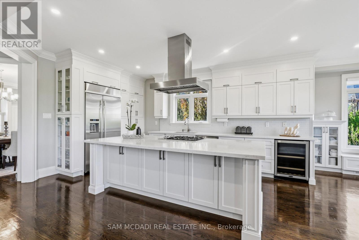
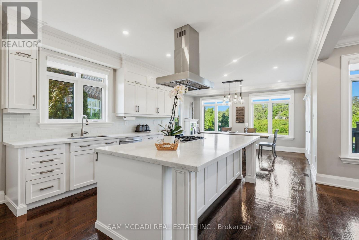
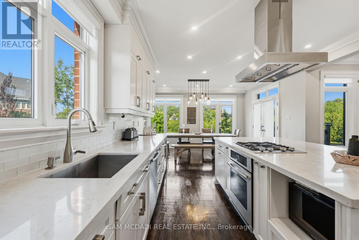
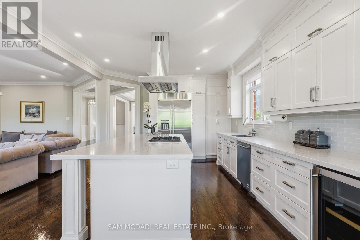
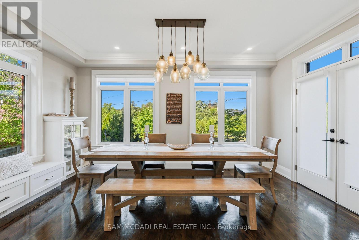
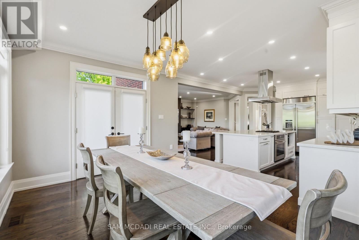
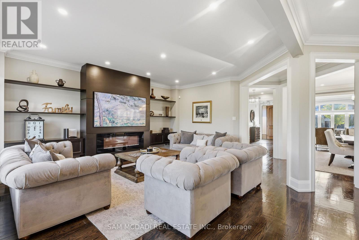
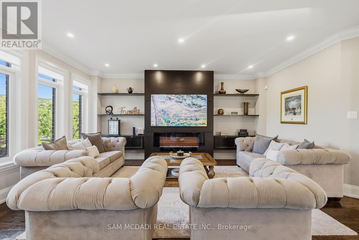
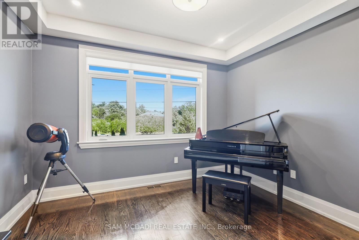
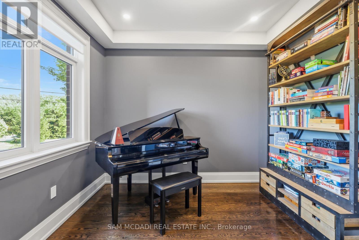
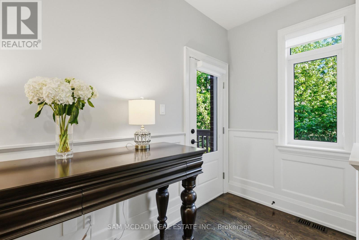
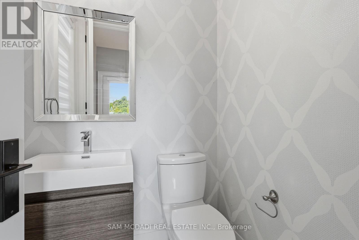
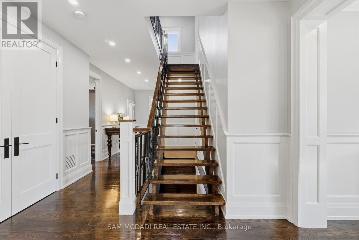
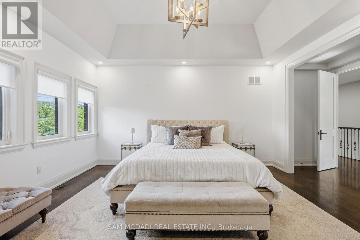
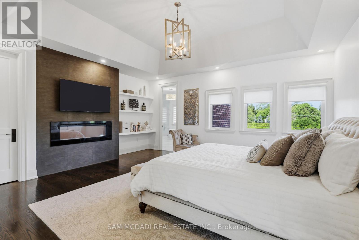
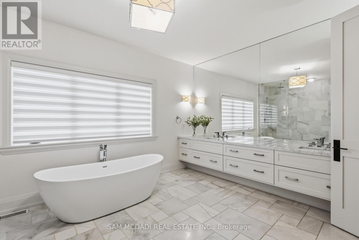
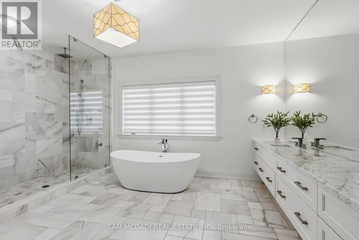
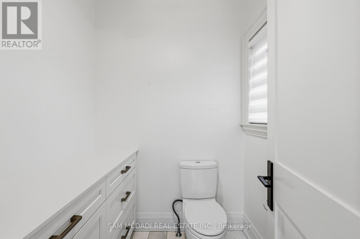
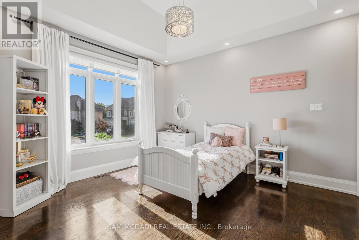
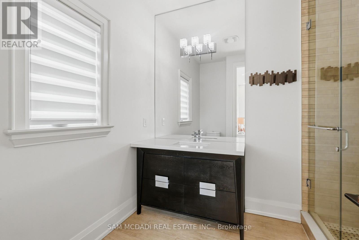
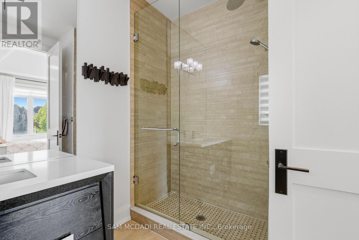
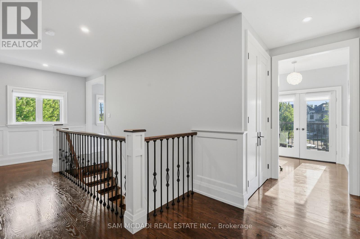
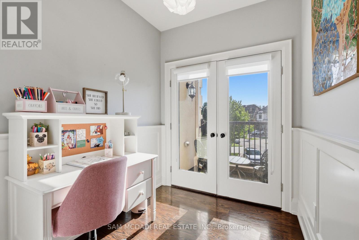
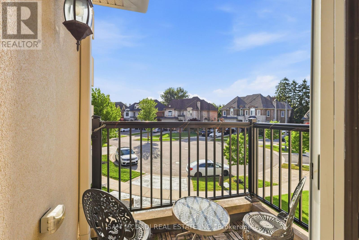
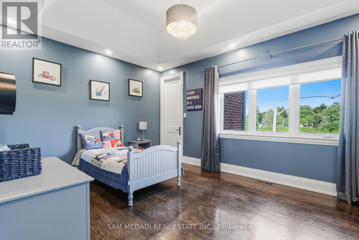
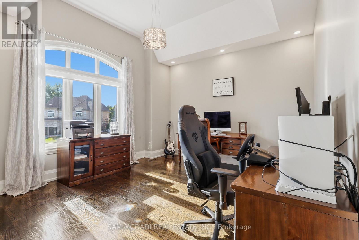
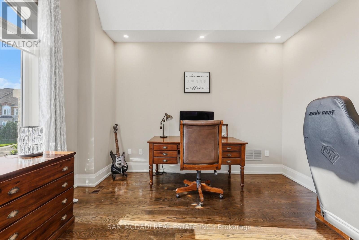
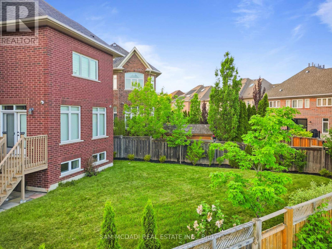
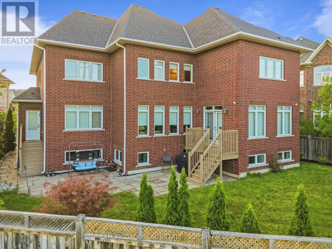
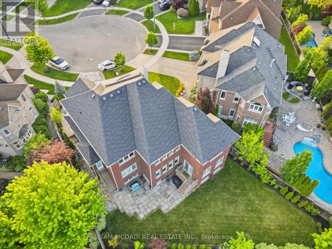
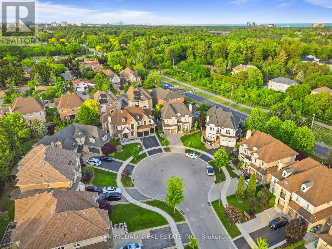
Calling all blue-chip tenants! Welcome to 962 Fredonia Dr., an exceptional family residence nestled on a quiet cul-de-sac in the highly sought-after Erindale community. Offering over 3,800 sq. ft. of beautiful above-grade living, this home is thoughtfully designed for growing families and exceptional everyday living. Step through the grand foyer and immediately appreciate the home's impressive interior, highlighted by soaring ceilings, elegant wainscoting, rich hardwood flooring, pot lights, and expansive windows throughout. The combined living and dining rooms provide refined spaces for entertaining family and friends, while a private main-floor office offers the ideal work-from-home environment. The chef-inspired kitchen overlooks the breakfast area and spacious family room, creating a warm and inviting gathering space complete with built-in cabinetry, a fireplace, and views of the backyard. Above, four generously sized bedrooms feature impressive vaulted ceilings and custom closet organizers. The primary retreat boasts dual walk-in closets, a luxurious 6-piece ensuite, a fireplace, and a private sitting area, while the additional bedrooms offer ensuite access for added comfort and privacy. One of the home's most unique lifestyle advantages is its direct access to the Queensway corridor, providing rear-gate access to nearby walking and cycling trails, Huron Park, the Community Centre, Trillium Hospital, and a wide range of everyday amenities. Enjoy the perfect balance of outdoor recreation and urban convenience right from your backyard. Perfectly located near reputable schools, UTM, Credit River trails, Credit Valley Golf Club, and offering easy access to Highways 403, 401, 407, and the QEW. (id:49269)
Property Details
| MLS® Number | W13625304 |
| Property Type | Single Family |
| Community Name | Erindale |
| Amenities Near By | Park, Public Transit, Schools, Golf Nearby |
| Features | Cul-de-sac, Irregular Lot Size, Carpet Free, In Suite Laundry, Guest Suite, In-law Suite |
| Parking Space Total | 4 |
Building
| Bathroom Total | 4 |
| Bedrooms Above Ground | 4 |
| Bedrooms Total | 4 |
| Age | 6 To 15 Years |
| Appliances | Garage Door Opener Remote(s), Oven - Built-in, Window Coverings |
| Basement Type | None |
| Construction Style Attachment | Detached |
| Cooling Type | Central Air Conditioning |
| Exterior Finish | Stone, Brick |
| Fireplace Present | Yes |
| Flooring Type | Hardwood |
| Foundation Type | Poured Concrete |
| Half Bath Total | 1 |
| Heating Fuel | Natural Gas |
| Heating Type | Forced Air |
| Stories Total | 2 |
| Size Interior | 3,500 - 5,000 Sqft |
| Type | House |
| Utility Water | Municipal Water |
Parking
| Garage |
Land
| Acreage | No |
| Fence Type | Fenced Yard |
| Land Amenities | Park, Public Transit, Schools, Golf Nearby |
| Sewer | Sanitary Sewer |
| Size Depth | 153 Ft ,3 In |
| Size Frontage | 35 Ft ,6 In |
| Size Irregular | 35.5 X 153.3 Ft |
| Size Total Text | 35.5 X 153.3 Ft|under 1/2 Acre |
Rooms
| Level | Type | Length | Width | Dimensions |
|---|---|---|---|---|
| Second Level | Primary Bedroom | 5.61 m | 4.86 m | 5.61 m x 4.86 m |
| Second Level | Bedroom 2 | 5.02 m | 3.65 m | 5.02 m x 3.65 m |
| Second Level | Bedroom 3 | 4.78 m | 3.87 m | 4.78 m x 3.87 m |
| Second Level | Bedroom 4 | 3.69 m | 4 m | 3.69 m x 4 m |
| Main Level | Kitchen | 4.01 m | 5.33 m | 4.01 m x 5.33 m |
| Main Level | Eating Area | 4.87 m | 3.24 m | 4.87 m x 3.24 m |
| Main Level | Dining Room | 3.94 m | 4.8 m | 3.94 m x 4.8 m |
| Main Level | Living Room | 3.66 m | 3.63 m | 3.66 m x 3.63 m |
| Main Level | Family Room | 4.74 m | 5.64 m | 4.74 m x 5.64 m |
| Main Level | Office | 3.66 m | 3.19 m | 3.66 m x 3.19 m |
https://www.realtor.ca/real-estate/30100722/upper-962-fredonia-drive-mississauga-erindale-erindale
Contact Us
Contact us for more information

The trademarks REALTOR®, REALTORS®, and the REALTOR® logo are controlled by The Canadian Real Estate Association (CREA) and identify real estate professionals who are members of CREA. The trademarks MLS®, Multiple Listing Service® and the associated logos are owned by The Canadian Real Estate Association (CREA) and identify the quality of services provided by real estate professionals who are members of CREA. The trademark DDF® is owned by The Canadian Real Estate Association (CREA) and identifies CREA's Data Distribution Facility (DDF®)
July 31 2026 04:35:44
Toronto Regional Real Estate Board
Sam Mcdadi Real Estate Inc.