
74811 Goshen Line Bluewater, Ontario N0M 2R0

$949,999
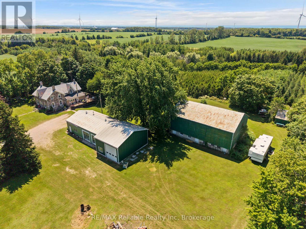
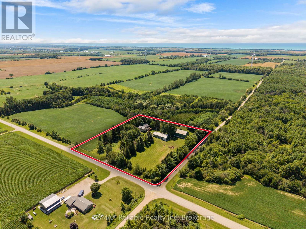
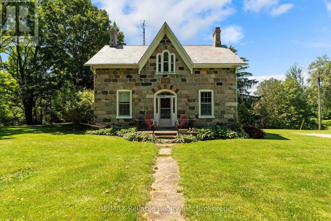
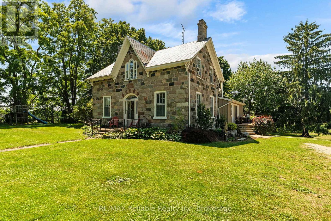
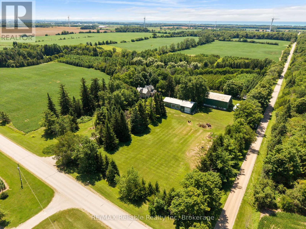
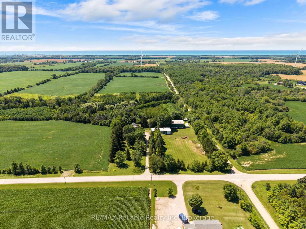
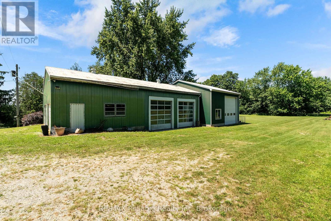
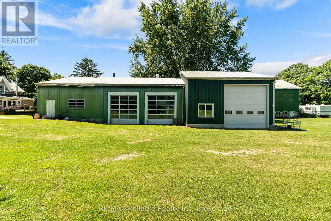
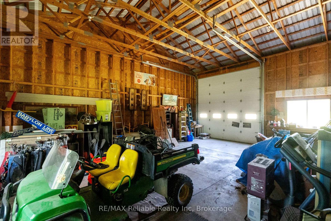
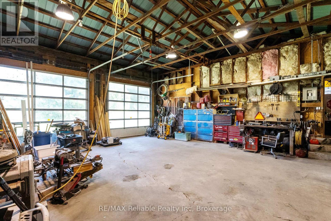
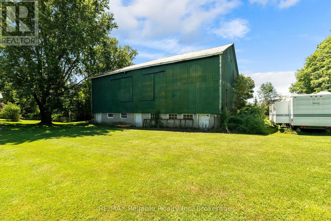
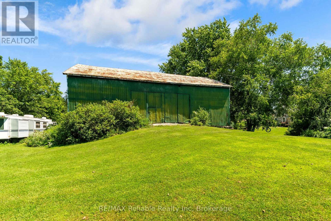
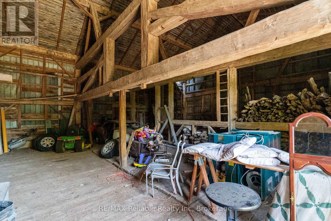
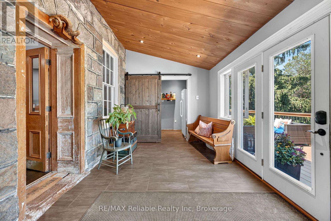
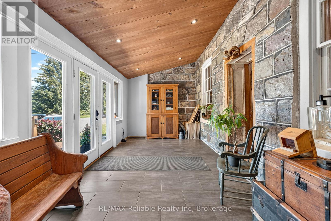
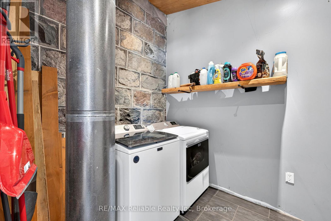
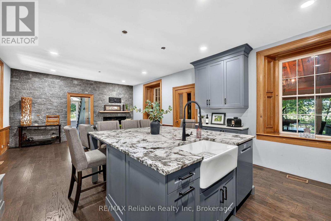
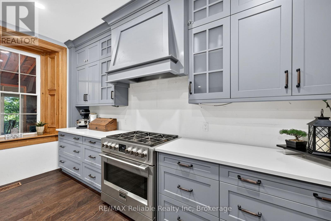
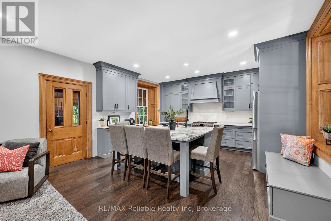
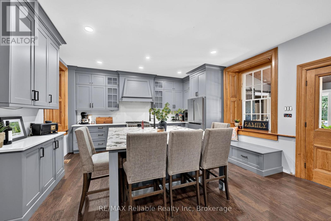
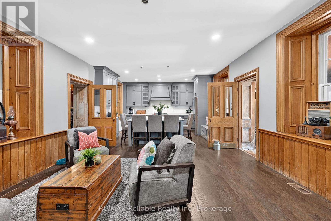
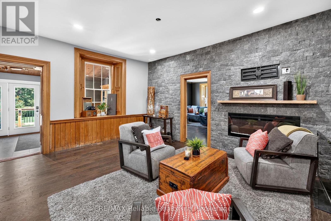
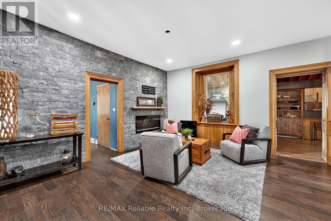
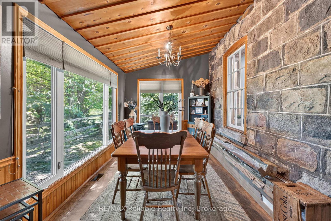
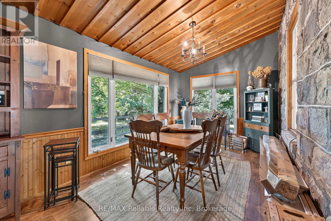
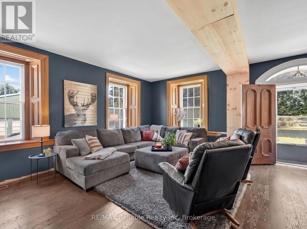
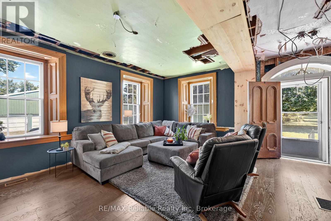
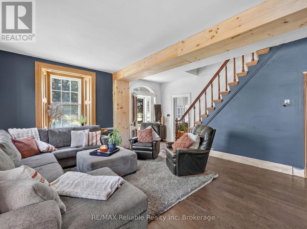
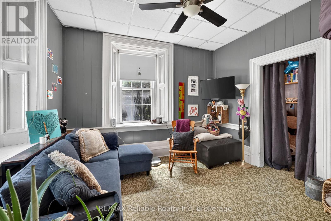
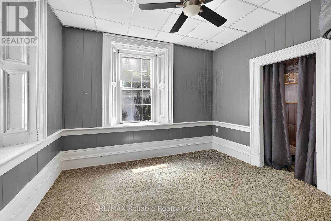
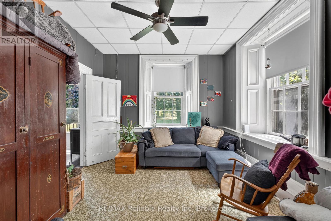
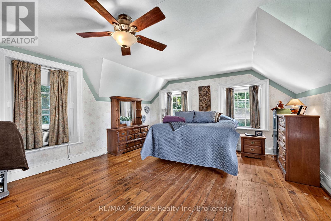
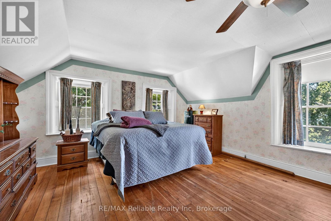
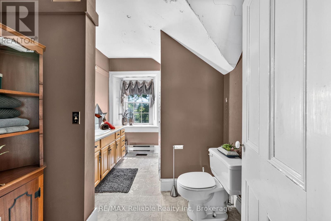
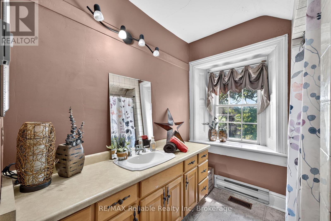
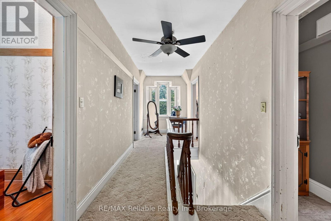
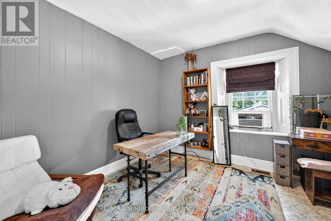
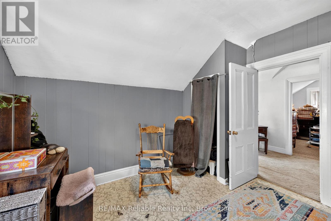
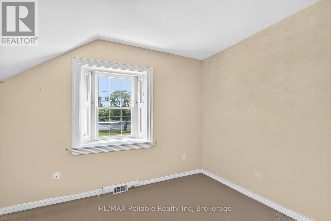
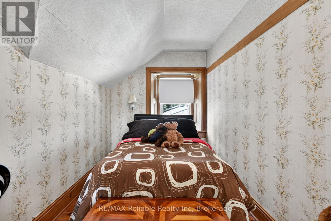
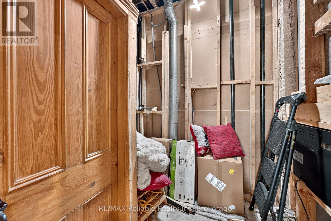
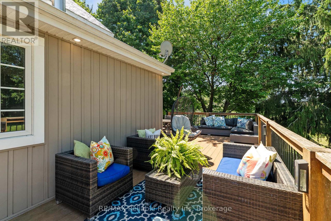
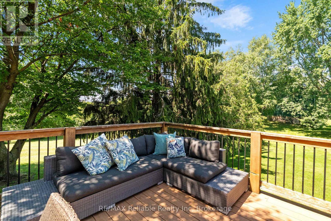
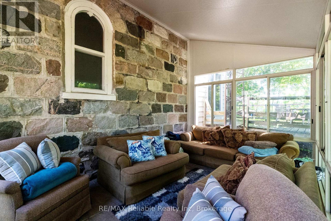
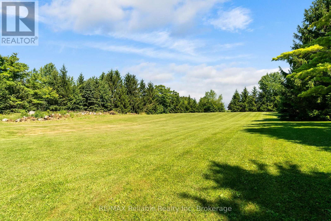
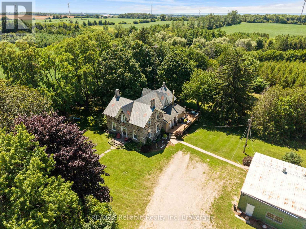
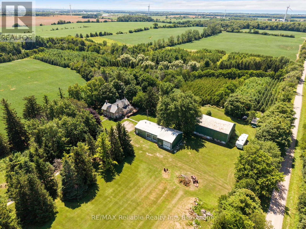
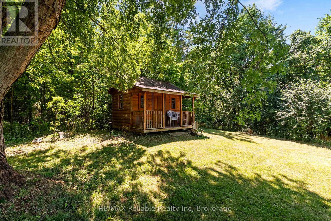
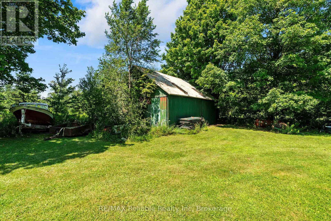
Nestled on just under 5 acres of picturesque countryside, this stunning stone home offers privacy, character, and functionality. Backing onto approximately 100 acres of conservation land, this one-of-a-kind property is an outdoor enthusiast's dream. Ideal for hobby farmers or those seeking extra space, the property has a barn that is set up for small livestock, a detached two-car garage, three-bay shop, bunkie, and additional storage building. The east side of the property offers flat land, while the west side features scenic rolling hills with direct access to trails leading through the Linfield Conservation Area. The timeless stone house is full of charm and potential. A spacious composite deck overlooks the landscape, creating the perfect place to relax or entertain, while the solarium provides a cozy retreat to enjoy a good book. Inside, the home features a beautifully renovated custom kitchen with quartz countertops, blending modern convenience with the character of the home. The inviting dining room showcases the exposed stone walls and historic charm of this century home. The main level also features new hardwood flooring, a convenient mudroom, main-floor laundry, a bedroom ideal for guests or one-level living and one bathroom that has been taken back to the studs, providing the perfect opportunity to finish it to your own taste and style. Upstairs, you'll find three additional bedrooms, including a spacious primary suite with a walk-in closet, and a 4 piece bathroom. Whether you're dreaming of a hobby farm, workshop space, or simply a peaceful country retreat, this exceptional property offers endless possibilities. Bring your vision and complete the remaining updates to make this remarkable stone home truly your own. Located on a paved road just 5 minutes from Bayfield, you'll enjoy peaceful country living without sacrificing convenience. 1 hour to London. 1.5 hours to Kitchener. (id:49269)
Property Details
| MLS® Number | X13626176 |
| Property Type | Agriculture |
| Community Name | Stanley |
| Amenities Near By | Beach, Golf Nearby, Place Of Worship |
| Community Features | School Bus |
| Farm Type | Farm |
| Features | Wooded Area, Rolling, Flat Site, Conservation/green Belt, Sump Pump |
| Parking Space Total | 17 |
| Structure | Deck, Barn, Workshop |
Building
| Bathroom Total | 2 |
| Bedrooms Above Ground | 5 |
| Bedrooms Total | 5 |
| Age | 100+ Years |
| Amenities | Fireplace(s) |
| Appliances | Water Heater, Dishwasher, Dryer, Stove, Washer, Window Coverings, Refrigerator |
| Basement Development | Unfinished |
| Basement Features | Walk Out |
| Basement Type | N/a, N/a (unfinished), Full |
| Exterior Finish | Vinyl Siding, Stone |
| Fireplace Present | Yes |
| Fireplace Total | 1 |
| Foundation Type | Stone |
| Heating Fuel | Oil, Wood |
| Heating Type | Forced Air |
| Stories Total | 2 |
| Size Interior | 2,500 - 3,000 Sqft |
Parking
| Detached Garage | |
| Garage |
Land
| Acreage | Yes |
| Land Amenities | Beach, Golf Nearby, Place Of Worship |
| Landscape Features | Landscaped |
| Sewer | Septic System |
| Size Depth | 479 Ft |
| Size Frontage | 404 Ft |
| Size Irregular | 404 X 479 Ft |
| Size Total Text | 404 X 479 Ft|2 - 4.99 Acres |
| Zoning Description | Ag4 |
Rooms
| Level | Type | Length | Width | Dimensions |
|---|---|---|---|---|
| Second Level | Primary Bedroom | 4.72 m | 8.3 m | 4.72 m x 8.3 m |
| Second Level | Other | 2.01 m | 2.92 m | 2.01 m x 2.92 m |
| Second Level | Bedroom 3 | 3.45 m | 3.74 m | 3.45 m x 3.74 m |
| Second Level | Bedroom 4 | 3.37 m | 3.55 m | 3.37 m x 3.55 m |
| Second Level | Bedroom 5 | 3.45 m | 2.3 m | 3.45 m x 2.3 m |
| Basement | Utility Room | 4.72 m | 8.3 m | 4.72 m x 8.3 m |
| Basement | Other | 4.29 m | 6.14 m | 4.29 m x 6.14 m |
| Main Level | Laundry Room | 3 m | 1.86 m | 3 m x 1.86 m |
| Main Level | Bathroom | 3.37 m | 2.49 m | 3.37 m x 2.49 m |
| Main Level | Mud Room | 3 m | 5.99 m | 3 m x 5.99 m |
| Main Level | Kitchen | 5.3 m | 3.9 m | 5.3 m x 3.9 m |
| Main Level | Family Room | 5.55 m | 4.4 m | 5.55 m x 4.4 m |
| Main Level | Dining Room | 3.05 m | 5.01 m | 3.05 m x 5.01 m |
| Main Level | Pantry | 3.05 m | 3.19 m | 3.05 m x 3.19 m |
| Main Level | Living Room | 4.67 m | 6.14 m | 4.67 m x 6.14 m |
| Main Level | Bathroom | 2.01 m | 2.49 m | 2.01 m x 2.49 m |
| Main Level | Bedroom 2 | 3.37 m | 3.55 m | 3.37 m x 3.55 m |
| Main Level | Other | 2.18 m | 2.49 m | 2.18 m x 2.49 m |
Utilities
| Cable | Available |
| Electricity | Installed |
| Wireless | Available |
https://www.realtor.ca/real-estate/30101579/74811-goshen-line-bluewater-stanley-stanley
Contact Us
Contact us for more information

The trademarks REALTOR®, REALTORS®, and the REALTOR® logo are controlled by The Canadian Real Estate Association (CREA) and identify real estate professionals who are members of CREA. The trademarks MLS®, Multiple Listing Service® and the associated logos are owned by The Canadian Real Estate Association (CREA) and identify the quality of services provided by real estate professionals who are members of CREA. The trademark DDF® is owned by The Canadian Real Estate Association (CREA) and identifies CREA's Data Distribution Facility (DDF®)
September 22 2026 02:29:59
The Lakelands Association of REALTORS®
RE/MAX Reliable Realty Inc