
1108 Regency Crescent Lakeshore, Ontario N8L 0W6

$1,399,000
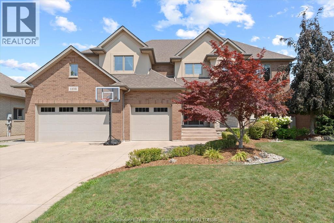
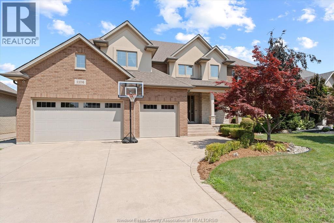
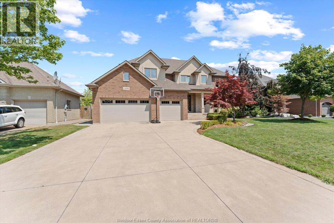
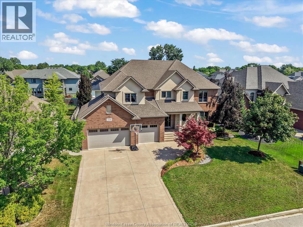
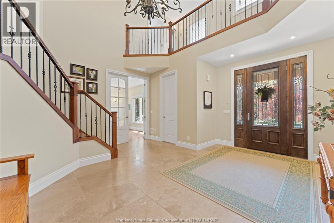
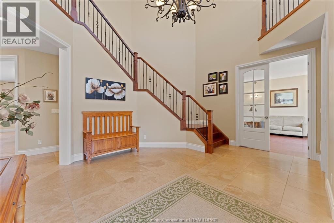
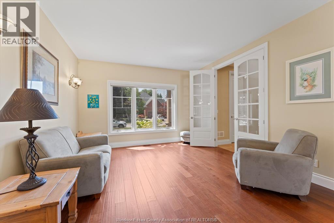
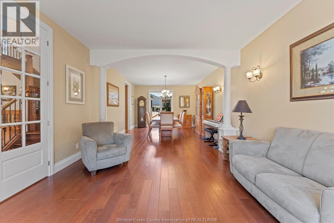
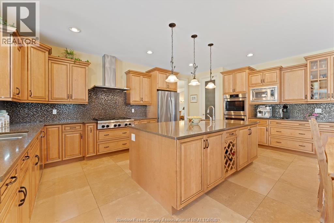
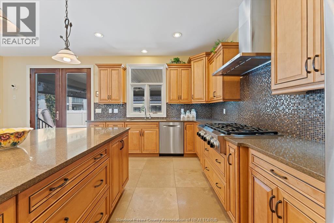
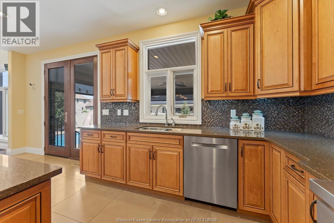
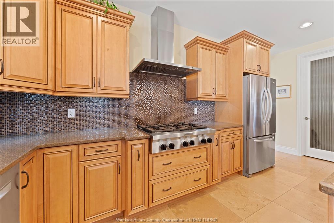
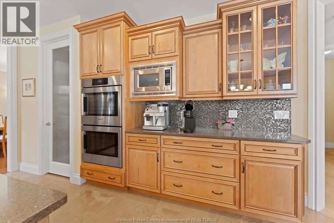
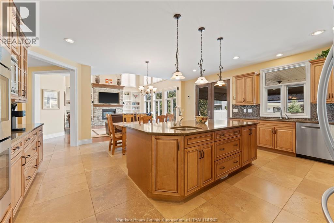
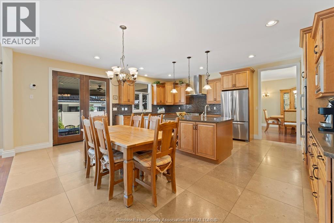
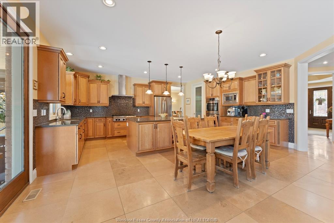
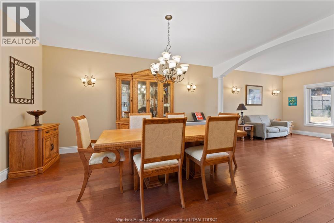
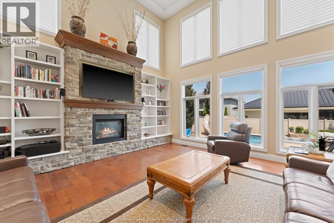
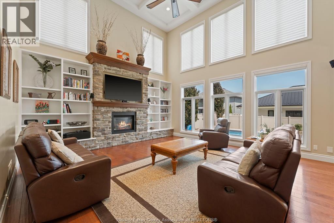
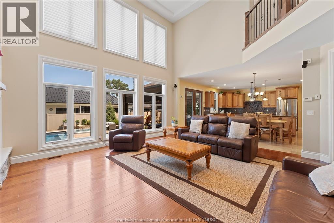
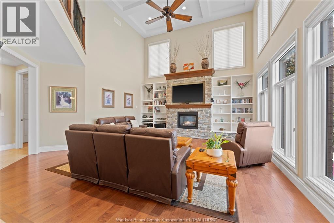
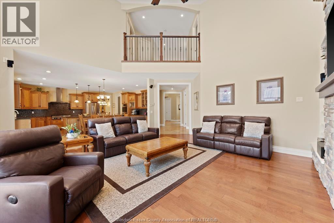
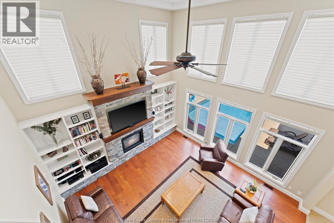
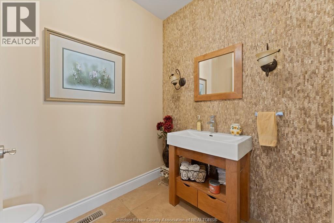
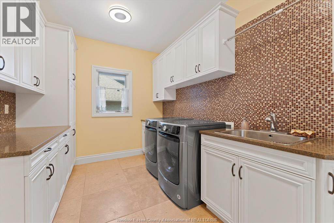
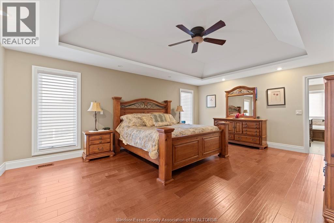
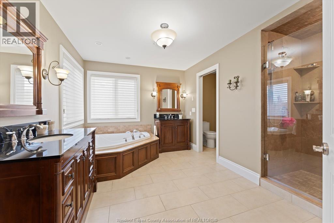
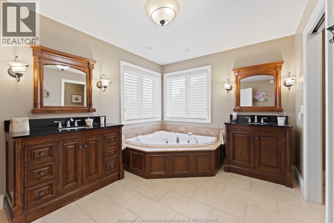
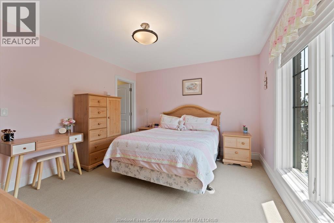
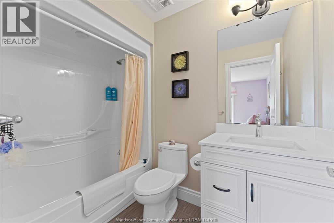
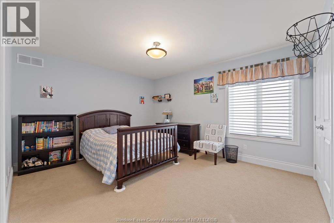
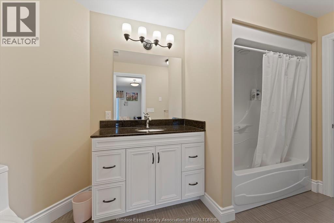
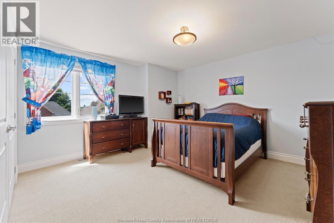
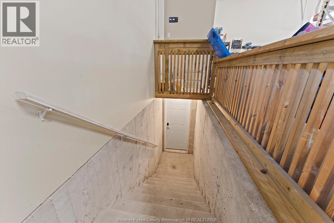
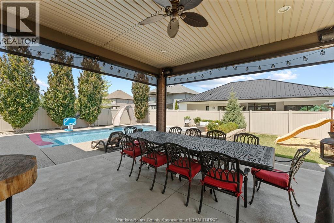
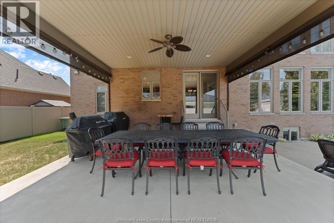
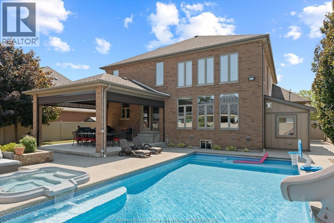
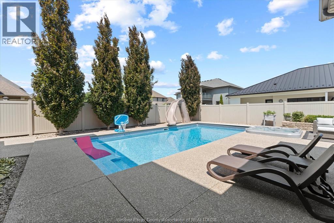
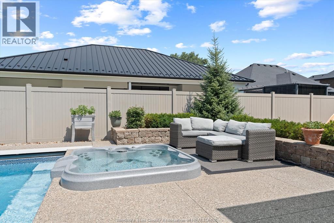
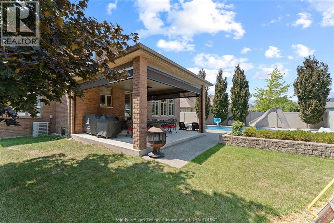
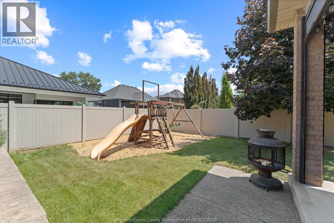
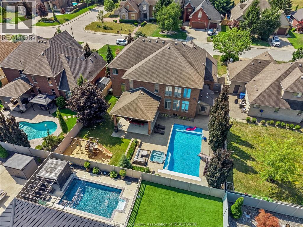
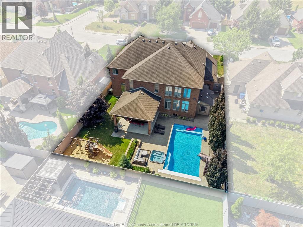
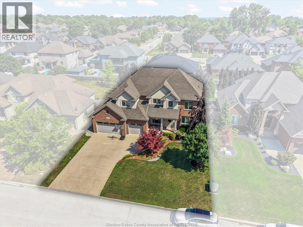
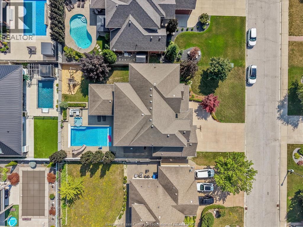
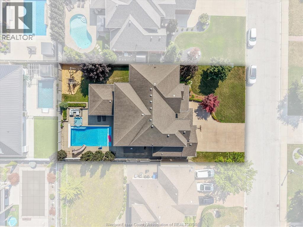
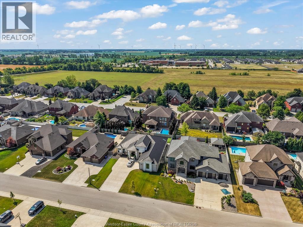
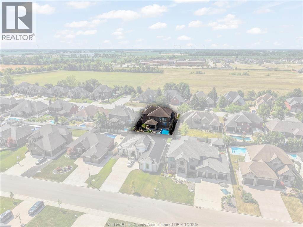
Exceptional craftsmanship meets everyday comfort in this custom Wescon-built home (2010), offering 4 bedrooms, 3.5 baths and approximately 3,700 sq ft of thoughtfully designed living space. Soaring 9-ft main-floor ceilings and a family room open to above with beautiful coffered ceilings set a warm, elegant tone. The chef's kitchen showcases custom solid maple cabinetry with soft-close drawers, a huge 8-ft island with a second sink, walk-in pantry, double wall oven and 6-burner cooktop. Engineered hardwood and travertine flooring (with Ditra subfloor) run throughout. The primary bedroom impresses with lighted coffered ceilings, a travertine shower, a two-person Jacuzzi and a separate water closet with a bidet. Outside is true resort living: a heated saltwater pool with a built-in slide, hot tub and safety auto-cover, plus a 20x20 covered patio with automatic shades and a fan, natural gas BBQ hookup, and a fully landscaped, vinyl-fenced yard with mature trees. The 3-car garage offers a grade entrance to a basement that's in-floor-heat-ready with a roughed-in bath and large windows. Quality touches throughout: solid wood interior doors, upgraded trim, dual-zone A/C and multi-point locking exterior doors. A home that blends quality construction with resort-style outdoor living. (id:49269)
Open House
This property has open houses!
2:00 pm
Ends at:4:00 pm
Property Details
| MLS® Number | 26018552 |
| Property Type | Single Family |
| Features | Double Width Or More Driveway, Concrete Driveway, Finished Driveway, Front Driveway |
| Pool Features | Pool Equipment |
| Pool Type | Inground Pool |
Building
| Bathroom Total | 4 |
| Bedrooms Above Ground | 4 |
| Bedrooms Total | 4 |
| Appliances | Central Vacuum, Dishwasher, Dryer, Microwave, Refrigerator, Stove, Washer, Oven |
| Constructed Date | 2010 |
| Construction Style Attachment | Detached |
| Cooling Type | Central Air Conditioning |
| Exterior Finish | Brick, Stone, Concrete/stucco |
| Fireplace Fuel | Gas |
| Fireplace Present | Yes |
| Fireplace Type | Direct Vent |
| Flooring Type | Ceramic/porcelain, Hardwood |
| Foundation Type | Concrete |
| Half Bath Total | 1 |
| Heating Fuel | Natural Gas |
| Heating Type | Forced Air, Furnace |
| Stories Total | 2 |
| Size Interior | 3,700 Sqft |
| Total Finished Area | 3700 Sqft |
| Type | House |
Parking
| Attached Garage | |
| Garage |
Land
| Acreage | No |
| Fence Type | Fence |
| Landscape Features | Landscaped |
| Size Irregular | 74.71 X 129.28 Ft |
| Size Total Text | 74.71 X 129.28 Ft |
| Zoning Description | Res |
Rooms
| Level | Type | Length | Width | Dimensions |
|---|---|---|---|---|
| Second Level | 4pc Bathroom | Measurements not available | ||
| Second Level | 4pc Ensuite Bath | Measurements not available | ||
| Second Level | 5pc Ensuite Bath | Measurements not available | ||
| Second Level | Bedroom | Measurements not available | ||
| Second Level | Bedroom | Measurements not available | ||
| Second Level | Bedroom | Measurements not available | ||
| Second Level | Bedroom | Measurements not available | ||
| Basement | Storage | Measurements not available | ||
| Basement | Utility Room | Measurements not available | ||
| Main Level | 2pc Bathroom | Measurements not available | ||
| Main Level | Laundry Room | Measurements not available | ||
| Main Level | Kitchen | Measurements not available | ||
| Main Level | Family Room/fireplace | Measurements not available | ||
| Main Level | Dining Room | Measurements not available | ||
| Main Level | Living Room | Measurements not available | ||
| Main Level | Foyer | Measurements not available |
https://www.realtor.ca/real-estate/30101724/1108-regency-crescent-lakeshore
Contact Us
Contact us for more information

The trademarks REALTOR®, REALTORS®, and the REALTOR® logo are controlled by The Canadian Real Estate Association (CREA) and identify real estate professionals who are members of CREA. The trademarks MLS®, Multiple Listing Service® and the associated logos are owned by The Canadian Real Estate Association (CREA) and identify the quality of services provided by real estate professionals who are members of CREA. The trademark DDF® is owned by The Canadian Real Estate Association (CREA) and identifies CREA's Data Distribution Facility (DDF®)
September 15 2026 01:54:09
Windsor-Essex County Association of REALTORS®
Lc Platinum Realty Inc.