
3894 St Clair Parkway Port Lambton, Ontario N0P 2B0

$789,900
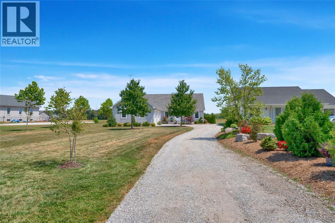
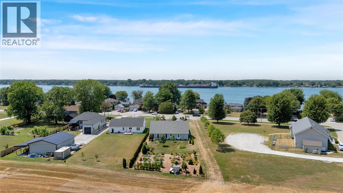
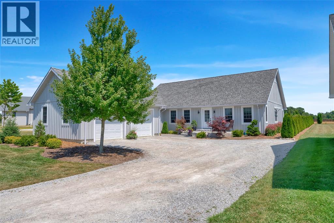
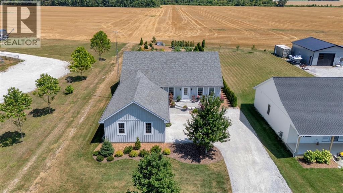
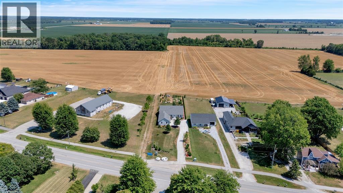
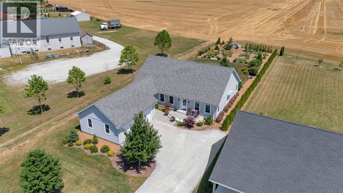
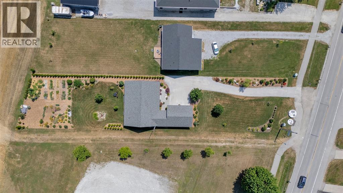
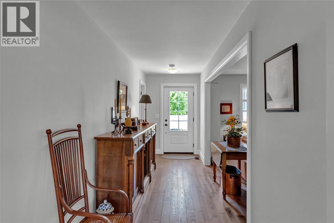
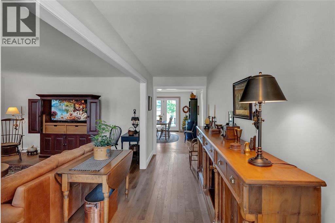
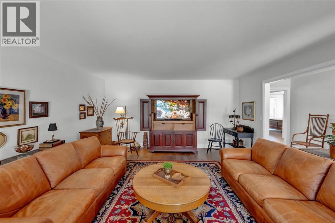
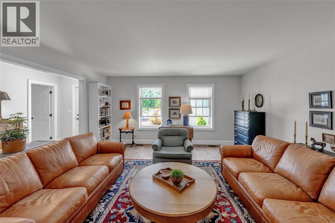
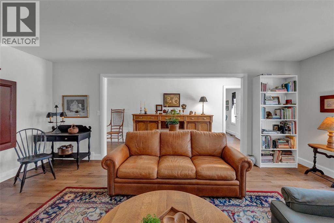
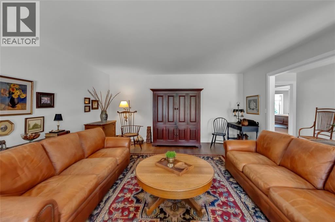
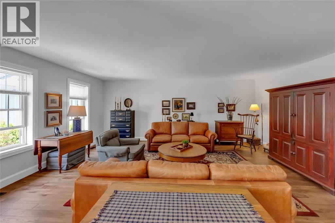
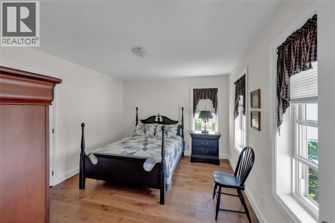
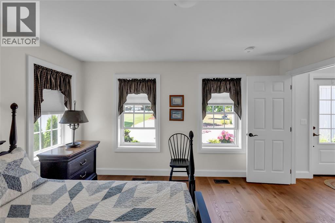
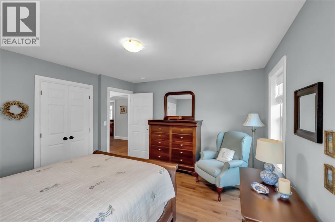
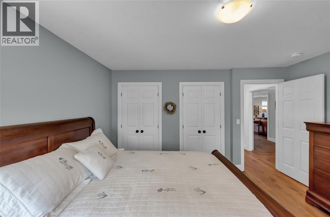
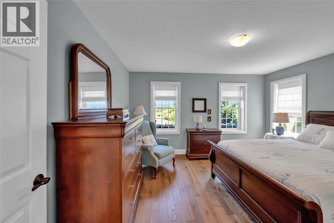
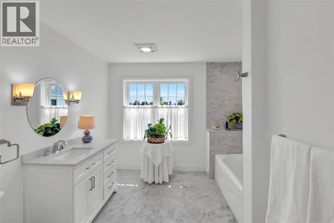
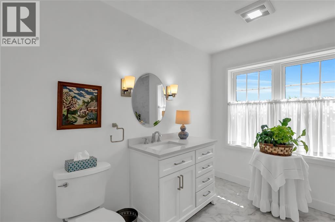
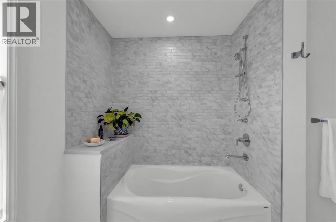
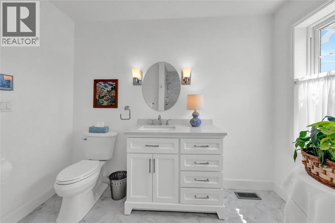
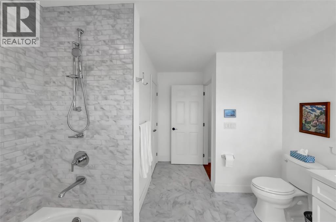
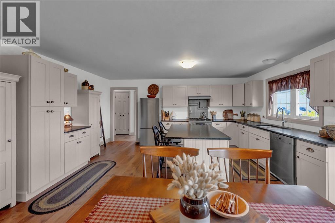
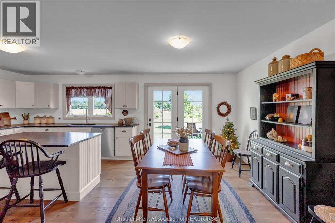
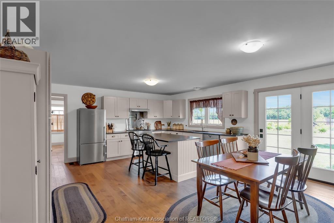
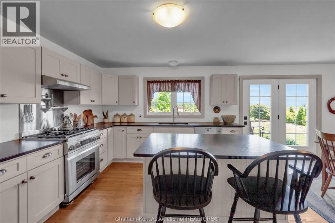
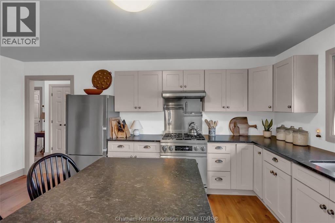
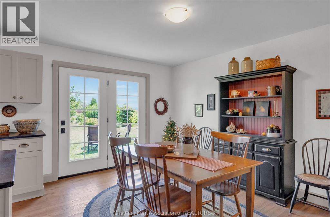
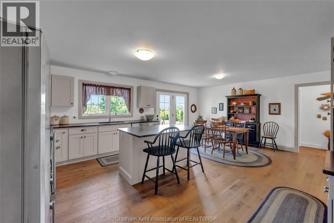
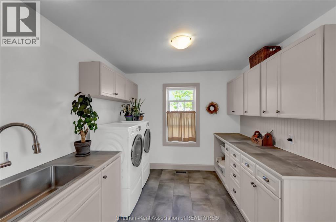
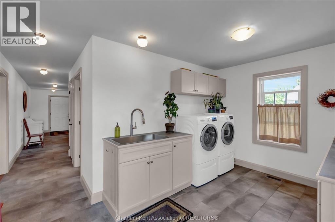
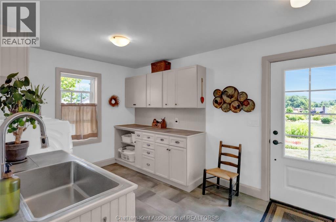
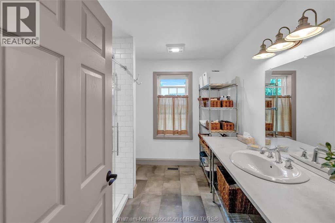
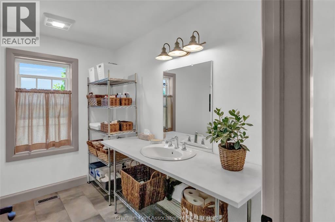
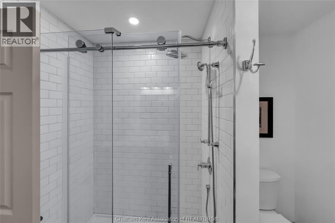
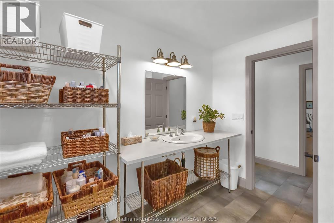
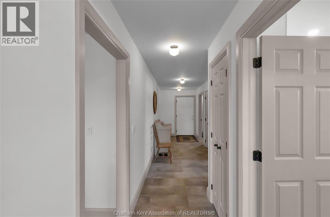
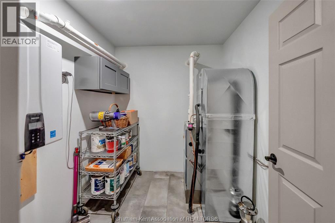
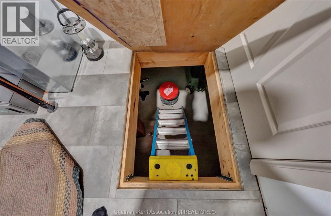
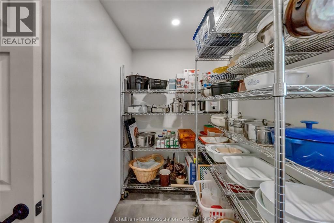
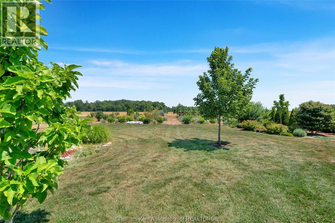
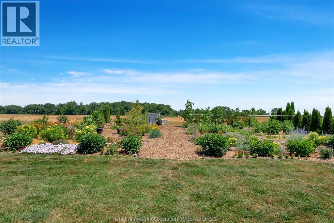
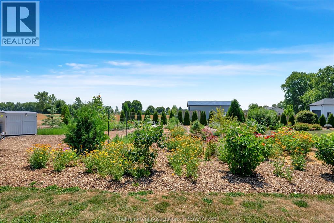
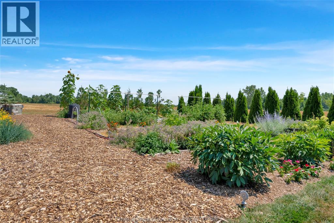
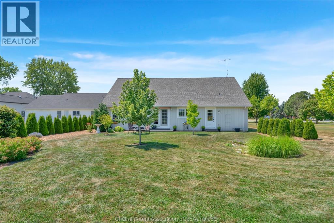
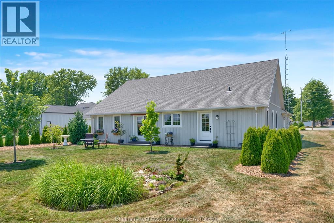
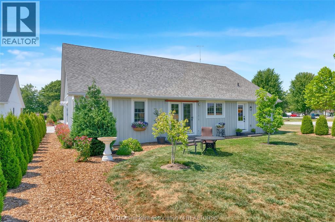
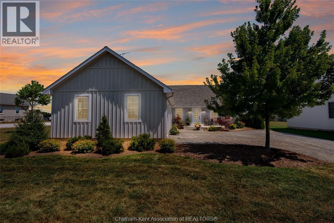
Modern craftsmanship meets peaceful country living in this beautifully built 2021 custom bungalow offering 1,967 sq. ft. of thoughtfully designed living space, just steps from the scenic St. Clair River, where you can enjoy waterfront walks and breathtaking sunsets. Situated on an almost half-acre lot with no rear neighbors, this property offers exceptional privacy and beautifully landscaped gardens, creating the perfect outdoor retreat. Inside, the bright open-concept layout is filled with natural light and features a spacious living area that flows seamlessly into the custom kitchen, complete with a large center island and patio doors leading to the backyard. The home offers 2 bedrooms, 2 full bathrooms, a functional laundry/mudroom, and plenty of storage throughout. The heated and insulated 2.5-car garage provides ample space for vehicles, hobbies, or a workshop. Built with quality and efficiency in mind, this home features 2x6 construction, 200-amp electrical service, an owned hot water on demand system, insulated 4-foot concrete crawl space equipped with a sump pump and water-powered backup system. Perfect for retirees, empty nesters, or anyone looking to enjoy one-floor living, this move-in-ready home offers the ideal combination of modern comfort, quality craftsmanship, privacy, and a peaceful country setting just moments from the St. Clair River. Book a showing today! (id:49269)
Property Details
| MLS® Number | 26018529 |
| Property Type | Single Family |
| Features | Gravel Driveway |
Building
| Bathroom Total | 2 |
| Bedrooms Above Ground | 2 |
| Bedrooms Total | 2 |
| Appliances | Dishwasher, Dryer, Microwave, Refrigerator, Stove, Washer |
| Architectural Style | Bungalow, Ranch |
| Constructed Date | 2021 |
| Cooling Type | Fully Air Conditioned |
| Exterior Finish | Wood |
| Flooring Type | Hardwood |
| Foundation Type | Concrete |
| Heating Fuel | Natural Gas |
| Heating Type | Forced Air, Furnace |
| Stories Total | 1 |
| Type | House |
Parking
| Garage |
Land
| Acreage | No |
| Size Irregular | 70.72 X 309 / 0.484 Ac |
| Size Total Text | 70.72 X 309 / 0.484 Ac|0.25- 0.50 Acre |
| Zoning Description | Res |
Rooms
| Level | Type | Length | Width | Dimensions |
|---|---|---|---|---|
| Main Level | Utility Room | 7 ft ,1 in | 6 ft ,4 in | 7 ft ,1 in x 6 ft ,4 in |
| Main Level | 3pc Bathroom | Measurements not available | ||
| Main Level | 4pc Bathroom | Measurements not available | ||
| Main Level | Primary Bedroom | 13 ft ,2 in | 12 ft | 13 ft ,2 in x 12 ft |
| Main Level | Bedroom | 13 ft ,2 in | 8 ft | 13 ft ,2 in x 8 ft |
| Main Level | Storage | 10 ft ,7 in | 7 ft | 10 ft ,7 in x 7 ft |
| Main Level | Kitchen/dining Room | 21 ft | 16 ft ,7 in | 21 ft x 16 ft ,7 in |
| Main Level | Living Room | 19 ft ,2 in | 15 ft ,2 in | 19 ft ,2 in x 15 ft ,2 in |
https://www.realtor.ca/real-estate/30101905/3894-st-clair-parkway-port-lambton
Contact Us
Contact us for more information

The trademarks REALTOR®, REALTORS®, and the REALTOR® logo are controlled by The Canadian Real Estate Association (CREA) and identify real estate professionals who are members of CREA. The trademarks MLS®, Multiple Listing Service® and the associated logos are owned by The Canadian Real Estate Association (CREA) and identify the quality of services provided by real estate professionals who are members of CREA. The trademark DDF® is owned by The Canadian Real Estate Association (CREA) and identifies CREA's Data Distribution Facility (DDF®)
July 31 2026 08:12:37
Chatham Kent Association of REALTORS®
Royal LePage Peifer Realty Brokerage