
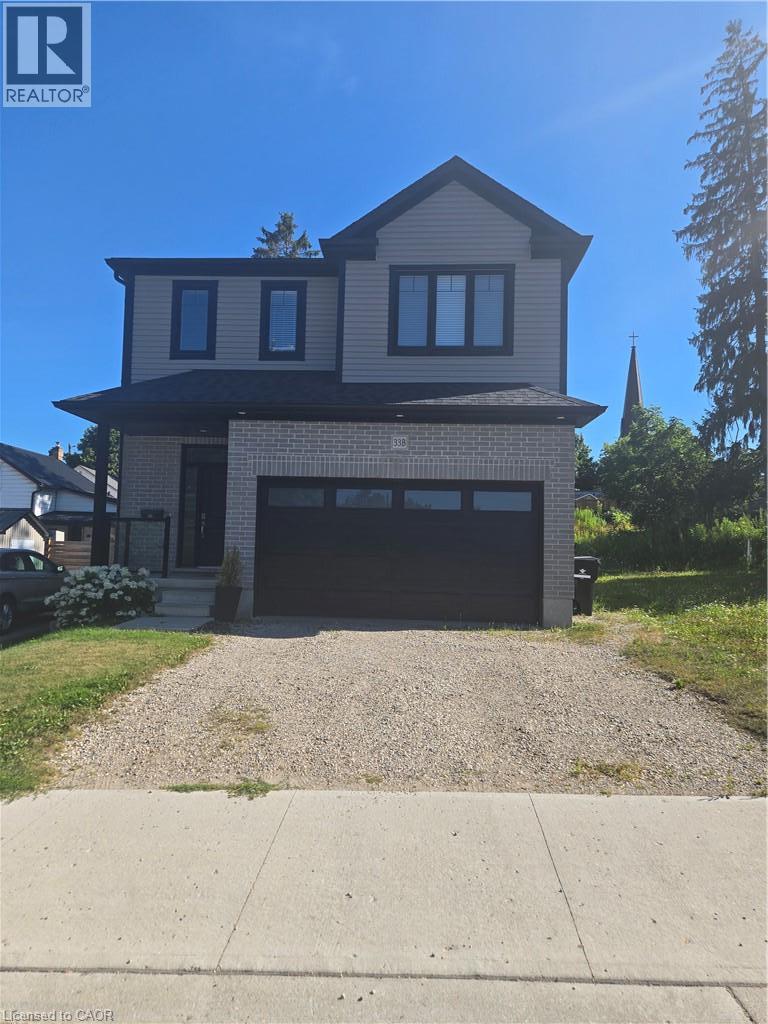
33 Church Street E Unit# 33b (Lower Unit) Elmira, Ontario N3B 2L2

$1,850 MonthlyHeat, Electricity, Water
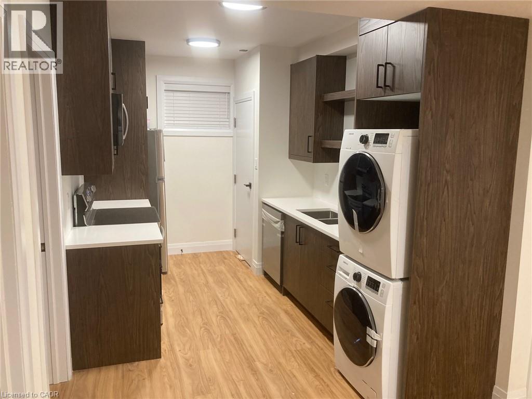
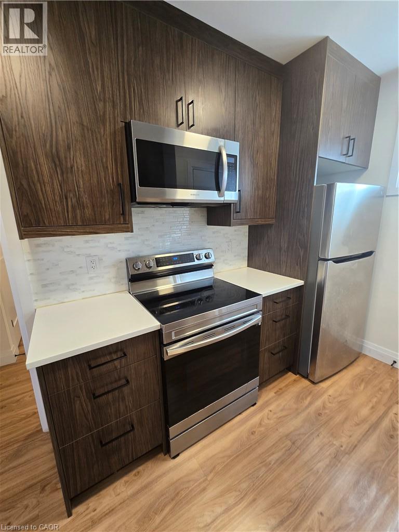
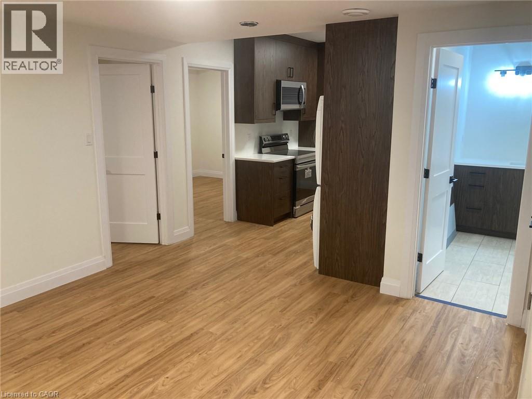
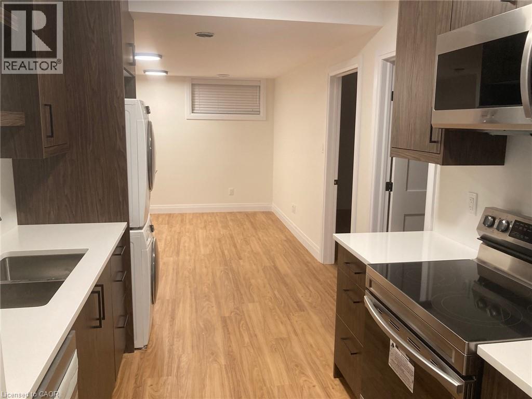
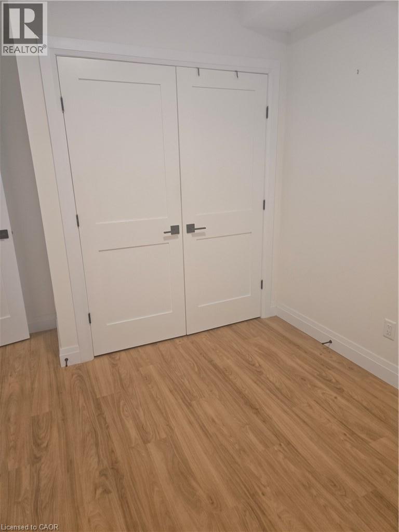
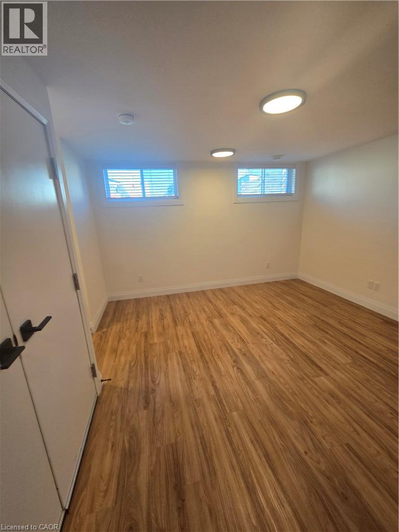
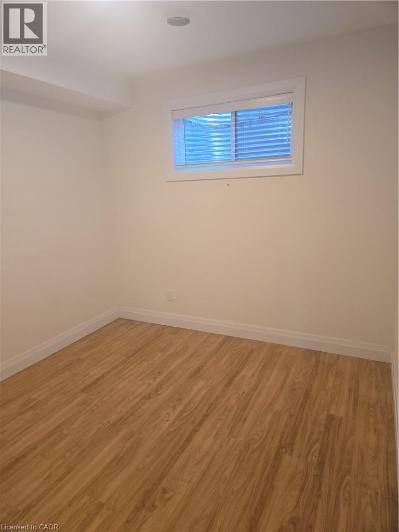
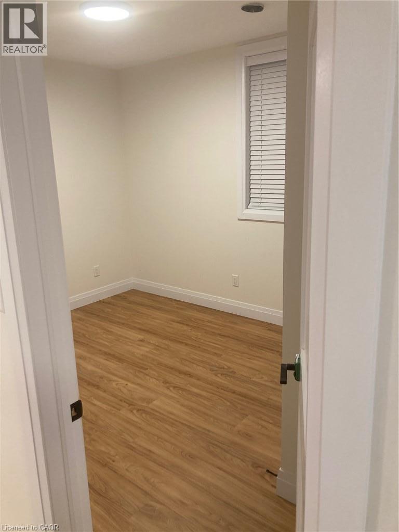
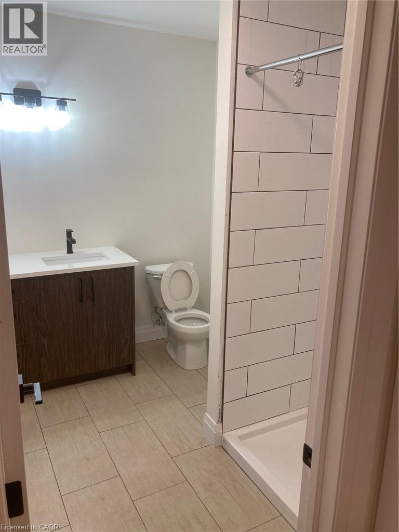
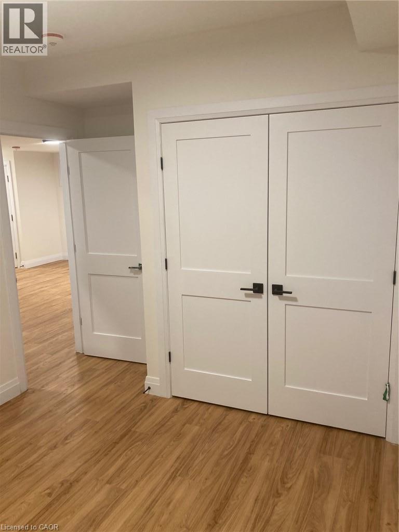
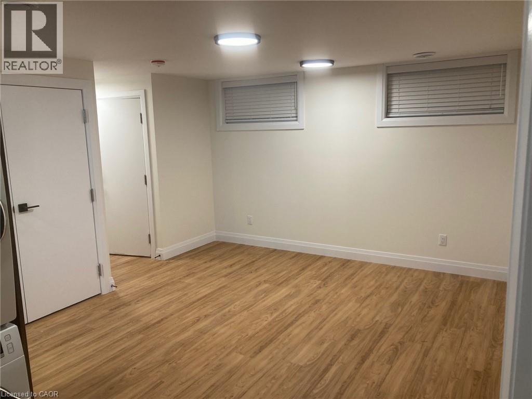
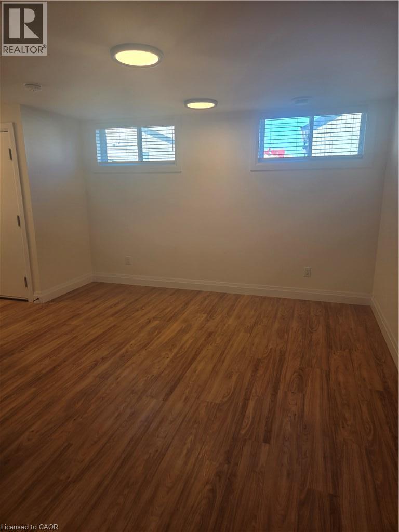
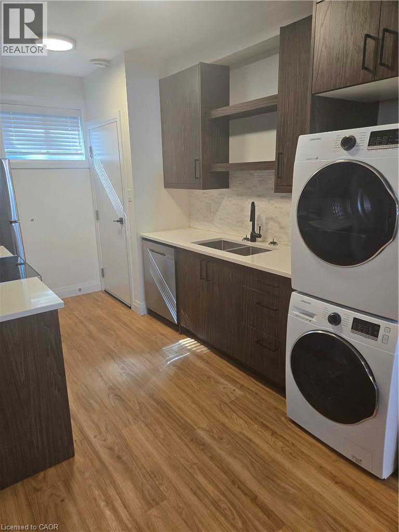
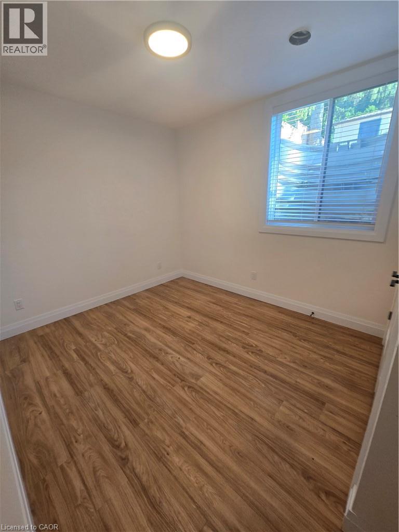
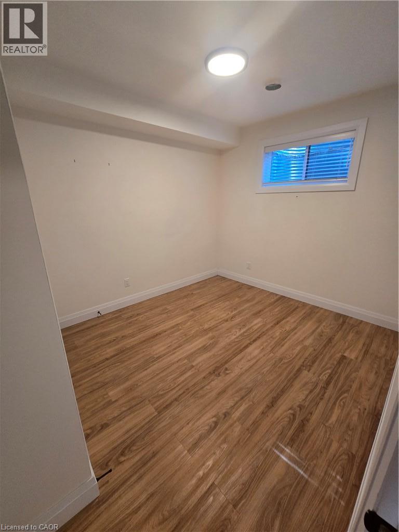
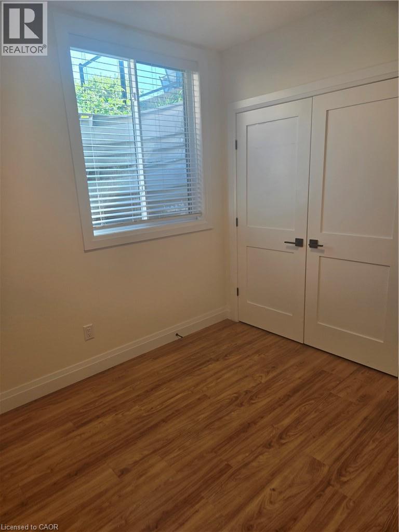
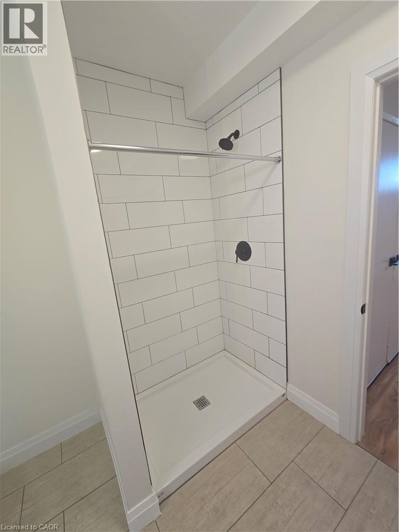
Available Immediately! Beautiful, bright, and spacious 2-bedroom lower unit in a newly built home located in the charming town of Elmira. This thoughtfully designed suite features a private side entrance, 9-foot ceilings with soundproof insulation, large windows that fill the home with natural light, and luxury vinyl flooring throughout. The modern kitchen is equipped with quartz countertops and brand-new stainless steel appliances, including a dishwasher. Enjoy the convenience of in-suite laundry with a washer and dryer included. Rent is $1,850/month and includes all utilities, central air conditioning, and high-speed internet, making budgeting simple. One parking space is included, with the possibility of a second space depending on vehicle size. Ideally located directly across from Bolender Park and just minutes from walking and hiking trails, schools, shopping, restaurants, and the amenities of downtown Elmira. Enjoy modern, worry-free living in a peaceful community with everything you need close by. (id:49269)
Property Details
| MLS® Number | 40852412 |
| Property Type | Single Family |
| Amenities Near By | Park, Place Of Worship, Playground |
| Equipment Type | None |
| Parking Space Total | 1 |
| Rental Equipment Type | None |
Building
| Bathroom Total | 1 |
| Bedrooms Below Ground | 2 |
| Bedrooms Total | 2 |
| Appliances | Dishwasher, Dryer, Refrigerator, Stove, Water Softener, Washer, Microwave Built-in, Window Coverings |
| Basement Development | Finished |
| Basement Type | Full (finished) |
| Construction Style Attachment | Detached |
| Cooling Type | Central Air Conditioning |
| Exterior Finish | Aluminum Siding, Brick |
| Heating Fuel | Natural Gas |
| Stories Total | 2 |
| Size Interior | 3,160 Sqft |
| Type | House |
| Utility Water | Municipal Water |
Land
| Acreage | No |
| Land Amenities | Park, Place Of Worship, Playground |
| Sewer | Municipal Sewage System |
| Size Frontage | 36 Ft |
| Size Total | 0|under 1/2 Acre |
| Size Total Text | 0|under 1/2 Acre |
| Zoning Description | R5 |
Rooms
| Level | Type | Length | Width | Dimensions |
|---|---|---|---|---|
| Basement | 3pc Bathroom | 10'6'' x 7'0'' | ||
| Basement | Bedroom | 12'6'' x 9'6'' | ||
| Basement | Bedroom | 12'6'' x 9'6'' | ||
| Basement | Living Room | 13'0'' x 12'0'' | ||
| Basement | Kitchen | 13'0'' x 8'0'' |
https://www.realtor.ca/real-estate/30103605/33-church-street-e-unit-33b-lower-unit-elmira
Contact Us
Contact us for more information

The trademarks REALTOR®, REALTORS®, and the REALTOR® logo are controlled by The Canadian Real Estate Association (CREA) and identify real estate professionals who are members of CREA. The trademarks MLS®, Multiple Listing Service® and the associated logos are owned by The Canadian Real Estate Association (CREA) and identify the quality of services provided by real estate professionals who are members of CREA. The trademark DDF® is owned by The Canadian Real Estate Association (CREA) and identifies CREA's Data Distribution Facility (DDF®)
August 29 2026 05:00:36
REALTORS® Association of Hamilton-Burlington
Royal LePage Wolle Realty