
91 Mill Street Orangeville, Ontario L9W 2M9

$3,200 Monthly
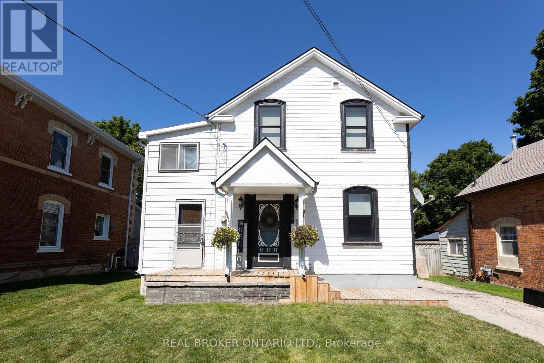
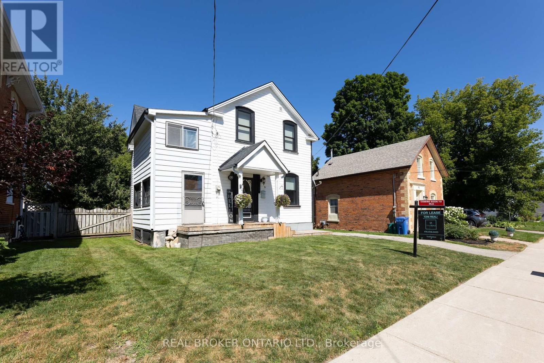
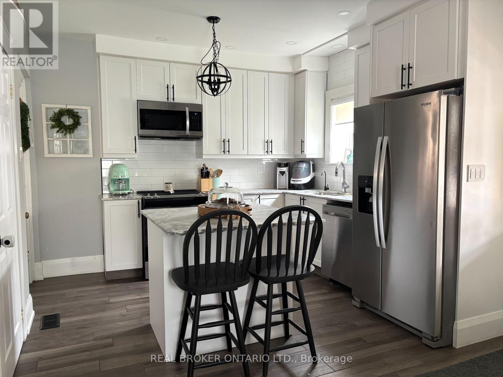
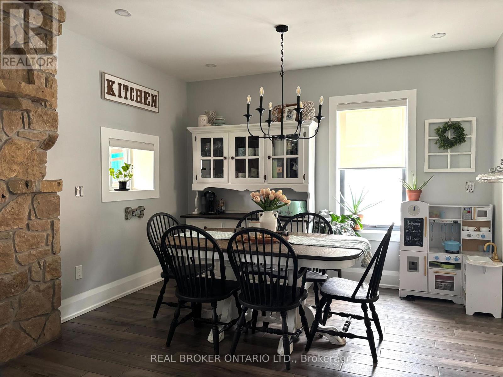
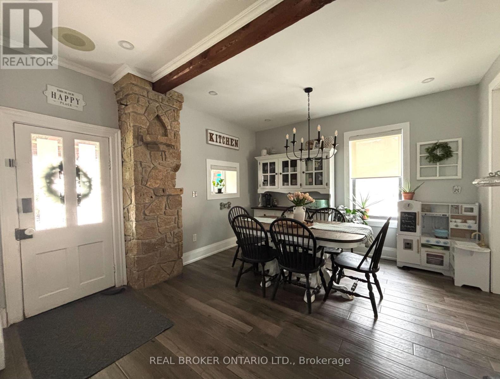
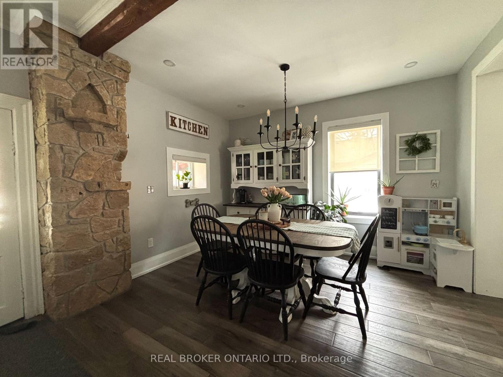
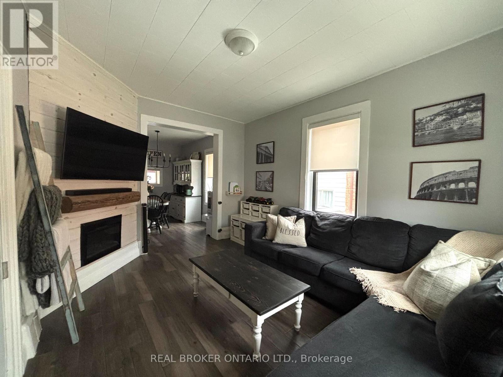
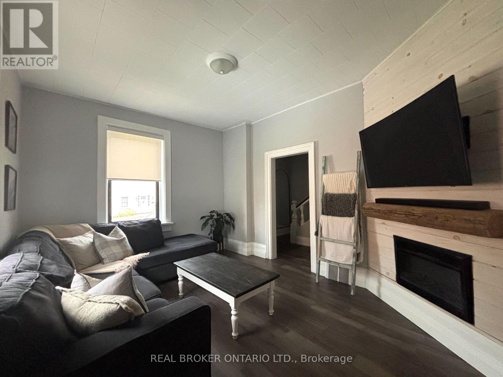
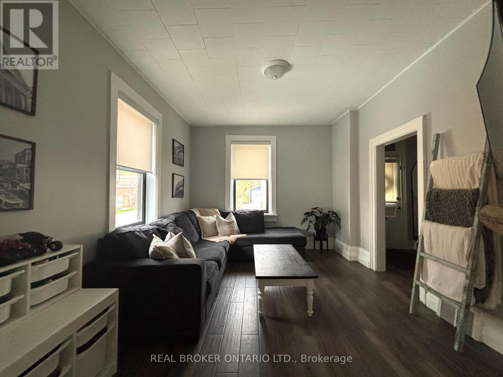
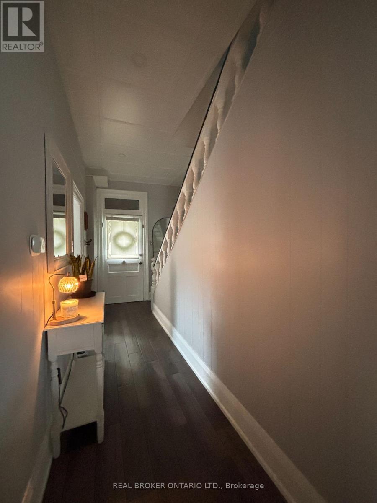
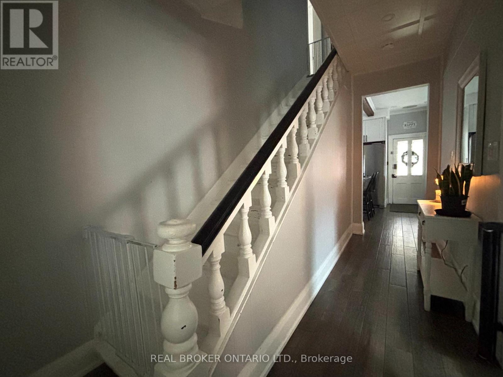
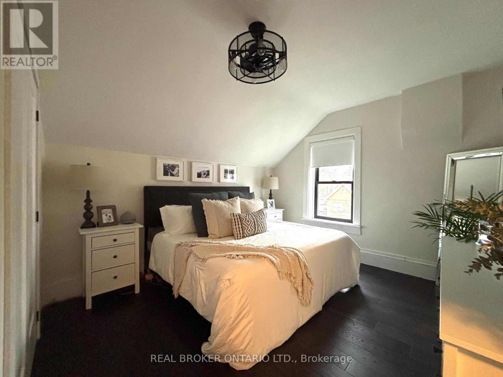
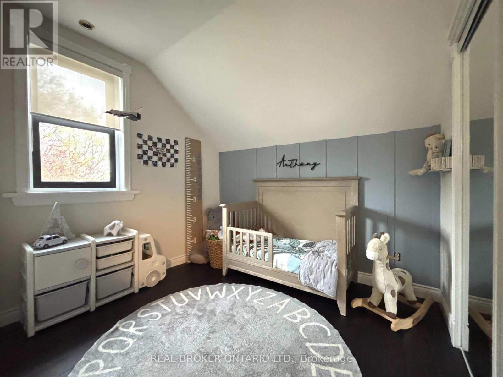
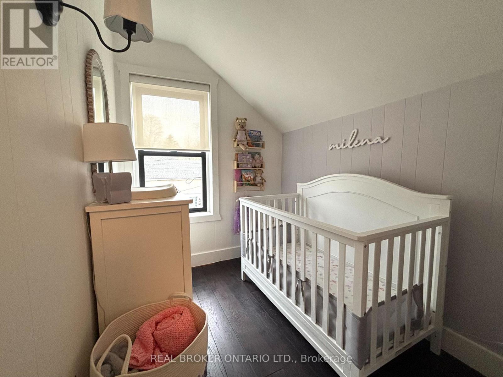
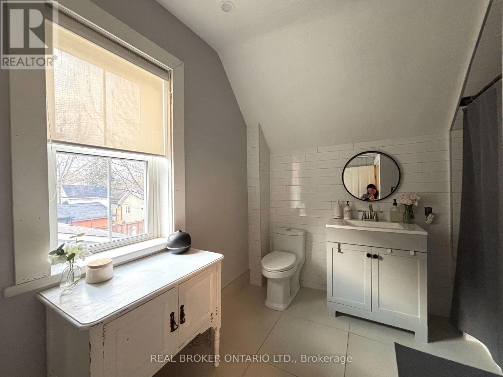
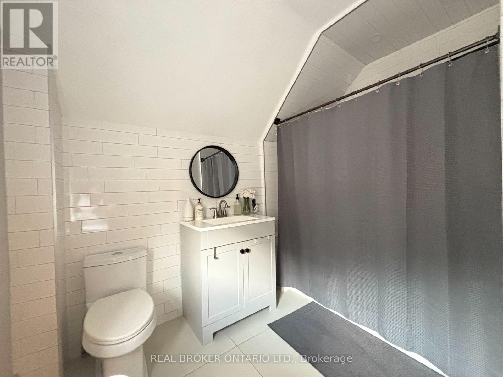
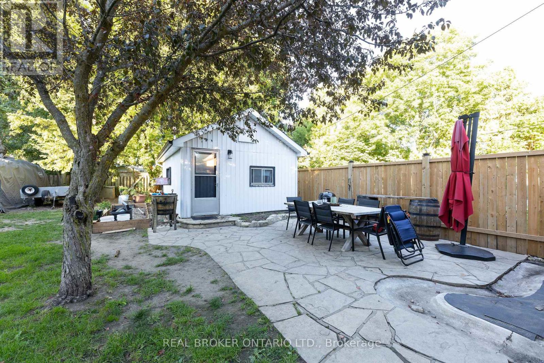
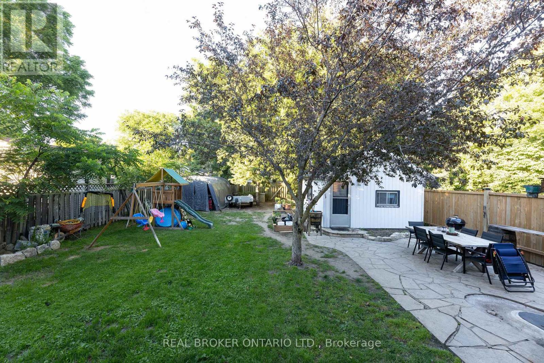
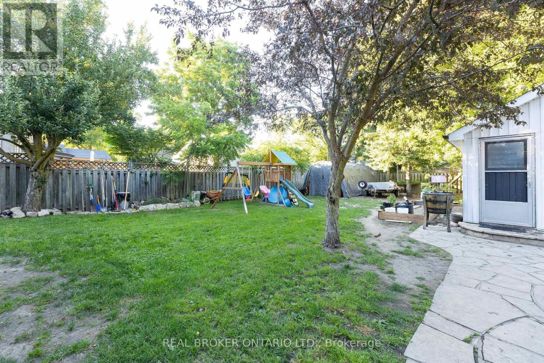
Welcome to 91 Mill Street - a beautifully renovated century home offering the perfect blend of historic charm and modern comfort in the heart of Downtown Orangeville. Thoughtfully updated while preserving its timeless character, this exceptional residence showcases architectural details including exposed stone accents, wood beam features, soaring ceilings, premium flooring, and designer finishes throughout. The bright and inviting main floor features a spacious layout ideal for both everyday living and entertaining. Upstairs, you'll find comfortable bedrooms and a beautifully renovated bathroom, while thoughtful updates throughout the home create a seamless blend of heritage elegance and contemporary convenience. Step outside to enjoy a private backyard retreat, all while being just steps from Orangeville's vibrant downtown core with boutique shops, cafés, restaurants, parks, trails, schools, and year-round community events within easy walking distance. A rare leasing opportunity to enjoy one of Orangeville's most charming and thoughtfully updated homes. (id:49269)
Property Details
| MLS® Number | W13627894 |
| Property Type | Single Family |
| Community Name | Orangeville |
| Amenities Near By | Hospital, Public Transit, Schools |
| Equipment Type | Water Heater |
| Features | Conservation/green Belt |
| Parking Space Total | 3 |
| Rental Equipment Type | Water Heater |
| Structure | Workshop |
Building
| Bathroom Total | 1 |
| Bedrooms Above Ground | 3 |
| Bedrooms Total | 3 |
| Amenities | Fireplace(s) |
| Appliances | Dishwasher, Dryer, Microwave, Stove, Washer, Window Coverings, Refrigerator |
| Basement Development | Unfinished |
| Basement Type | Full (unfinished) |
| Construction Style Attachment | Detached |
| Cooling Type | Central Air Conditioning |
| Exterior Finish | Wood |
| Fireplace Present | Yes |
| Flooring Type | Tile, Wood, Hardwood, Concrete |
| Foundation Type | Block |
| Heating Fuel | Natural Gas |
| Heating Type | Forced Air |
| Stories Total | 2 |
| Size Interior | 1,100 - 1,500 Sqft |
| Type | House |
| Utility Water | Municipal Water |
Parking
| Carport | |
| No Garage |
Land
| Acreage | No |
| Fence Type | Fenced Yard |
| Land Amenities | Hospital, Public Transit, Schools |
| Sewer | Sanitary Sewer |
| Size Depth | 132 Ft |
| Size Frontage | 50 Ft ,2 In |
| Size Irregular | 50.2 X 132 Ft |
| Size Total Text | 50.2 X 132 Ft |
Rooms
| Level | Type | Length | Width | Dimensions |
|---|---|---|---|---|
| Second Level | Primary Bedroom | 4.57 m | 3.55 m | 4.57 m x 3.55 m |
| Second Level | Bedroom 2 | 3.14 m | 2.86 m | 3.14 m x 2.86 m |
| Second Level | Bedroom 3 | 2.64 m | 1.99 m | 2.64 m x 1.99 m |
| Basement | Recreational, Games Room | 6.53 m | 3.32 m | 6.53 m x 3.32 m |
| Basement | Laundry Room | 3.68 m | 3.54 m | 3.68 m x 3.54 m |
| Main Level | Living Room | 4.15 m | 3.31 m | 4.15 m x 3.31 m |
| Main Level | Kitchen | 3.46 m | 2.64 m | 3.46 m x 2.64 m |
| Main Level | Eating Area | 4.53 m | 3.69 m | 4.53 m x 3.69 m |
| Main Level | Sunroom | 4.38 m | 2.02 m | 4.38 m x 2.02 m |
https://www.realtor.ca/real-estate/30103677/91-mill-street-orangeville-orangeville
Contact Us
Contact us for more information

The trademarks REALTOR®, REALTORS®, and the REALTOR® logo are controlled by The Canadian Real Estate Association (CREA) and identify real estate professionals who are members of CREA. The trademarks MLS®, Multiple Listing Service® and the associated logos are owned by The Canadian Real Estate Association (CREA) and identify the quality of services provided by real estate professionals who are members of CREA. The trademark DDF® is owned by The Canadian Real Estate Association (CREA) and identifies CREA's Data Distribution Facility (DDF®)
August 01 2026 05:00:52
Toronto Regional Real Estate Board
Real Broker Ontario Ltd.