
404 - 555 William Graham Drive Aurora, Ontario L4G 3H9

$2,800 Monthly
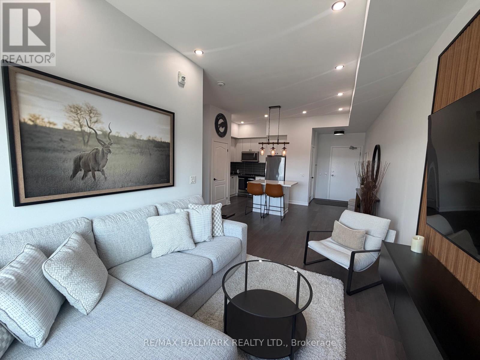
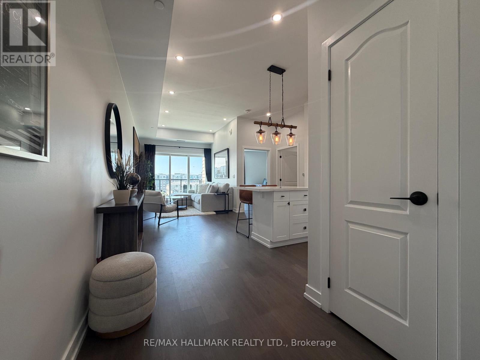
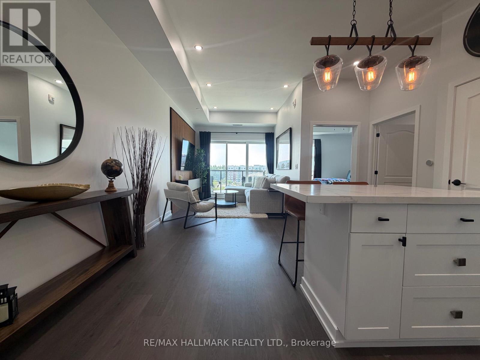
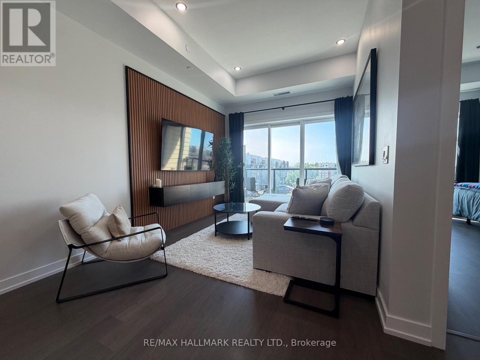
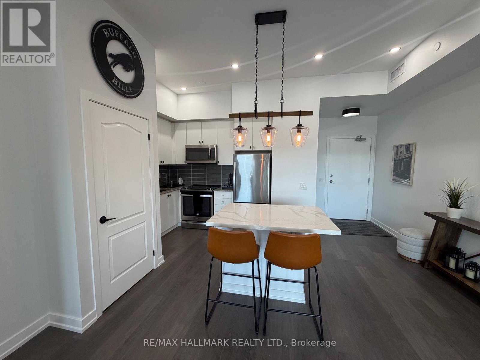
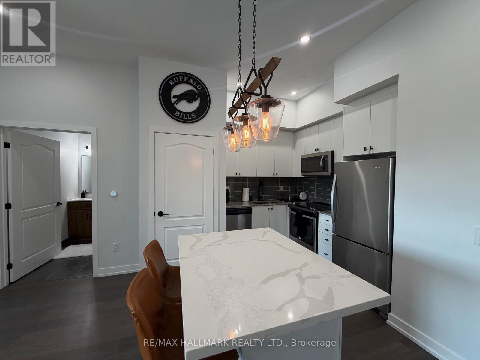
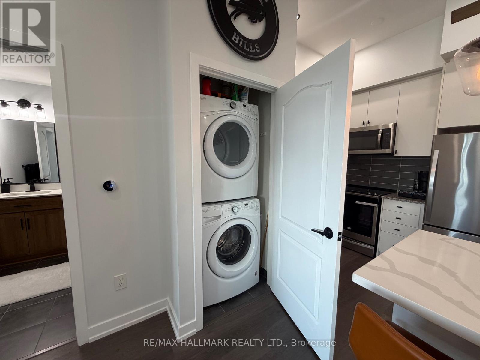
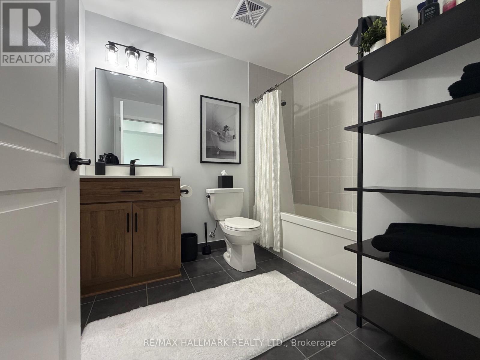
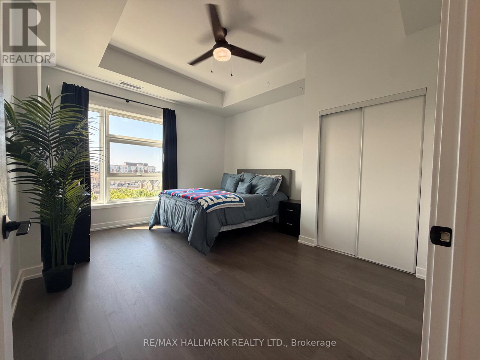
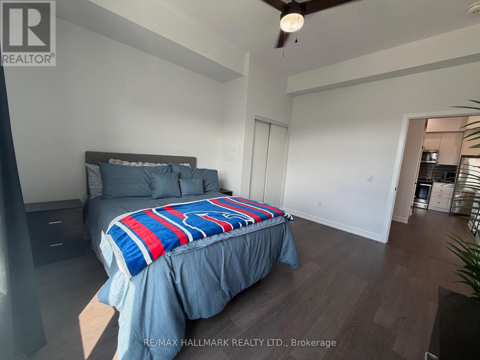
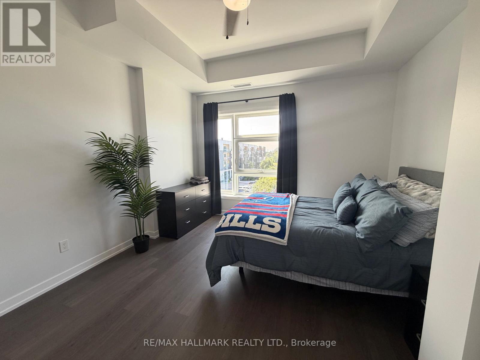
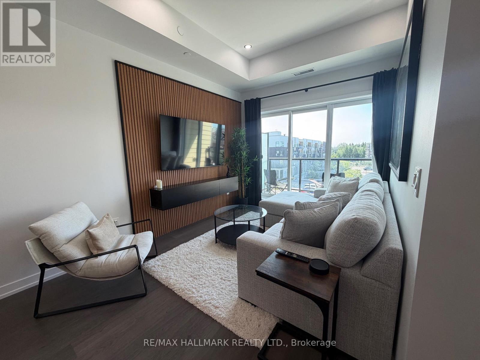
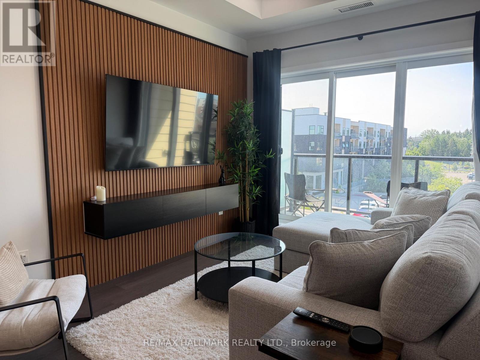
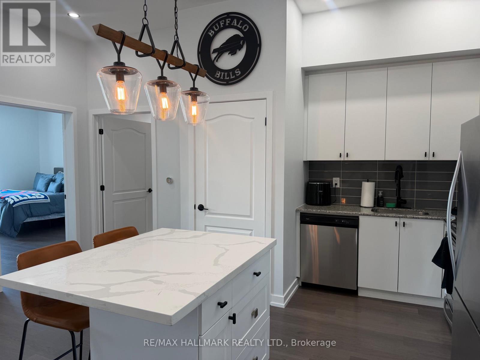
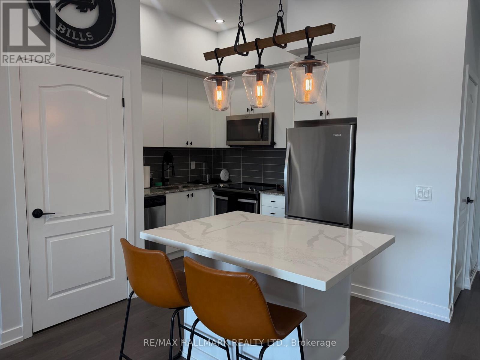
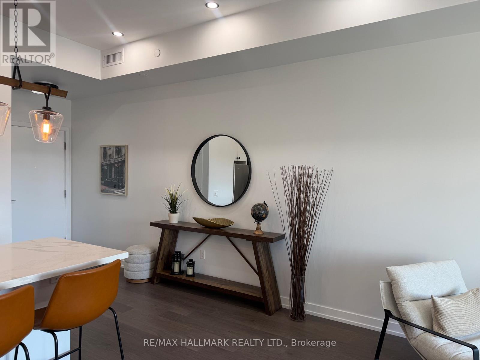
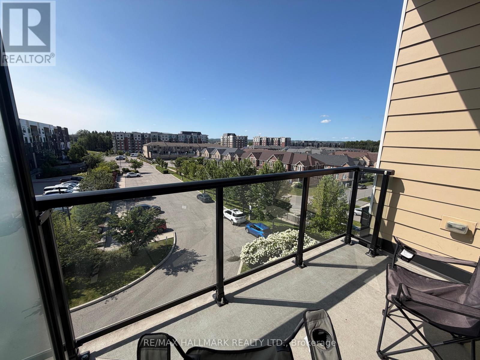
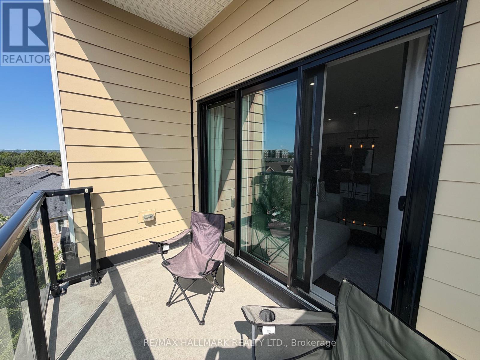
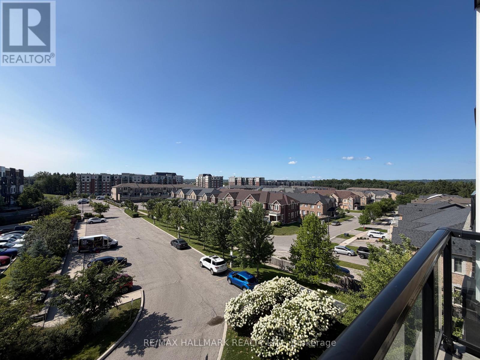
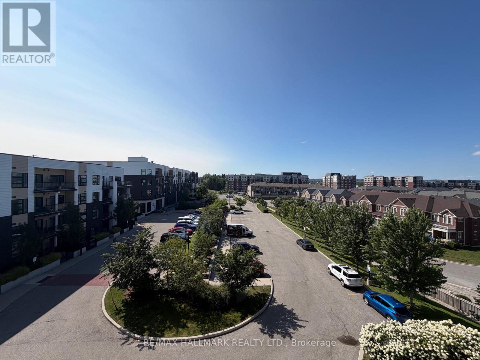
Experience elevated living in this fully furnished penthouse suite at The Arbors in Aurora. Offering one of the largest 1-bedroom layouts in the building with approximately 732 sq. ft., this bright south-facing home combines comfort, style, and convenience in a move-in-ready package.The thoughtfully designed open-concept floor plan is complemented by soaring 10-foot ceilings, creating an airy and spacious feel throughout. The modern kitchen features a large island with breakfast seating, stainless steel appliances, and plenty of storage, flowing seamlessly into the living and dining area with walkout access to your private balcony. The oversized bedroom offers generous double closets, while the spacious bathroom and in-suite laundry provide everyday comfort.This lease includes underground parking, a storage locker conveniently located on the penthouse level, and stylish furnishings so you can simply unpack and settle in.Residents enjoy an exceptional selection of amenities including concierge service, a fitness centre, party room, bike storage, pet wash station, and the convenience of on-site retail including a café, pharmacy, and dentist. Ideally located just minutes from Highway 404, the Aurora GO Station, shopping, restaurants, parks, and walking trails, this home is perfect for professionals, commuters, or anyone looking for a turnkey lifestyle in one of Aurora's most desirable condominium communities. (id:49269)
Property Details
| MLS® Number | N13628714 |
| Property Type | Single Family |
| Community Name | Rural Aurora |
| Community Features | Pets Allowed With Restrictions |
| Features | Balcony |
| Parking Space Total | 1 |
Building
| Bathroom Total | 1 |
| Bedrooms Above Ground | 1 |
| Bedrooms Total | 1 |
| Amenities | Exercise Centre, Party Room, Storage - Locker |
| Basement Type | None |
| Cooling Type | Central Air Conditioning |
| Exterior Finish | Brick |
| Flooring Type | Laminate |
| Heating Fuel | Natural Gas |
| Heating Type | Forced Air, Heat Pump |
| Size Interior | 700 - 799 Sqft |
| Type | Apartment |
Parking
| Underground | |
| Garage |
Land
| Acreage | No |
Rooms
| Level | Type | Length | Width | Dimensions |
|---|---|---|---|---|
| Main Level | Kitchen | 4.05 m | 3.99 m | 4.05 m x 3.99 m |
| Main Level | Living Room | 3.13 m | 2.92 m | 3.13 m x 2.92 m |
| Main Level | Dining Room | 3.13 m | 2.92 m | 3.13 m x 2.92 m |
| Main Level | Primary Bedroom | 4.45 m | 3.65 m | 4.45 m x 3.65 m |
https://www.realtor.ca/real-estate/30104412/404-555-william-graham-drive-aurora-rural-aurora
Contact Us
Contact us for more information

The trademarks REALTOR®, REALTORS®, and the REALTOR® logo are controlled by The Canadian Real Estate Association (CREA) and identify real estate professionals who are members of CREA. The trademarks MLS®, Multiple Listing Service® and the associated logos are owned by The Canadian Real Estate Association (CREA) and identify the quality of services provided by real estate professionals who are members of CREA. The trademark DDF® is owned by The Canadian Real Estate Association (CREA) and identifies CREA's Data Distribution Facility (DDF®)
August 01 2026 04:33:27
Toronto Regional Real Estate Board
RE/MAX Hallmark Realty Ltd.