
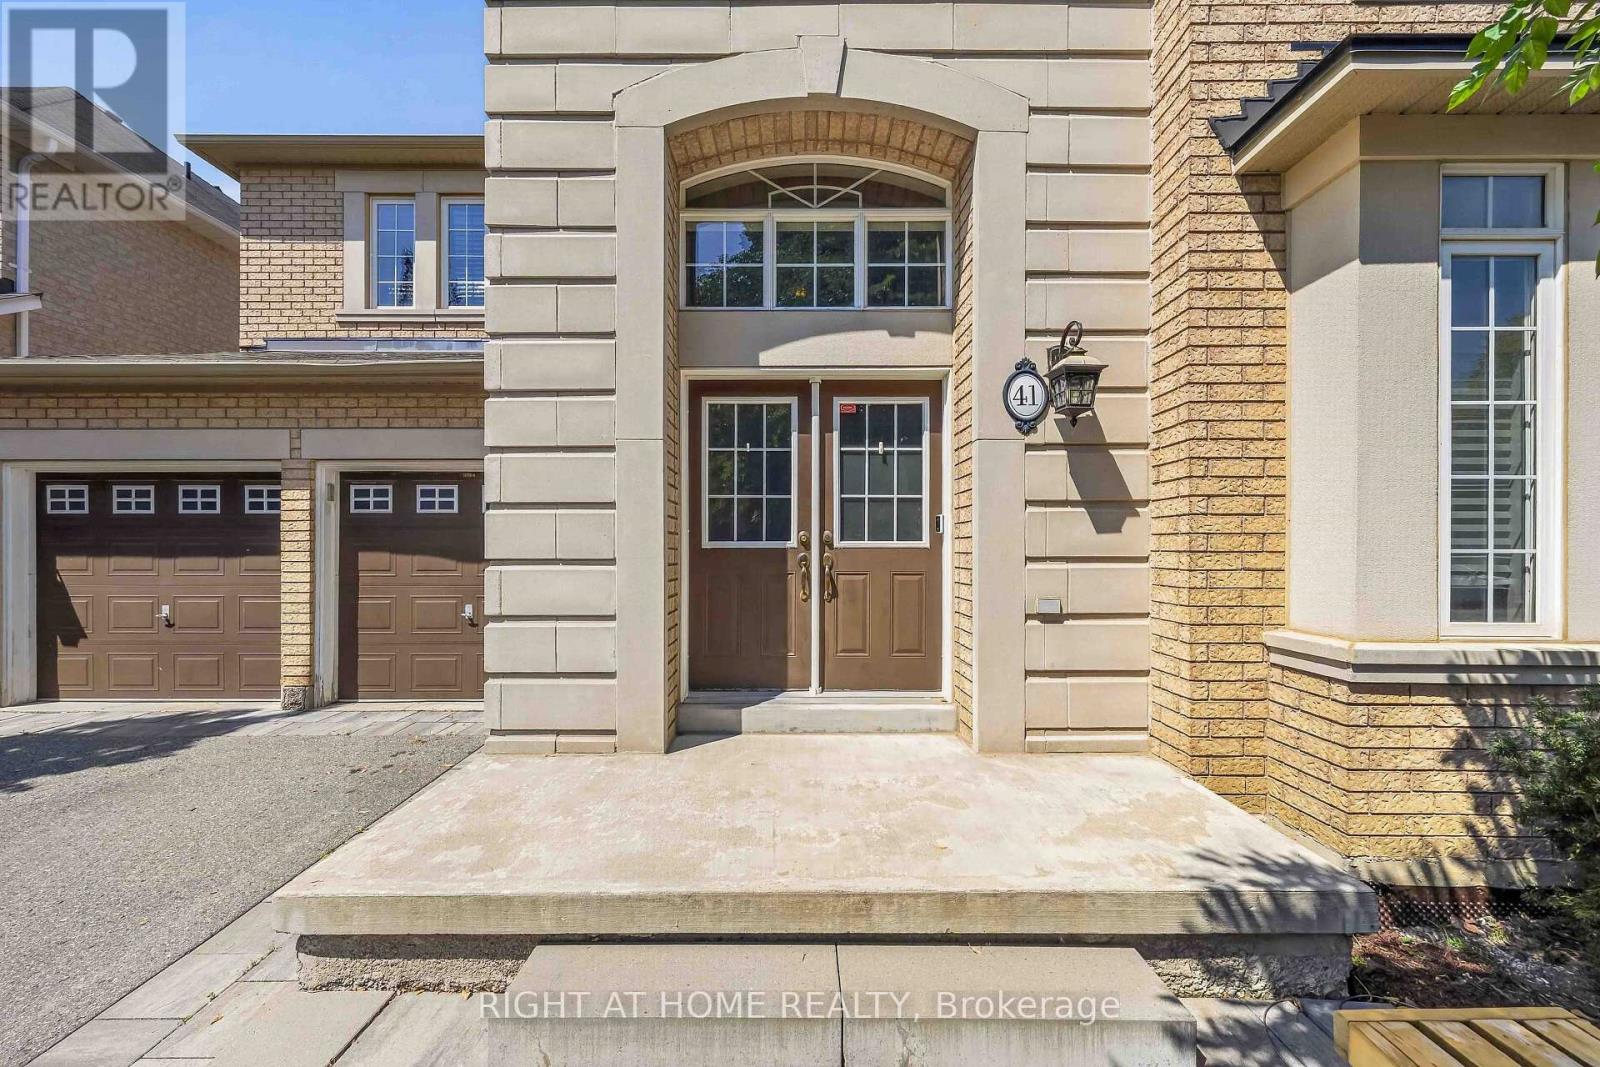
41 Foresta Drive Vaughan, Ontario L4H 0N4

$1,349,900
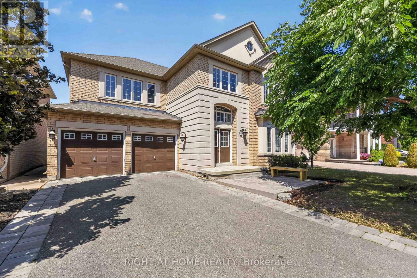
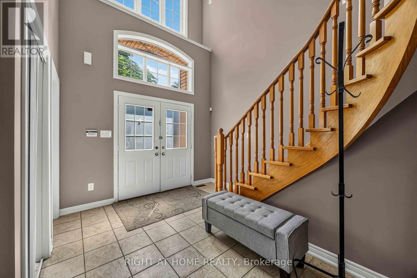
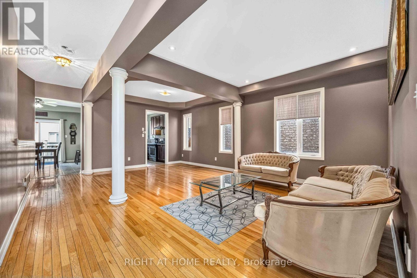
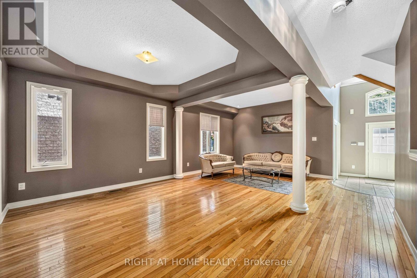
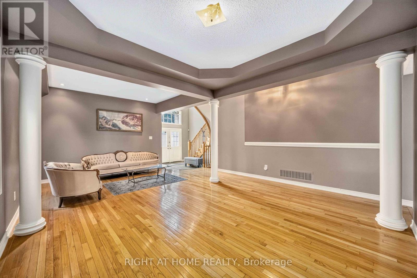
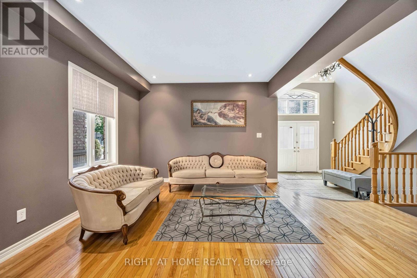
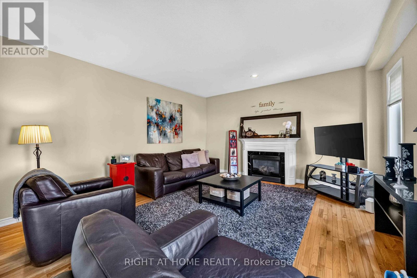
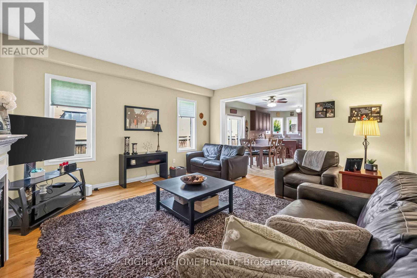
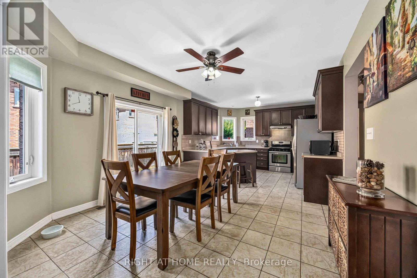
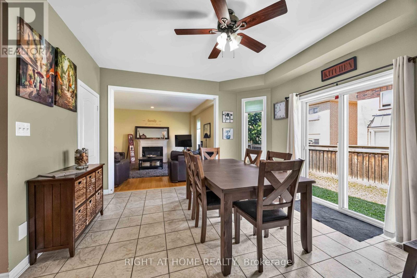
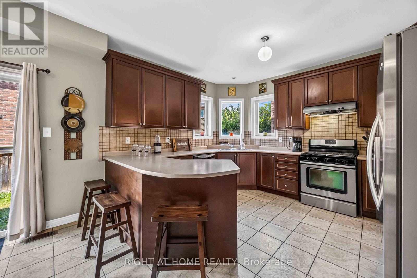
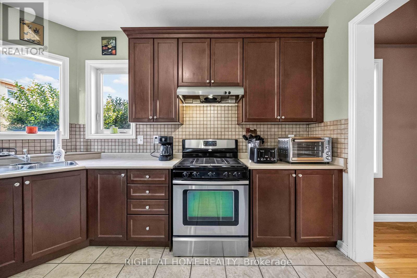
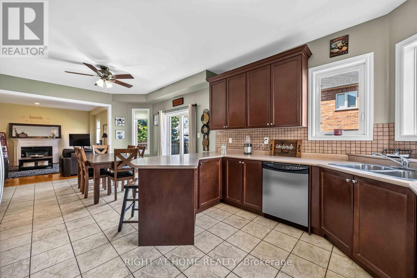
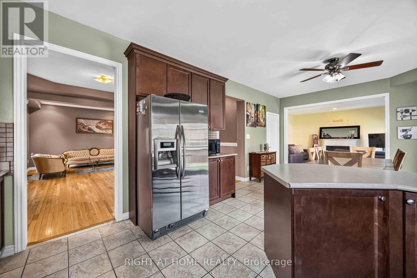
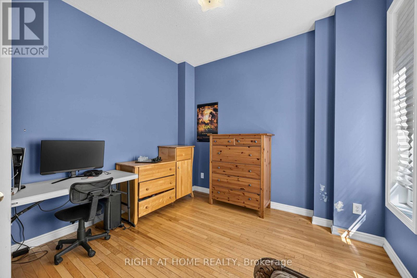
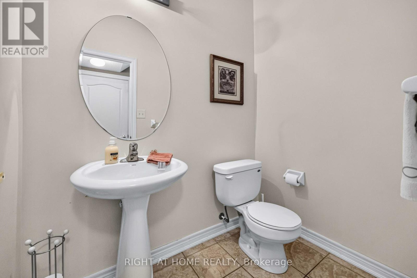
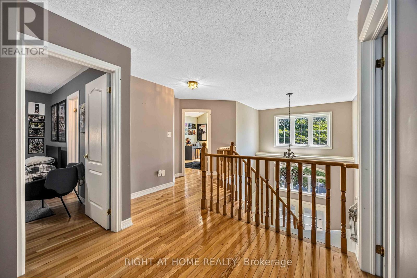
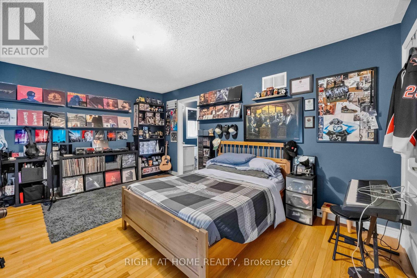
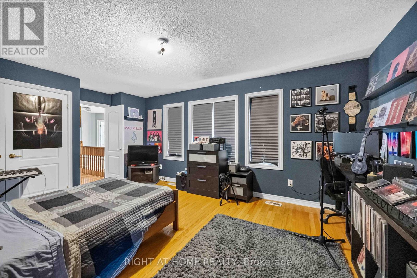
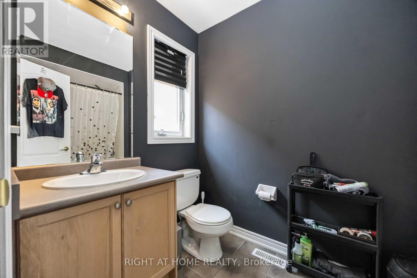
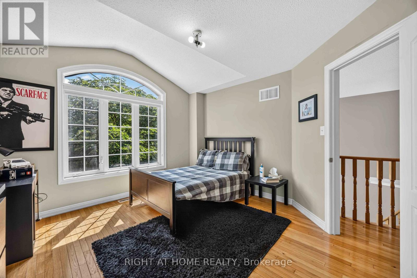
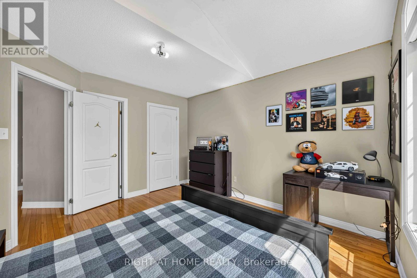
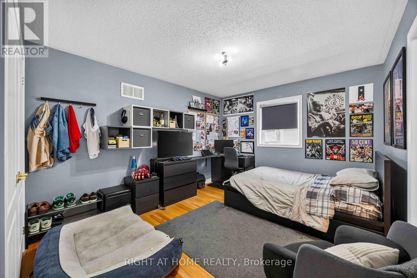
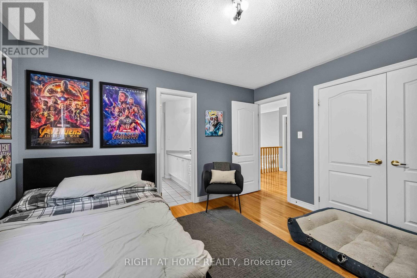
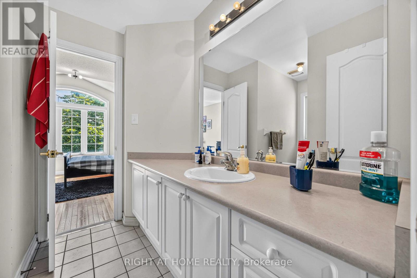
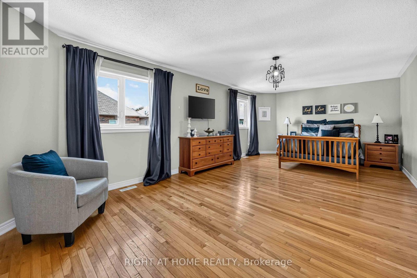
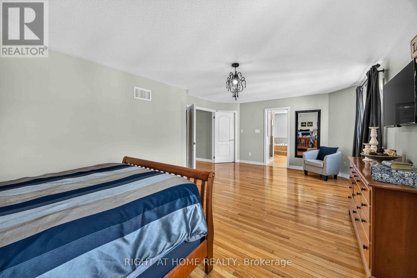
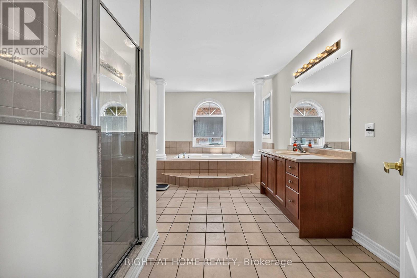
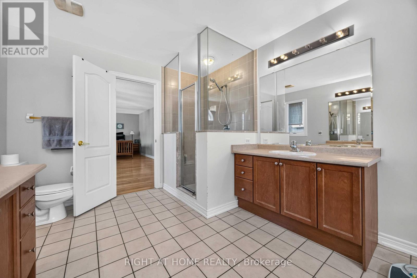
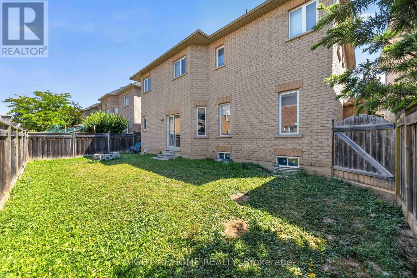
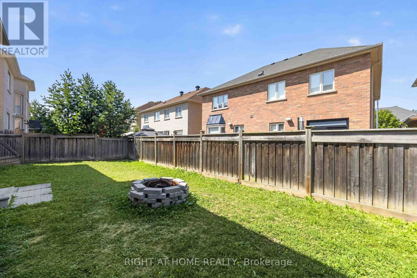
Welcome to this spacious Rosehaven 4-bedroom, 4-bath detached home offering over 3,100 sq. ft of living space - an exceptional canvas for your dream transformation. This property features hardwood floors throughout, with a functional layout giving design-forward buyers the rare chance to re-imagine every level to their exact style and specifications. The home's generous floorplan includes a large family room with a gas fireplace, formal living and dining areas, a den, and a bright eat-in kitchen. Upstairs includes four well-sized bedrooms with each having access to a bathroom. If you've been searching for the opportunity to create something truly special, this home is for you! (id:49269)
Property Details
| MLS® Number | N13629302 |
| Property Type | Single Family |
| Community Name | Vellore Village |
| Equipment Type | Water Heater |
| Parking Space Total | 6 |
| Rental Equipment Type | Water Heater |
Building
| Bathroom Total | 4 |
| Bedrooms Above Ground | 4 |
| Bedrooms Total | 4 |
| Appliances | Central Vacuum, Dishwasher, Dryer, Garage Door Opener, Stove, Washer, Window Coverings, Refrigerator |
| Basement Development | Unfinished |
| Basement Type | N/a (unfinished) |
| Construction Style Attachment | Detached |
| Cooling Type | Central Air Conditioning |
| Exterior Finish | Brick |
| Fireplace Present | Yes |
| Foundation Type | Poured Concrete |
| Half Bath Total | 1 |
| Heating Fuel | Natural Gas |
| Heating Type | Forced Air |
| Stories Total | 2 |
| Size Interior | 3,000 - 3,500 Sqft |
| Type | House |
| Utility Water | Municipal Water |
Parking
| Garage |
Land
| Acreage | No |
| Sewer | Sanitary Sewer |
| Size Depth | 78 Ft ,8 In |
| Size Frontage | 50 Ft ,2 In |
| Size Irregular | 50.2 X 78.7 Ft |
| Size Total Text | 50.2 X 78.7 Ft |
Rooms
| Level | Type | Length | Width | Dimensions |
|---|---|---|---|---|
| Second Level | Bedroom 2 | 3.66 m | 4.88 m | 3.66 m x 4.88 m |
| Second Level | Primary Bedroom | 3.96 m | 7.01 m | 3.96 m x 7.01 m |
| Second Level | Bedroom 3 | 3.96 m | 3.45 m | 3.96 m x 3.45 m |
| Second Level | Bedroom 4 | 3.35 m | 3.96 m | 3.35 m x 3.96 m |
| Main Level | Den | 3.05 m | 2.74 m | 3.05 m x 2.74 m |
| Main Level | Living Room | 3.05 m | 3.81 m | 3.05 m x 3.81 m |
| Main Level | Dining Room | 3.66 m | 3.81 m | 3.66 m x 3.81 m |
| Main Level | Kitchen | 3.96 m | 3.35 m | 3.96 m x 3.35 m |
| Main Level | Eating Area | 3.96 m | 3.66 m | 3.96 m x 3.66 m |
| Main Level | Family Room | 4.57 m | 4.88 m | 4.57 m x 4.88 m |
https://www.realtor.ca/real-estate/30104864/41-foresta-drive-vaughan-vellore-village-vellore-village
Contact Us
Contact us for more information

The trademarks REALTOR®, REALTORS®, and the REALTOR® logo are controlled by The Canadian Real Estate Association (CREA) and identify real estate professionals who are members of CREA. The trademarks MLS®, Multiple Listing Service® and the associated logos are owned by The Canadian Real Estate Association (CREA) and identify the quality of services provided by real estate professionals who are members of CREA. The trademark DDF® is owned by The Canadian Real Estate Association (CREA) and identifies CREA's Data Distribution Facility (DDF®)
August 01 2026 07:33:02
Toronto Regional Real Estate Board
Right At Home Realty