
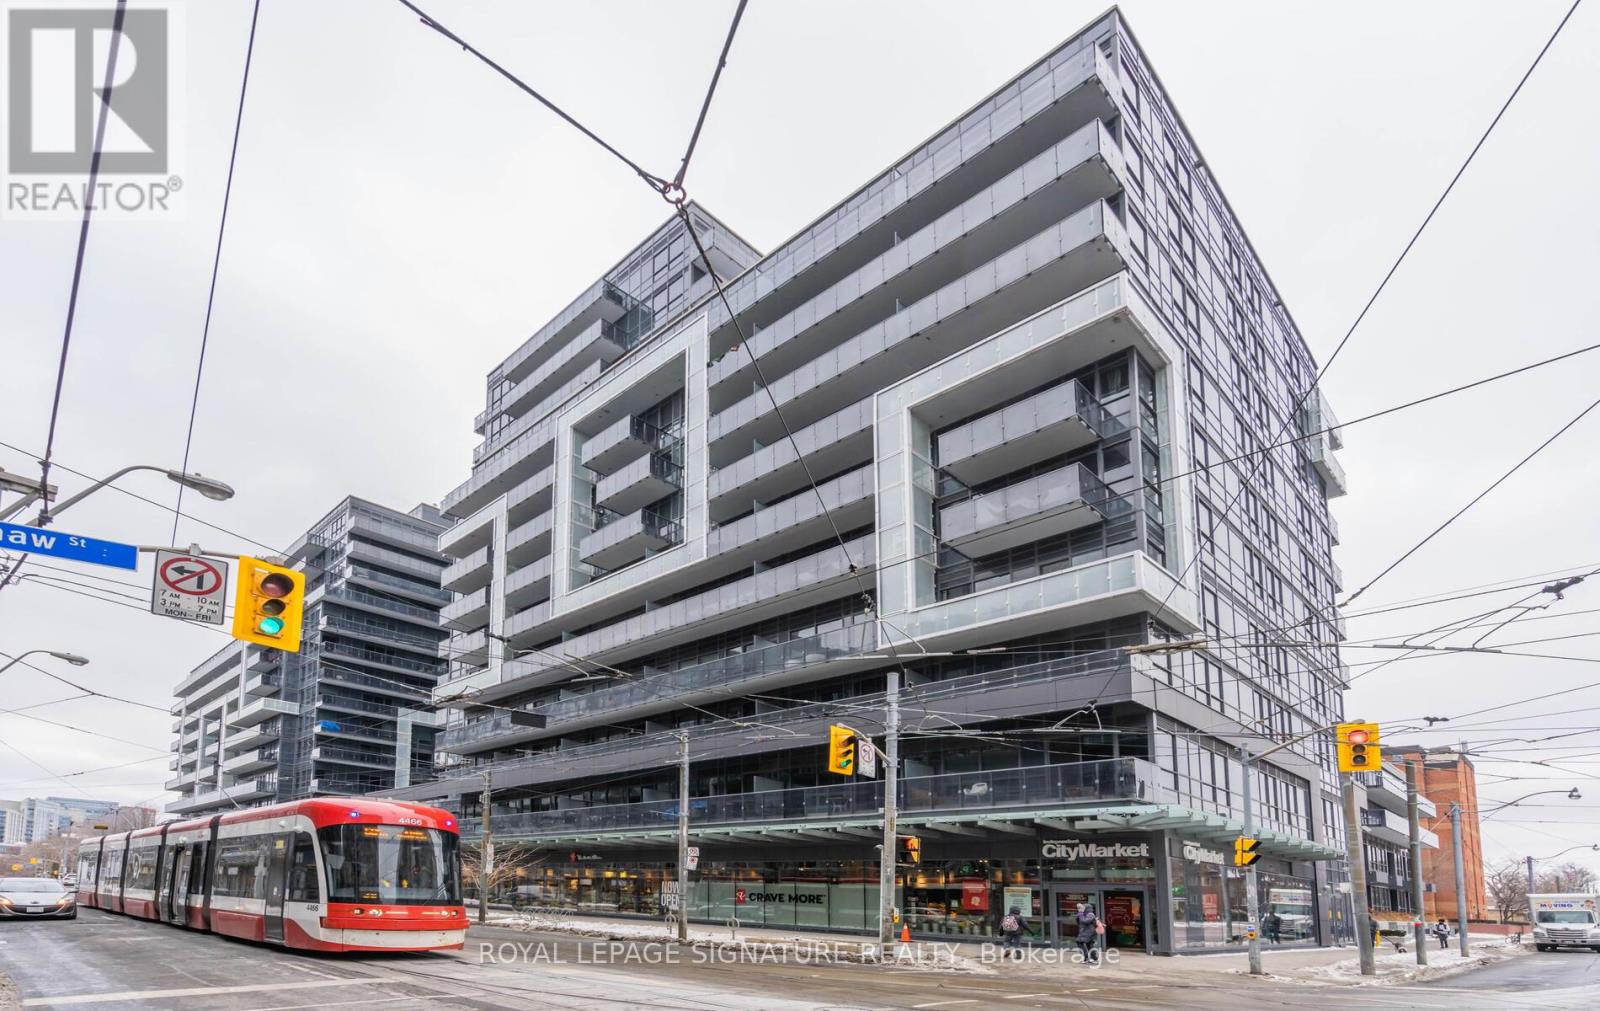
456 - 1030 King Street W Toronto, Ontario M6K 0B4

$2,300 Monthly
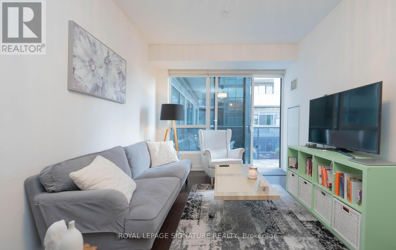
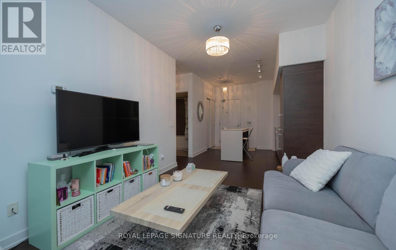
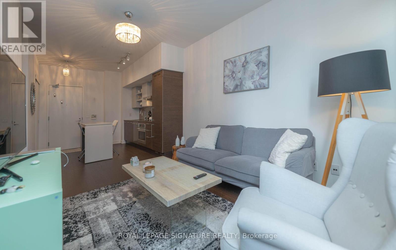
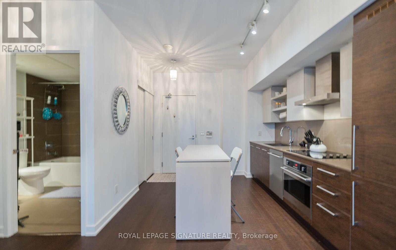
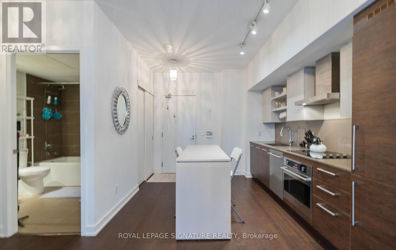
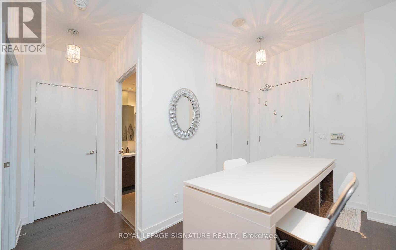
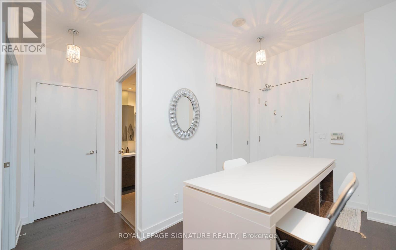
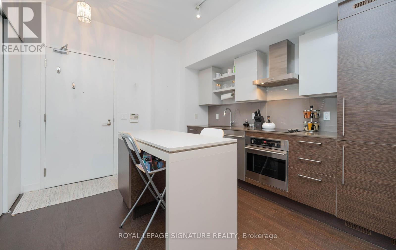
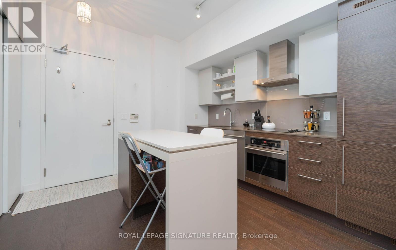
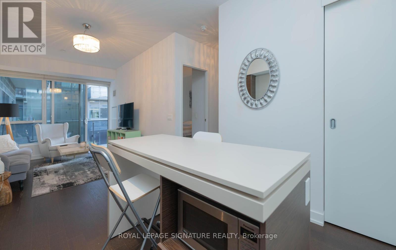
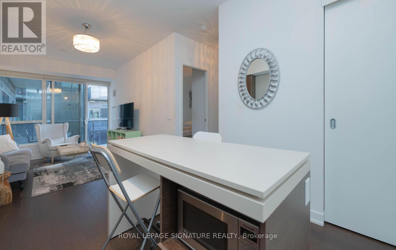
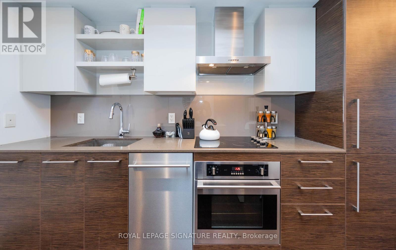
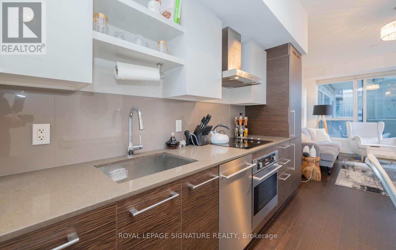
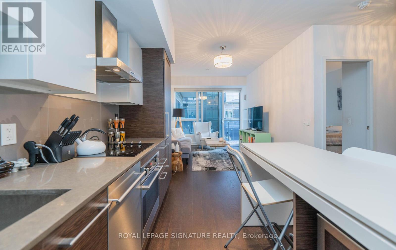
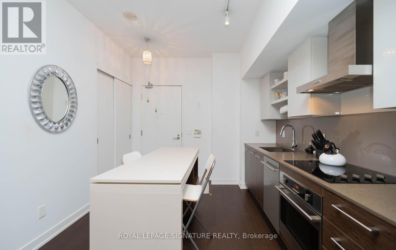
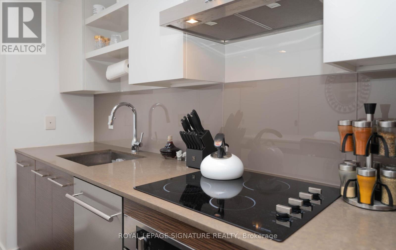
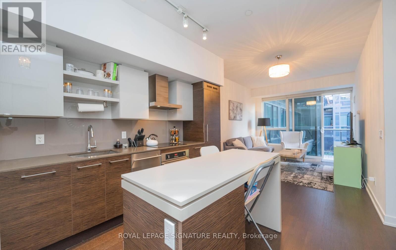
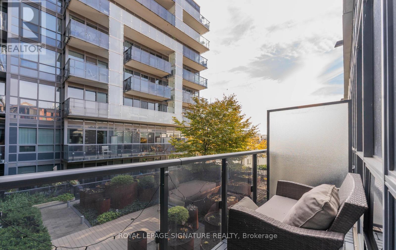
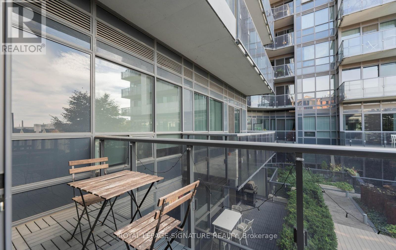
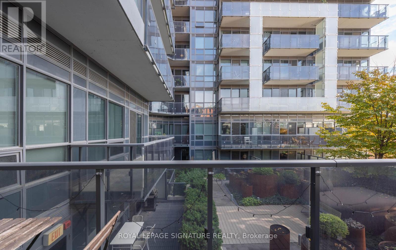
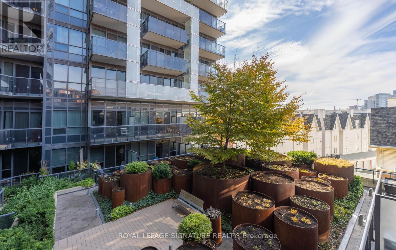
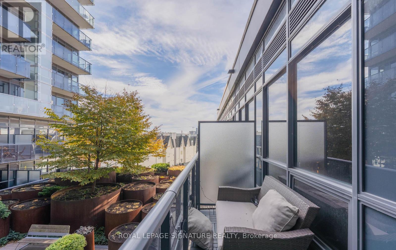
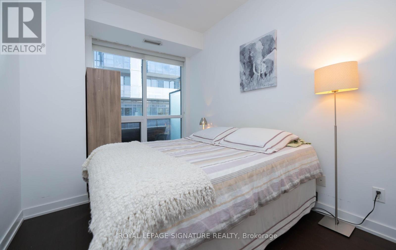
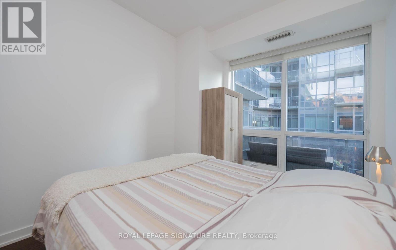
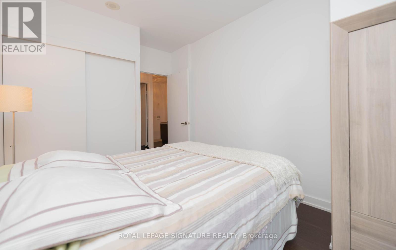
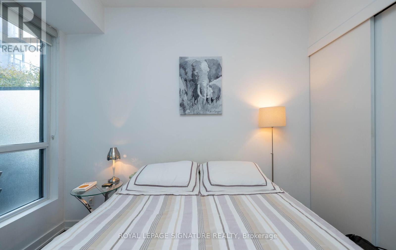
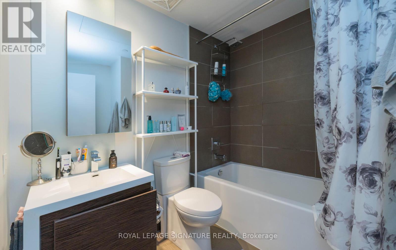
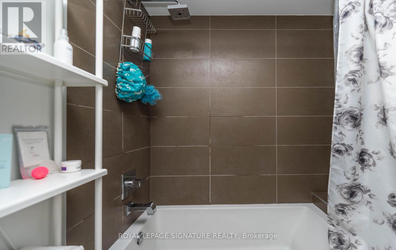
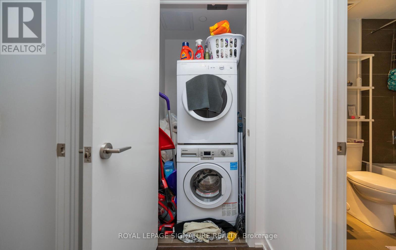
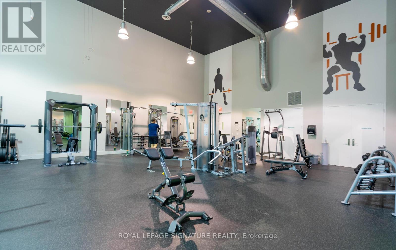
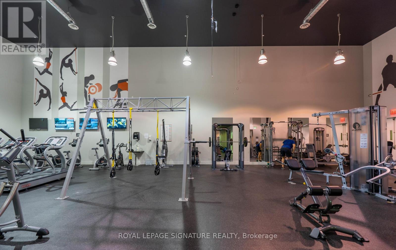
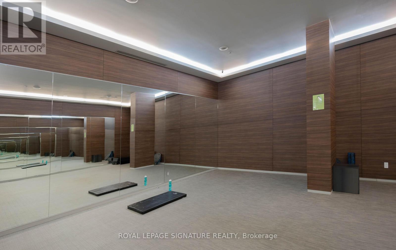
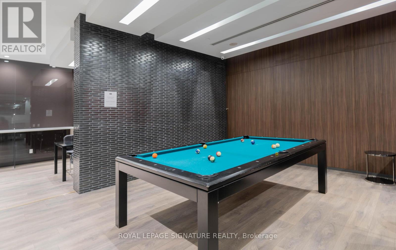
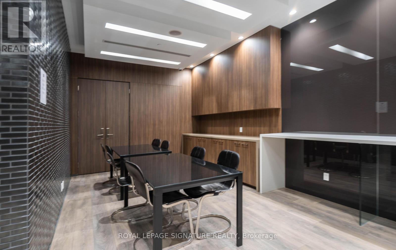
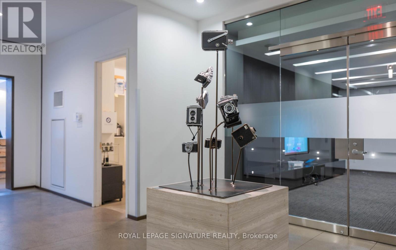
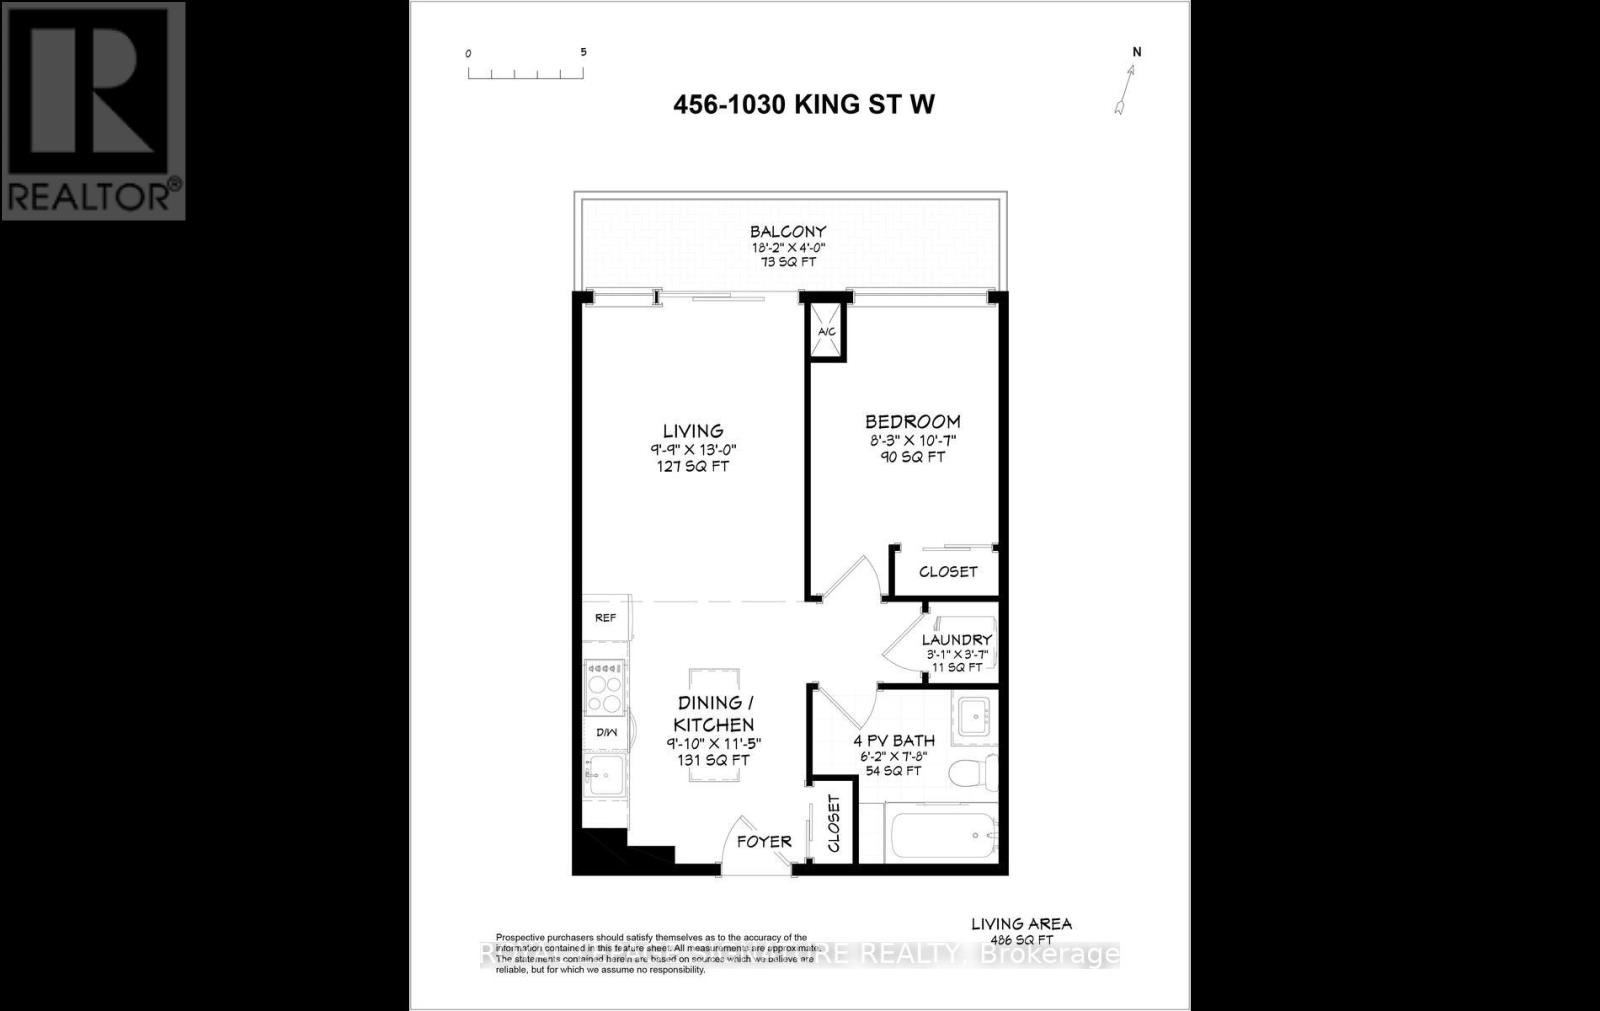
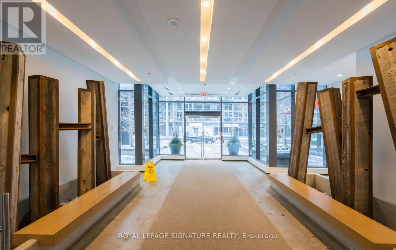
STUNNING, QUIET, ELEGANT 1 Bedroom, 1 Bath at iconic DNA 3 featuring 9 ft ceilings, hardwood floors, practical useful layout. Walk out to large full length private balcony overlooking private garden. Quiet (can't believe you are in the city), immaculate, 2 full sized large closets for storage. Large bath with deep soaker tub and rain head shower. Kitchen features large isalnd for dining or work space. Floor to ceiling windows throughout for maximum light. Enjoy modern, downtown, safe, secure living. Fully staffed concierge, security, gym, yoga, theatre, party room in caring community. Wal Score: 93. Transit Score: 91.EXTRAS:Included: Stainless Steel Stove, Oven, Microwave, Fridge, Dishwasher, 2 deep closets, Soaker Tub, rain head shower, modern elegant lighting throughout. Washer/Dryer.REAMARKS FOR BROKERAGE:Showings w/ 24 hours notice to Tenant from 9 to 8pm daily. Weekends noon to 6pm. Please be respectful of Tenant. Call if late or cancelling. Do not use toilet. Bring RECO for showings. Triple A Tenants only. Offers any time to janet@janetlo.com (id:49269)
Property Details
| MLS® Number | C13630226 |
| Property Type | Single Family |
| Community Name | Niagara |
| Amenities Near By | Public Transit |
| Community Features | Pets Allowed With Restrictions |
| Features | Balcony, Carpet Free |
Building
| Bathroom Total | 1 |
| Bedrooms Above Ground | 1 |
| Bedrooms Total | 1 |
| Age | 11 To 15 Years |
| Amenities | Security/concierge, Exercise Centre, Recreation Centre, Party Room |
| Basement Type | None |
| Cooling Type | Central Air Conditioning |
| Exterior Finish | Concrete |
| Flooring Type | Hardwood |
| Foundation Type | Concrete |
| Heating Fuel | Natural Gas |
| Heating Type | Forced Air |
| Size Interior | 500 - 599 Sqft |
| Type | Apartment |
Parking
| No Garage |
Land
| Acreage | No |
| Land Amenities | Public Transit |
Rooms
| Level | Type | Length | Width | Dimensions |
|---|---|---|---|---|
| Flat | Living Room | 3.96 m | 2.97 m | 3.96 m x 2.97 m |
| Flat | Kitchen | 3.48 m | 3 m | 3.48 m x 3 m |
| Flat | Primary Bedroom | 3.23 m | 2.51 m | 3.23 m x 2.51 m |
| Flat | Bathroom | 2.34 m | 1.88 m | 2.34 m x 1.88 m |
https://www.realtor.ca/real-estate/30105718/456-1030-king-street-w-toronto-niagara-niagara
Contact Us
Contact us for more information

The trademarks REALTOR®, REALTORS®, and the REALTOR® logo are controlled by The Canadian Real Estate Association (CREA) and identify real estate professionals who are members of CREA. The trademarks MLS®, Multiple Listing Service® and the associated logos are owned by The Canadian Real Estate Association (CREA) and identify the quality of services provided by real estate professionals who are members of CREA. The trademark DDF® is owned by The Canadian Real Estate Association (CREA) and identifies CREA's Data Distribution Facility (DDF®)
August 02 2026 04:00:00
Toronto Regional Real Estate Board
Royal LePage Signature Realty