
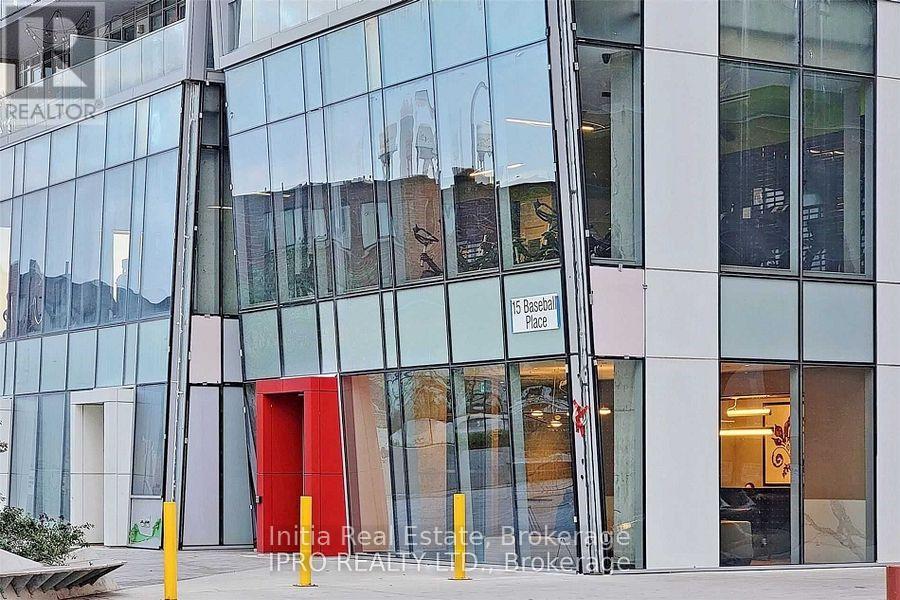
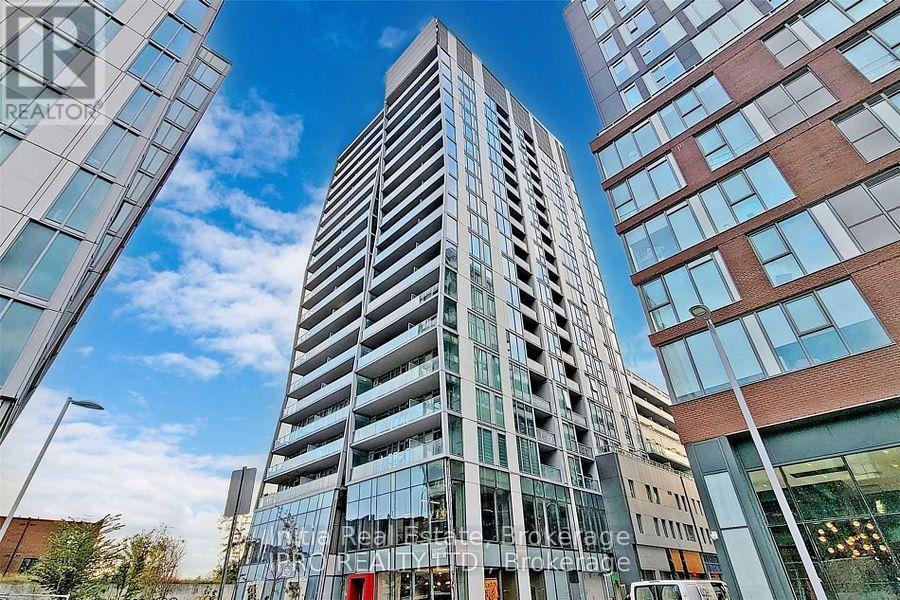
1907 - 15 Baseball Place Toronto, Ontario M4M 0E6

$3,850 Monthly
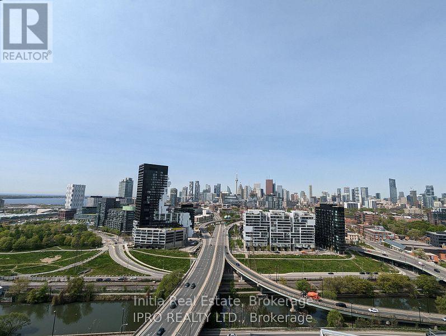
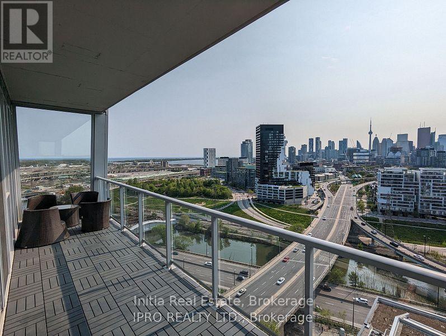
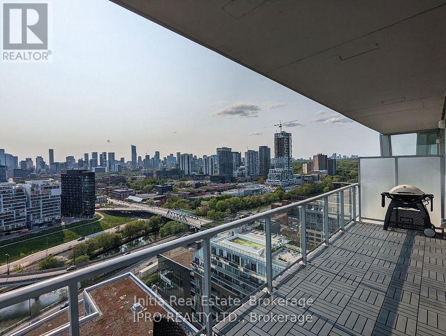
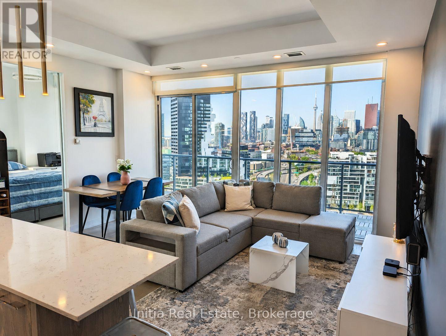
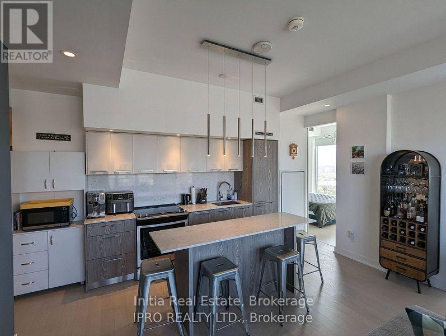
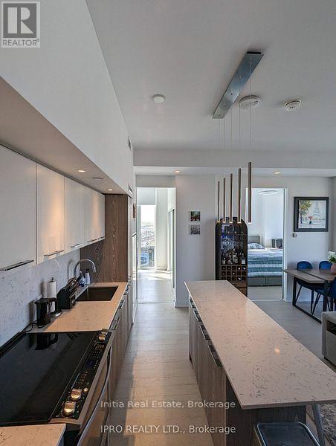
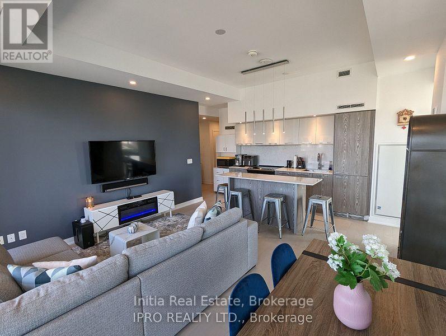
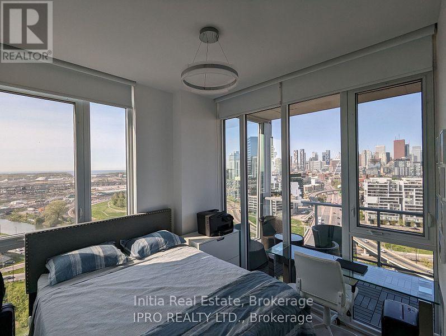
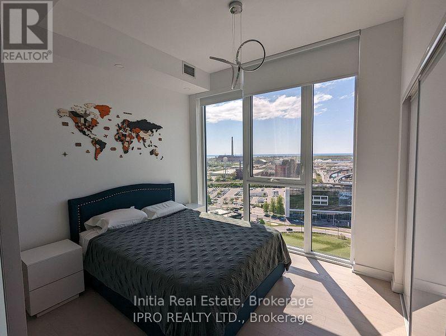
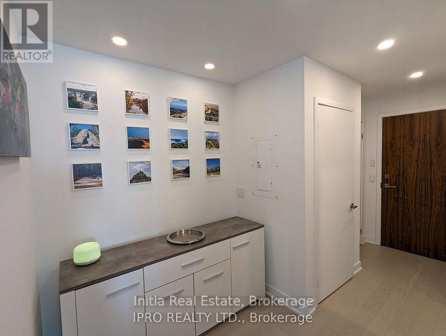
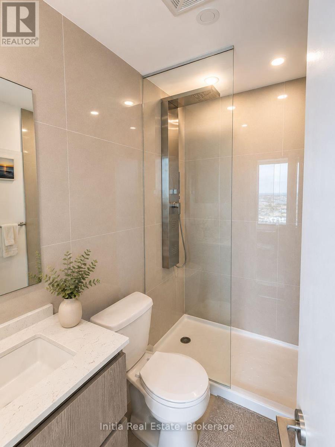
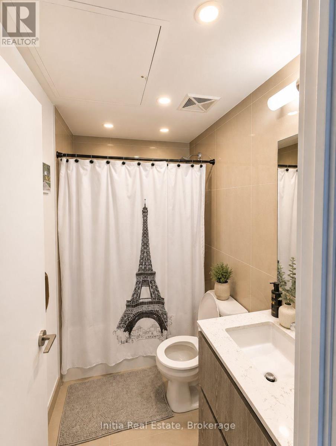
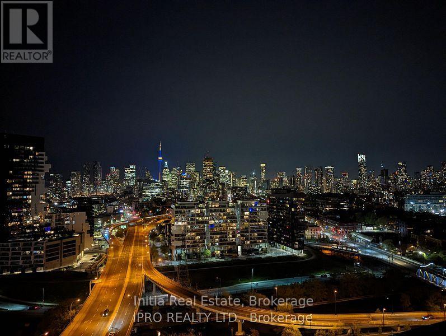
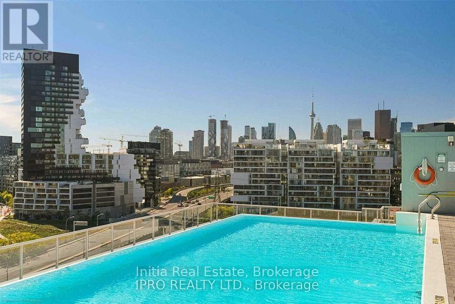
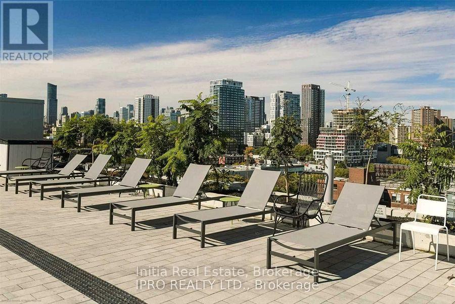
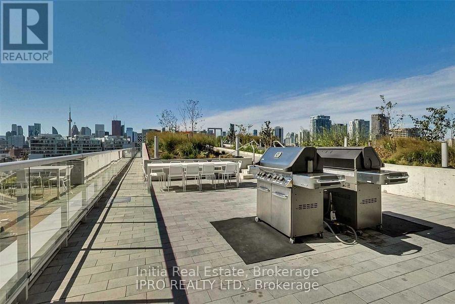
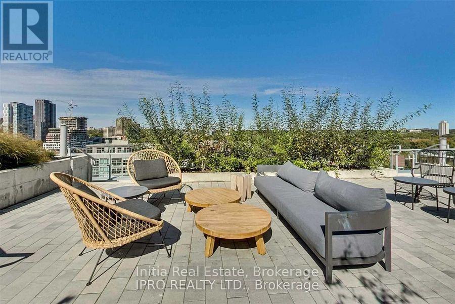
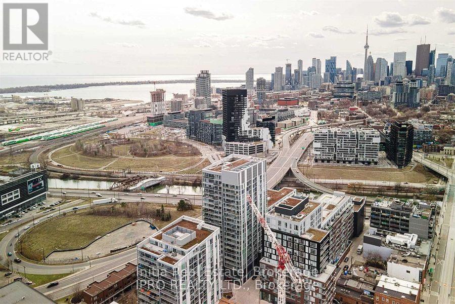
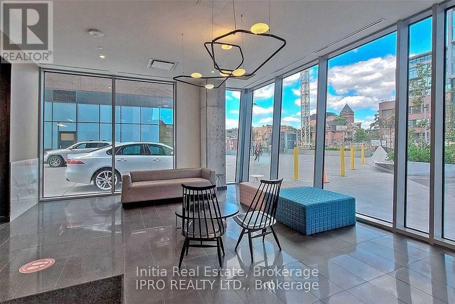
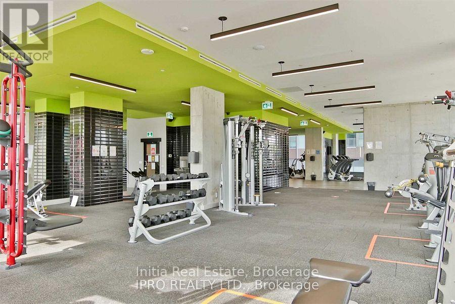
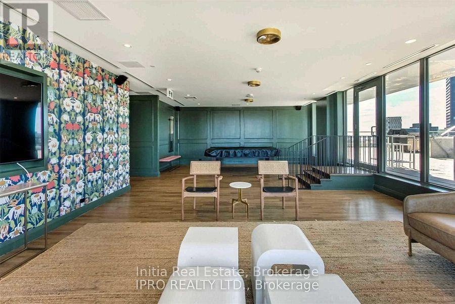
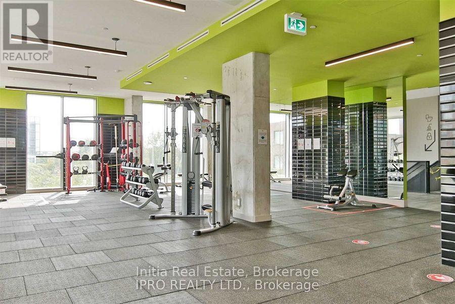
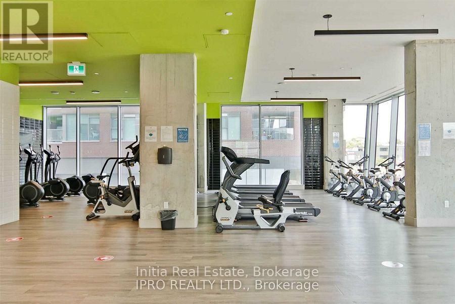
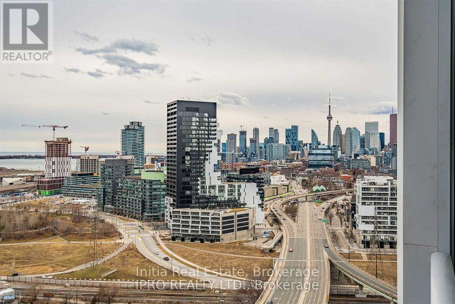
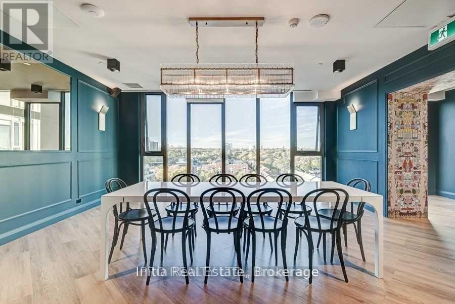
Welcome To Riverside Square, One Of Toronto's Most Sought-After Waterfront Communities. This Exceptional Lower Penthouse Corner Suite Offers A Rare Combination Of Luxury, Space, And Unobstructed Million-Dollar Views Of The Toronto Skyline, Lake, And Breathtaking Sunsets. Featuring A Spacious 2 Bedroom + Den Layout, This Sun-Filled Residence Boasts Impressive 10-Foot Ceilings, Floor-To-Ceiling Windows, And A Massive Private Terrace With A Rare Gas BBQ Hook-Up - Perfect For Entertaining Or Enjoying The Stunning City Views. The Modern Kitchen Features Integrated Appliances, A spacious Centre Island, And Contemporary Finishes. Thoughtfully Upgraded Throughout With Premium Wide-Plank Engineered Hardwood Flooring, Designer Lighting, Custom Pot Lights With Dimmers, Built-In Closet Organizers In Every Room, And A modern Ensuite Primary Bathroom Complete With A Shower Panel Featuring Massage Jets. Enjoy The Convenience Of 1 Premium Locker And 1 Parking Space Included. Riverside Square Offers An Exceptional Urban Lifestyle With Resort-Inspired Amenities, such as infinity pool overlooking the city skyline, State of the Art Gym, Beautifully Landscaped Grounds, And A Vibrant Community Atmosphere. Ideally Located Just Steps To The TTC, Riverside's Trendy Shops, Cafés, Restaurants, Parks, And The Scenic Waterfront Trail. Minutes To Downtown Toronto, The Distillery District, Leslieville, And Easy Highway Access, This Is A Perfect Blend Of Luxury, Convenience, And Modern City Living. (id:49269)
Property Details
| MLS® Number | E13631496 |
| Property Type | Single Family |
| Community Name | South Riverdale |
| Community Features | Pets Allowed With Restrictions |
| Parking Space Total | 1 |
| Pool Type | Outdoor Pool |
Building
| Bathroom Total | 2 |
| Bedrooms Above Ground | 2 |
| Bedrooms Below Ground | 1 |
| Bedrooms Total | 3 |
| Age | 0 To 5 Years |
| Amenities | Security/concierge, Exercise Centre, Storage - Locker |
| Appliances | Oven - Built-in |
| Basement Type | None |
| Cooling Type | Central Air Conditioning |
| Exterior Finish | Concrete |
| Flooring Type | Hardwood |
| Heating Fuel | Natural Gas |
| Heating Type | Forced Air |
| Size Interior | 800 - 899 Sqft |
| Type | Apartment |
Parking
| Underground | |
| Garage |
Land
| Acreage | No |
Rooms
| Level | Type | Length | Width | Dimensions |
|---|---|---|---|---|
| Main Level | Living Room | 4.5 m | 4.57 m | 4.5 m x 4.57 m |
| Main Level | Dining Room | 4.5 m | 4.57 m | 4.5 m x 4.57 m |
| Main Level | Kitchen | 4.5 m | 4.57 m | 4.5 m x 4.57 m |
| Main Level | Primary Bedroom | 3.04 m | 3.04 m | 3.04 m x 3.04 m |
| Ground Level | Bedroom 2 | 2.92 m | 3.04 m | 2.92 m x 3.04 m |
| Ground Level | Den | 4.5 m | 4.57 m | 4.5 m x 4.57 m |
Contact Us
Contact us for more information

The trademarks REALTOR®, REALTORS®, and the REALTOR® logo are controlled by The Canadian Real Estate Association (CREA) and identify real estate professionals who are members of CREA. The trademarks MLS®, Multiple Listing Service® and the associated logos are owned by The Canadian Real Estate Association (CREA) and identify the quality of services provided by real estate professionals who are members of CREA. The trademark DDF® is owned by The Canadian Real Estate Association (CREA) and identifies CREA's Data Distribution Facility (DDF®)
August 03 2026 04:55:13
Toronto Regional Real Estate Board
Initia Real Estate