
230 - 85 Attmar Drive Brampton, Ontario L6P 0Y6

$2,225 Monthly
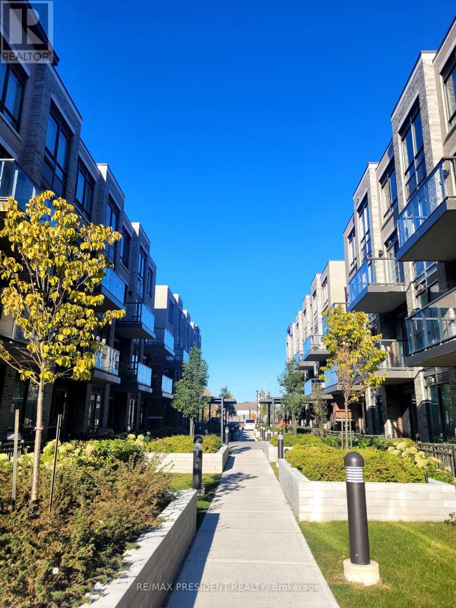
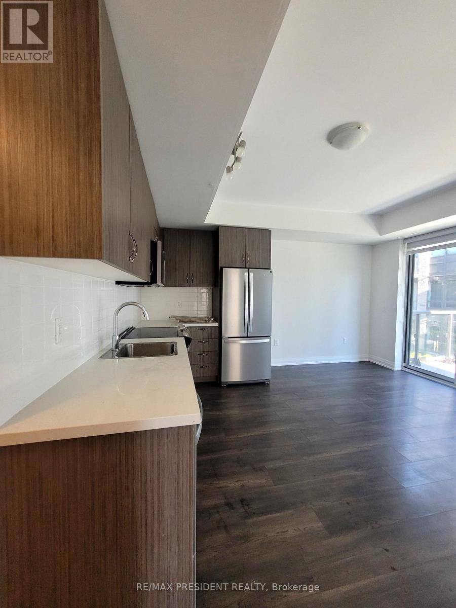
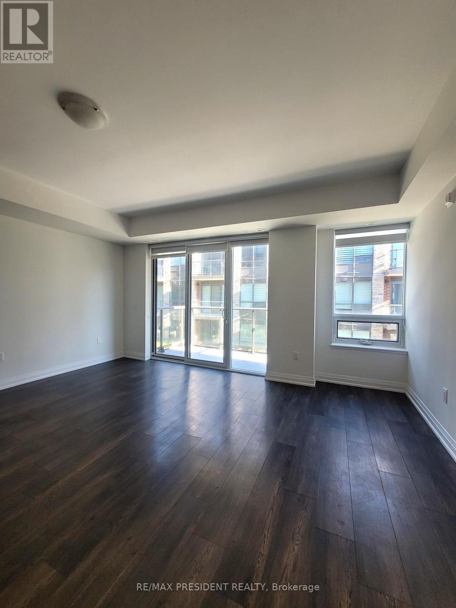
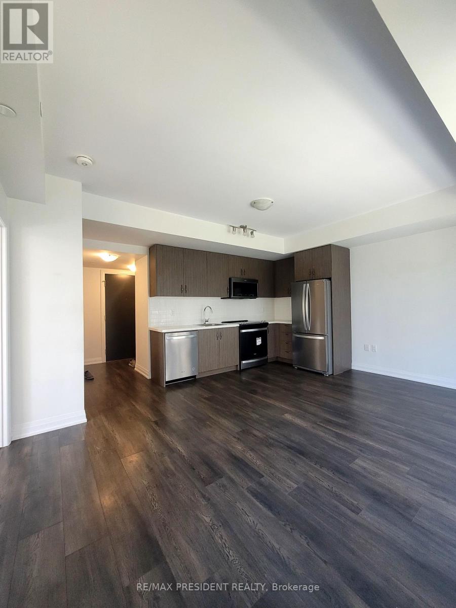
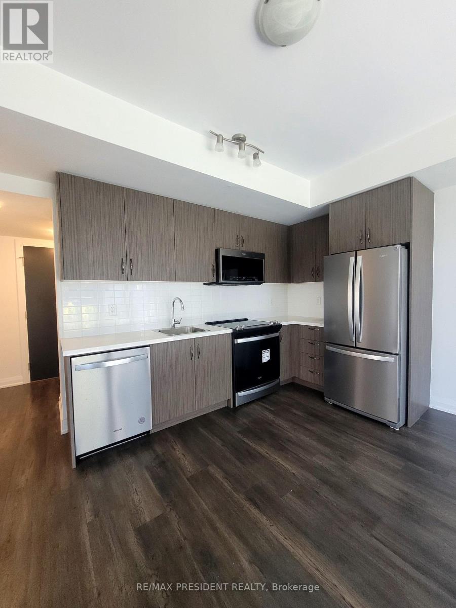
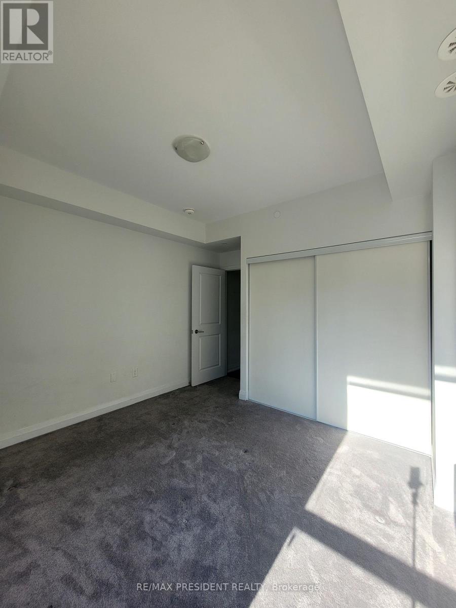
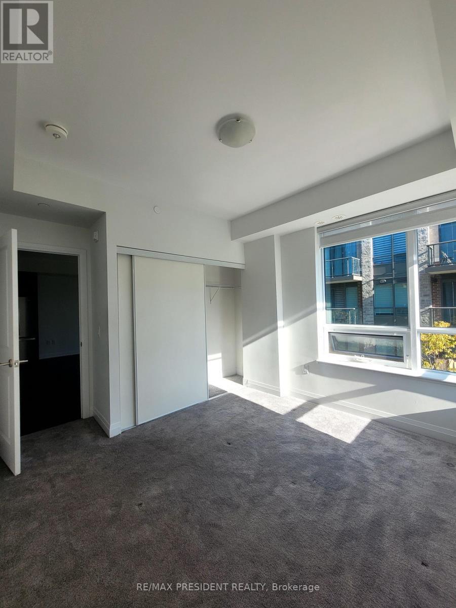
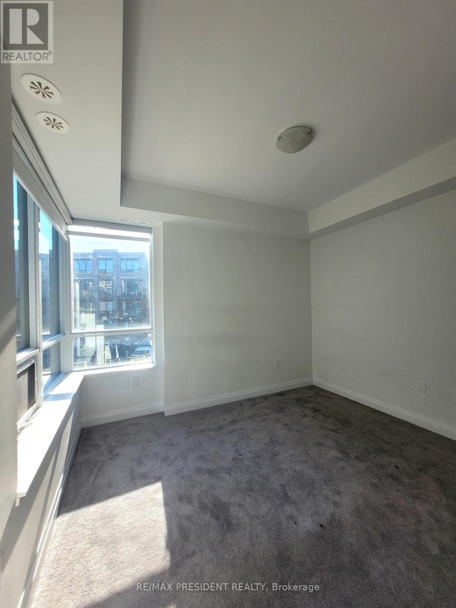
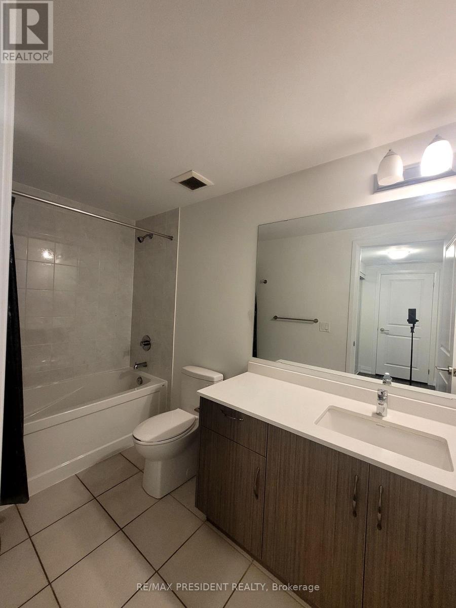
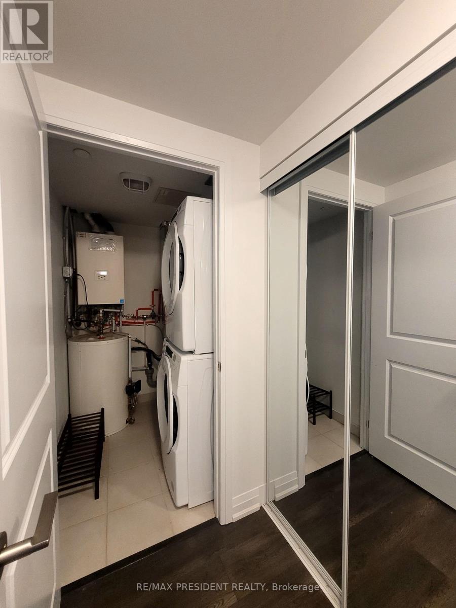
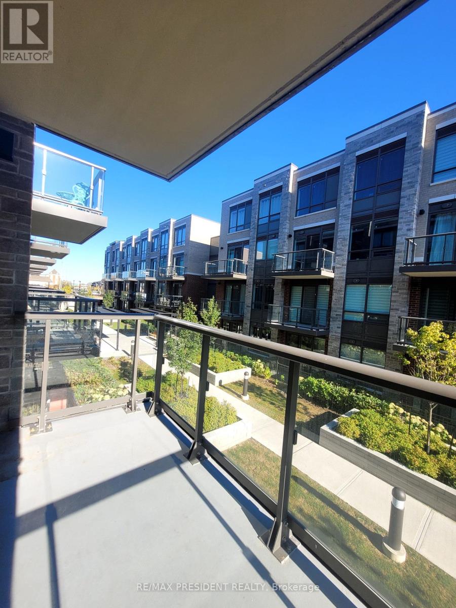
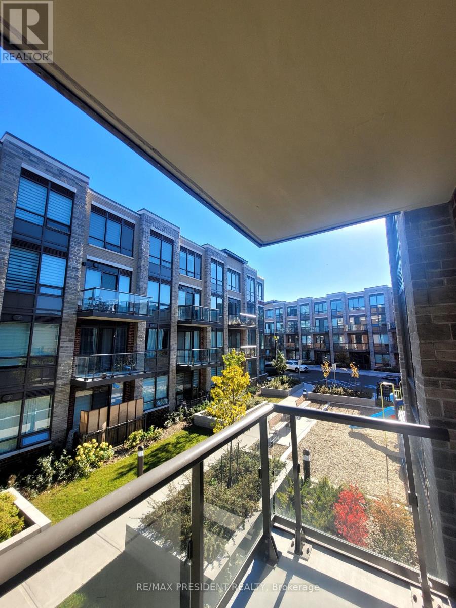
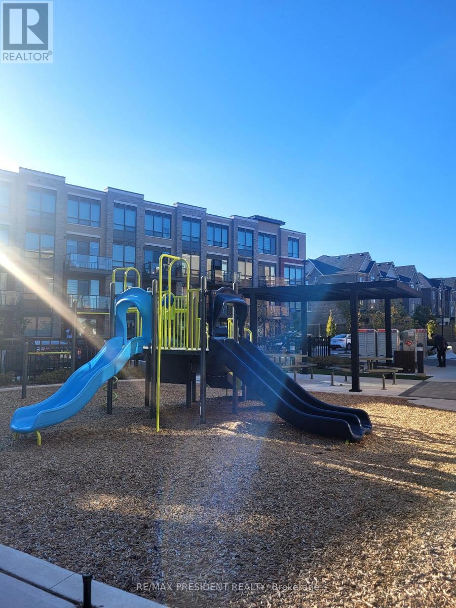
Welcome to this beautifully maintained corner 1-bedroom, 1-bathroom condo offering 625 sq. ft. of spacious living, complete with 1 underground parking space, 1 locker, and ensuite laundry. Filled with an abundance of natural light through large windows and balcony, this inviting suite features a well-designed open-concept layout with a large living area, creating a comfortable and welcoming place to call home. Ideally situated with quick access to Highways 7, 427, and 407, commuting to Vaughan, Pearson Airport, and downtown Toronto is effortless. Enjoy being just minutes from Costco, Walmart, Fortinos, Longo's, FreshCo, parks, walking trails, public transit, schools, and an excellent selection of restaurants, cafés, and everyday amenities. Perfect for couples and small families seeking comfort, convenience, and exceptional connectivity in one of Brampton's most desirable communities. (id:49269)
Property Details
| MLS® Number | W13631828 |
| Property Type | Single Family |
| Community Name | Bram East |
| Community Features | Pets Not Allowed |
| Features | Balcony |
| Parking Space Total | 1 |
Building
| Bathroom Total | 1 |
| Bedrooms Above Ground | 1 |
| Bedrooms Total | 1 |
| Amenities | Storage - Locker |
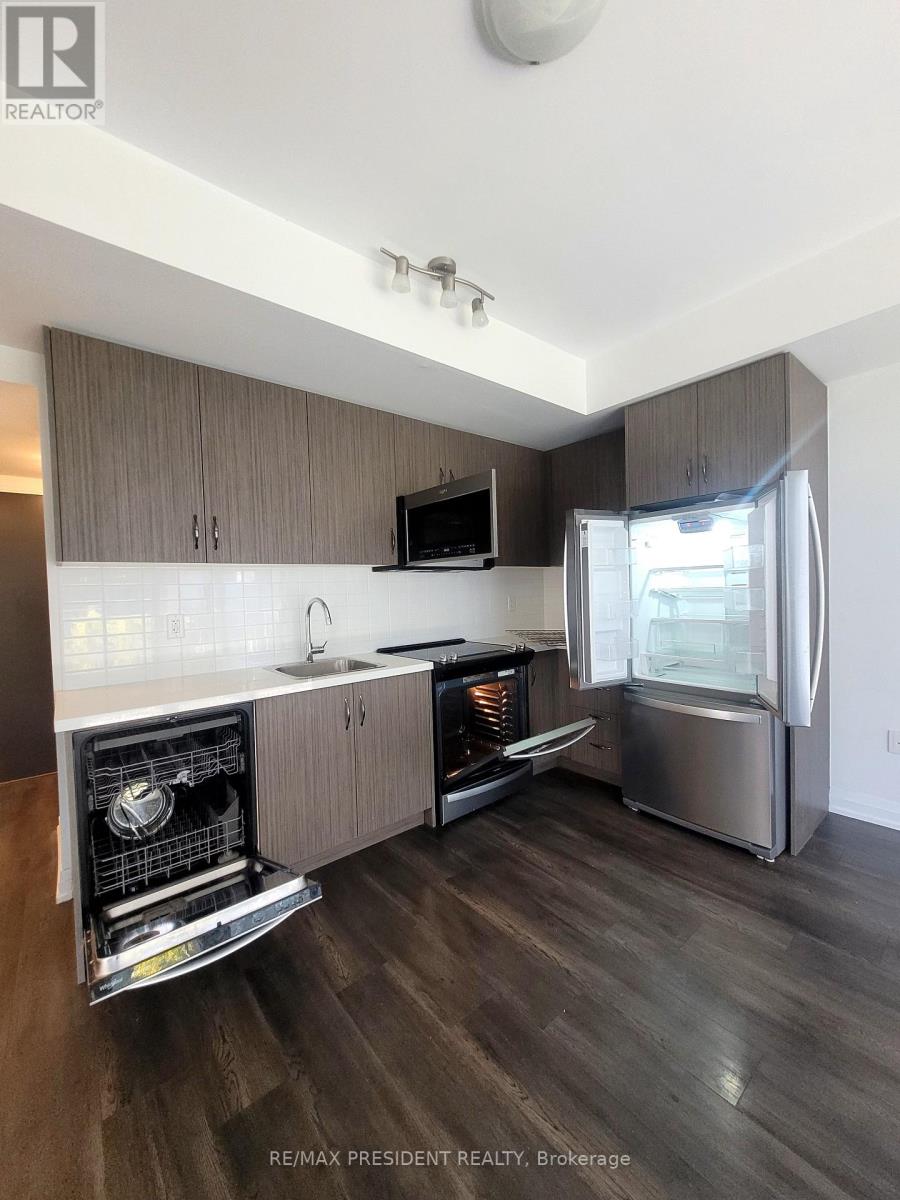
| Appliances | Blinds, Dishwasher, Dryer, Microwave, Stove, Washer, Refrigerator |
| Basement Type | None |
| Cooling Type | Central Air Conditioning |
| Exterior Finish | Brick, Concrete |
| Flooring Type | Laminate |
| Heating Fuel | Natural Gas |
| Heating Type | Forced Air |
| Size Interior | 600 - 699 Sqft |
| Type | Apartment |
Parking
| Underground | |
| No Garage |
Land
| Acreage | No |
Rooms
| Level | Type | Length | Width | Dimensions |
|---|---|---|---|---|
| Flat | Dining Room | 5.15 m | 4.55 m | 5.15 m x 4.55 m |
| Flat | Living Room | 5.15 m | 4.55 m | 5.15 m x 4.55 m |
| Flat | Primary Bedroom | 3.25 m | 2.95 m | 3.25 m x 2.95 m |
| Flat | Kitchen | 5.15 m | 4.55 m | 5.15 m x 4.55 m |
https://www.realtor.ca/real-estate/30107717/230-85-attmar-drive-brampton-bram-east-bram-east
Contact Us
Contact us for more information

The trademarks REALTOR®, REALTORS®, and the REALTOR® logo are controlled by The Canadian Real Estate Association (CREA) and identify real estate professionals who are members of CREA. The trademarks MLS®, Multiple Listing Service® and the associated logos are owned by The Canadian Real Estate Association (CREA) and identify the quality of services provided by real estate professionals who are members of CREA. The trademark DDF® is owned by The Canadian Real Estate Association (CREA) and identifies CREA's Data Distribution Facility (DDF®)
August 03 2026 08:30:02
Toronto Regional Real Estate Board
RE/MAX President Realty