
311 Woolwich Street Unit# 32 Waterloo, Ontario N2K 0H4

$2,850 MonthlyCommon Area Maintenance, Landscaping, Property Management
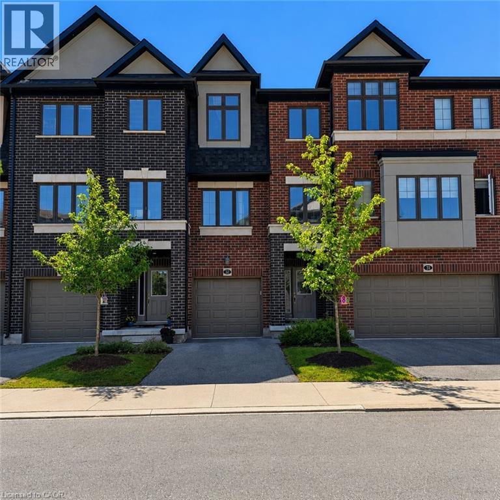
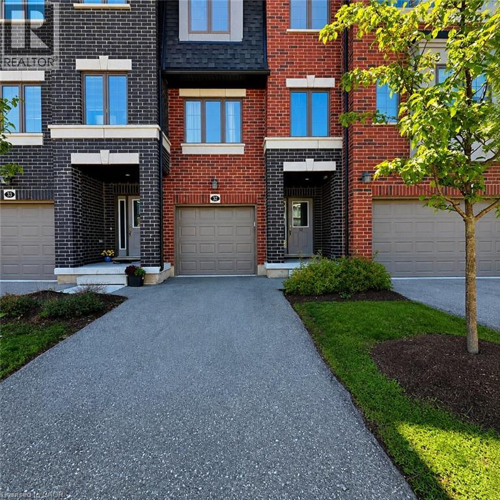
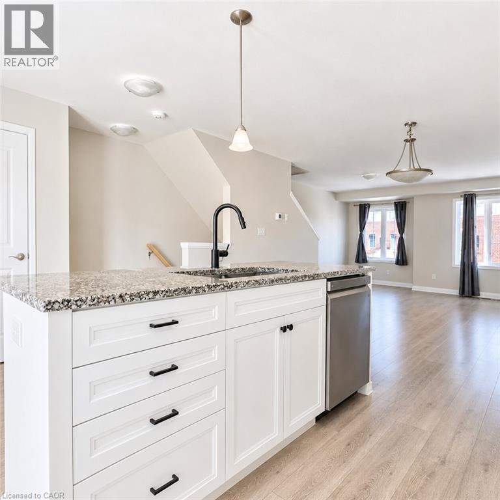
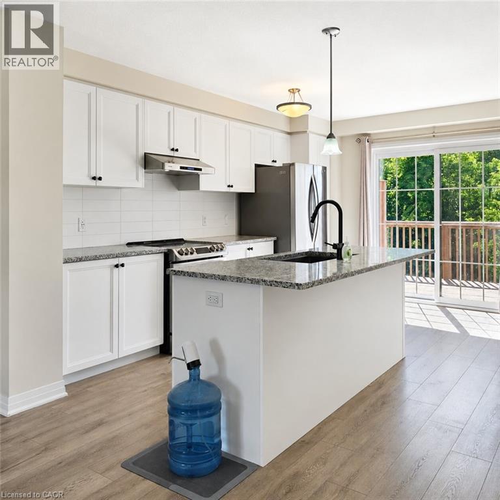
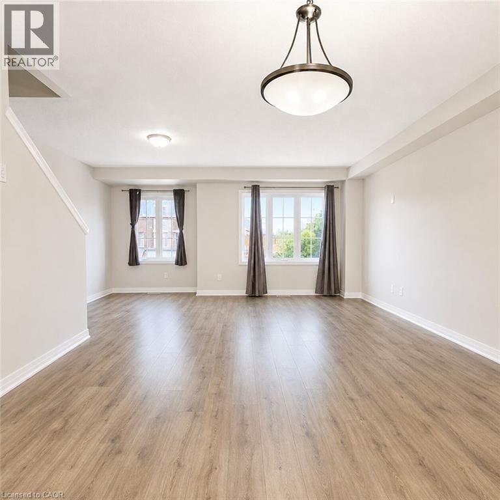
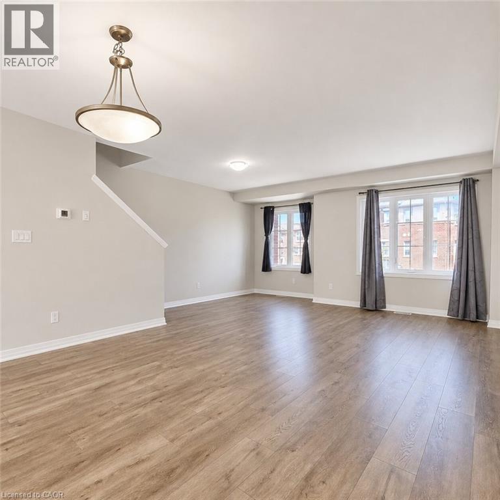
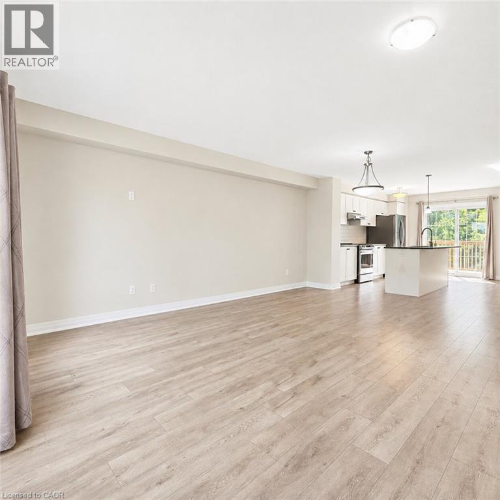
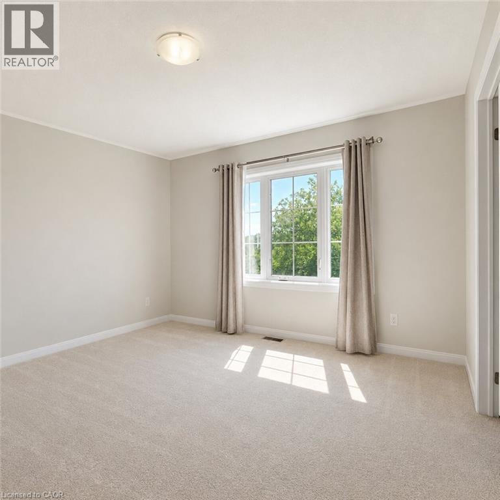
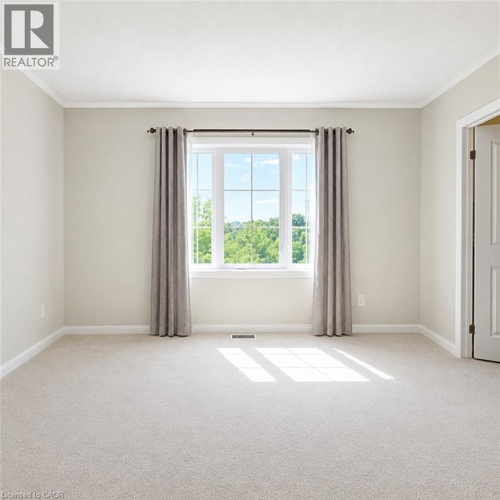
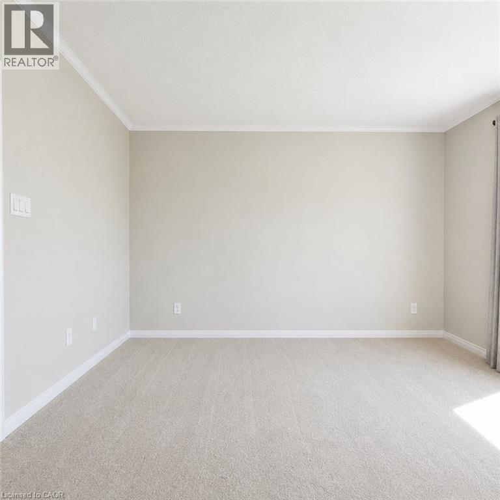
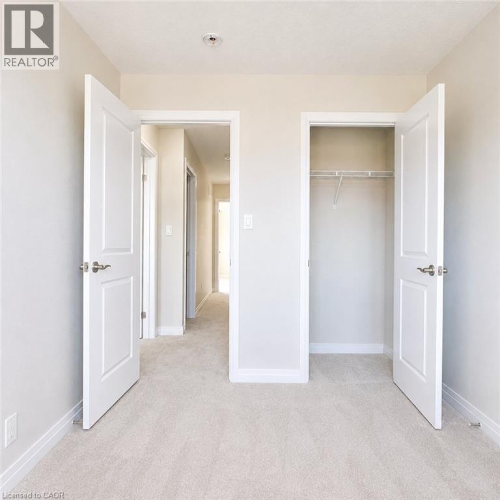
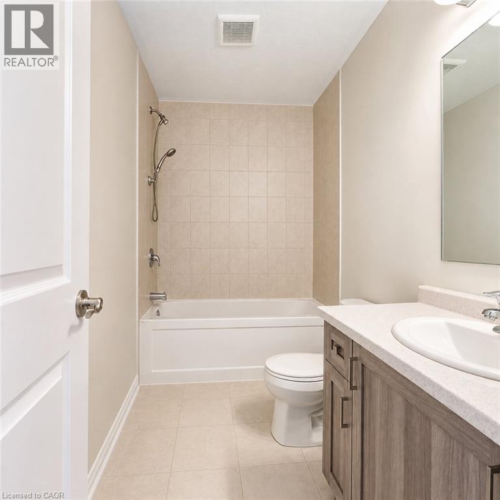
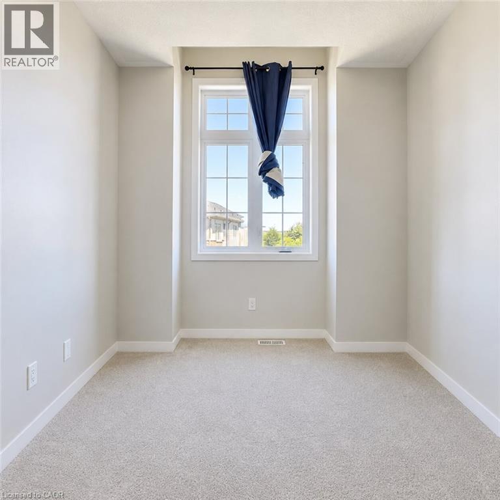
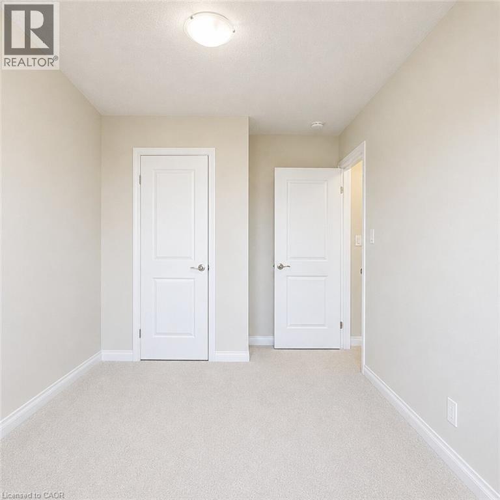
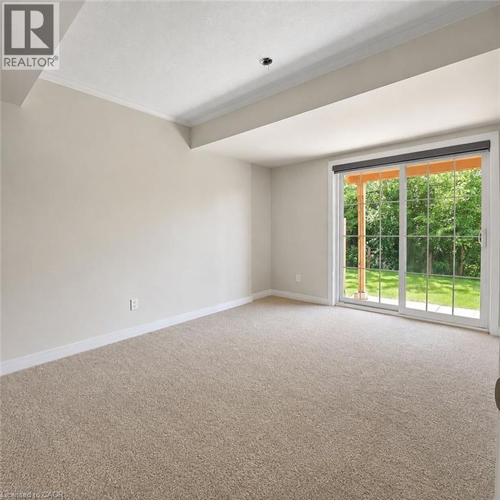

Welcome to this spacious three-bedroom, two-and-a-half-bathroom townhome available for lease in Waterloo’s desirable Kiwanis Park neighbourhood. Thoughtfully designed across multiple levels, the home offers excellent separation between the main living areas and private bedrooms, making it ideal for families, couples, or professionals. The bright and generous principal rooms provide plenty of space for everyday living, entertaining, and working from home. The spacious primary bedroom features a custom walk-in closet, adding both style and practical storage. For added comfort and peace of mind, HVAC and duct cleaning, along with dryer vent cleaning, have recently been completed. Enjoy a peaceful and convenient location just minutes from Kiwanis Park, the Grand River, scenic walking and cycling trails, playgrounds, shopping, restaurants, public transit, and everyday amenities. Nearby schools include Lexington Public School, Margaret Avenue Public School, Bluevale Collegiate Institute, St. Matthew Catholic Elementary School, and St. David Catholic Secondary School. Wilfrid Laurier University and the University of Waterloo are also within a convenient drive. With easy access to Waterloo, Kitchener, Guelph, and major commuter routes, this attractive townhome offers an excellent combination of space, comfort, convenience, and location. (id:49269)
Property Details
| MLS® Number | 40851776 |
| Property Type | Single Family |
| Amenities Near By | Park |
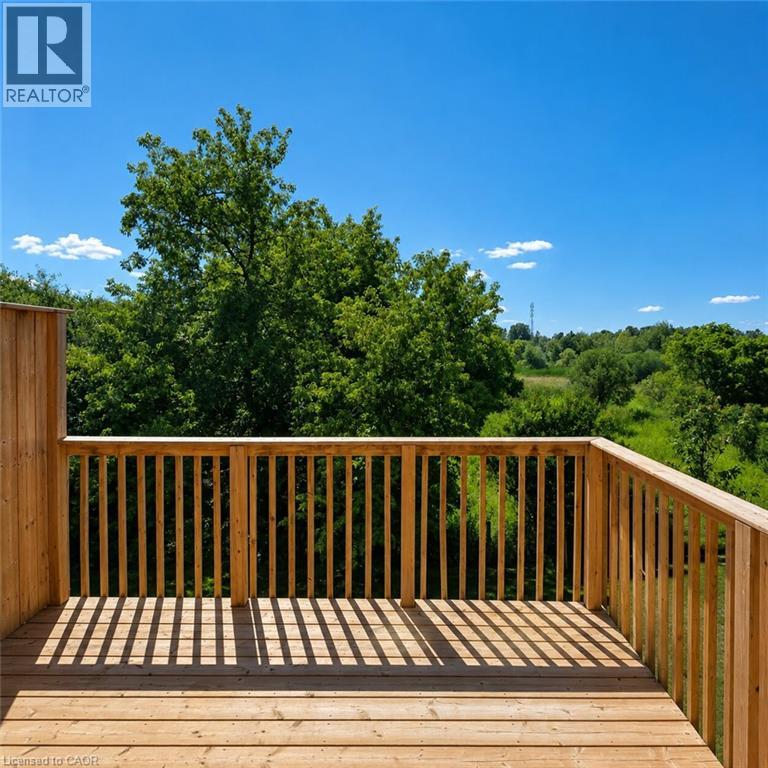
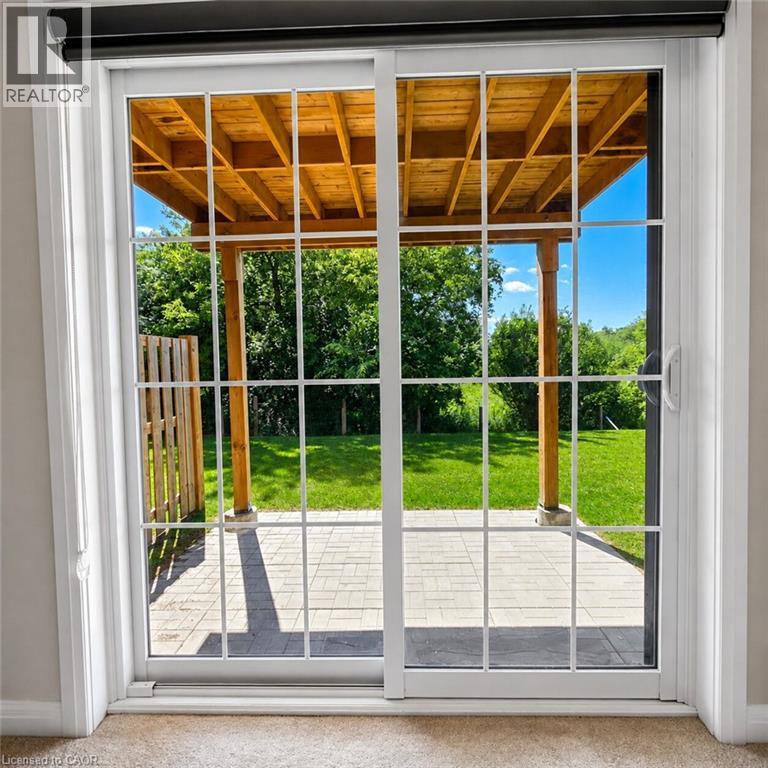
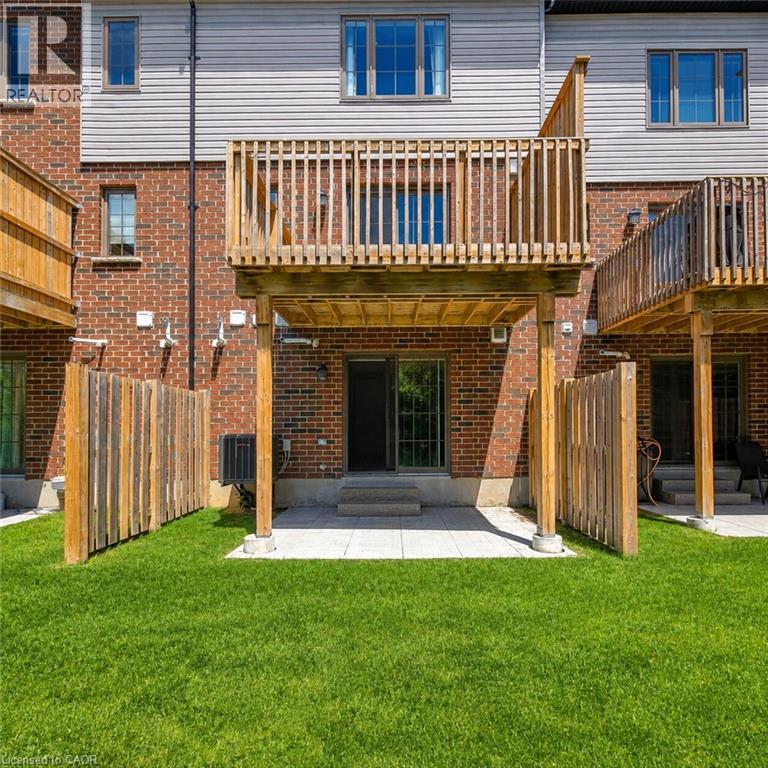
| Features | Conservation/green Belt, Balcony, Automatic Garage Door Opener |
| Parking Space Total | 2 |
Building
| Bathroom Total | 3 |
| Bedrooms Above Ground | 3 |
| Bedrooms Total | 3 |
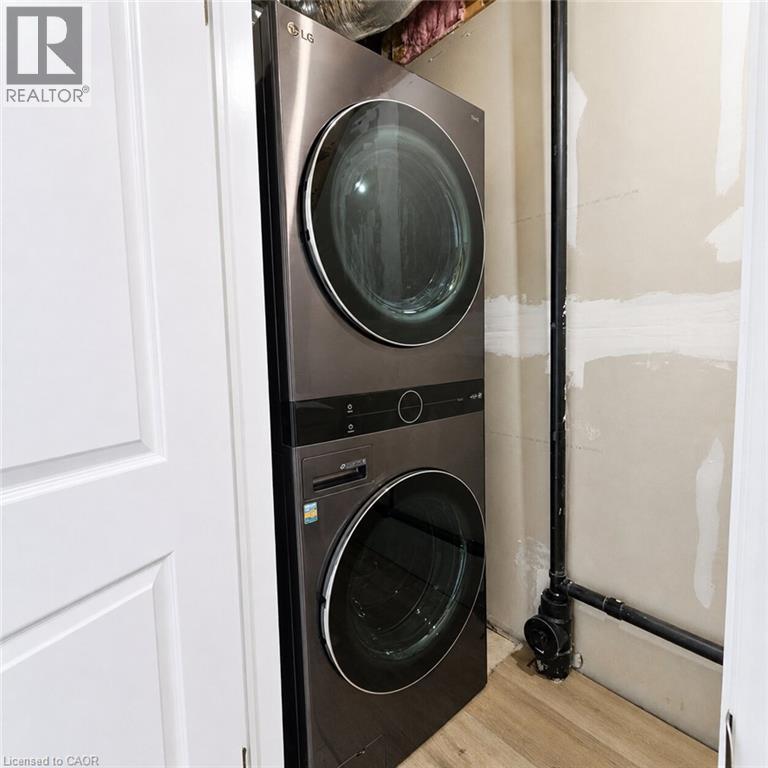
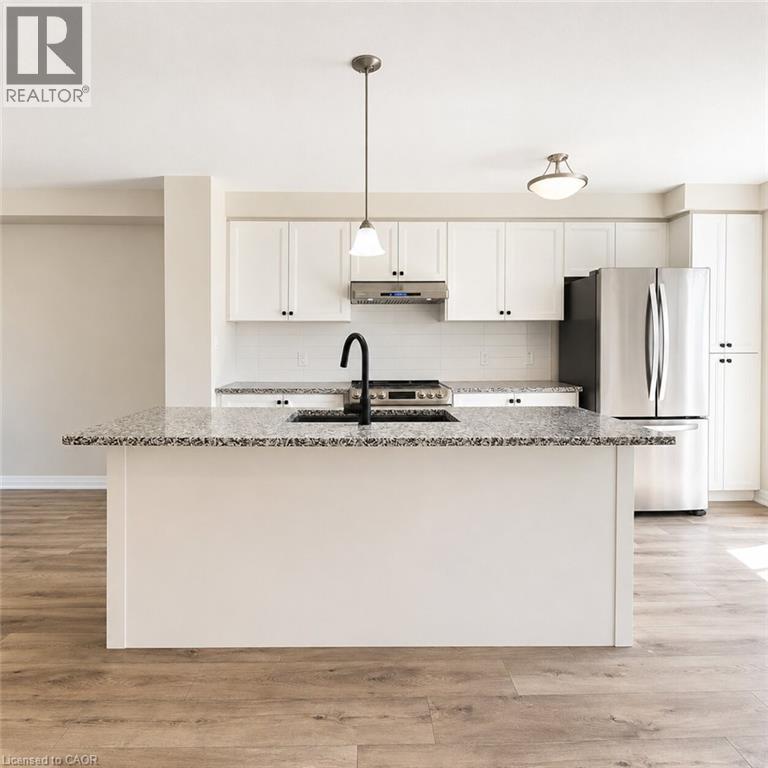
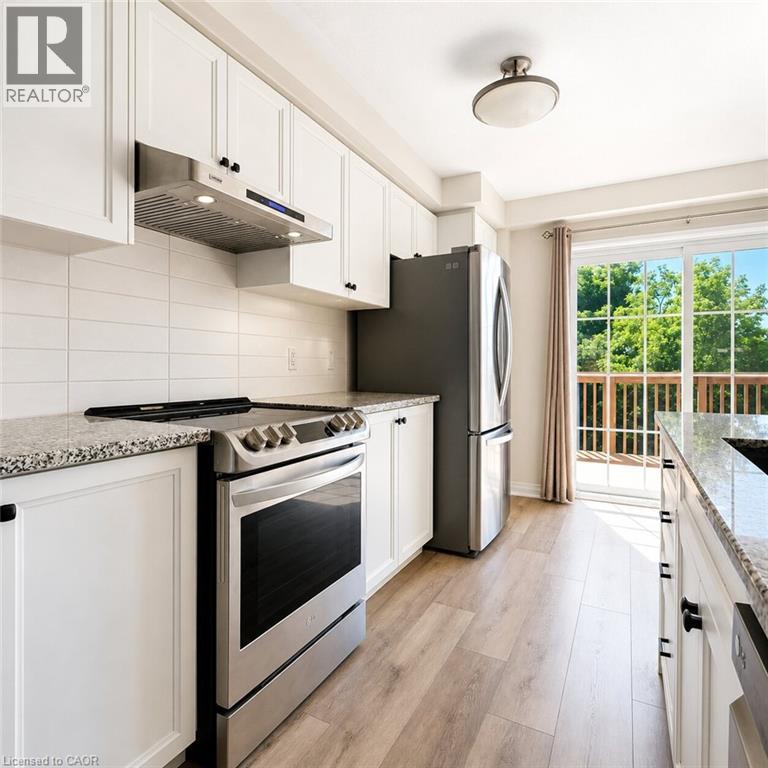
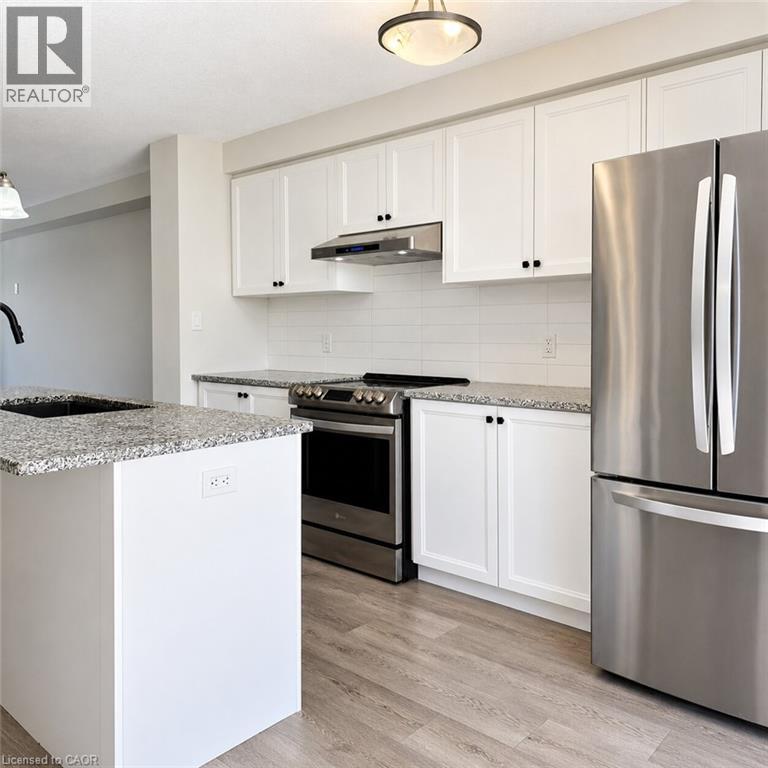
| Appliances | Dishwasher, Dryer, Refrigerator, Stove, Water Softener, Water Purifier, Washer, Hood Fan, Window Coverings |
| Basement Development | Finished |
| Basement Type | Full (finished) |
| Construction Style Attachment | Attached |
| Cooling Type | Central Air Conditioning |
| Exterior Finish | Brick, Vinyl Siding |
| Half Bath Total | 1 |
| Heating Fuel | Natural Gas |
| Heating Type | Forced Air |
| Stories Total | 3 |
| Size Interior | 1,721 Sqft |
| Type | Row / Townhouse |
| Utility Water | Municipal Water |
Parking
| Attached Garage |
Land
| Acreage | No |
| Land Amenities | Park |
| Sewer | Municipal Sewage System |
| Size Total Text | Unknown |
| Zoning Description | Md3 |
Rooms
| Level | Type | Length | Width | Dimensions |
|---|---|---|---|---|
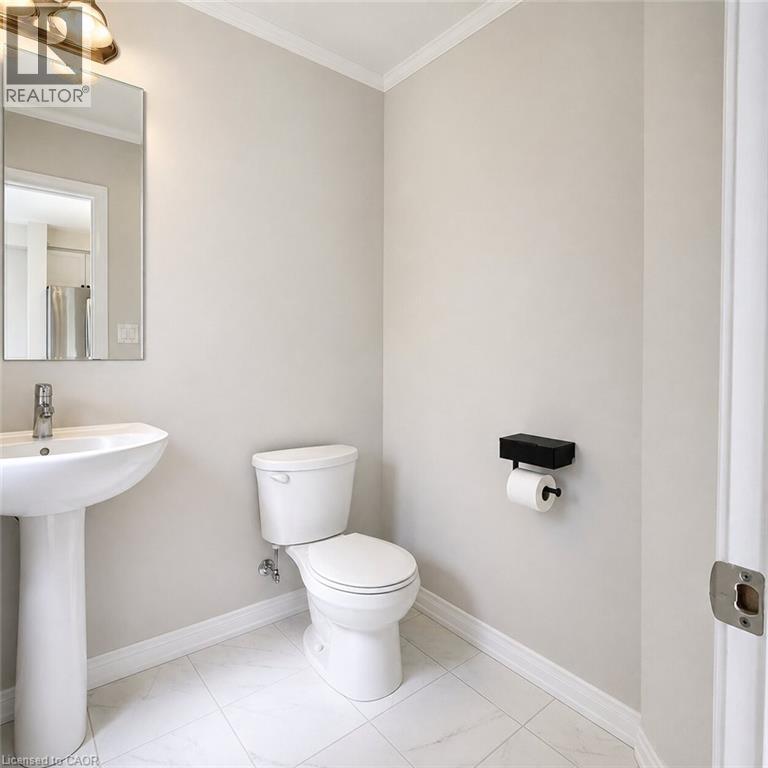
| Second Level | 2pc Bathroom | Measurements not available | ||
| Second Level | Living Room | 17'3'' x 10'6'' | ||
| Second Level | Dining Room | 13'7'' x 10'5'' | ||
| Second Level | Kitchen | 11'2'' x 14'10'' | ||
| Third Level | 4pc Bathroom | Measurements not available | ||
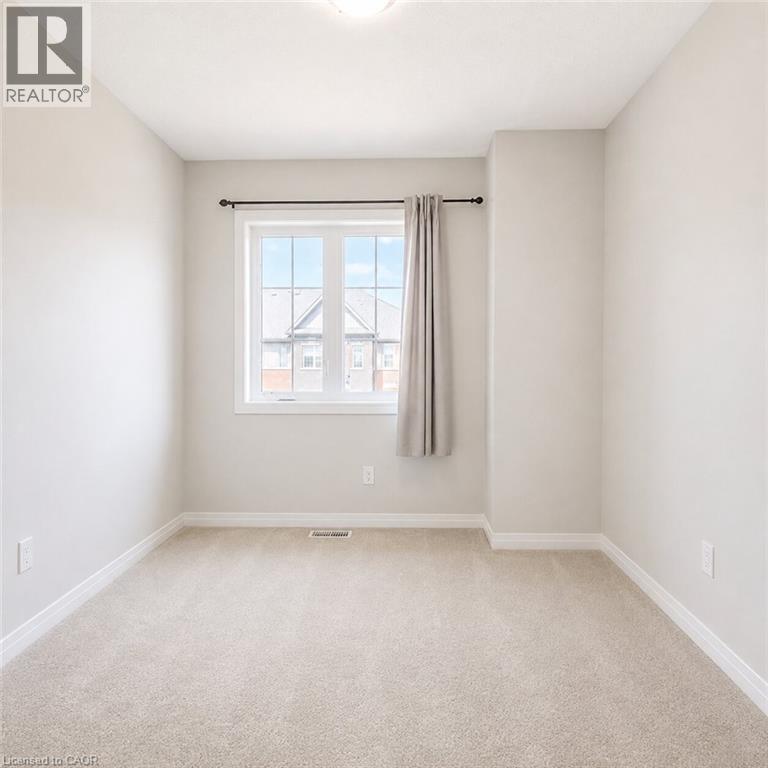
| Third Level | Bedroom | 8'1'' x 8'7'' | ||
| Third Level | Bedroom | 8'9'' x 10'3'' | ||
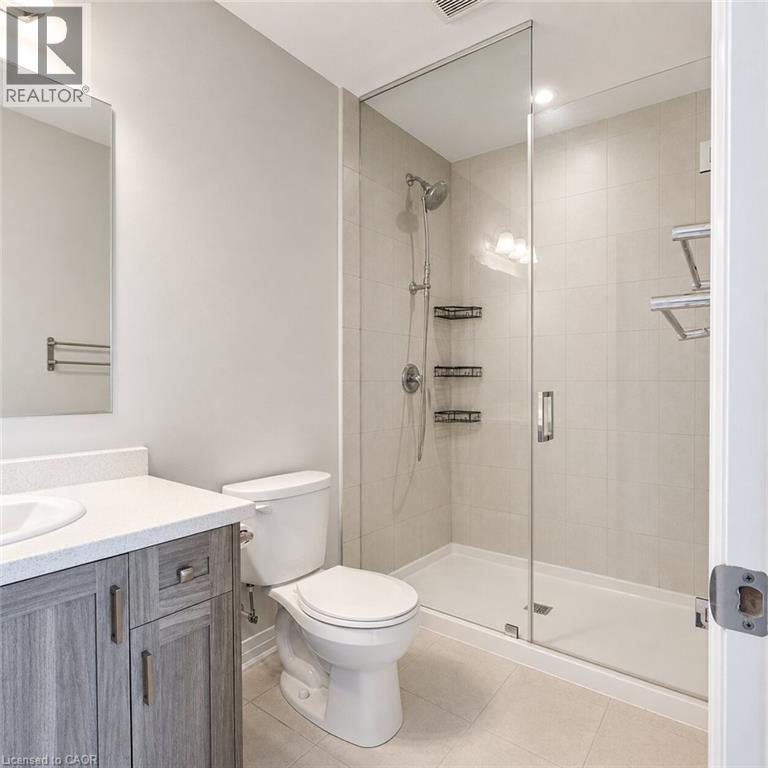
| Third Level | 3pc Bathroom | Measurements not available | ||
| Third Level | Primary Bedroom | 12'7'' x 12'7'' | ||
| Main Level | Laundry Room | Measurements not available | ||
| Main Level | Office | 10'2'' x 14'9'' |
https://www.realtor.ca/real-estate/30107893/311-woolwich-street-unit-32-waterloo
Contact Us
Contact us for more information

The trademarks REALTOR®, REALTORS®, and the REALTOR® logo are controlled by The Canadian Real Estate Association (CREA) and identify real estate professionals who are members of CREA. The trademarks MLS®, Multiple Listing Service® and the associated logos are owned by The Canadian Real Estate Association (CREA) and identify the quality of services provided by real estate professionals who are members of CREA. The trademark DDF® is owned by The Canadian Real Estate Association (CREA) and identifies CREA's Data Distribution Facility (DDF®)
August 04 2026 05:29:20
REALTORS® Association of Hamilton-Burlington
Homelife Power Realty Inc.